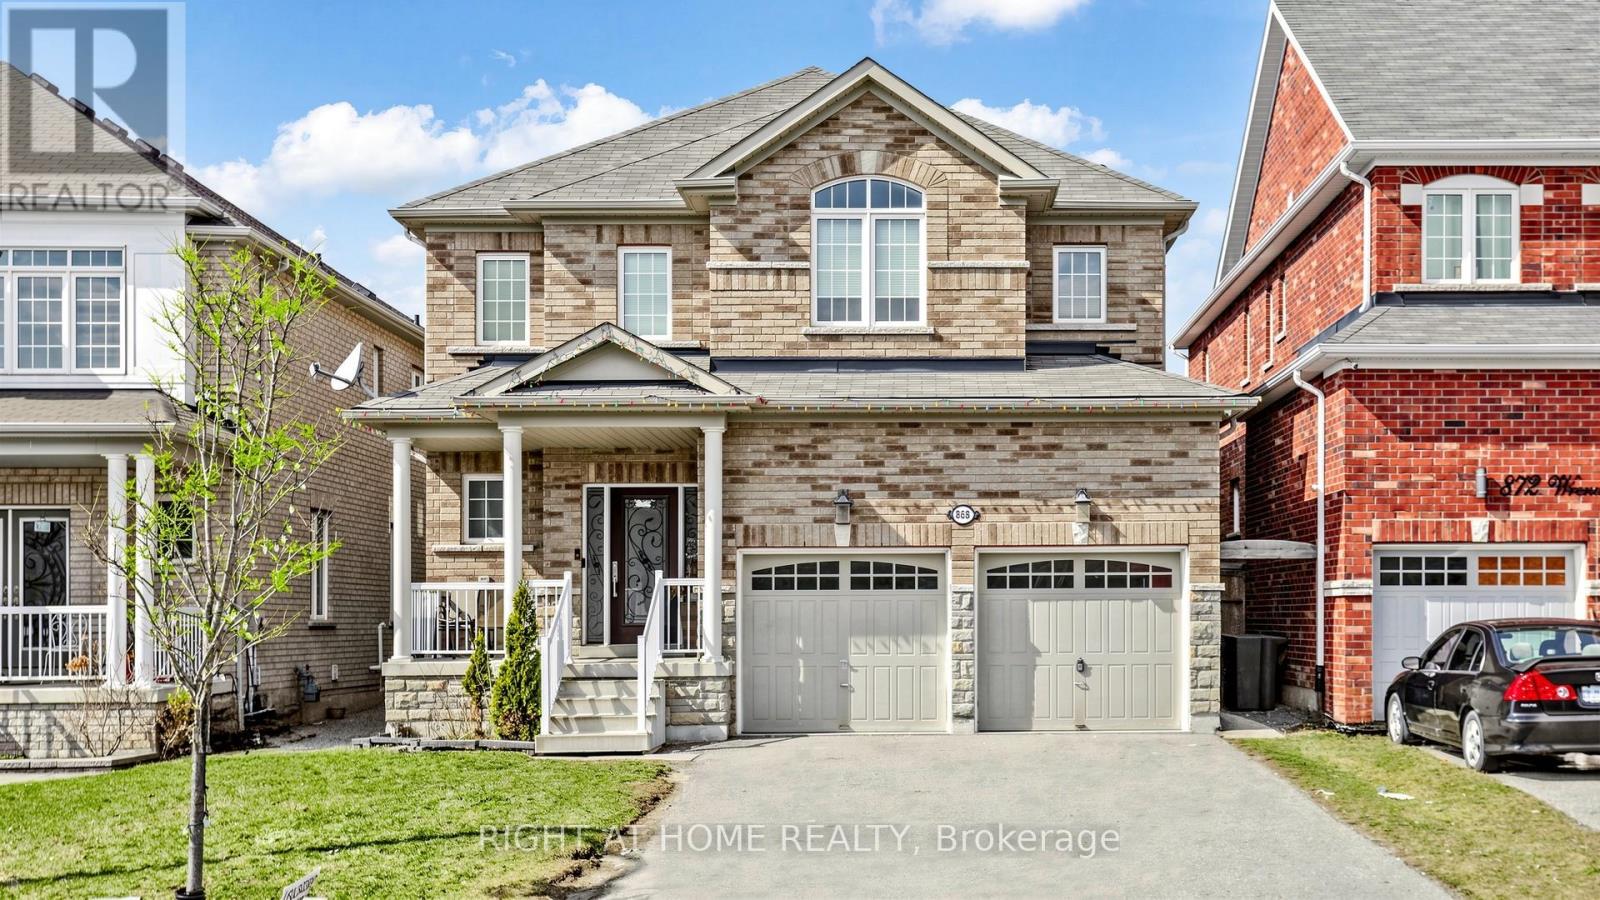
868 Wrenwood Drive
Oshawa (Taunton), Ontario L1K0V8
MLS # E12994138
Property Details
Type
Detached
Beds
7
Baths
6
Status
For Sale
More homes like this
About this property
Experience luxury in this captivating 4-bedroom residence spanning 2807 sqft. The open-concept main floor features 9 ft ceilings, hardwood, and tile flooring, complemented by crown moulding. A gourmet kitchen with quartz countertops and glass tile backsplash opens to a spacious family room. The main floor office offers flexibility. Upstairs, four large bedrooms await, each with ample closets. The finished Legal basement adds three bedrooms and two washrooms for added convenience. Welcome to unparalleled comfort and elegance in this remarkable home.
Mortgage Estimate
Estimated monthly payment
Calculating…
Estimate only. Taxes, insurance, condo fees, and lender terms are not included.
Facts & Location
Interior Size
2,807 sq ft
Parking
6 spaces
Lot Size
39.4 x 113.2 FT
Annual Taxes
$9,223
Map Location
Listing data
Listing information is provided for personal, non-commercial use and should be independently verified before making real estate decisions.
Last refreshed: Jul 10, 2026 2:45 AM
Explore nearby searches
SEO-friendly searches for this area, property type, and nearby neighbourhoods.
Similar Properties
More nearby listings that may fit the same search.
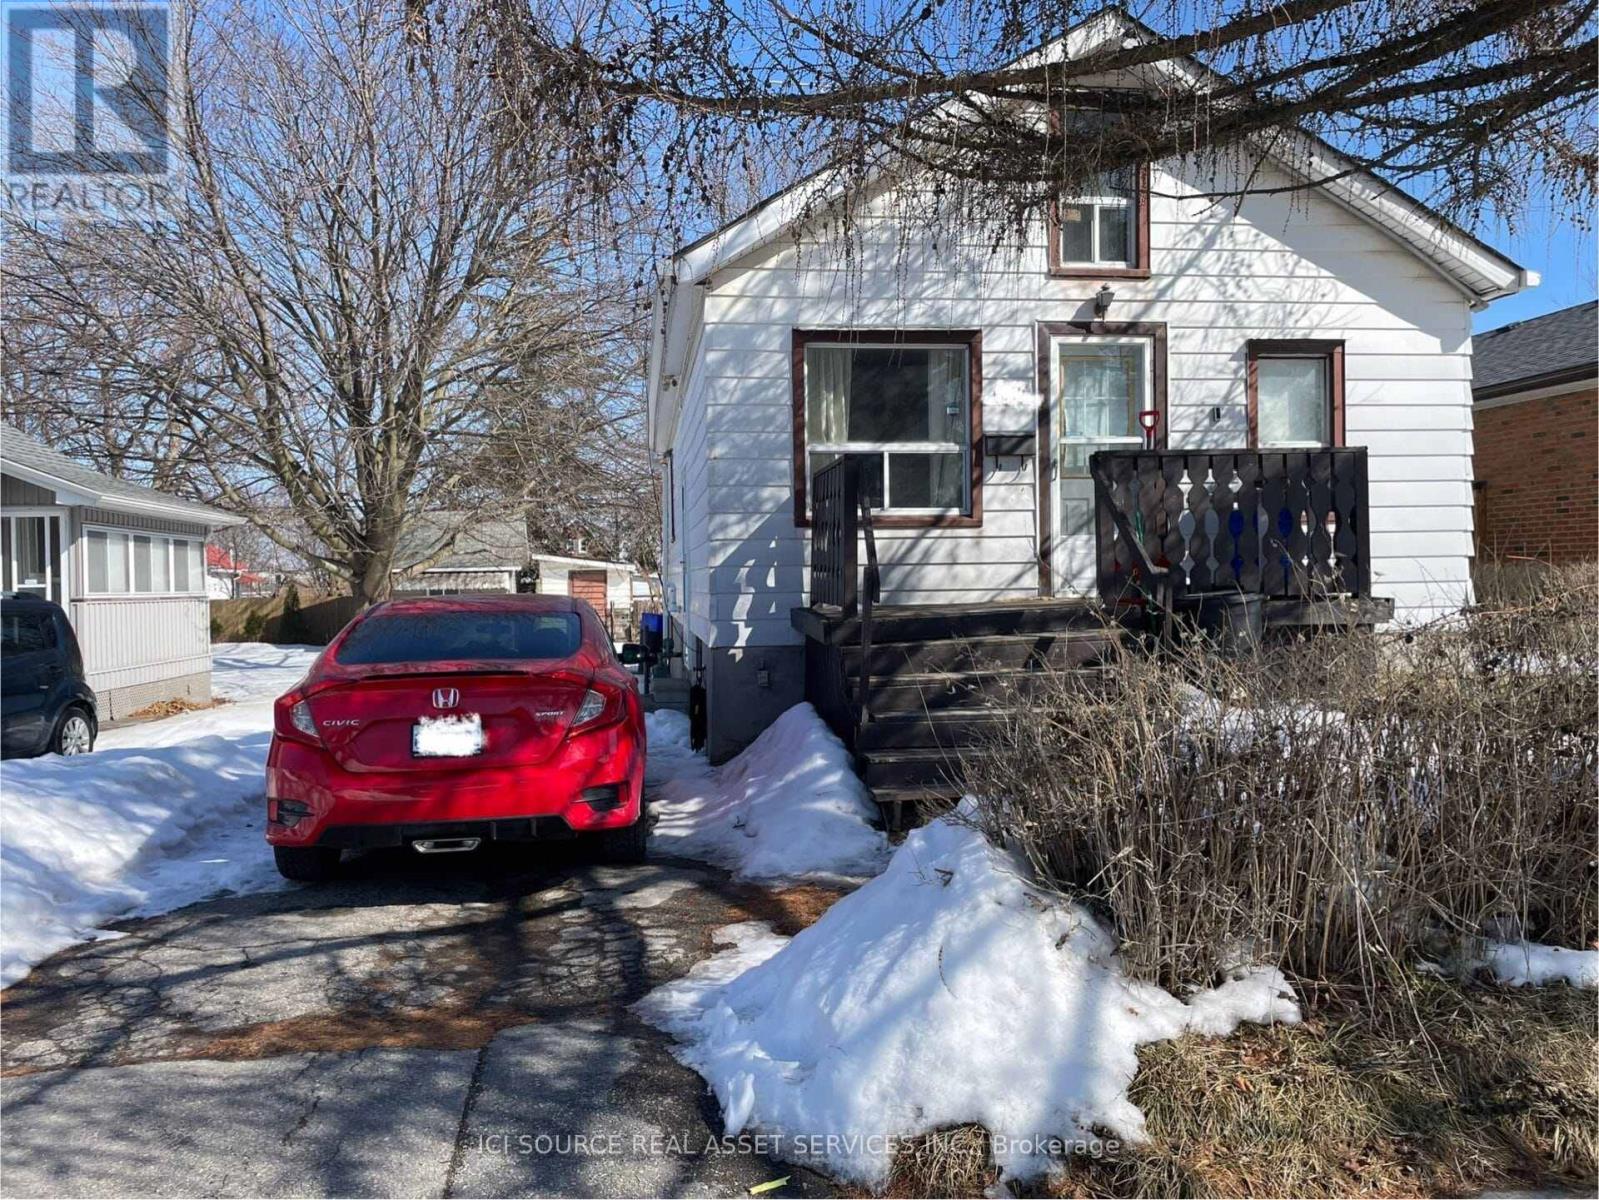
$449,000
547 Montrave Avenue
Oshawa (Vanier) · MLS # E12913014
3 bed · 1 bath · 5,000 sq ft
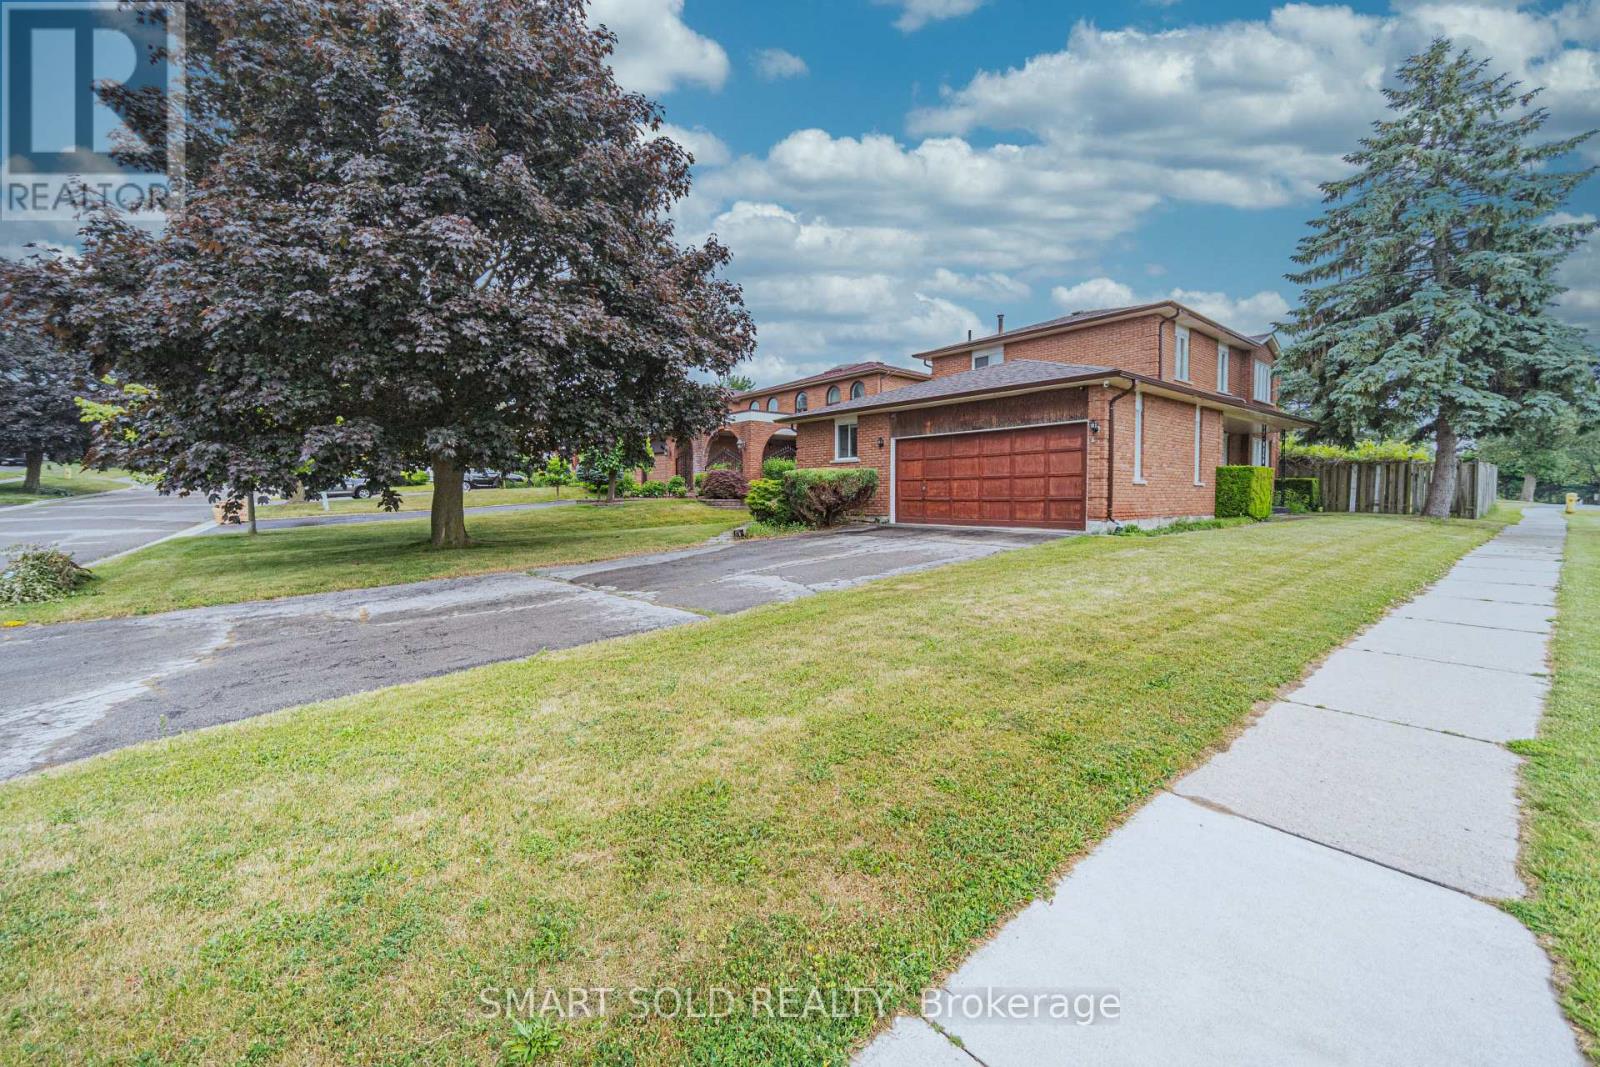
$899,000
217 Waverly Street
Oshawa (McLaughlin) · MLS # E12935214
6 bed · 4 bath · 2,100 sq ft
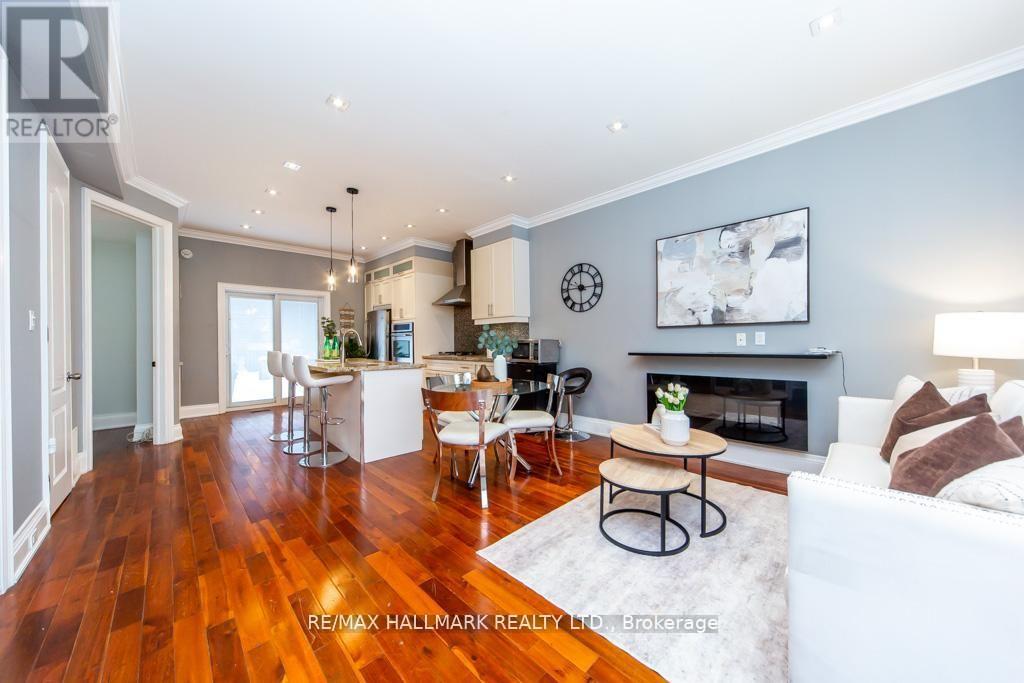
$599,999
226 Ritson Road
Oshawa (Central) · MLS # E12944508
4 bed · 2 bath