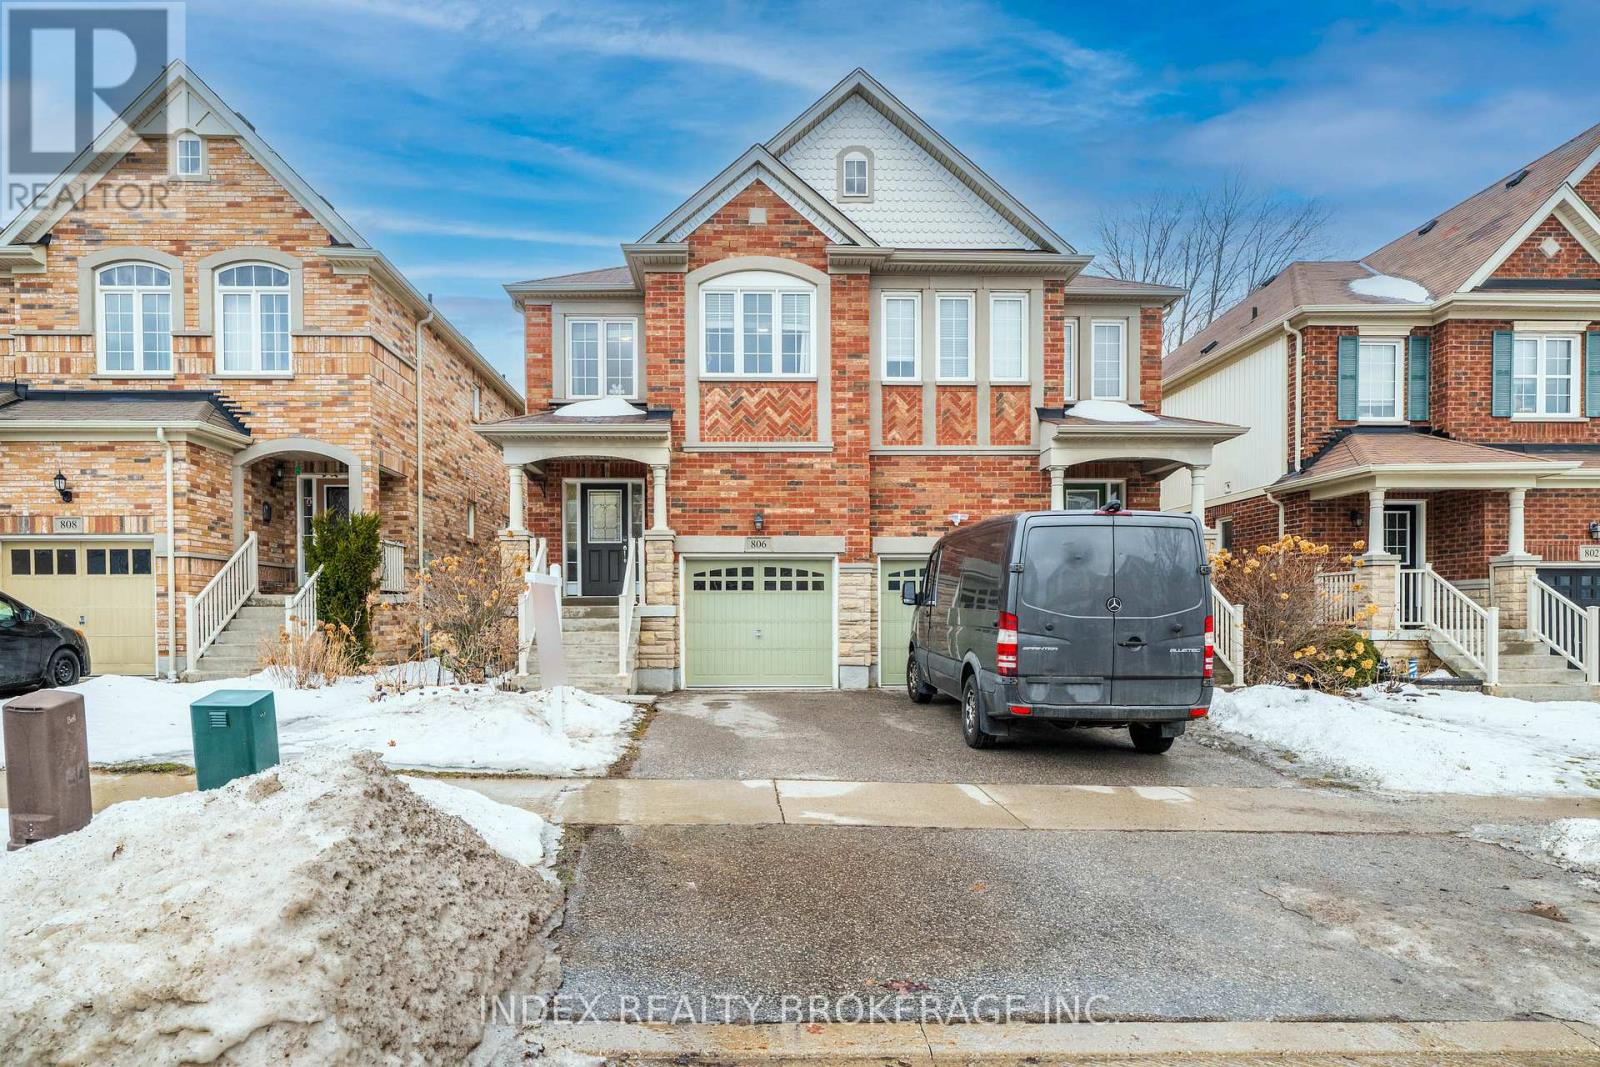
806 Mccue Drive
Oshawa (Taunton), Ontario L1K0R1
MLS # E13020616
Property Details
Type
Semi-Detached
Beds
5
Baths
4
Status
For Sale
More homes like this
About this property
Stunning Sun Filled Home Located In North Oshawa. Approximately 2200+ Living Space, Open Concept Eat-In Kitchen Overlooks Large Living Room with Walkout to Backyard. 3+2 Bedrooms, 4 Baths Including A Master Boasting His & Her Walk- In Closets And En-Suite Bath. Main Floor Laundry Access to Garage, Lots of Sunlight, Steps Away from Maxwell High School, Public And Catholic Schools, Shopping Center, Parks, Movie Theater, Public Transit and Closer to University to Toronto Campus, Easy Access to 407 & 401. 2250 Sqft plus Living Space.
Mortgage Estimate
Estimated monthly payment
Calculating…
Estimate only. Taxes, insurance, condo fees, and lender terms are not included.
Rooms
| Room | Level | Dimensions |
|---|---|---|
| Living room | Main level | 4.98 x 3.15 |
| Living room | Basement | 5.15 x 4.75 |
| Dining room | Main level | 2.52 x 2.6 |
| Eating area | Main level | 2.5 x 2.5 |
| Kitchen | Main level | 3.2 x 3 |
| Laundry room | Main level | 3.3 x 2.15 |
| Primary Bedroom | Second level | 4.5 x 4.2 |
| Bedroom 2 | Second level | 5.25 x 2.9 |
| Bedroom 3 | Third level | 3.6 x 2.75 |
| Bedroom | Basement | 3.25 x 3 |
| Bedroom 2 | Basement | 2.75 x 2.8 |
Facts & Location
Interior Size
2,250 sq ft
Parking
3 spaces
Lot Size
22.3 x 109.6 FT
Annual Taxes
$5,294
Map Location
Listing data
Listing information is provided for personal, non-commercial use and should be independently verified before making real estate decisions.
Last refreshed: Jul 10, 2026 2:45 AM
Explore nearby searches
SEO-friendly searches for this area, property type, and nearby neighbourhoods.
Similar Properties
More nearby listings that may fit the same search.
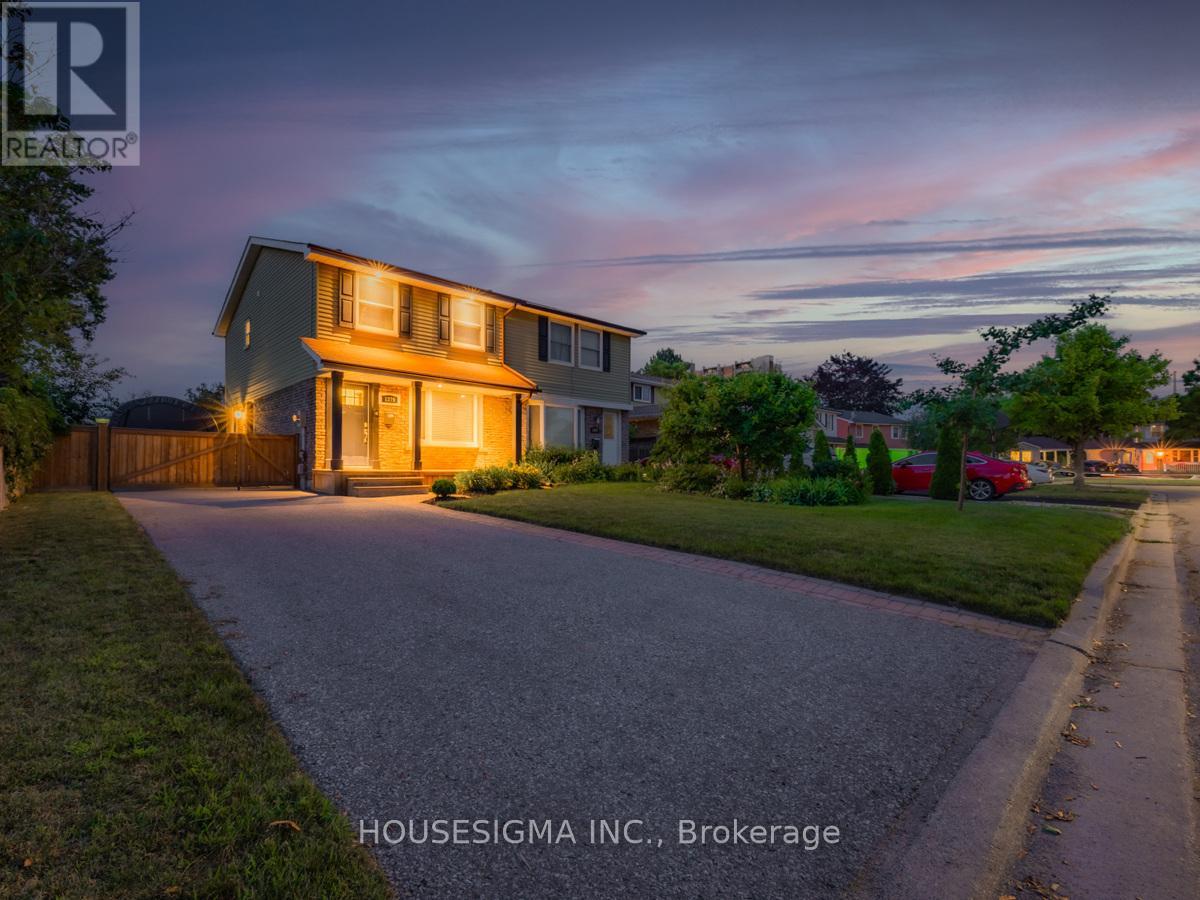
$659,900
1379 Orlando Court
Oshawa (Samac) · MLS # E13016492
3 bed · 2 bath
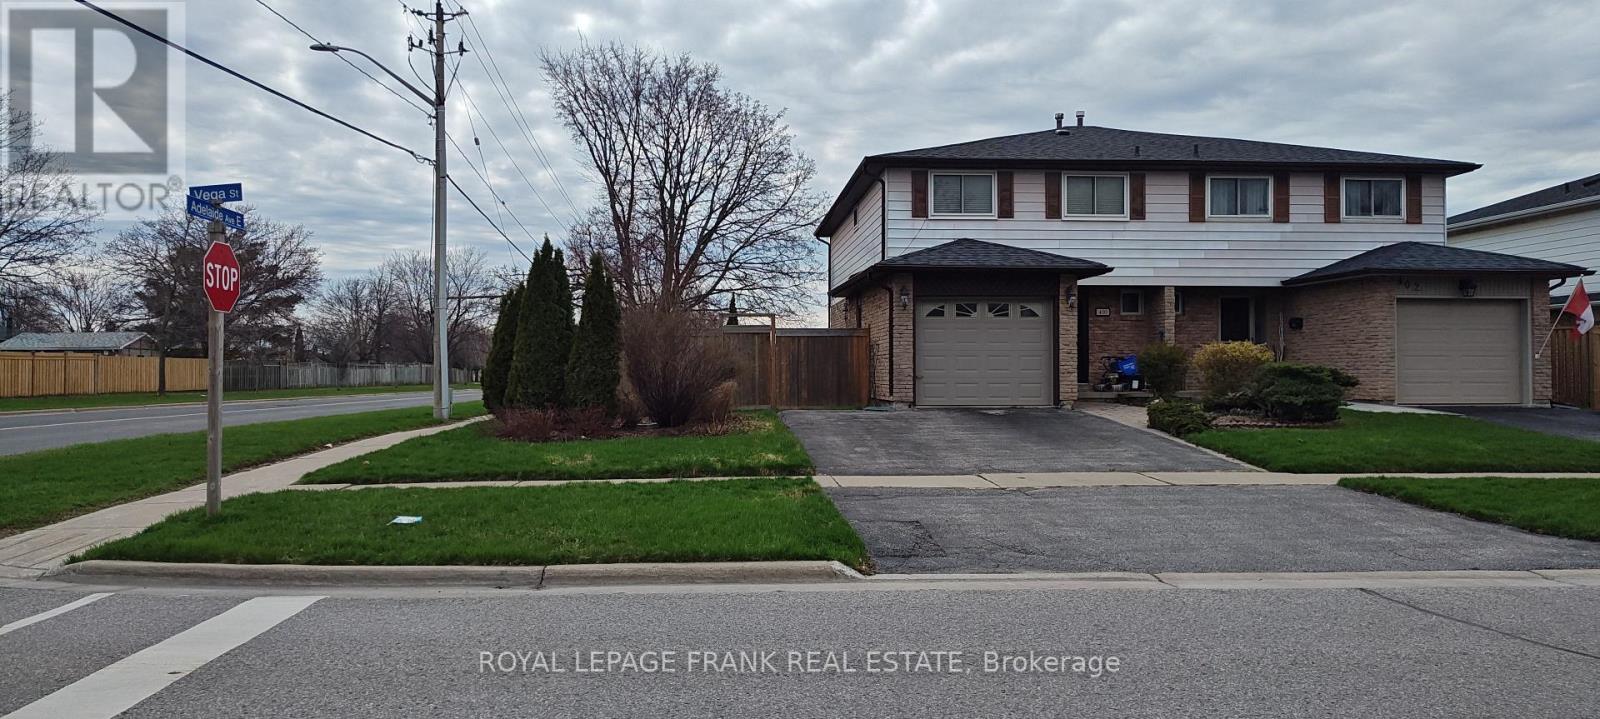
$599,000
400 Vega Street
Oshawa (Eastdale) · MLS # E13029462
3 bed · 2 bath
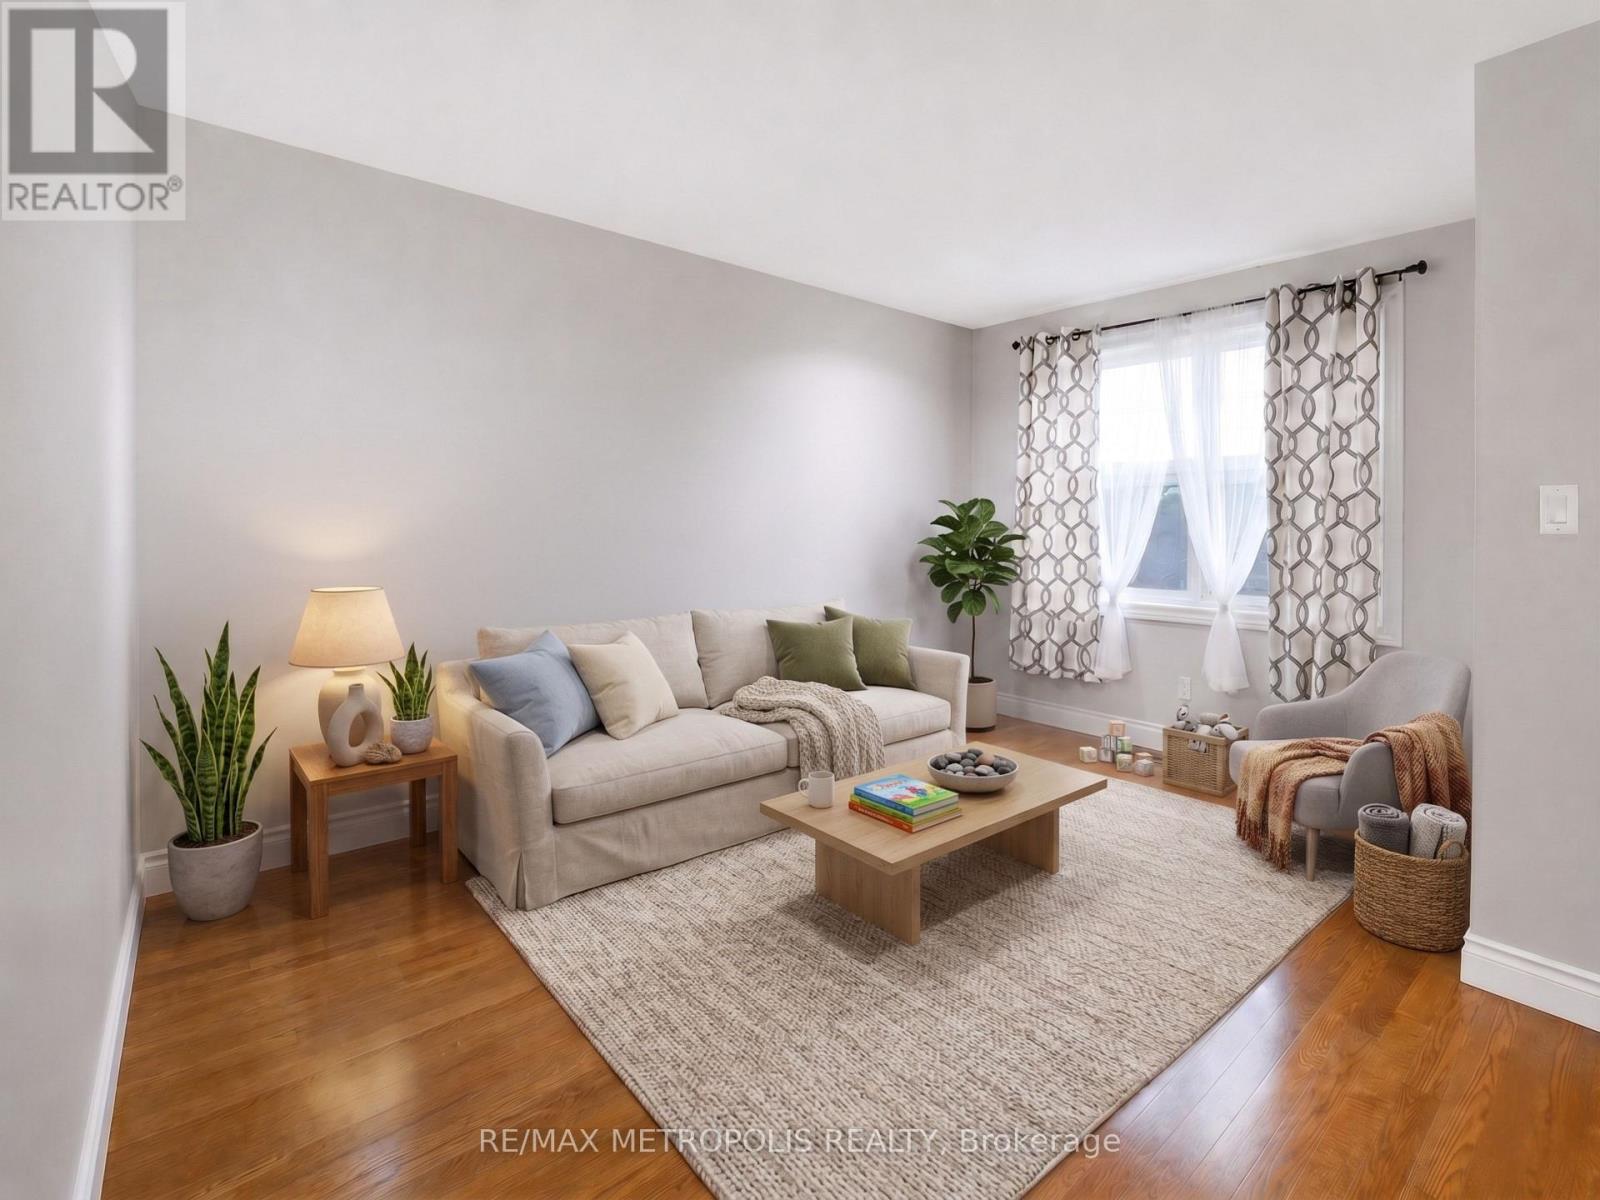
$579,999
1098 Cedar Street
Oshawa (Lakeview) · MLS # E13032494
3 bed · 2 bath