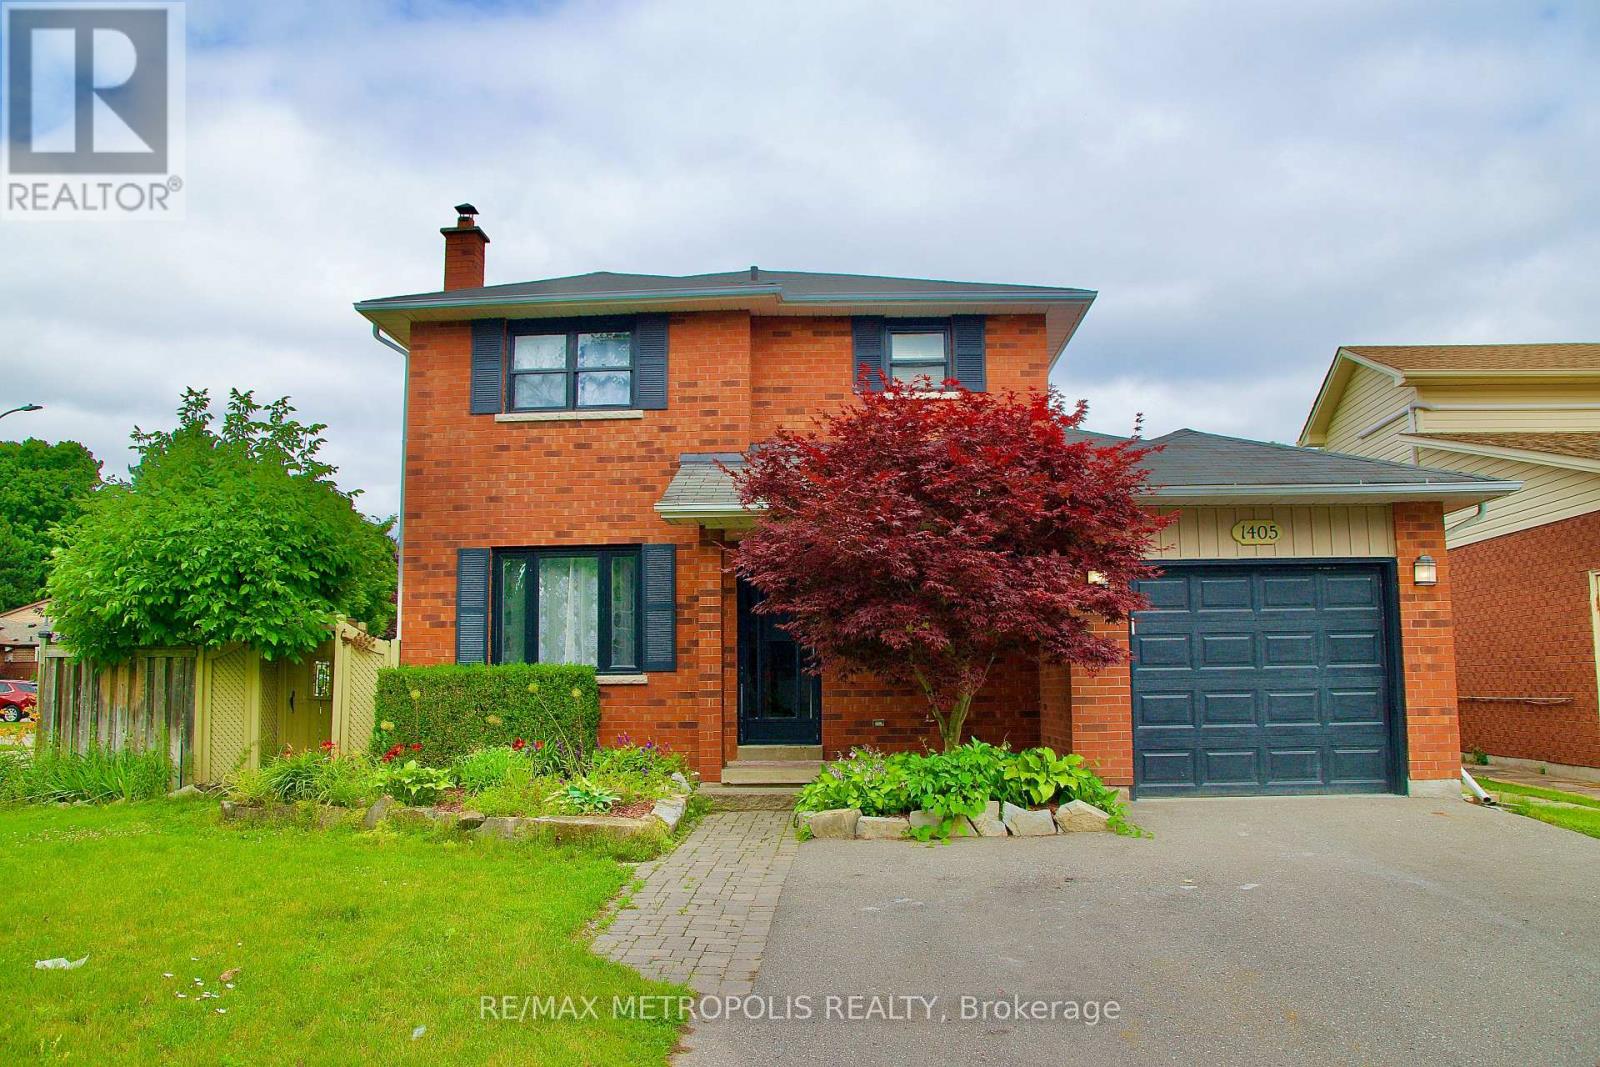
1405 Manitou Drive
Oshawa (Samac), Ontario L1G7R2
MLS # E12877040
Property Details
Type
Detached
Beds
5
Baths
3
Status
For Sale
More homes like this
About this property
This Stunning 3+2 Bedroom, 3 Bathroom All Brick Residence Is Situated In The Prestigious And Highly Sought-After Samac Neighbourhood. Set On A Generous Corner Lot, This Home Seamlessly Blends Timeless Charm With Modern Comfort, Offering An Exceptional Living Experience In One Of The Area's Most Established Communities. Thoughtfully Updated, The Home Features A Beautifully Refreshed Kitchen Complete With New Countertops And Cabinetry, Complemented By Fresh Designer Paint Throughout - Creating A Bright, Sophisticated, And Move-In Ready Atmosphere. The Functional Layout Offers Spacious Principal Rooms Perfect For Both Elegant Entertaining And Comfortable Everyday Living. Additional Highlights Include An Attached Single Car Garage And An Impressive 18x22 Fully Insulated Detached Workshop With A 100-Amp Panel - Ideal For Hobbyists, Entrepreneurs, Or Additional Storage Needs. The Fully Fenced Yard Provides Privacy And A Perfect Outdoor Retreat For Family And Guests. The Main Floor Washroom Has Also Been Tastefully Updated. Ideally Located Close To Parks, Top-Rated Schools, Amenities, UOIT, And Durham College, This Is A Rare Opportunity To Own A Distinguished Home In A Prime Location.
Mortgage Estimate
Estimated monthly payment
Calculating…
Estimate only. Taxes, insurance, condo fees, and lender terms are not included.
Monthly costs to verify
Property taxes: about $480/month based on listed annual taxes.
Estimate only. Confirm taxes, condo/maintenance fees, insurance, utilities, and lender terms before making decisions.
Rooms
| Room | Level | Dimensions |
|---|---|---|
| Living room | Main level | 4.51 x 3.37 |
| Dining room | Main level | 3.4 x 3.37 |
| Kitchen | Main level | 3.85 x 3.35 |
| Family room | Main level | 3.82 x 3.11 |
| Primary Bedroom | Second level | 4.06 x 3.62 |
| Bedroom 2 | Second level | 3.17 x 3.61 |
| Bedroom 3 | Second level | 0 x 0 |
| Bedroom 4 | Basement | 2.34 x 3.27 |
| Office | Basement | 0 x 0 |
| Recreational, Games room | Basement | 5.23 x 3.27 |
Facts & Location
Parking
6 spaces
Lot Size
48.7 x 100.1 FT ; See Sch B
Annual Taxes
$5,763
Listing data
Listing information is provided for personal, non-commercial use and should be independently verified before making real estate decisions.
Last refreshed: Jul 12, 2026 2:45 AM
Explore nearby searches
SEO-friendly searches for this area, property type, and nearby neighbourhoods.
Similar Properties
More nearby listings that may fit the same search.
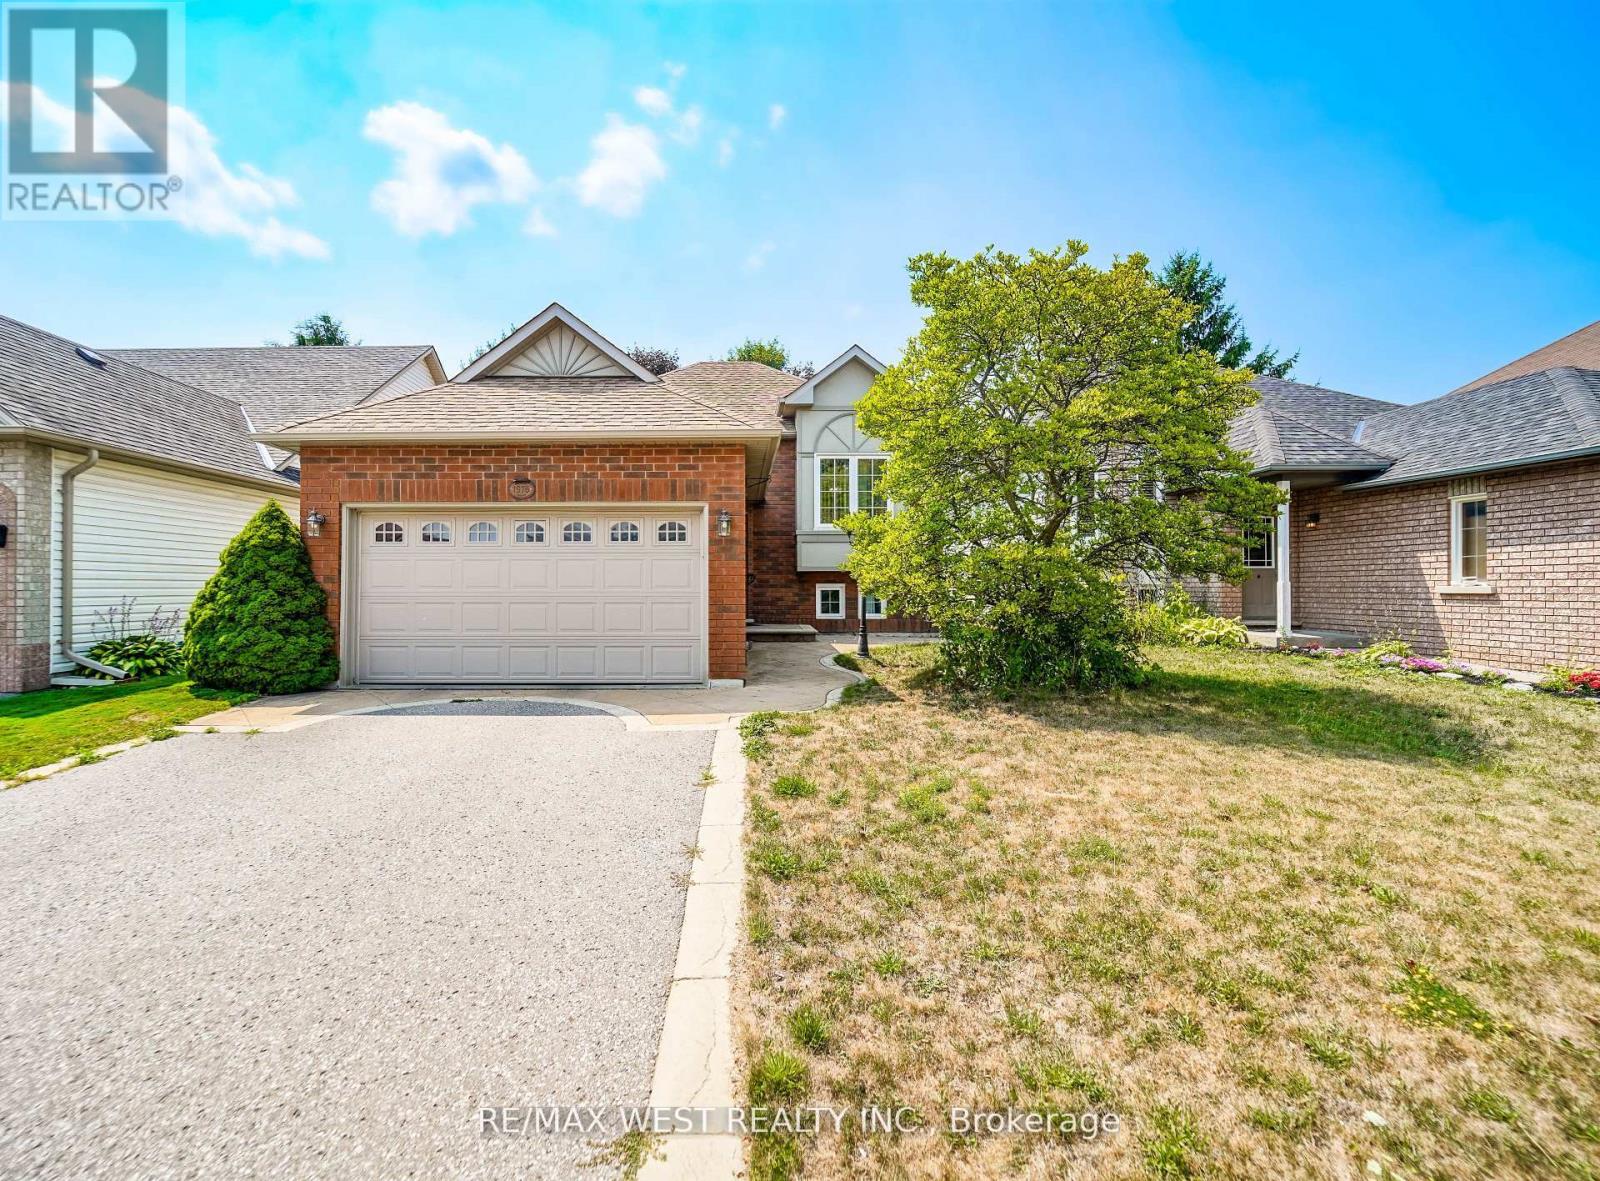
$750,000
1976 Edenwood Drive
Oshawa (Samac) · MLS # E12948000
4 bed · 2 bath
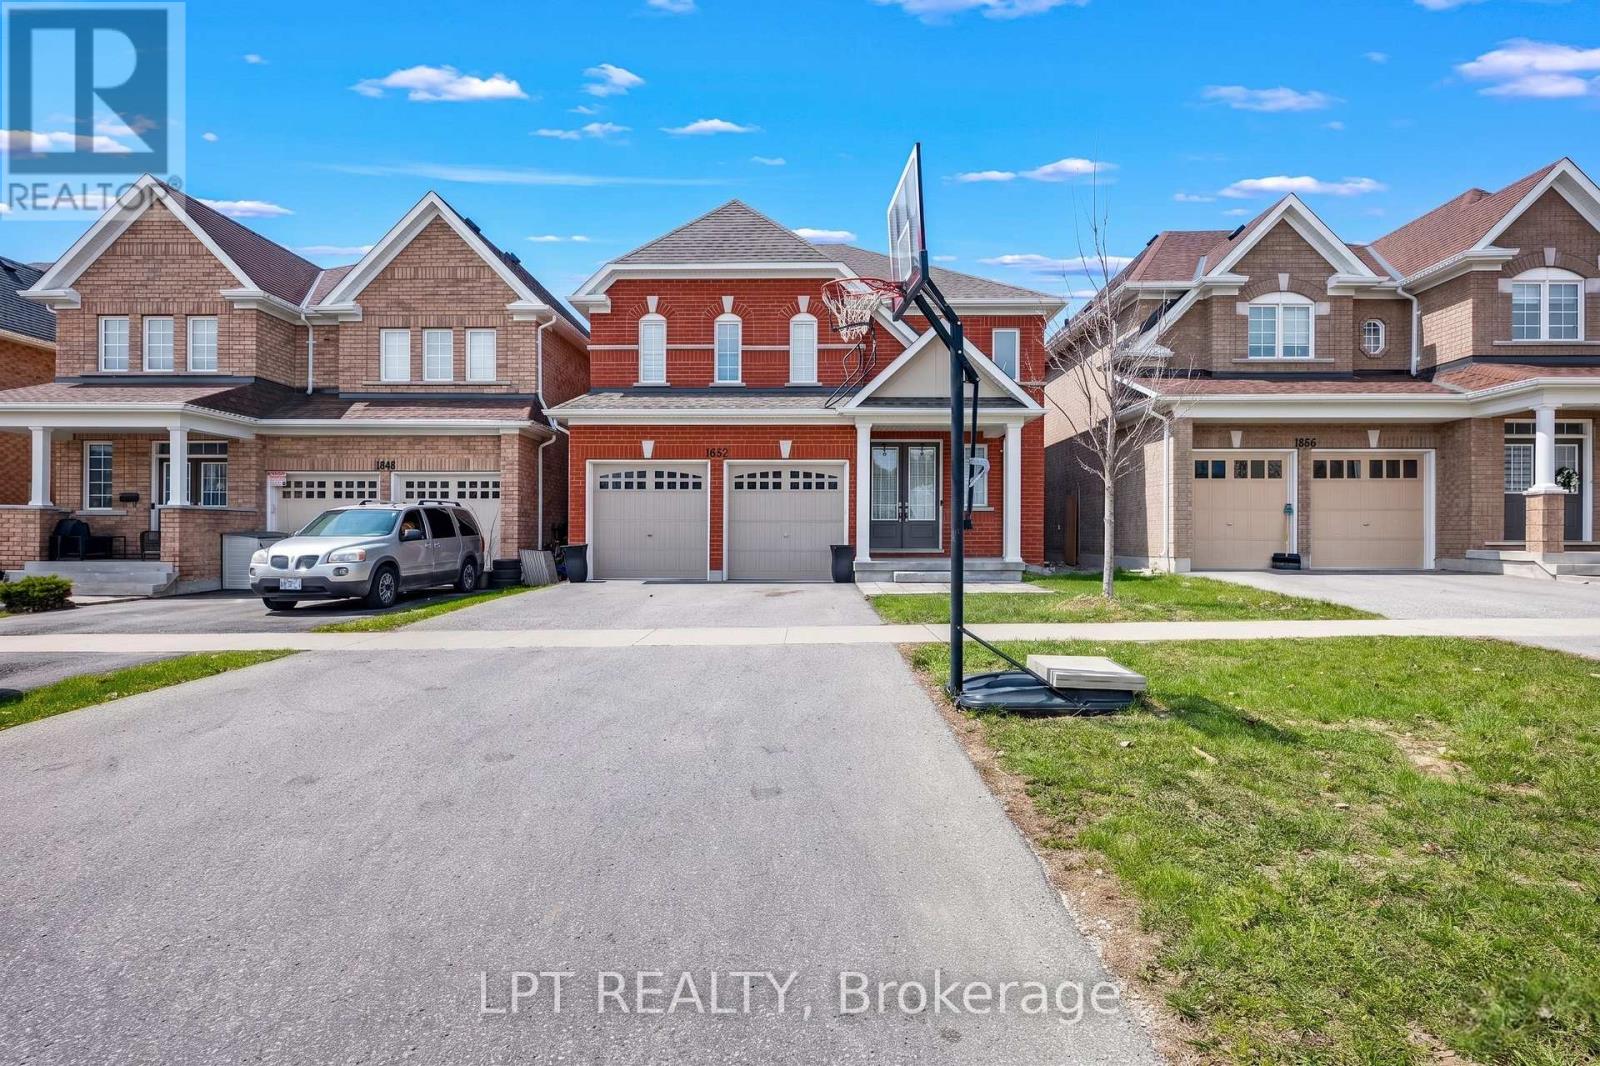
$1,140,000
1852 Grandview Street
Oshawa (Taunton) · MLS # E13037208
4 bed · 4 bath · 3,263 sq ft
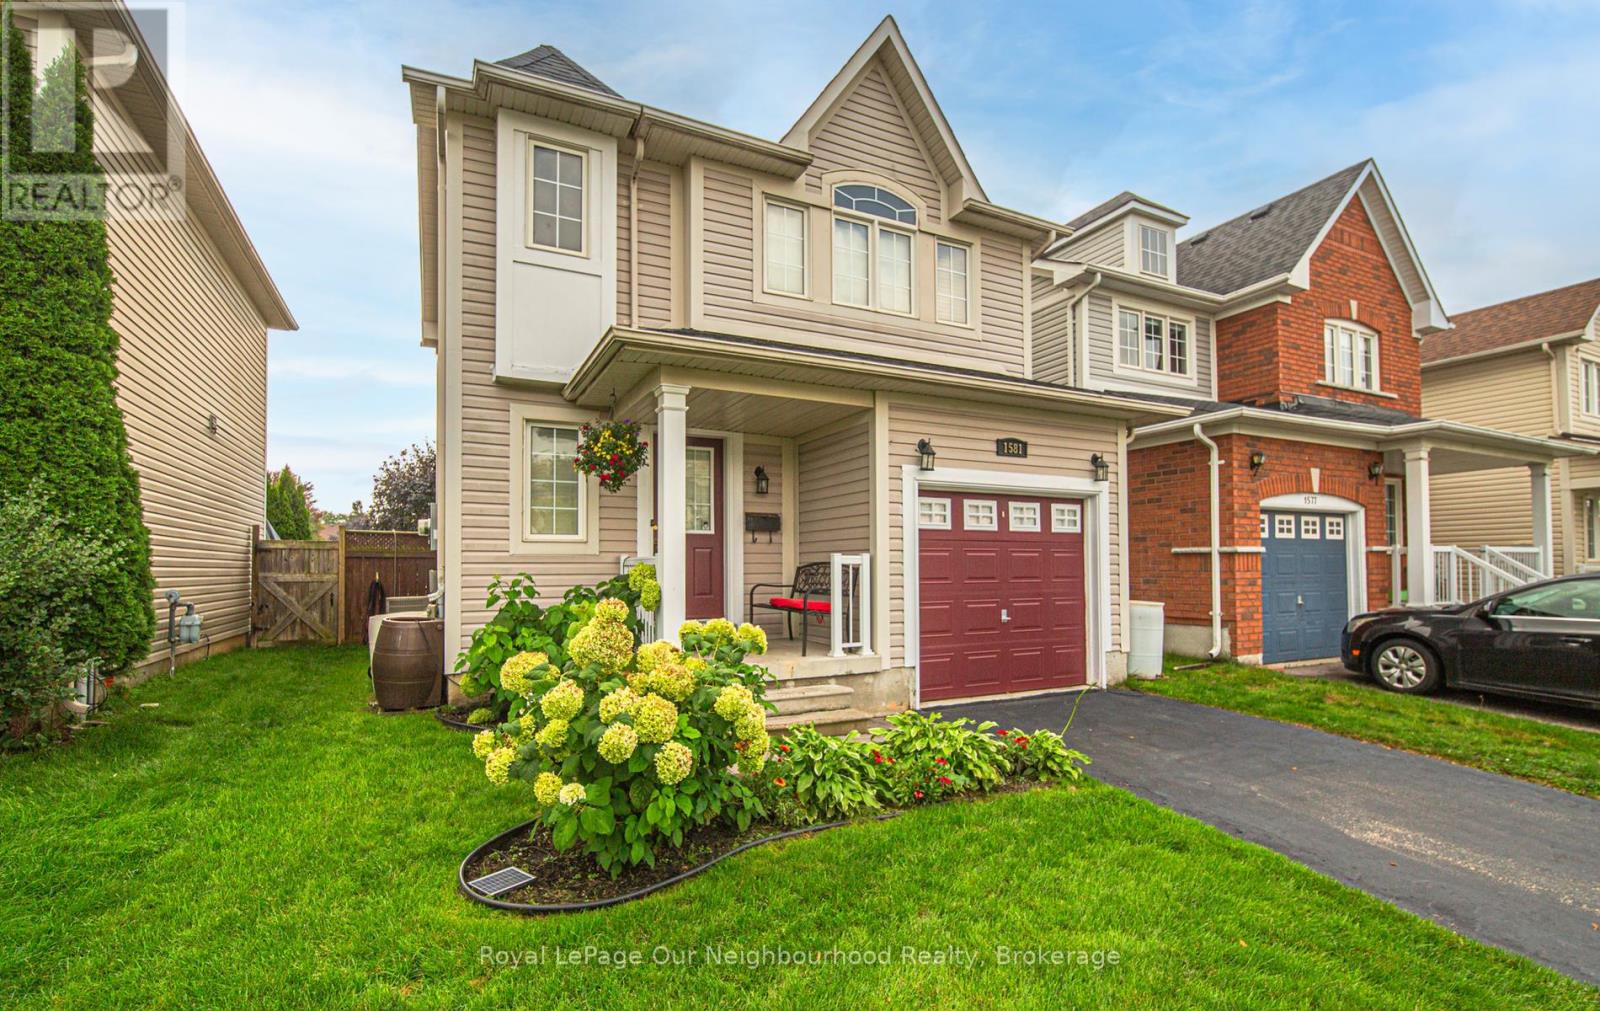
$719,900
1581 Sarasota Crescent
Oshawa (Samac) · MLS # E13040820
3 bed · 2 bath