Videos & Virtual Tours
Open available video, 3D tour, or virtual-tour media for this listing.
973 Mountview Court
Oshawa (Pinecrest), Ontario L1K2M1
MLS # E13009016
Property Details
Type
Detached
Beds
6
Baths
5
Status
For Sale
More homes like this
About this property
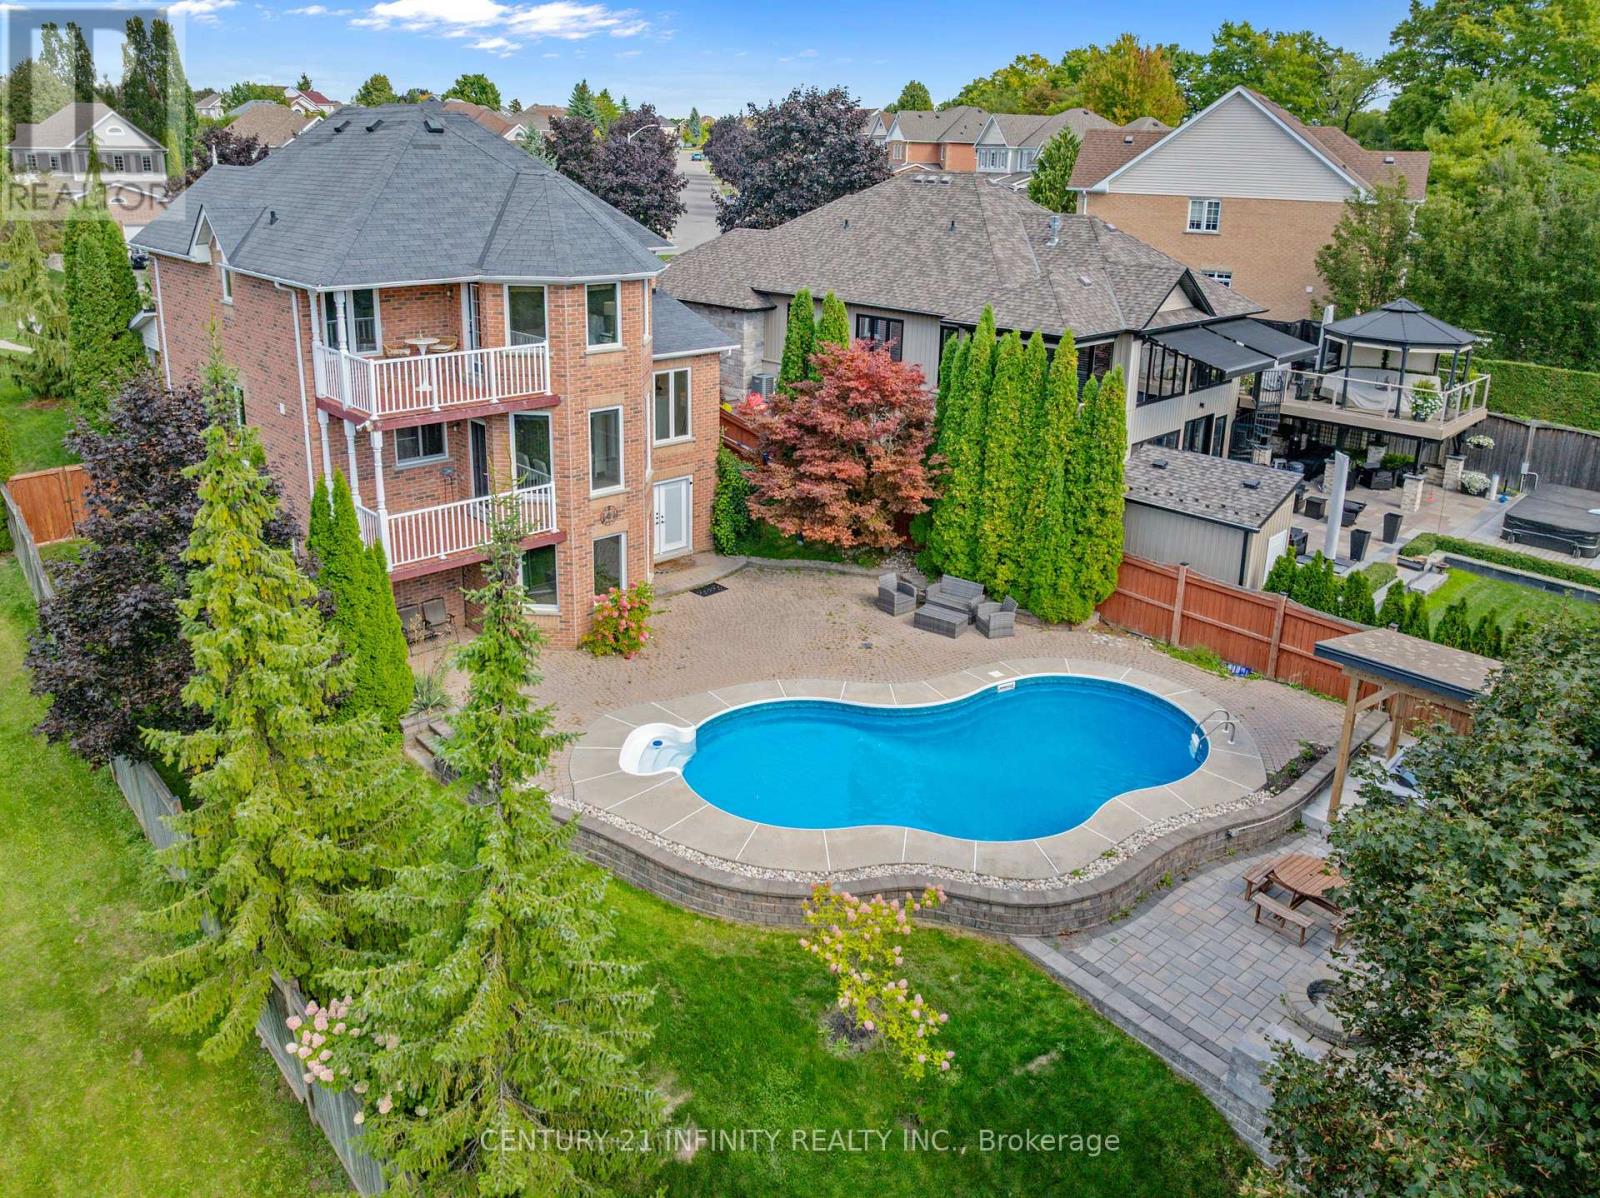
Experience Muskoka-inspired luxury living in the city! Welcome to this stunning 4+2 bedroom, 3+2 bathroom home, perfectly situated on a private cul-de-sac and surrounded by nature, scenic trails, and a nearby dog park in Oshawa's prestigious Pinecrest community. With only one side neighbour, this property offers rare privacy and breathtaking views of Oshawa. The double door entrance opens to a bright double-height foyer with oversized windows that fill the home with natural light. Almost all brand new windows through house. Hardwood floors run seamlessly across the main, second floor and the staircases. Various customized cabinetries in the dining and family rooms, coffered ceilings in the living room, high-end lighting fixtures, and an eye-catching curved oak staircase with wrought-iron spindles that set the tone for refined living. The kitchen features premium appliances, golden hardware, a picture window above the sink, and a bright breakfast area with expansive windows and walkout to a balcony overlooking the beautiful backyard. The primary Bedroom comes with a walkout balcony overlooking "Mountview", a walk-in closet with organizers, and a spa-like ensuite featuring quartz countertops, under-mounted sink, modern golden fixtures, backlit mirrors, freestanding soaker tub, independent toilet, and an independent shower. The walk-out basement is equally impressive with a bedroom featuring a 3-piece ensuite and enlarged window, an additional bedroom, a commercial-grade glass office with privacy curtains, multiple storage rooms with built-in racks and organizers, a dedicated study area, an additional full washroom, and a professional gym framed by scenic windows. The resort-style backyard is absolutely a true oasis! An in-ground pool surrounded by a spacious stone patio, a covered hot tub pavilion for year-round relaxation, and a custom firepit area with built-in seating, all set in with professionally designed landscaping.
Mortgage Estimate
Estimated monthly payment
Calculating…
Estimate only. Taxes, insurance, condo fees, and lender terms are not included.
Rooms
| Room | Level | Dimensions |
|---|---|---|
| Bedroom 3 | Second level | 3.9 x 2.9 |
| Bedroom 4 | Second level | 3.12 x 3.06 |
| Foyer | Basement | 6.38 x 1.49 |
| Bedroom 5 | Basement | 2.97 x 3.4 |
| Bedroom | Basement | 2.97 x 2.92 |
| Recreational, Games room | Basement | 3.56 x 3.05 |
| Office | Basement | 2.62 x 2.57 |
| Laundry room | Basement | 1.35 x 1.63 |
| Foyer | Ground level | 7.78 x 3.82 |
| Study | Basement | 3.4 x 2.35 |
| Living room | Ground level | 3.35 x 6.93 |
| Dining room | Ground level | 3.35 x 6.93 |
| Kitchen | Ground level | 4.41 x 2.69 |
| Eating area | Ground level | 3.8 x 3.56 |
| Family room | Ground level | 3.12 x 5 |
| Laundry room | Ground level | 2.88 x 1.27 |
| Primary Bedroom | Second level | 3.56 x 5.32 |
| Bedroom 2 | Second level | 3.35 x 3.28 |
Facts & Location
Parking
5 spaces
Lot Size
49.5 x 169 FT ; Lot Is As Per Deed
Annual Taxes
$8,842
Map Location
Listing data
Listing information is provided for personal, non-commercial use and should be independently verified before making real estate decisions.
Last refreshed: Jul 10, 2026 2:45 AM
Explore nearby searches
SEO-friendly searches for this area, property type, and nearby neighbourhoods.
Similar Properties
More nearby listings that may fit the same search.
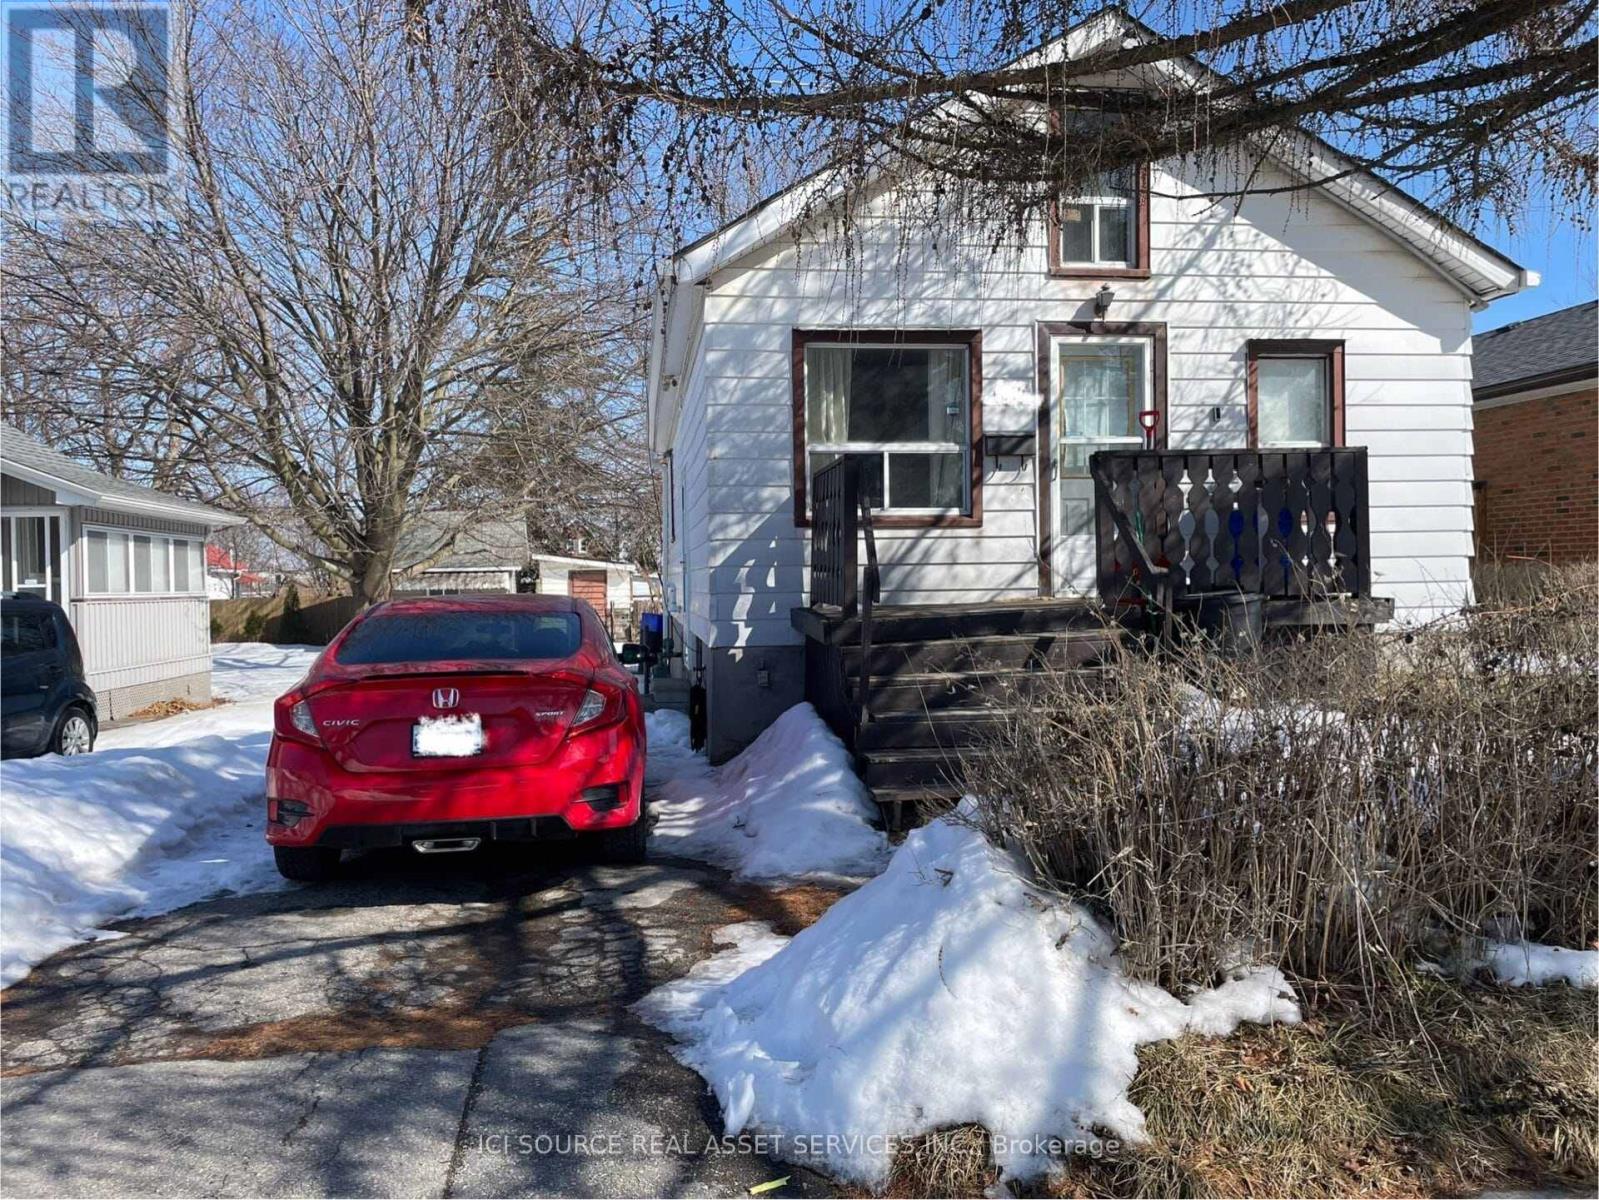
$449,000
547 Montrave Avenue
Oshawa (Vanier) · MLS # E12913014
3 bed · 1 bath · 5,000 sq ft
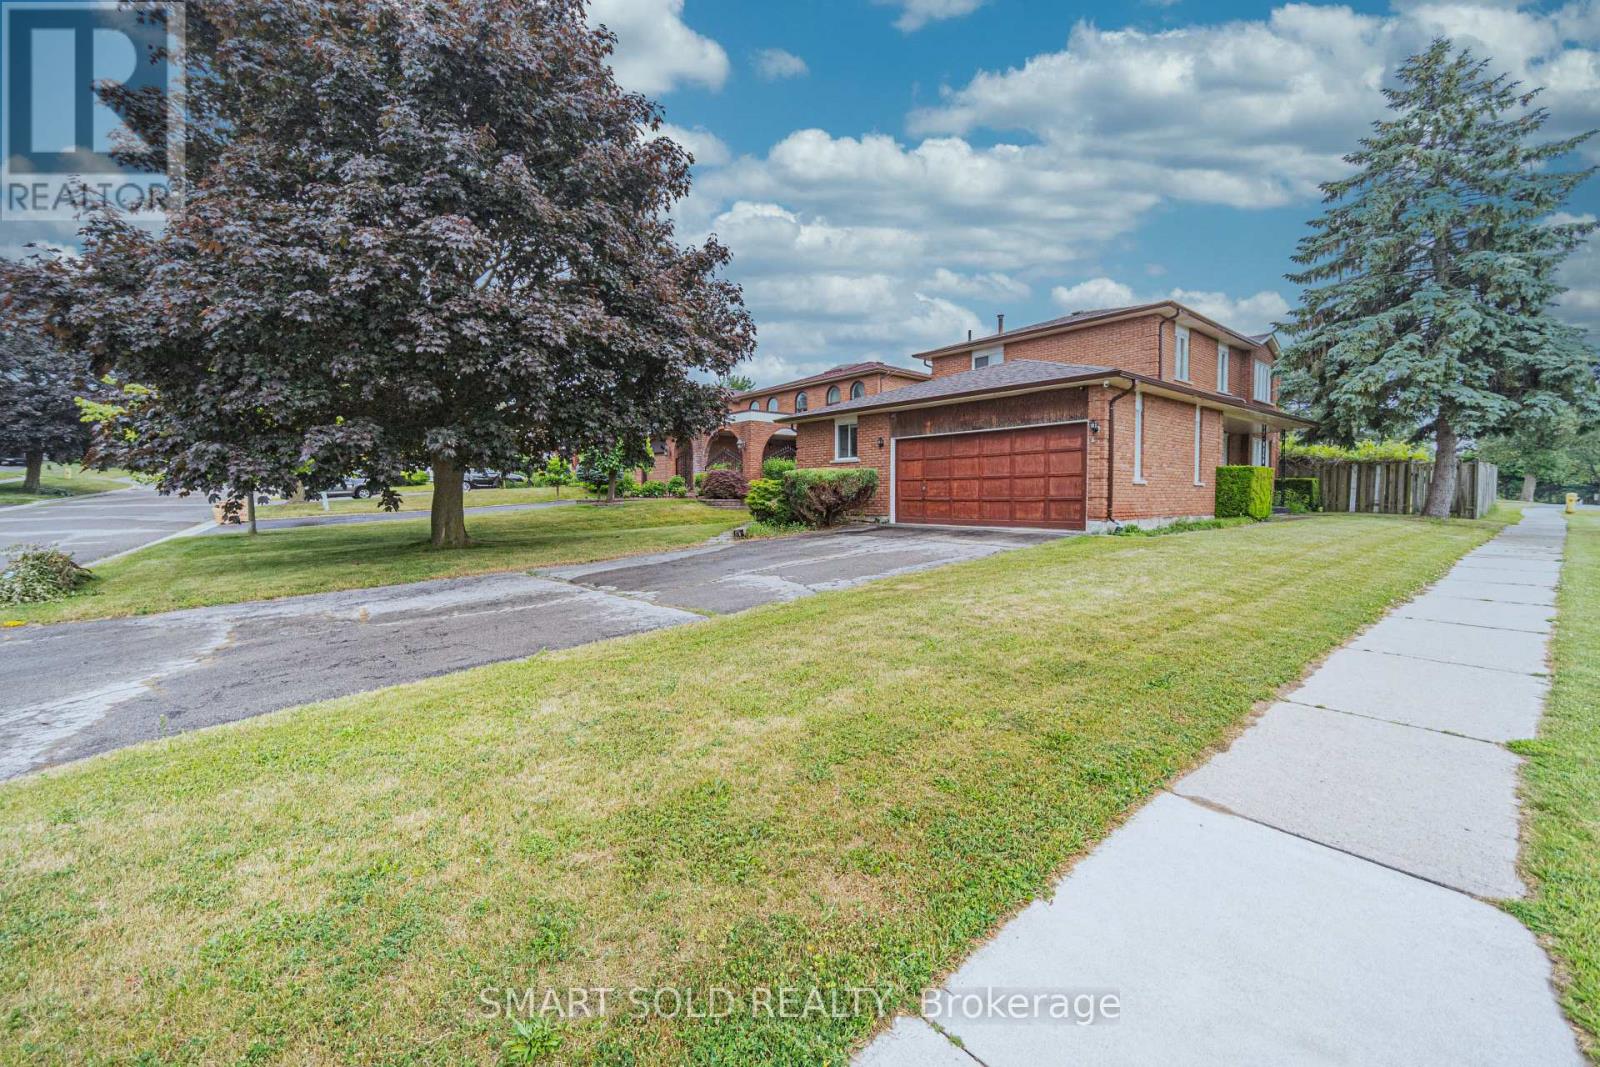
$899,000
217 Waverly Street
Oshawa (McLaughlin) · MLS # E12935214
6 bed · 4 bath · 2,100 sq ft
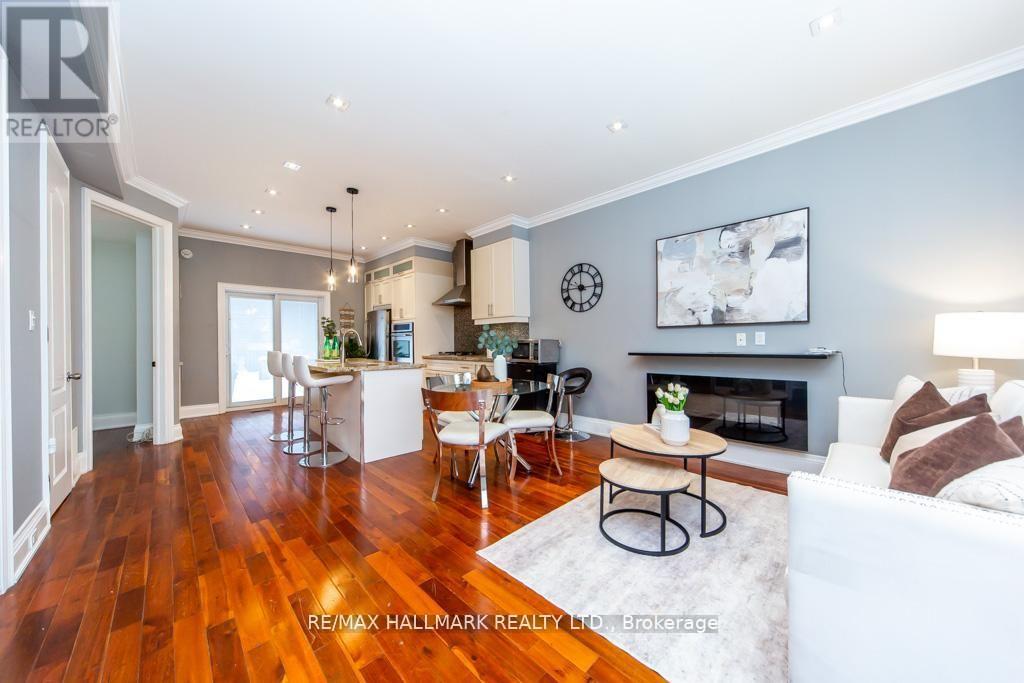
$599,999
226 Ritson Road
Oshawa (Central) · MLS # E12944508
4 bed · 2 bath