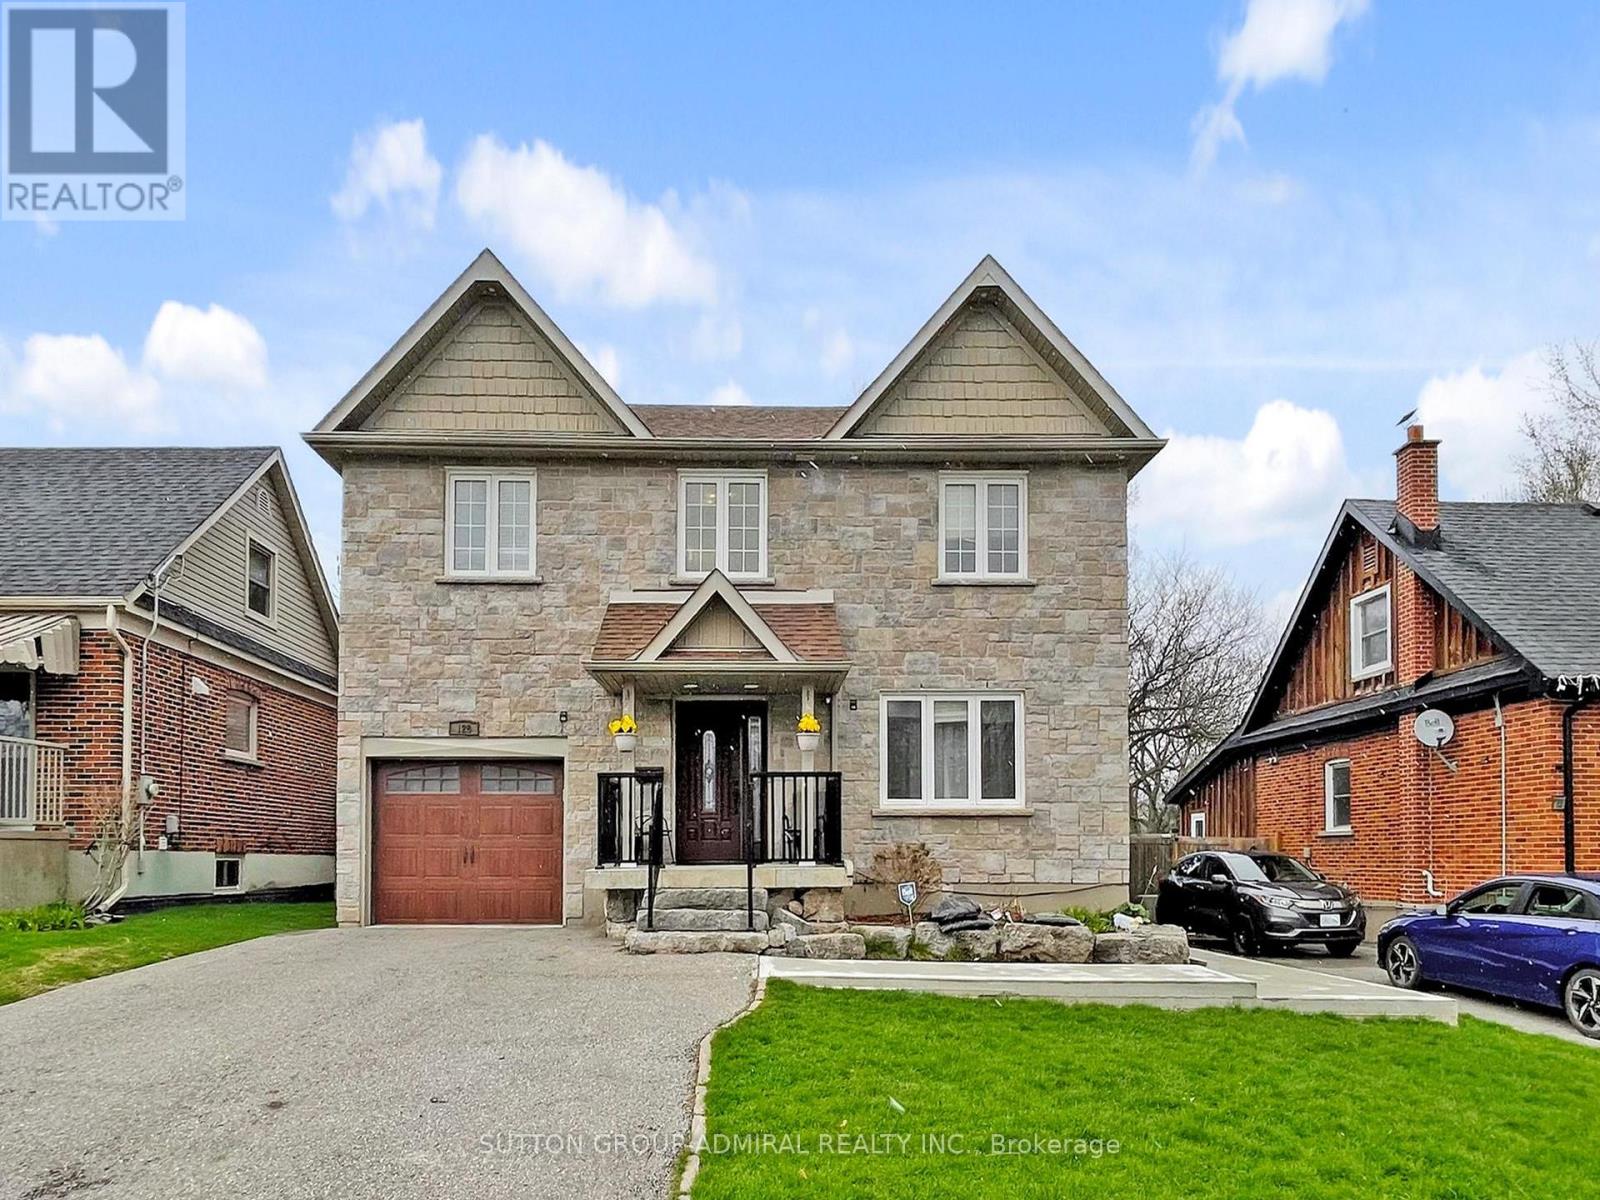
128 Sutherland Avenue
Oshawa (O'Neill), Ontario L1G2G5
MLS # E13022582
Property Details
Type
Detached
Beds
6
Baths
4
Status
For Sale
More homes like this
About this property
Legal Basement Apartment!! Exceptional 4+2 Bedroom, 4-Bathroom Detached Home In Oshawa Offering Space, Functionality, And Income Potential. This Legal Two Unit Property Features A Fully Self-Contained 2 Bedroom Basement Apartment With A Separate Walk-Out Entrance From The Backyard. Ideal For Rental Income Or Extended Family Living. The Main Level Offers A Spacious And Functional Layout Ideal For Everyday Living And Entertaining, While The Upper Level Provides Generously Sized Bedrooms For The Whole Family. Thoughtfully Equipped For Modern Living, The Home Includes A 200 Amp Electrical Panel And An EV Charger Outlet In The Tandem Garage. Situated On A Quiet, Family Friendly Street, This Property Is Conveniently Located Close To Schools, Shopping, Transit, A Nearby Hospital, Parks, And Other Essential Amenities. Whether You're An Investor Or Looking For A Place To Call Home, Enjoy The Flexibility Of Two Units Or Use As A Single-Family Home. Rare Opportunity In A Growing Community.
Mortgage Estimate
Estimated monthly payment
Calculating…
Estimate only. Taxes, insurance, condo fees, and lender terms are not included.
Rooms
| Room | Level | Dimensions |
|---|---|---|
| Kitchen | Main level | 5.08 x 4.06 |
| Living room | Main level | 4.2 x 3.6 |
| Dining room | Main level | 3.07 x 2.8 |
| Mud room | Main level | 3.09 x 1.82 |
| Primary Bedroom | Second level | 4.75 x 4.34 |
| Bedroom 2 | Second level | 3.75 x 3.34 |
| Bedroom 3 | Second level | 3.64 x 3.62 |
| Bedroom 4 | Second level | 4.08 x 2.85 |
Facts & Location
Parking
4 spaces
Lot Size
46 x 120 FT
Annual Taxes
$7,180
Map Location
Listing data
Listing information is provided for personal, non-commercial use and should be independently verified before making real estate decisions.
Last refreshed: Jul 10, 2026 2:45 AM
Explore nearby searches
SEO-friendly searches for this area, property type, and nearby neighbourhoods.
Similar Properties
More nearby listings that may fit the same search.
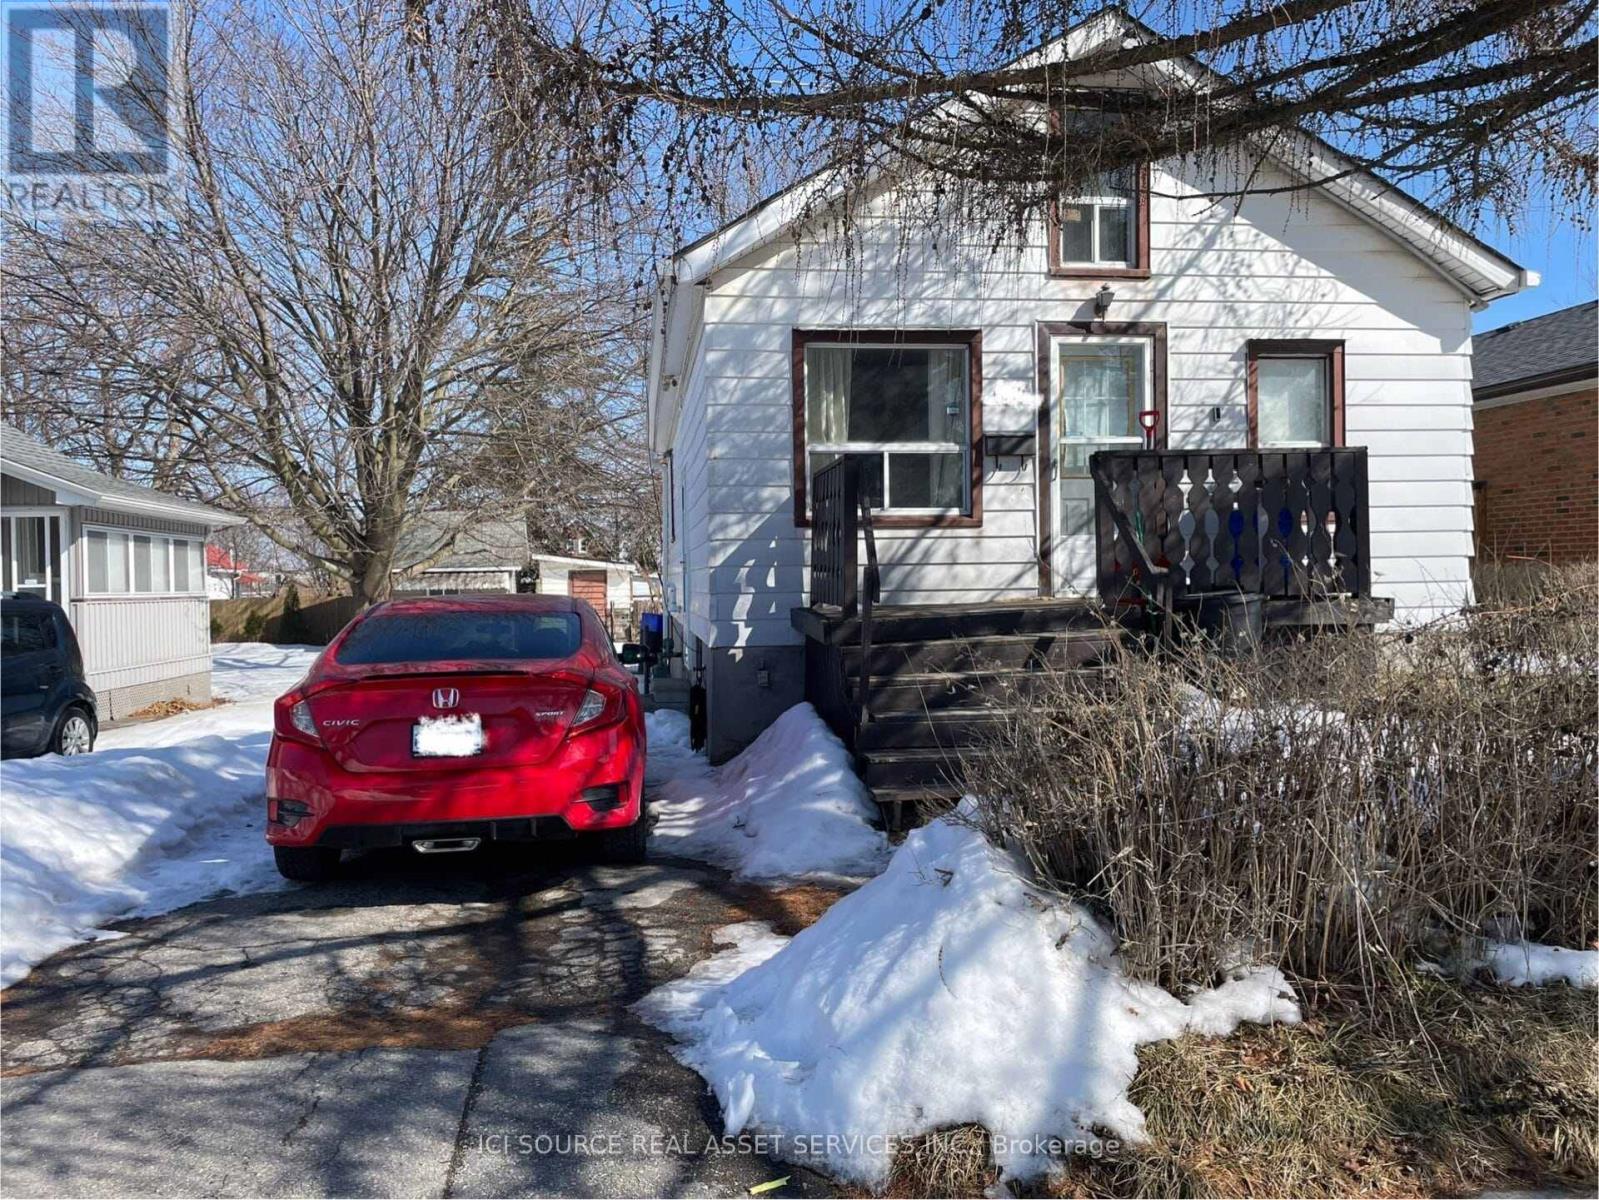
$449,000
547 Montrave Avenue
Oshawa (Vanier) · MLS # E12913014
3 bed · 1 bath · 5,000 sq ft
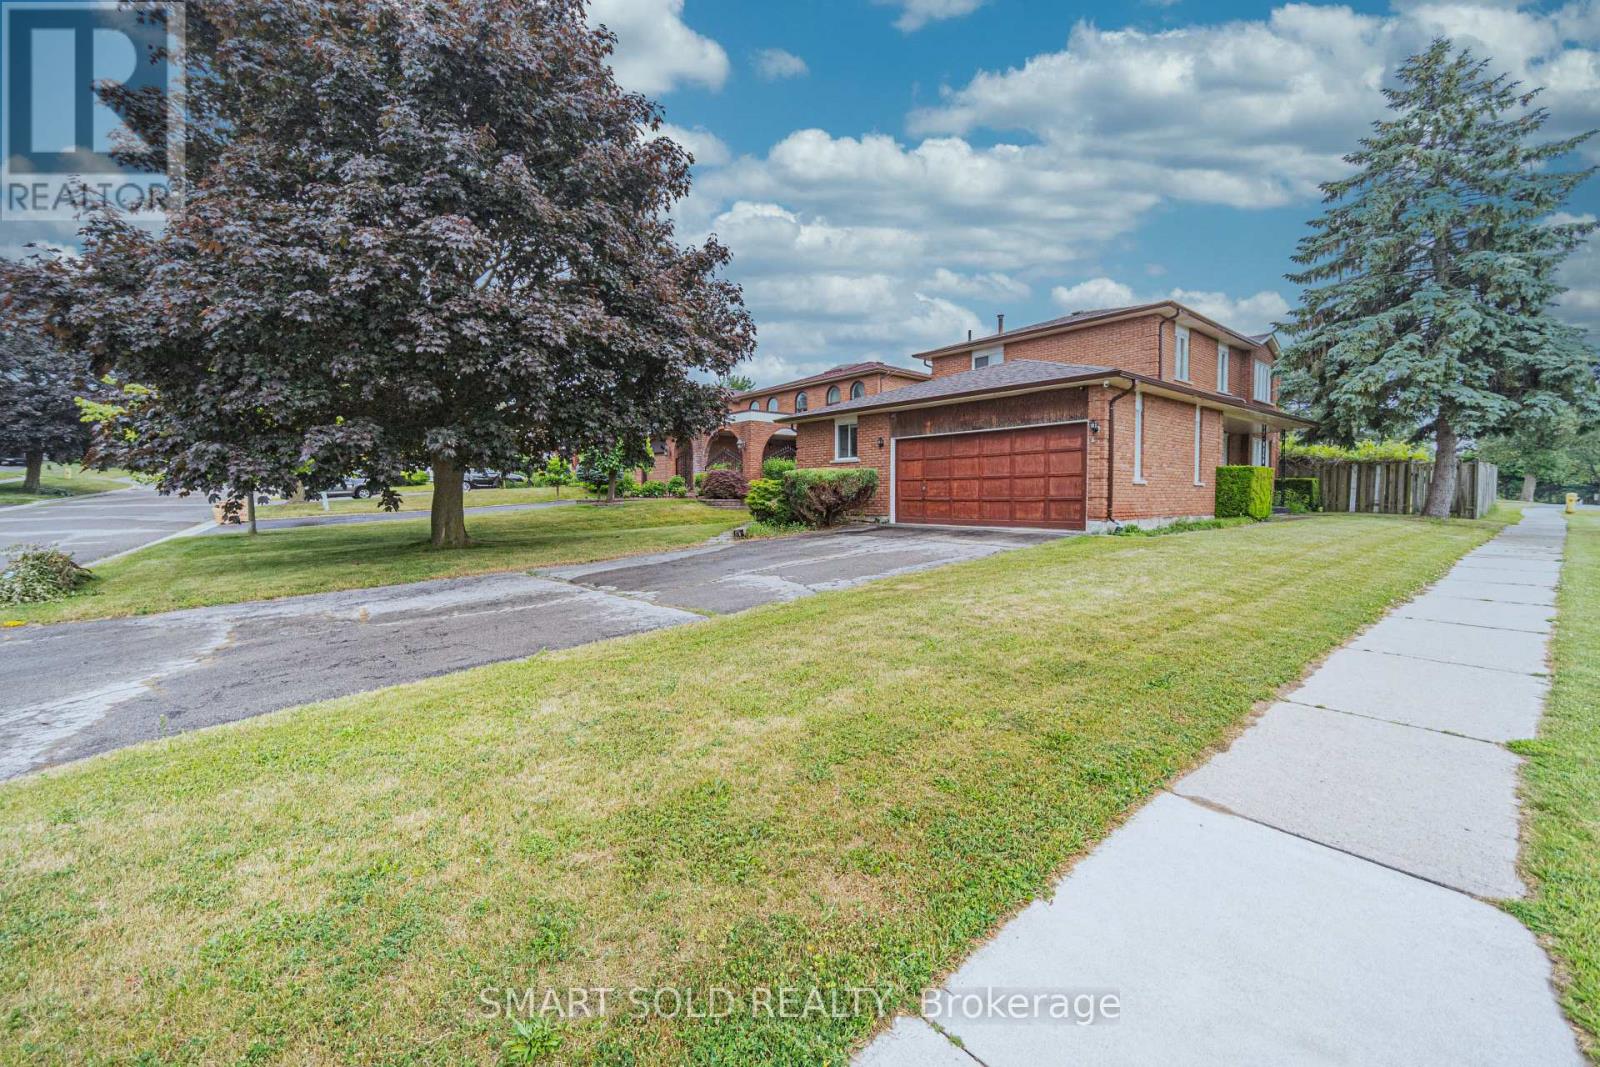
$899,000
217 Waverly Street
Oshawa (McLaughlin) · MLS # E12935214
6 bed · 4 bath · 2,100 sq ft
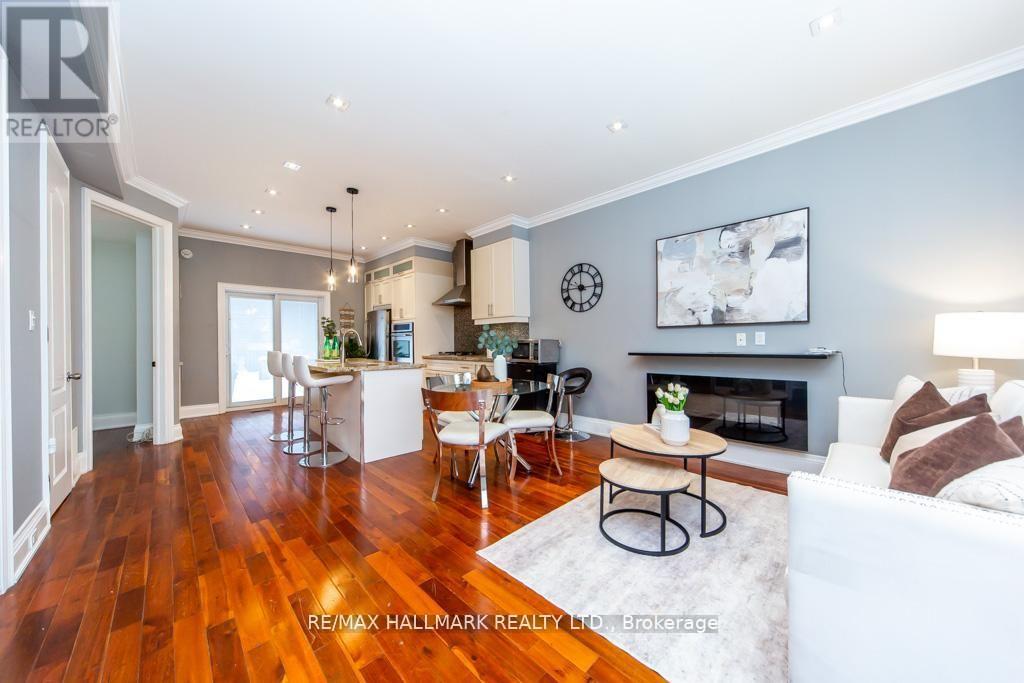
$599,999
226 Ritson Road
Oshawa (Central) · MLS # E12944508
4 bed · 2 bath