487 Aztec Drive
Oshawa (McLaughlin), Ontario L1J7S7
MLS # E13011498
Property Details
Type
Detached
Beds
6
Baths
5
Status
For Sale
More homes like this
About this property
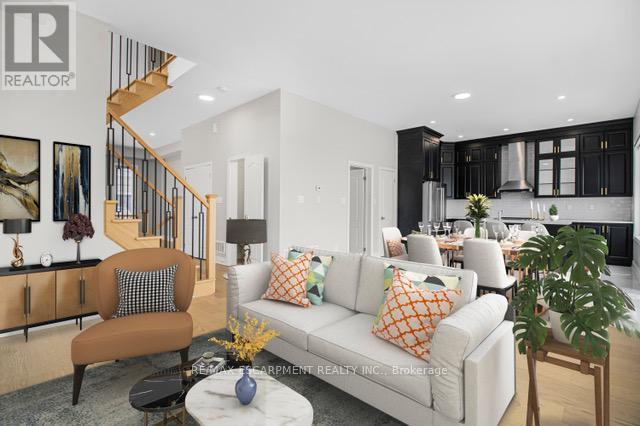
Welcome to This 3 year old Custom Home Nestled In a Private Cul-de-sac In The Desirable North Whitby-Oshawa Neighbourhood! This Luxury Brick and Stone Home Features 6 Bedrooms in Total and 5 Bathrooms with a Double Garage on an End Lot. The Main Floor Features 10 ft Soaring Ceilings and Potlights, Custom Stair Railing, Gorgeous Luxe Kitchen Trimmed In Black Cabinets and Gold Hardware, Custom Quartz Counters and an Oversized Island, With the Cabinets Being Ceiling Height, and an Additional Pantry, Perfect for the Everyday Chef. Marble Wall enclosing a Fireplace and Extra Large Windows which Allow The Best of The Day's Sunlight In. Upstairs there are 4 Large Bedrooms, 2 Featuring Ensuites and Walk- in - Closets. There is The Convenience Of Having Second Floor Laundry with Energy Efficient Washer and Dryer. The Basement Connects from The inside but Also Has a Separate Entrance For Ease. 2 more Bedrooms and Large Bathroom and a Compact Luxury Kitchen Featuring Quartz and Custom Cabinetry. Close to Shopping, Bus Routes, Schools and Highway within 10 minutes! Come Check This Amazing Family Home On Your and See For Yourself!
Mortgage Estimate
Estimated monthly payment
Calculating…
Estimate only. Taxes, insurance, condo fees, and lender terms are not included.
Rooms
| Room | Level | Dimensions |
|---|---|---|
| Bedroom | Second level | 4.57 x 4.27 |
| Family room | Main level | 4.57 x 4.27 |
| Bathroom | Main level | 0 x 0 |
| Dining room | Main level | 4.27 x 4.57 |
| Bedroom 2 | Second level | 3.35 x 3.66 |
| Bedroom | Basement | 3.35 x 4.27 |
| Bedroom 2 | Basement | 3.35 x 4 |
| Bathroom | Basement | 0 x 0 |
| Kitchen | Basement | 4.27 x 4.27 |
| Bedroom 3 | Second level | 4.27 x 4.27 |
| Bedroom 4 | Second level | 4 x 3.66 |
| Laundry room | Second level | 4 x 3.66 |
| Bathroom | Second level | 0 x 0 |
| Bathroom | Second level | 0 x 0 |
| Bathroom | Second level | 0 x 0 |
| Kitchen | Main level | 3.35 x 5.5 |
| Dining room | Main level | 2.44 x 4.27 |
Facts & Location
Parking
4 spaces
Lot Size
45 x 90 FT
Annual Taxes
$8,766
POTL / Common Element Fee
$197.03/mo
Map Location
Listing data
Listing information is provided for personal, non-commercial use and should be independently verified before making real estate decisions.
Last refreshed: Jul 10, 2026 2:45 AM
Explore nearby searches
SEO-friendly searches for this area, property type, and nearby neighbourhoods.
Similar Properties
More nearby listings that may fit the same search.
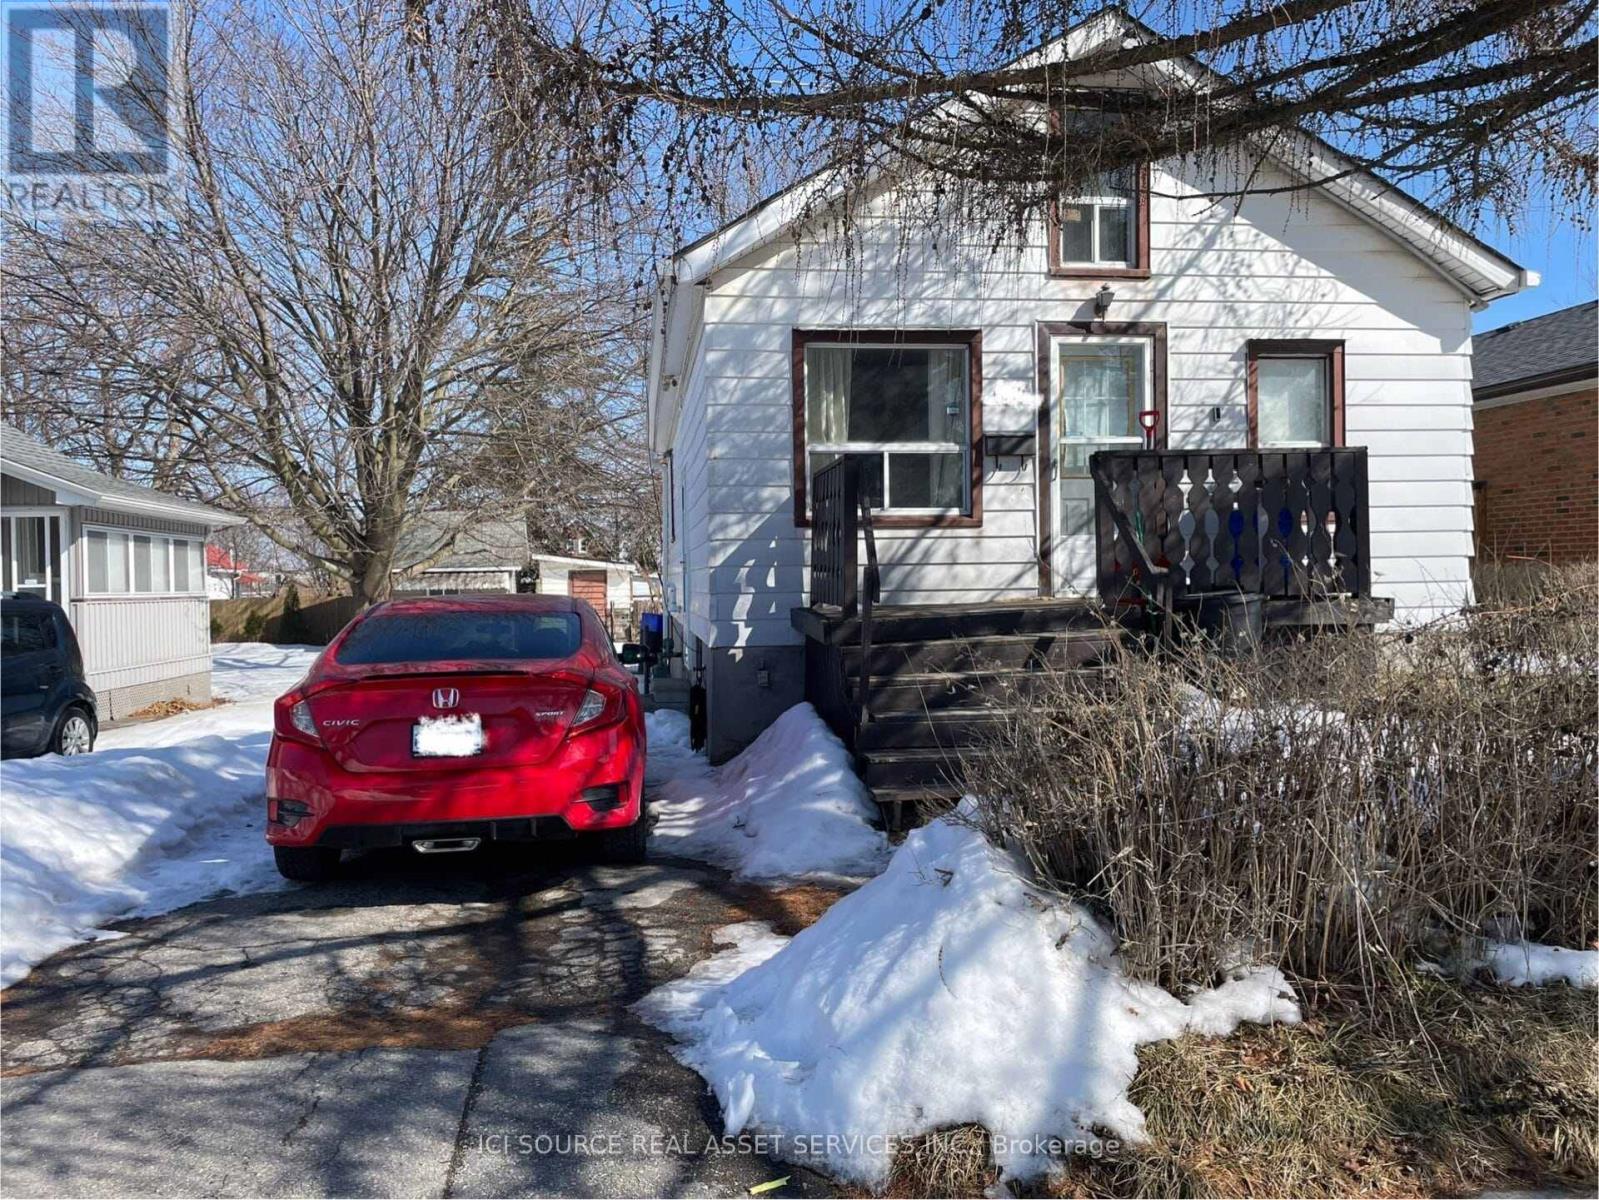
$449,000
547 Montrave Avenue
Oshawa (Vanier) · MLS # E12913014
3 bed · 1 bath · 5,000 sq ft
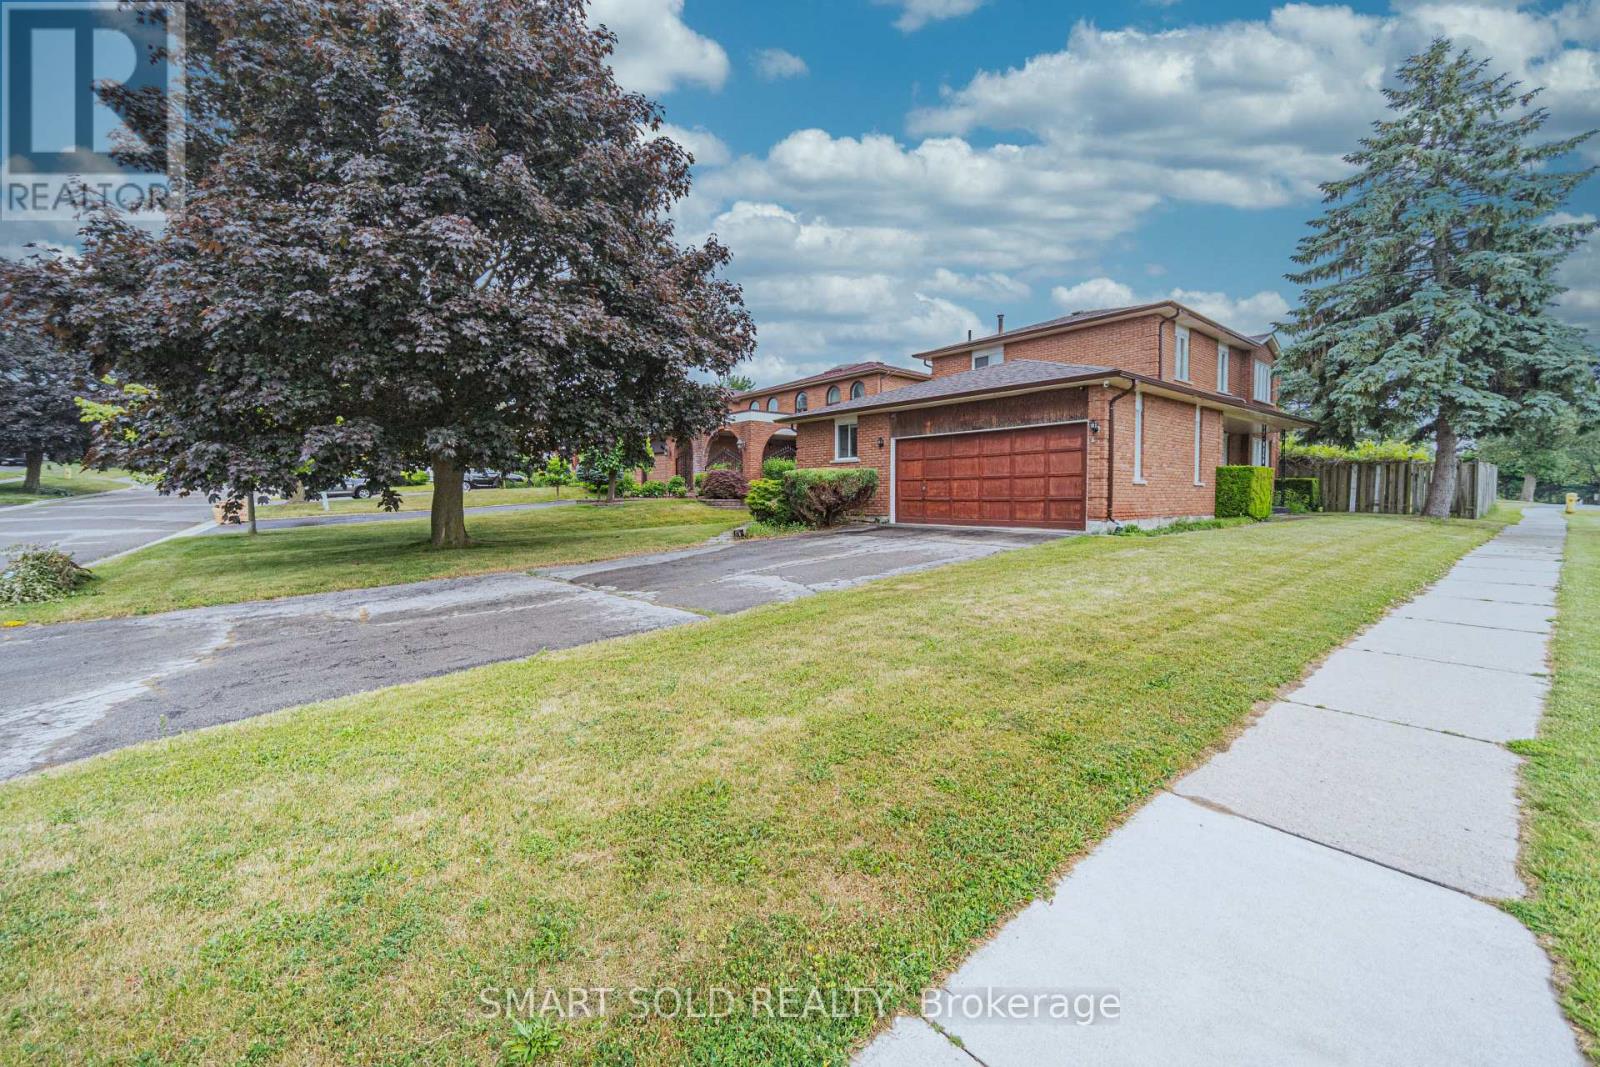
$899,000
217 Waverly Street
Oshawa (McLaughlin) · MLS # E12935214
6 bed · 4 bath · 2,100 sq ft
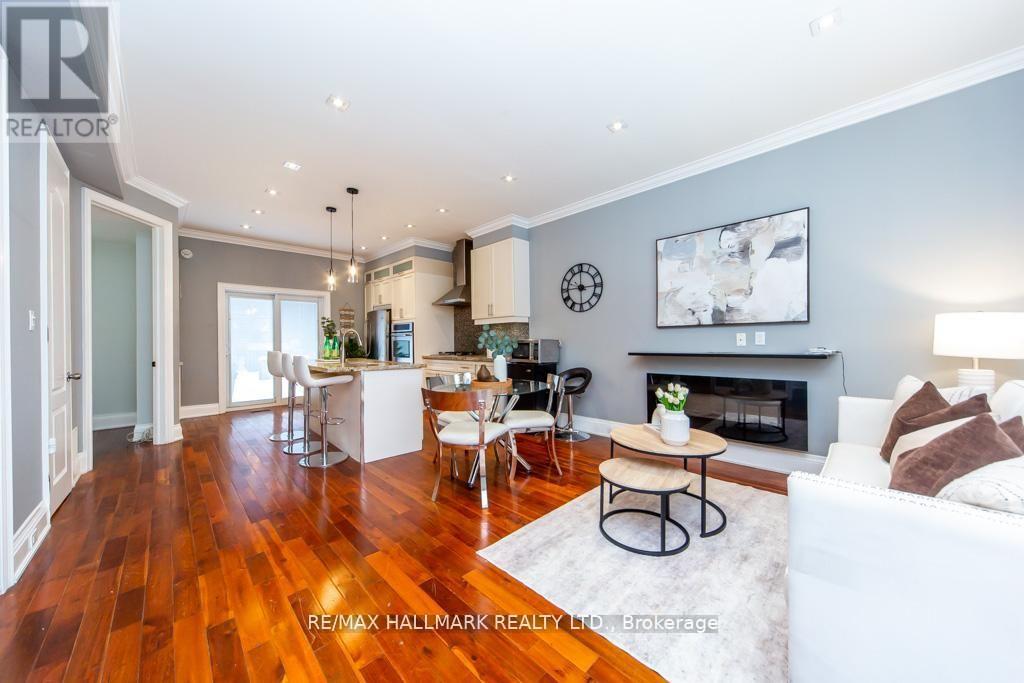
$599,999
226 Ritson Road
Oshawa (Central) · MLS # E12944508
4 bed · 2 bath