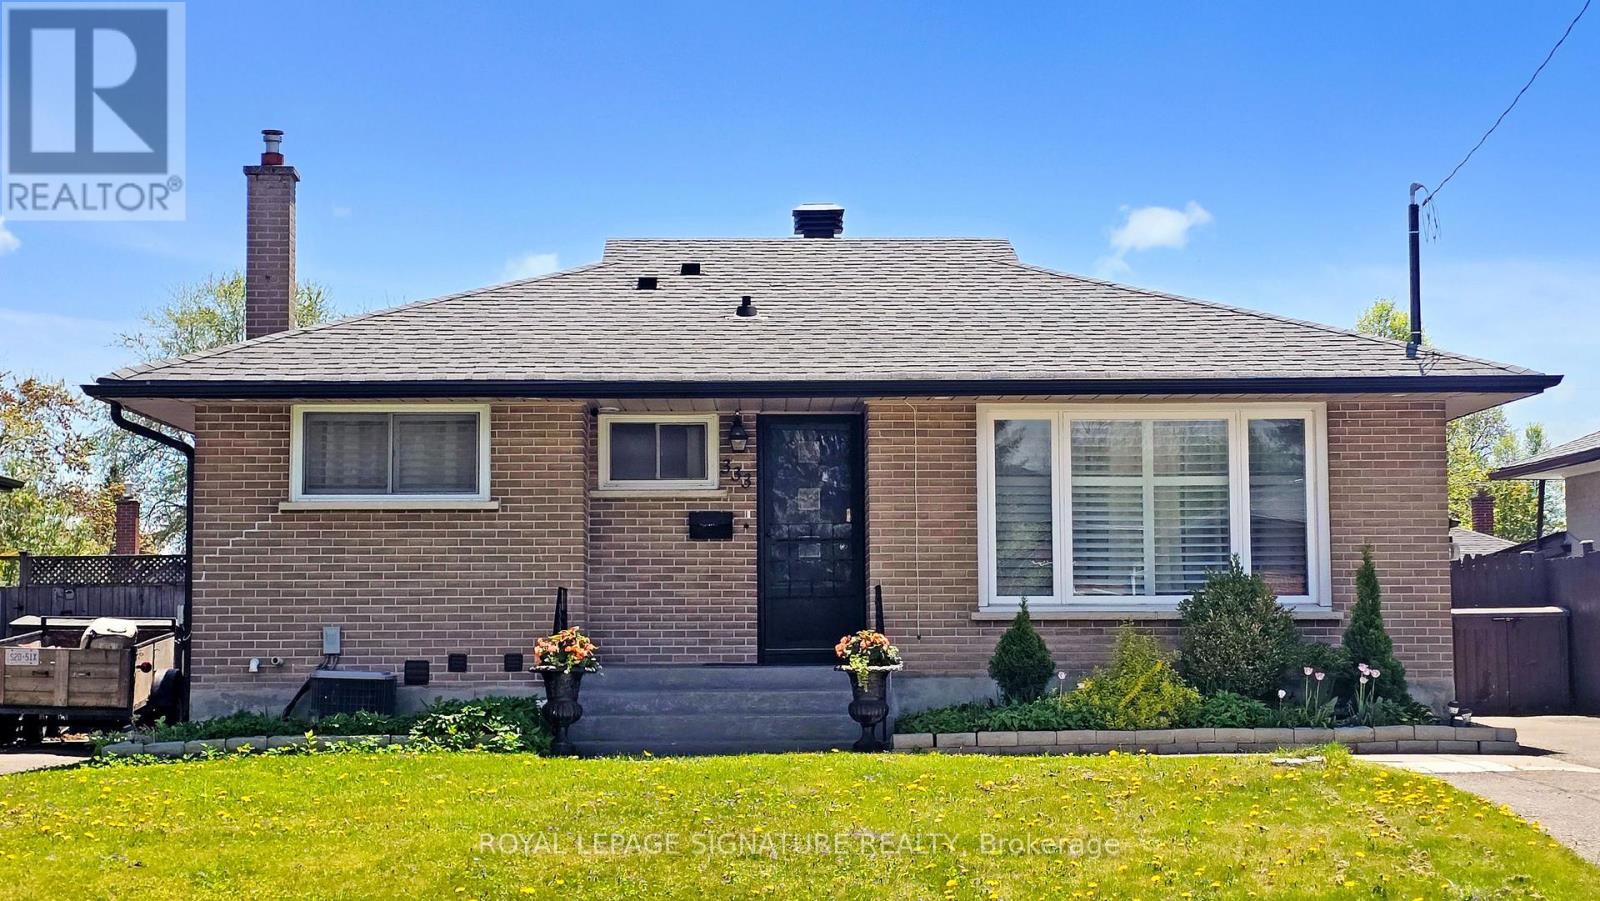
333 Ridgeway Avenue
Oshawa (McLaughlin), Ontario L1J2T9
MLS # E12890314
Property Details
Type
Detached
Beds
6
Baths
3
Status
For Sale
More homes like this
About this property
Discover the perfect blend of comfort and style in this beautifully updated home. The main level features a bright and inviting living room, ideal for entertaining or relaxing with family. The modern kitchen is a chef's dream, offering ample space and functionality, with an adjacent dining area that makes everyday meals and gatherings a joy. The primary bedroom serves as a peaceful retreat, while additional bedrooms provide flexibility for family, guests, or a home office.Renovated lower level offers incredible versatility with its own sitting room, a fully equipped kitchen, and multiple bedrooms-perfect for multi-generational living, guest accommodations, or potential rental income. Abundant storage throughout the home ensures a clutter-free lifestyle.Situated in a welcoming neighborhood close to schools, parks, and shopping, this home is designed to meet all your needs. Experience the comfort, convenience, and endless possibilities this home has to offer
Mortgage Estimate
Estimated monthly payment
Calculating…
Estimate only. Taxes, insurance, condo fees, and lender terms are not included.
Monthly costs to verify
Property taxes: about $364/month based on listed annual taxes.
Estimate only. Confirm taxes, condo/maintenance fees, insurance, utilities, and lender terms before making decisions.
Rooms
| Room | Level | Dimensions |
|---|---|---|
| Bedroom | Main level | 2.77 x 4.06 |
| Bedroom | Basement | 3.23 x 2.46 |
| Bedroom | Basement | 2.54 x 3.91 |
| Bedroom 2 | Main level | 2.74 x 3.02 |
| Dining room | Main level | 3.05 x 3.02 |
| Living room | Main level | 4.52 x 4.09 |
| Kitchen | Main level | 4.42 x 3 |
| Bathroom | Main level | 1.55 x 3.12 |
| Bathroom | Basement | 3.05 x 1.37 |
| Bathroom | Basement | 2.11 x 1.83 |
| Kitchen | Basement | 2.62 x 2.13 |
| Bedroom | Basement | 2.74 x 2.92 |
Facts & Location
Parking
6 spaces
Lot Size
50 x 103 FT
Annual Taxes
$4,367
Listing data
Listing information is provided for personal, non-commercial use and should be independently verified before making real estate decisions.
Last refreshed: Jul 12, 2026 2:45 AM
Explore nearby searches
SEO-friendly searches for this area, property type, and nearby neighbourhoods.
Similar Properties
More nearby listings that may fit the same search.
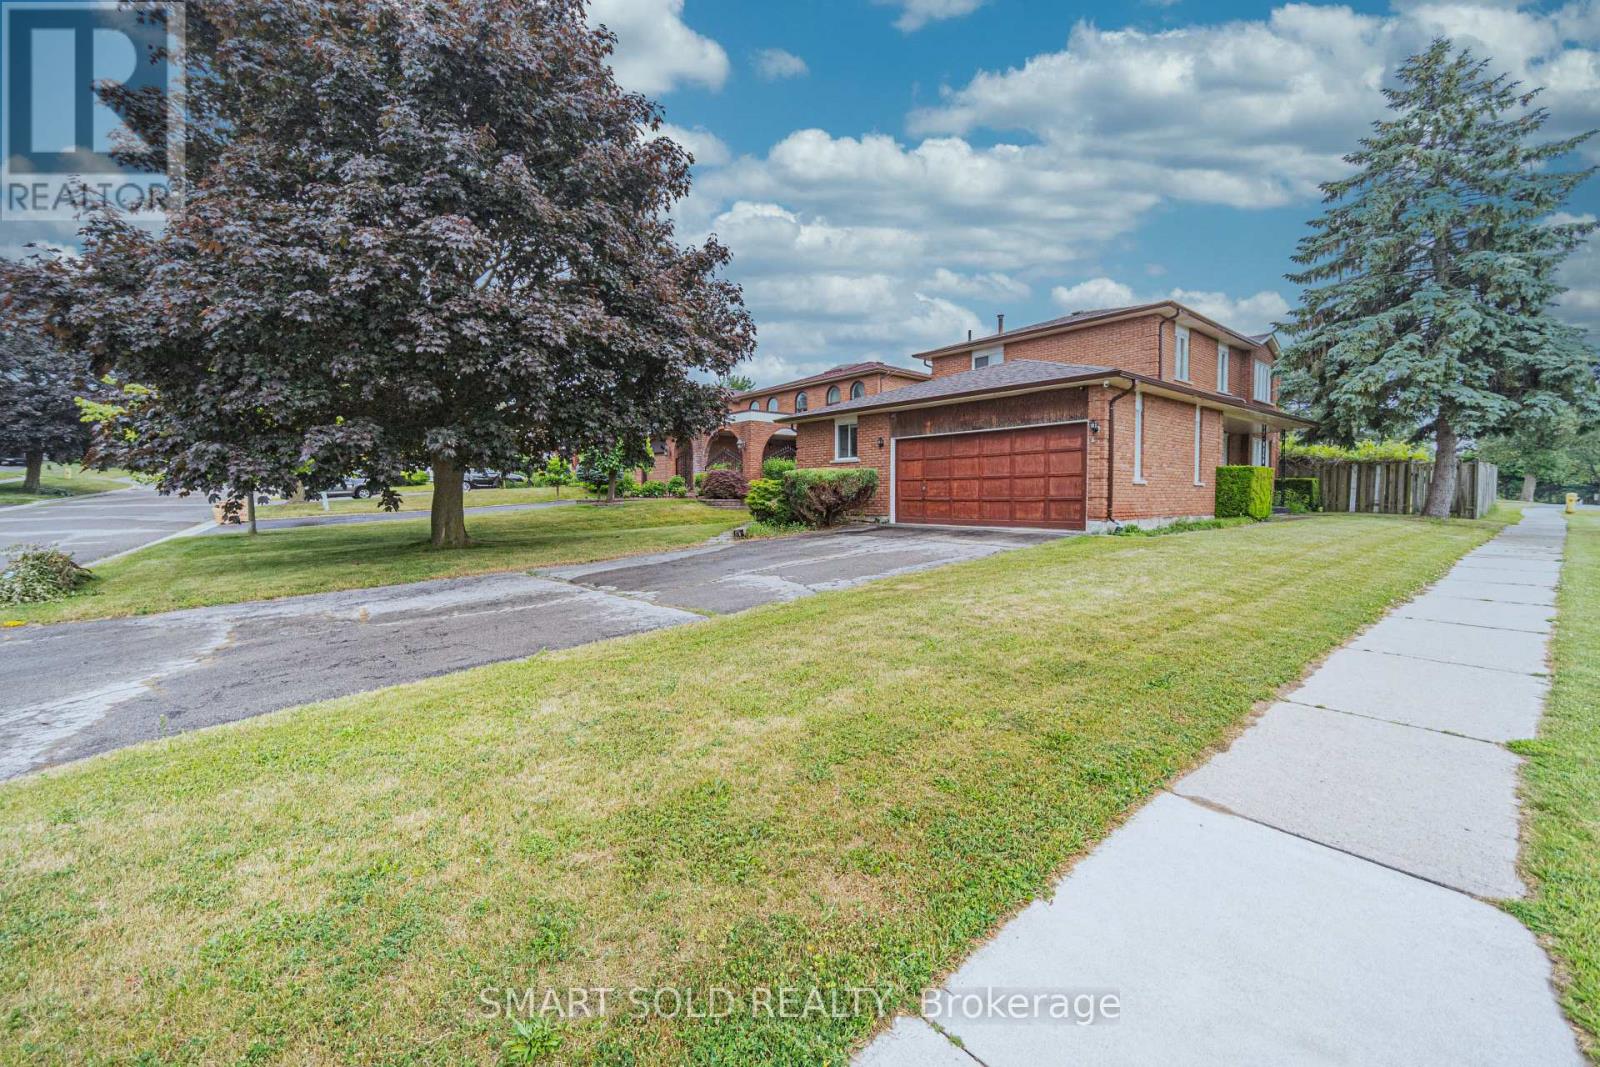
$899,000
217 Waverly Street
Oshawa (McLaughlin) · MLS # E12935214
6 bed · 4 bath · 2,100 sq ft
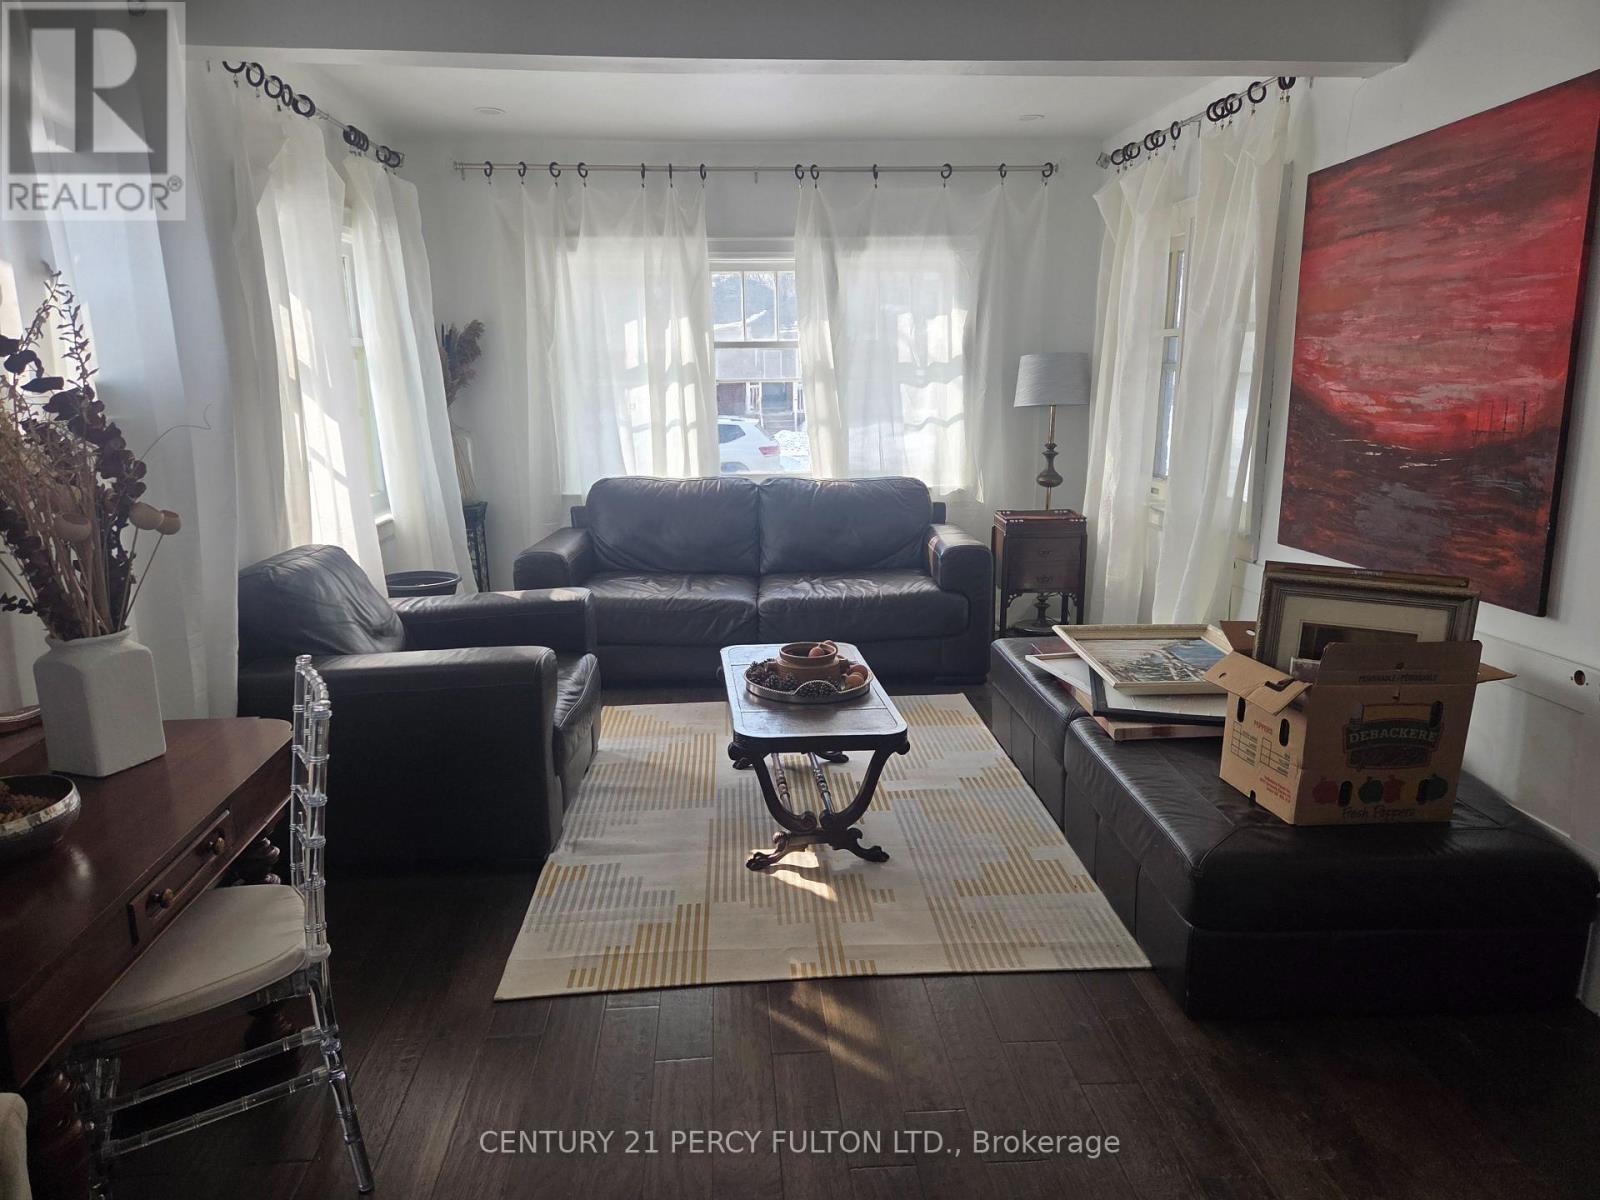
$699,000
61 Gibbons Street
Oshawa (McLaughlin) · MLS # E12840682
5 bed · 3 bath
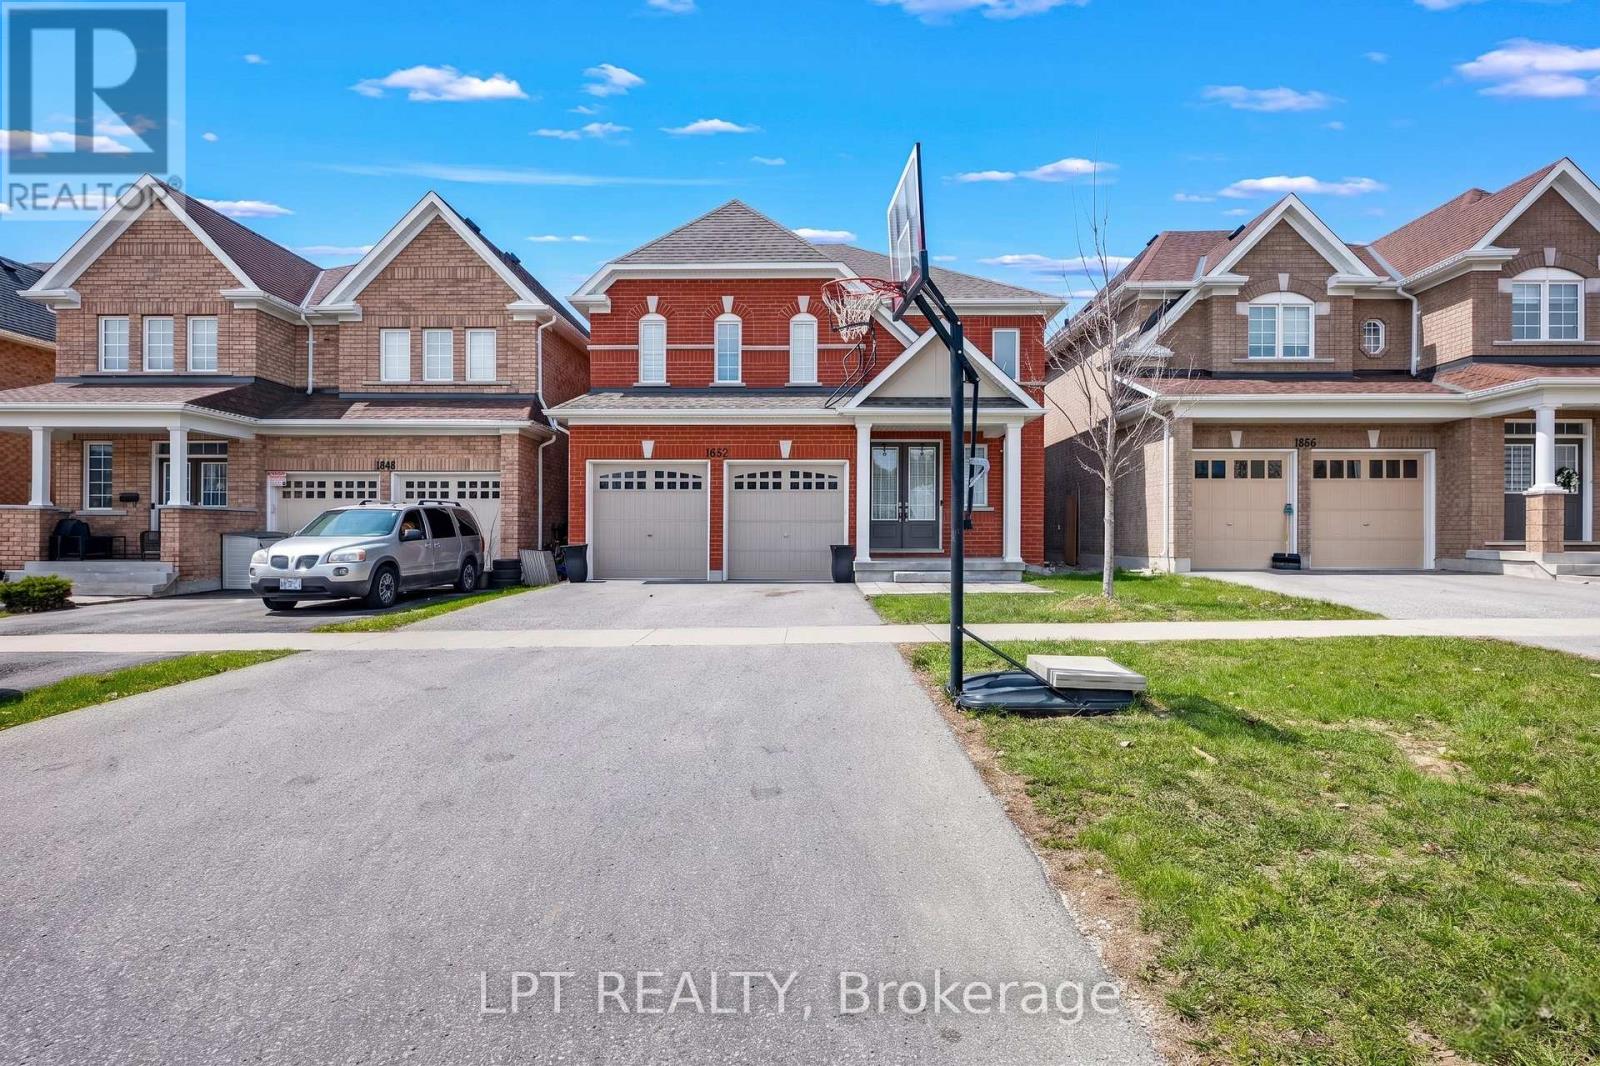
$1,140,000
1852 Grandview Street
Oshawa (Taunton) · MLS # E13037208
4 bed · 4 bath · 3,263 sq ft