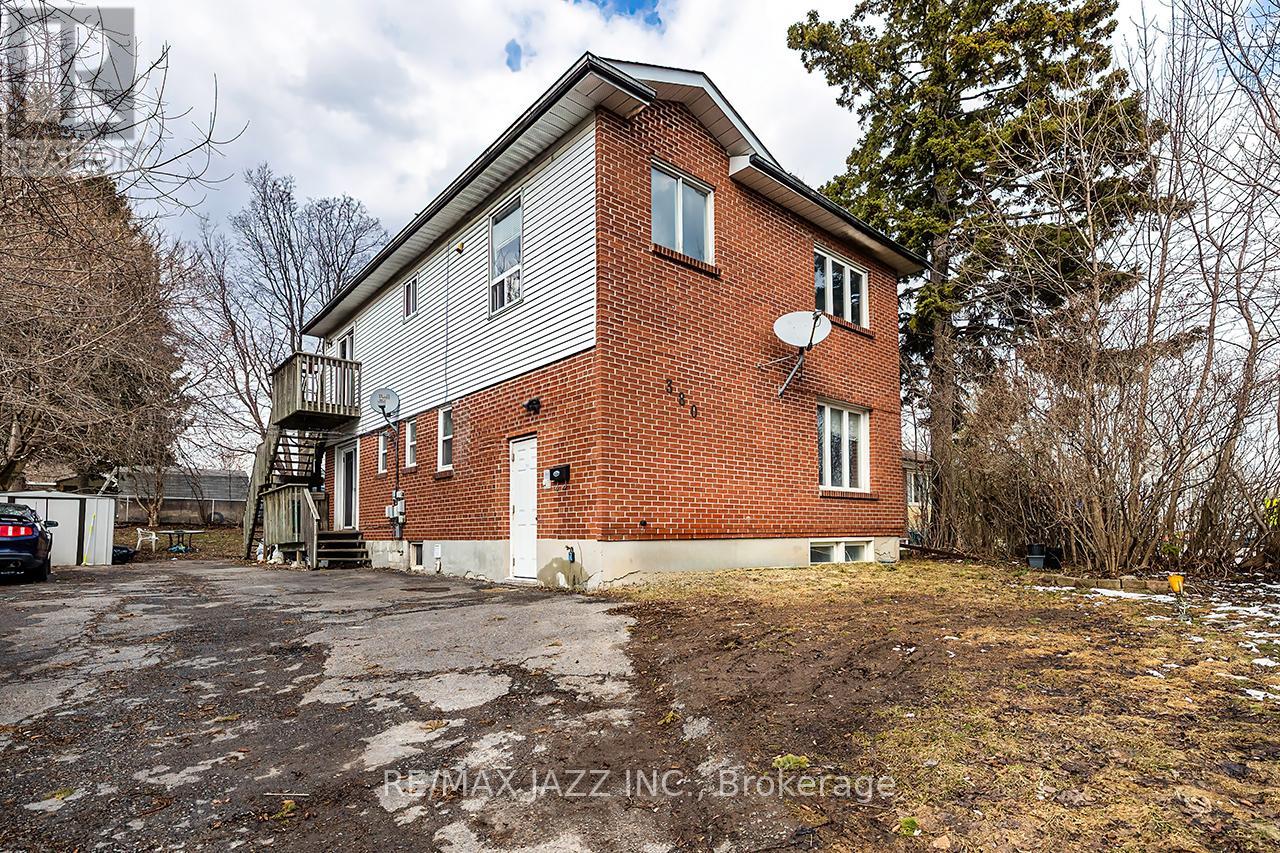
380 Phillip Murray Avenue
Oshawa (Lakeview), Ontario L1J1H3
MLS # E12997410
Property Details
Type
Detached
Beds
7
Baths
3
Status
For Sale
More homes like this
About this property
Strategic income property in one of South Oshawa's most underrated lake-adjacent pockets. Legally registered as 2 units with an additional self-contained basement unit, this solid 2-storey brick property offers three fully separated units - each occupying its own level for privacy and strong rental appeal. The layout includes two 2-bedroom units and one spacious 3-bedroom unit. All units have separate electrical panels with electric baseboard heat. Shared laundry is located in the basement. Most recent rents totalled $5,450/month with tenants paying their own utilities. Unit 2 is currently vacant - creating immediate flexibility. Set new market rent as an investor, or live in the vacant unit and offset your mortgage with approximately $3,250/month from the other two units. What truly sets this property apart is its location. Just minutes to Lakeview Park and the Lake Ontario shoreline, you get the lifestyle benefits of waterfront living - morning walks along the trail, cooling summer lake breezes, and a peaceful, established-community feel - without paying waterfront taxes. This pocket offers a rare balance: residential charm with exceptional commuter convenience. Minutes to Highway 401, close to Oshawa GO Station, near major industrial employers, shopping, parks, and transit. Rental demand here remains steady due to lake proximity and commuter access, and properties this close to the shoreline are limited - supporting long-term value and stability. Whether you're expanding your portfolio or house hacking your way into ownership, this property offers cash flow today and smart positioning for tomorrow. Note: Unit 1 photos are from a prior listing. Unit 2 photos are virtually staged.
Mortgage Estimate
Estimated monthly payment
Calculating…
Estimate only. Taxes, insurance, condo fees, and lender terms are not included.
Rooms
| Room | Level | Dimensions |
|---|---|---|
| Kitchen | Main level | 4.47 x 2.9 |
| Living room | Lower level | 5.13 x 3.2 |
| Bedroom | Lower level | 3.53 x 3.2 |
| Bedroom | Lower level | 2.77 x 2.54 |
| Living room | Main level | 4.45 x 3.68 |
| Bedroom | Main level | 3.81 x 2.74 |
| Bedroom | Main level | 3.2 x 2.9 |
| Bedroom | Main level | 3.23 x 2.84 |
| Kitchen | Second level | 4.06 x 3.12 |
| Living room | Second level | 5.13 x 4.04 |
| Bedroom | Second level | 4.22 x 2.97 |
| Bedroom | Second level | 4.24 x 3.25 |
| Kitchen | Lower level | 4.24 x 3.1 |
Facts & Location
Parking
4 spaces
Lot Size
58.9 x 126.3 FT ; Lot S58.92 x W147.65 x N55.05 x E126.28
Annual Taxes
$5,366
Map Location
Listing data
Listing information is provided for personal, non-commercial use and should be independently verified before making real estate decisions.
Last refreshed: Jul 10, 2026 2:45 AM
Explore nearby searches
SEO-friendly searches for this area, property type, and nearby neighbourhoods.
Similar Properties
More nearby listings that may fit the same search.
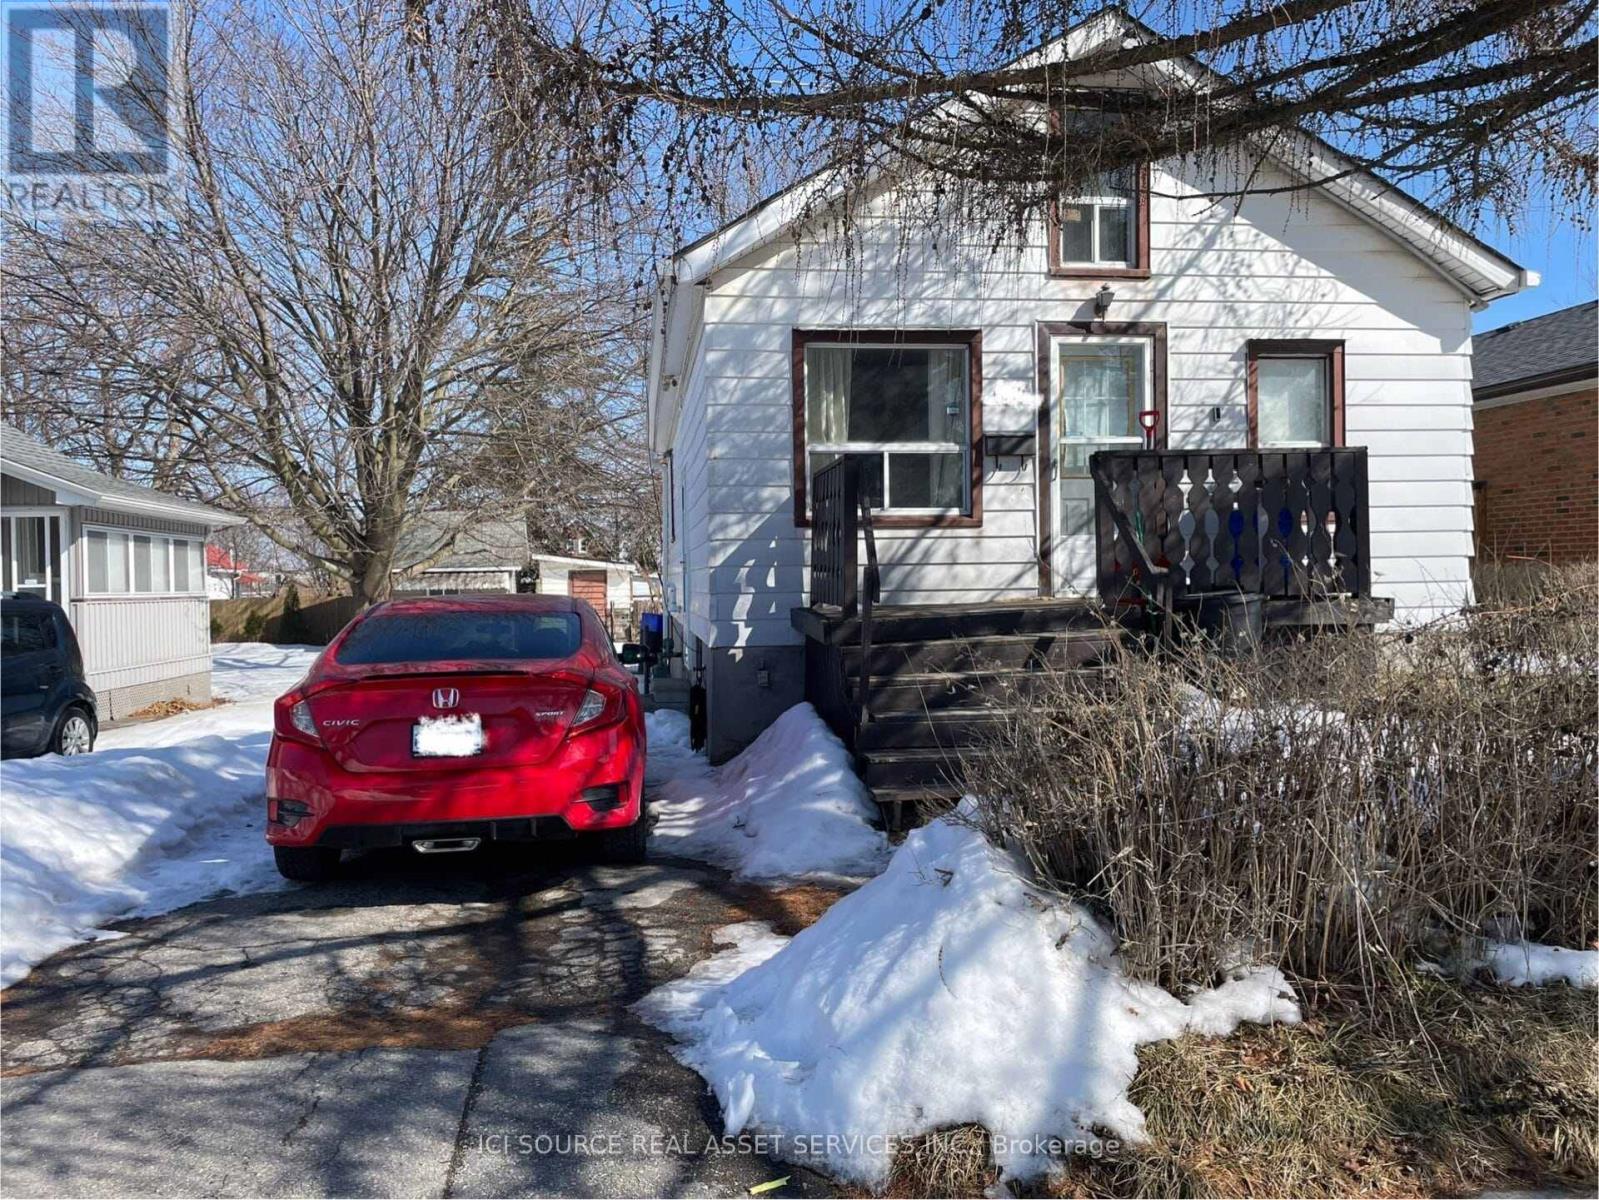
$449,000
547 Montrave Avenue
Oshawa (Vanier) · MLS # E12913014
3 bed · 1 bath · 5,000 sq ft
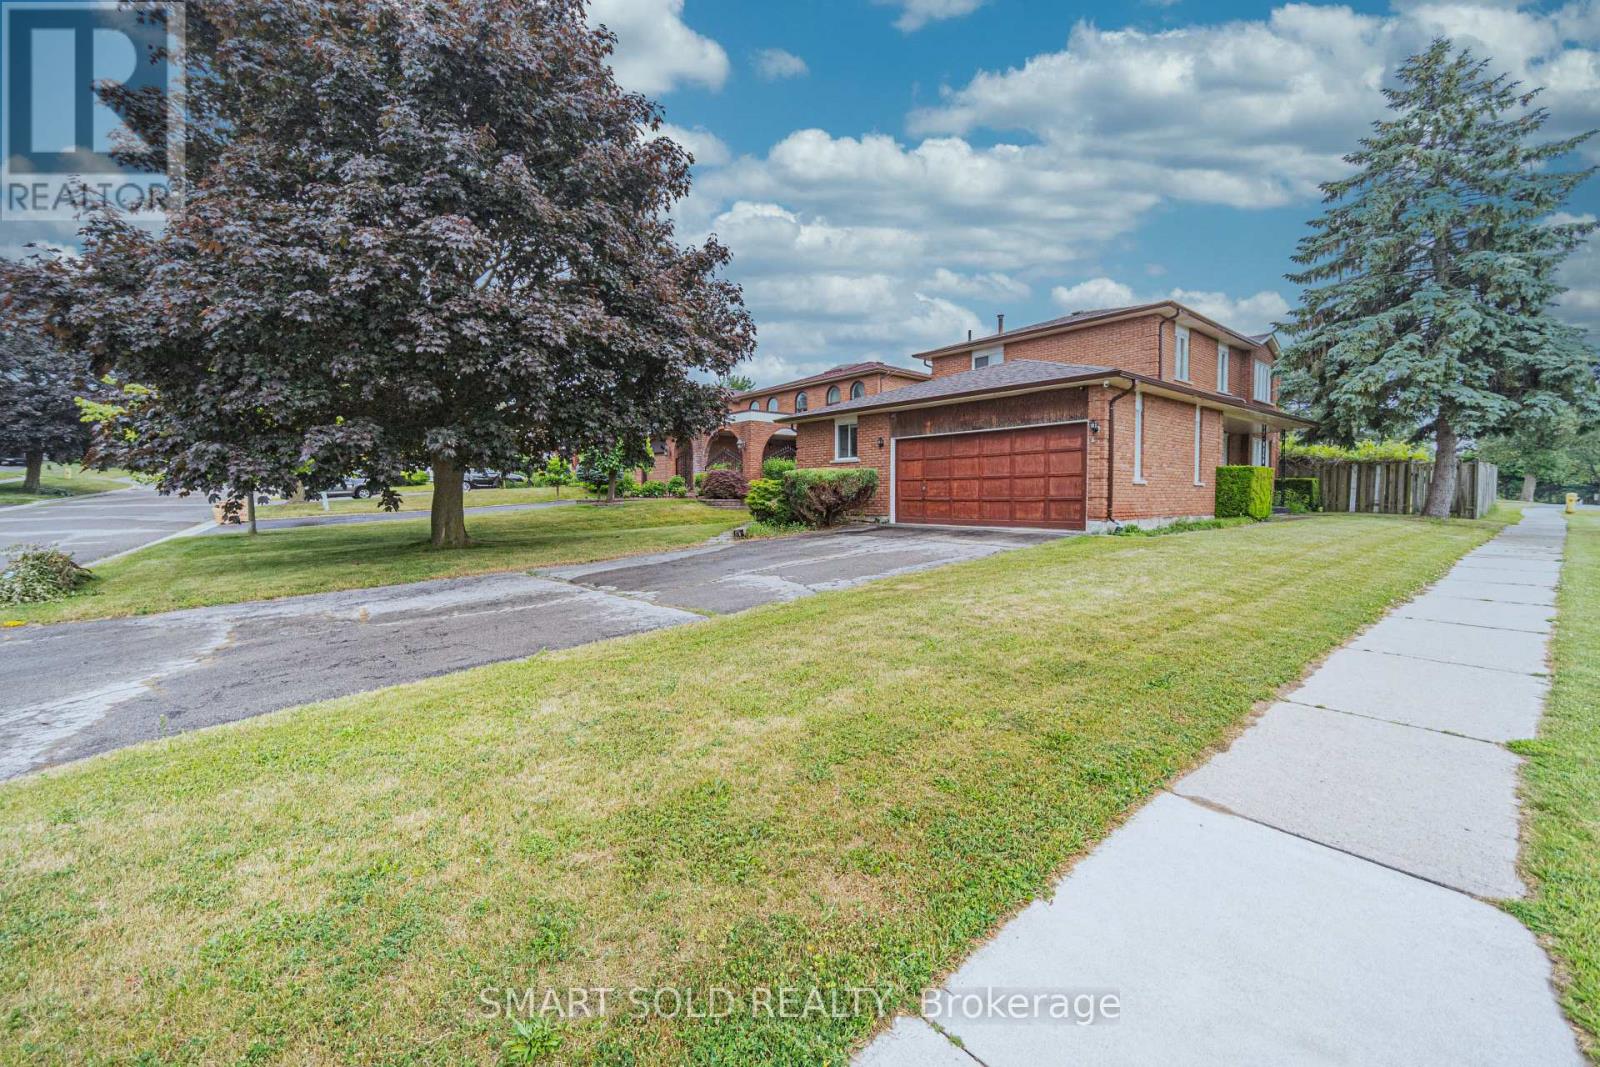
$899,000
217 Waverly Street
Oshawa (McLaughlin) · MLS # E12935214
6 bed · 4 bath · 2,100 sq ft
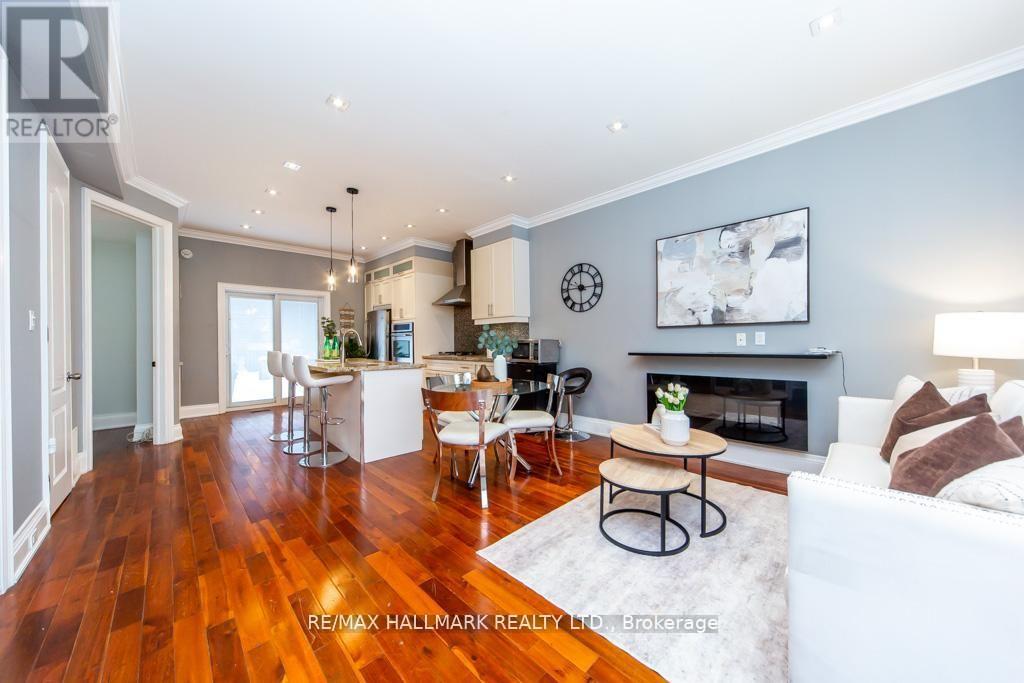
$599,999
226 Ritson Road
Oshawa (Central) · MLS # E12944508
4 bed · 2 bath