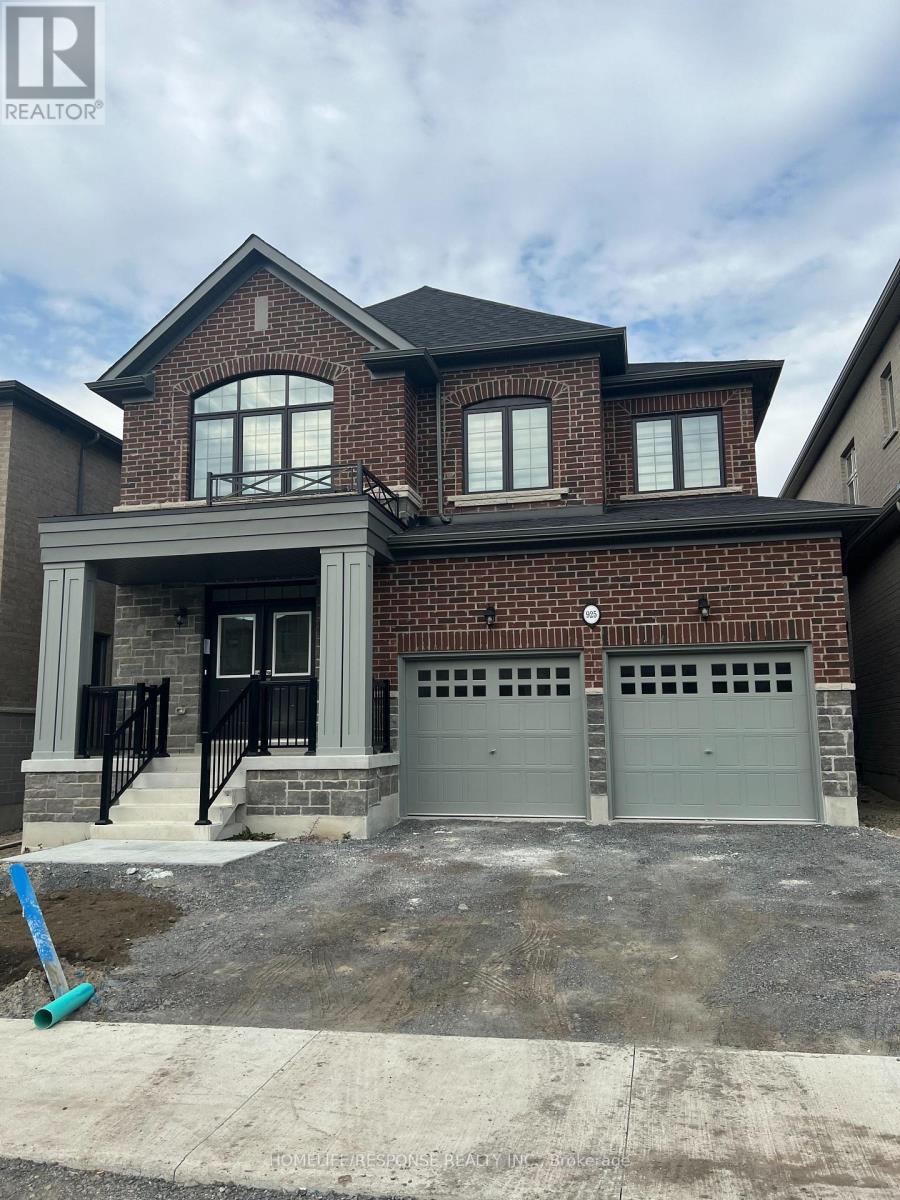
925 REXTON Drive
Oshawa (Kedron), Ontario L1L0V9
MLS # E12951760
Property Details
Type
Detached
Beds
5
Baths
4
Status
For Sale
More homes like this
About this property
Welcome to 925 Rexton Drive, Oshawa! 1.5 Years New 40' Noblewood Model A, Luxury Living in Tanglewood! Welcome to this 3,284 sq ft of living space in this architectural showpiece by Medallion Developments, located in one of North Oshawa's most prestigious new communities. This designer home blends modern elegance, smart functionality, and refined craftsmanship; perfect for growing or multi-generational families. The striking red brick and stone exterior offers immediate curb appeal, while a raised double door entry leads into a grand main floor with soaring 12' smooth ceilings, a large coat closet, an office with a double door, dinning room, breakfast area, and a family room with a fireplace. The gourmet kitchen is thoughtfully designed with upgraded pantry cabinetry, Quartz counters, Built-in oven and Microwave and plenty of prep space for entertaining or family meals. A spacious mudroom with garage access flows seamlessly into the main floor. Very bright upstairs, a second-floor has 4 spacious bedrooms and three full washrooms. The primary suite offers 12' ceilings, his & hers walk-in closets, and a spa-like ensuite that elevates everyday living. A second bedroom with its own ensuite and walk-in closet provides privacy for guests or teens. The third and fourth bedroom shave Semi-ensuite. The partially finished basement includes a 3-piece rough-in and cold cellar, ready for future expansion; ideal for a home gym, rec room, or potential in-law suite. This rare opportunity combines size, style, and thoughtful design in a vibrant, growing neighborhood close to parks, schools, and transit. A must-see masterpiece, move in and elevate your lifestyle today!
Mortgage Estimate
Estimated monthly payment
Calculating…
Estimate only. Taxes, insurance, condo fees, and lender terms are not included.
Rooms
| Room | Level | Dimensions |
|---|---|---|
| Office | Ground level | 2.74 x 3.67 |
| Great room | Ground level | 5.67 x 3.67 |
| Dining room | Ground level | 5.06 x 3.54 |
| Eating area | Ground level | 3.96 x 3.66 |
| Kitchen | Ground level | 3.95 x 3.65 |
| Primary Bedroom | Second level | 5.74 x 3.67 |
| Bedroom 2 | Second level | 3.96 x 3.68 |
| Bedroom 3 | Second level | 3.11 x 4.27 |
| Bedroom 4 | Second level | 3.35 x 3.95 |
| Laundry room | Second level | 1.9 x 1.8 |
Facts & Location
Interior Size
3,284 sq ft
Parking
4 spaces
Lot Size
40 x 103.4 FT
Annual Taxes
$9,147
Map Location
Listing data
Listing information is provided for personal, non-commercial use and should be independently verified before making real estate decisions.
Last refreshed: Jul 10, 2026 2:45 AM
Explore nearby searches
SEO-friendly searches for this area, property type, and nearby neighbourhoods.
Similar Properties
More nearby listings that may fit the same search.
$449,000
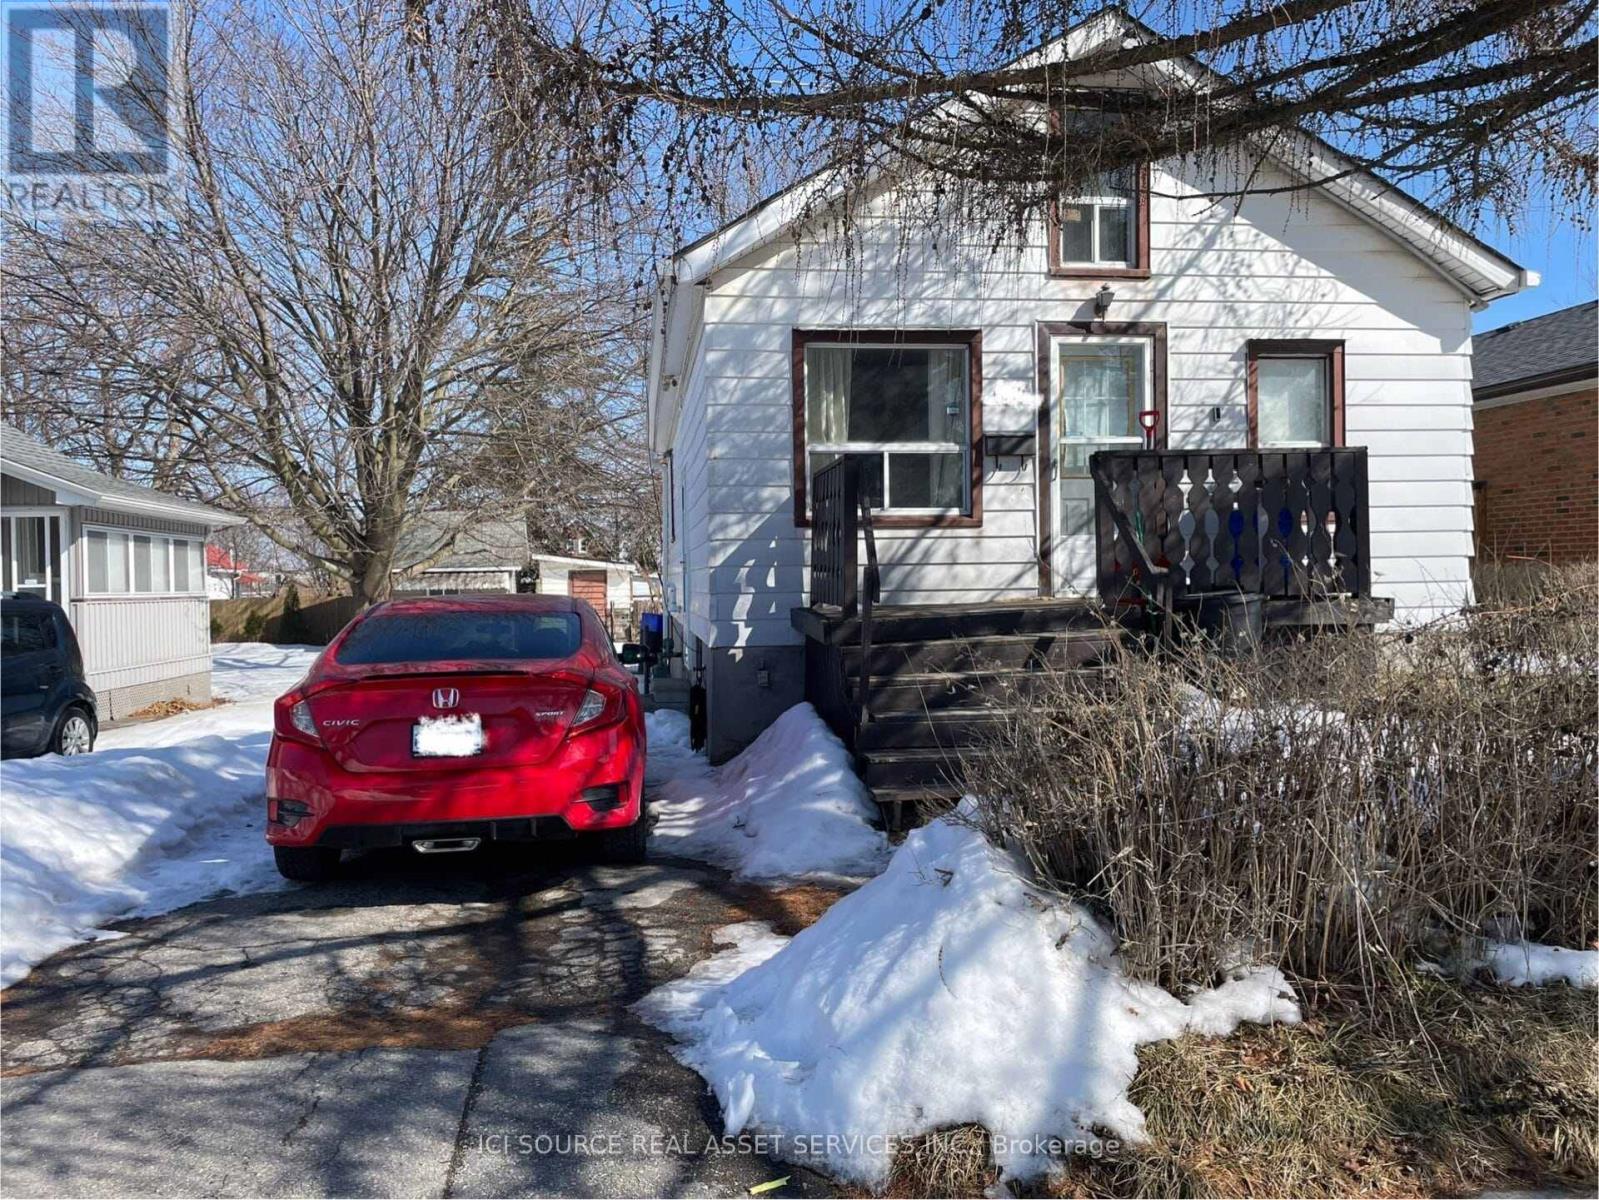
547 Montrave Avenue
Oshawa (Vanier) · MLS # E12913014
3 bed · 1 bath · 5,000 sq ft
$899,000
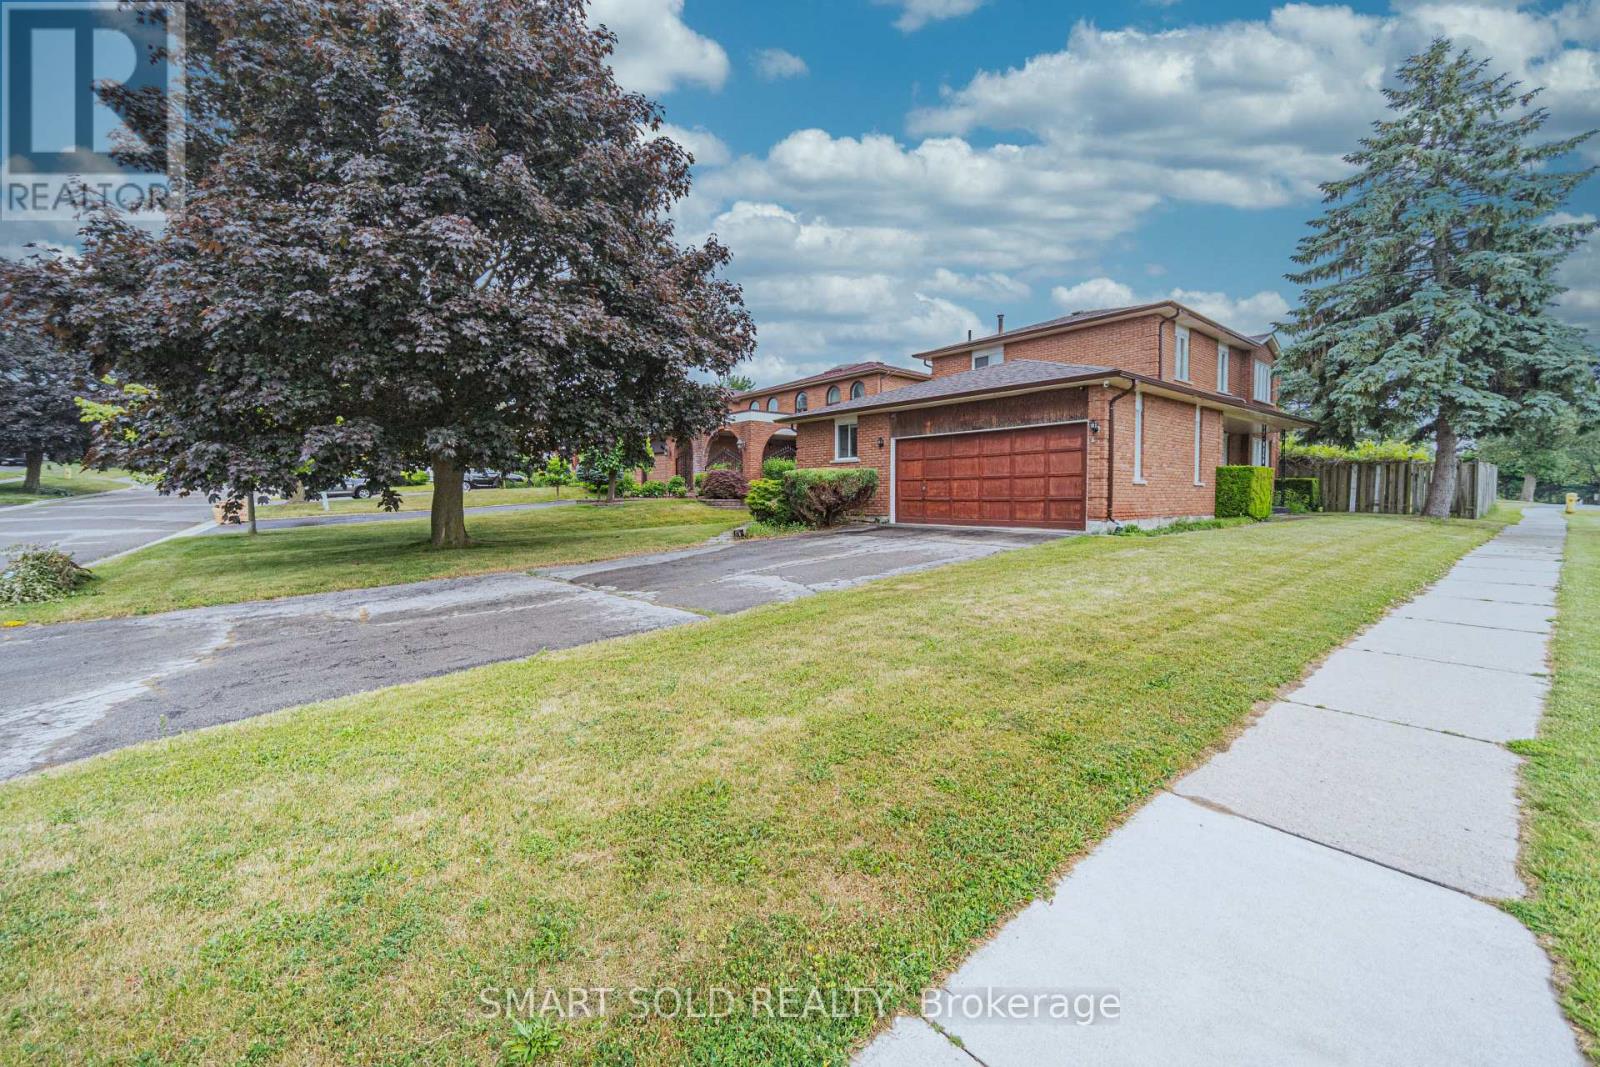
217 Waverly Street
Oshawa (McLaughlin) · MLS # E12935214
6 bed · 4 bath · 2,100 sq ft
$599,999
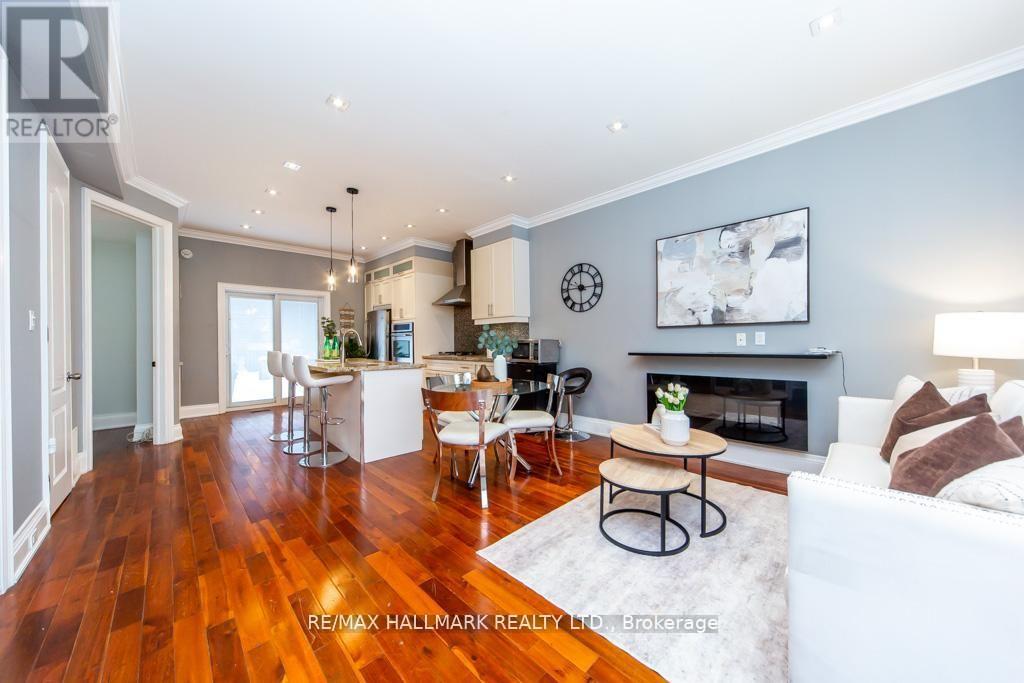
226 Ritson Road
Oshawa (Central) · MLS # E12944508
4 bed · 2 bath