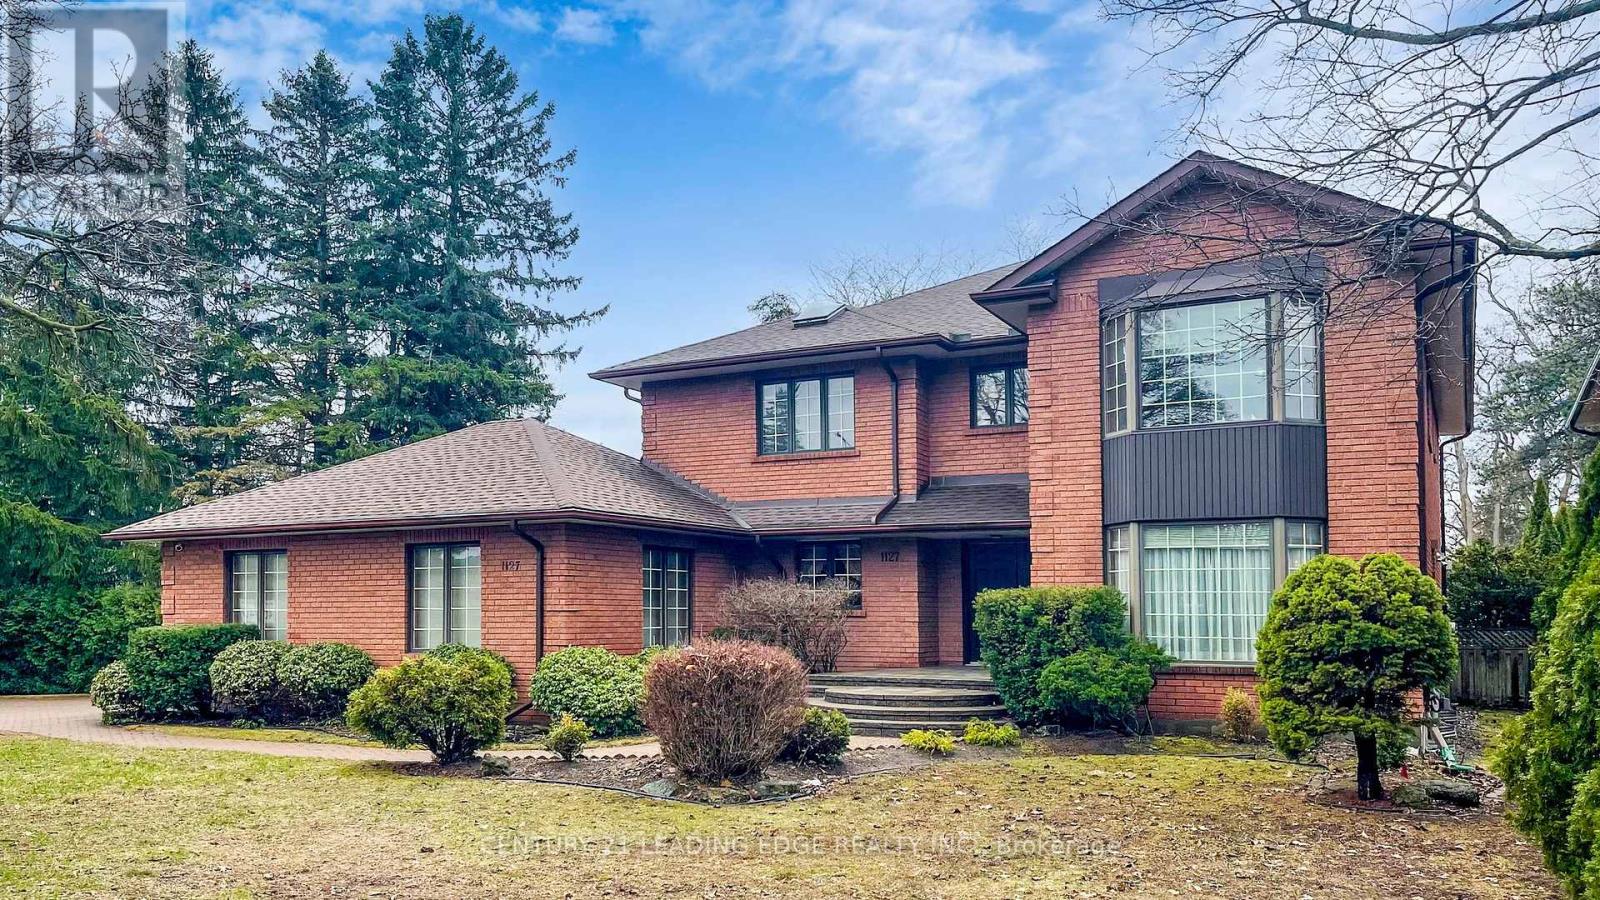
1127 OSHAWA Boulevard
Oshawa (Centennial), Ontario L1G5W2
MLS # E12990400
Property Details
Type
Detached
Beds
6
Baths
5
Status
For Sale
More homes like this
About this property
Magnificent EXECUTIVE HOME..total living space 7000-SF..In a Prime Residendential Neighborhood..TRIPLE CORNER LOT (150x150ft)..Ideal for a Large family, home office..A MASTERCLASS in architectural design and thoughtful plan Family home..Well Maintained and SPOTLESS..PRIDE OF OWNERSHIP..huge 5+2 Bedrooms 5-Bathroom Situated on a rare sprawling..PERFECT SANCTUARY for those who crave for OPEN SPACE and plenty of ACCESSIBILITY..Attached 2-Car Garage parked 5-cars driveway..Two (2)-high efficiency GAS FURNACE..Sunken Family Room Walkout to a Heated breathtaking SUNROOM..Separate Entrance to basement..with Access to Garage..with Access to backyard..CUSTOM Built open IRON STAIRWAY from top floor open all the way ground basement..HUGE Kitchen w/ Breakfast area w/ 2-WALKOUT to Beautiful Landscape Backyard..Landscape front Yard W/ stone walkway..Huge Master Bedroom w/ separate Sitting area, 7pc enste w/ jacuzzi, his/hers closets..Finished Walkout Basement is served as a private retreat for winter or summer entertainment..SPA-inspired Whirlpool & Gym for year round family relaxation..Large PARTY ROOM SIZE installed w/ professional WET BAR & mirror wall & FIREPLACE..Home welcome you 2-door Grand Foyer open to Cathedral ceiling O/L spiral stairway that open to the basement..This home has so much to offer Buyers..MUST SEE to appreciate..Located just a scenic 45-mins drive from the Heart of Toronto via 401..Won't dissappoint Buyers..this home offer endless possibilities!
Mortgage Estimate
Estimated monthly payment
Calculating…
Estimate only. Taxes, insurance, condo fees, and lender terms are not included.
Rooms
| Room | Level | Dimensions |
|---|---|---|
| Foyer | Ground level | 7.3 x 3.7 |
| Bedroom 3 | Second level | 4.3 x 3.7 |
| Bedroom 4 | Second level | 3.8 x 3.5 |
| Bedroom 5 | Second level | 3.6 x 3.1 |
| Bedroom | Basement | 4.1 x 3.4 |
| Recreational, Games room | Basement | 6.7 x 4.9 |
| Exercise room | Basement | 6.1 x 5.1 |
| Furnace | Basement | 5.1 x 4.1 |
| Living room | Ground level | 5.1 x 4.1 |
| Dining room | Ground level | 4.8 x 4.3 |
| Kitchen | Ground level | 4.6 x 4.6 |
| Eating area | Ground level | 6.7 x 5.1 |
| Sunroom | Ground level | 9.1 x 6.1 |
| Family room | Ground level | 5.8 x 5.3 |
| Office | Ground level | 4.3 x 3.2 |
| Primary Bedroom | Second level | 7.1 x 4.3 |
| Bedroom 2 | Second level | 4.5 x 4.1 |
Facts & Location
Parking
7 spaces
Lot Size
150.2 x 149 FT
Annual Taxes
$11,190
Map Location
Listing data
Listing information is provided for personal, non-commercial use and should be independently verified before making real estate decisions.
Last refreshed: Jul 10, 2026 2:45 AM
Explore nearby searches
SEO-friendly searches for this area, property type, and nearby neighbourhoods.
Similar Properties
More nearby listings that may fit the same search.
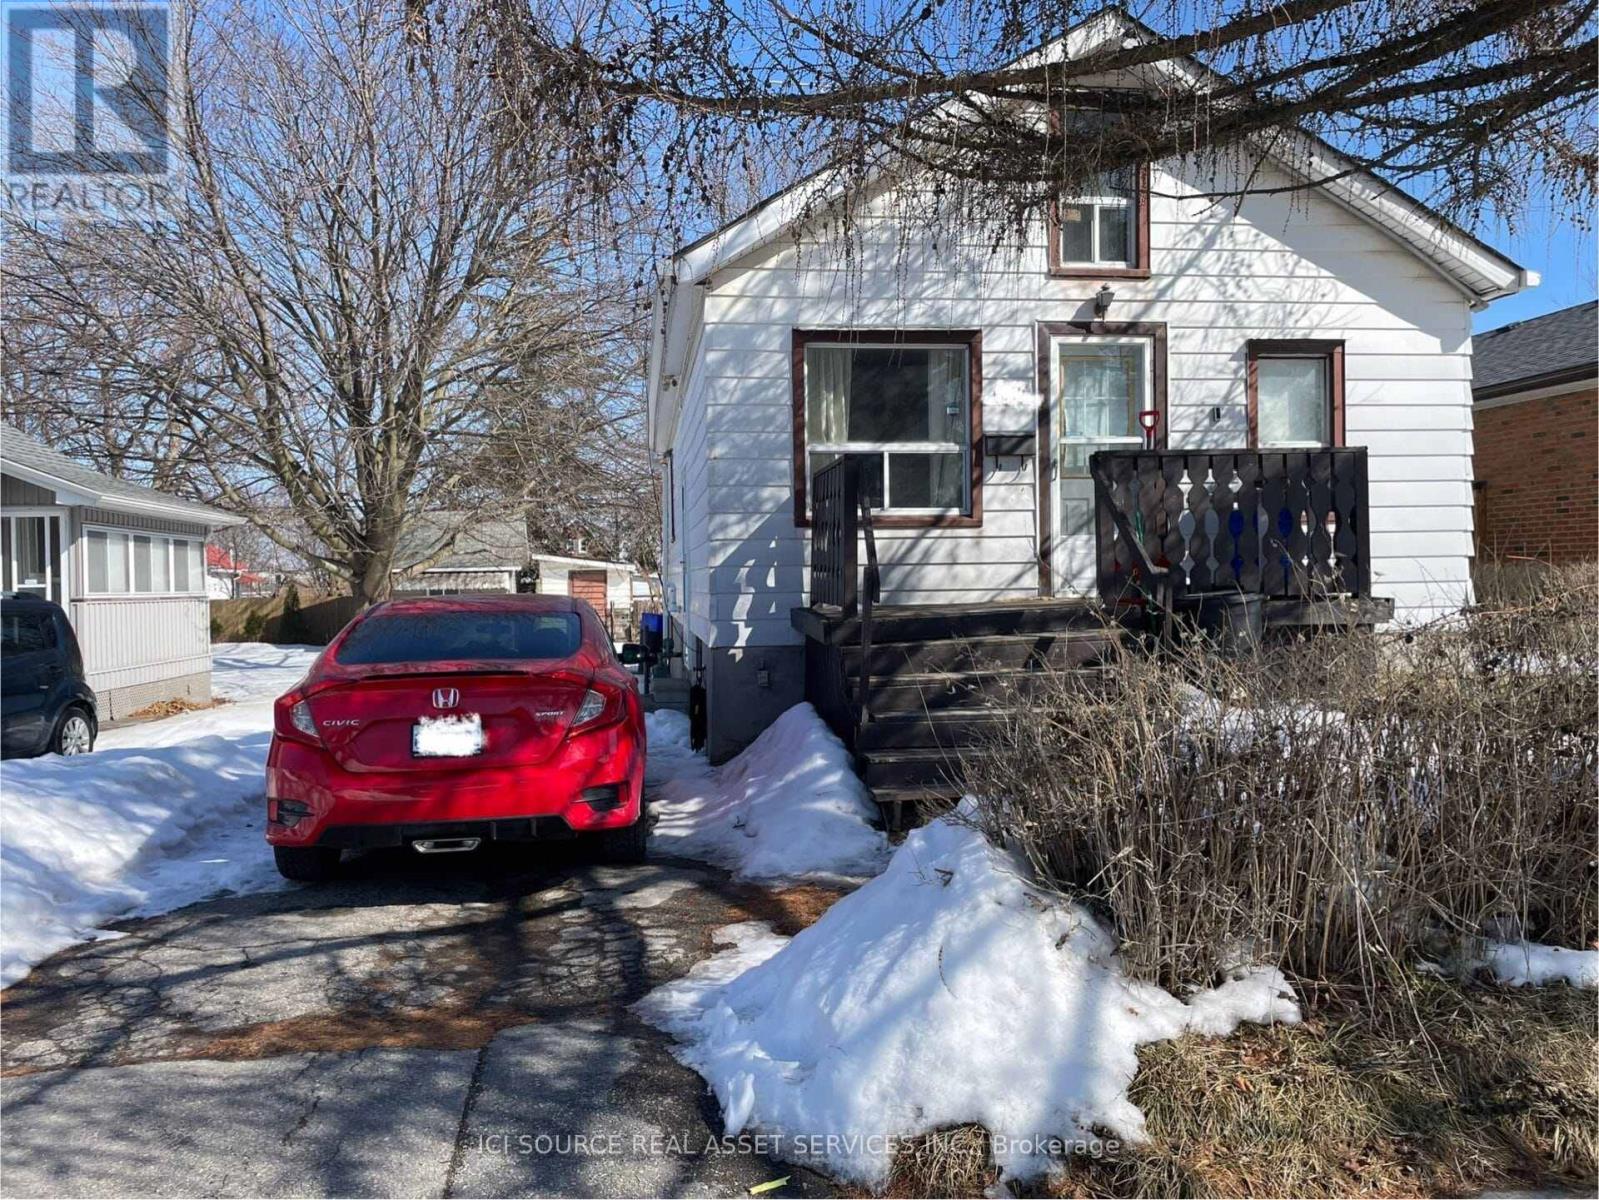
$449,000
547 Montrave Avenue
Oshawa (Vanier) · MLS # E12913014
3 bed · 1 bath · 5,000 sq ft
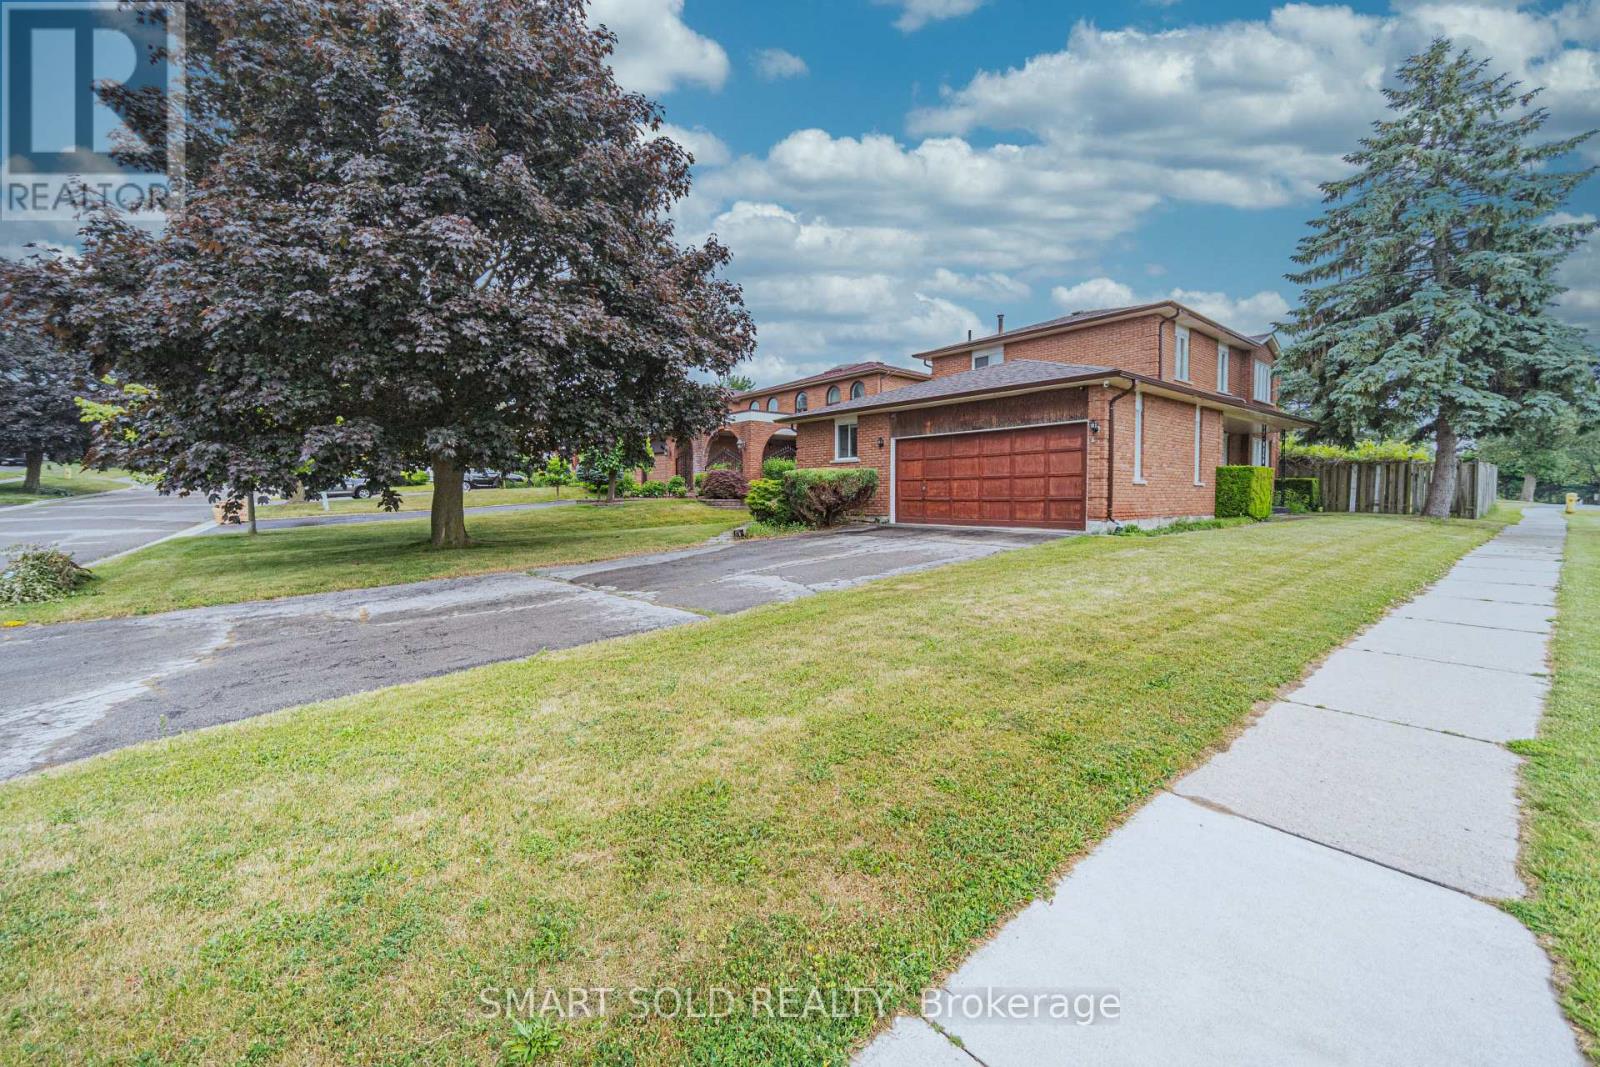
$899,000
217 Waverly Street
Oshawa (McLaughlin) · MLS # E12935214
6 bed · 4 bath · 2,100 sq ft
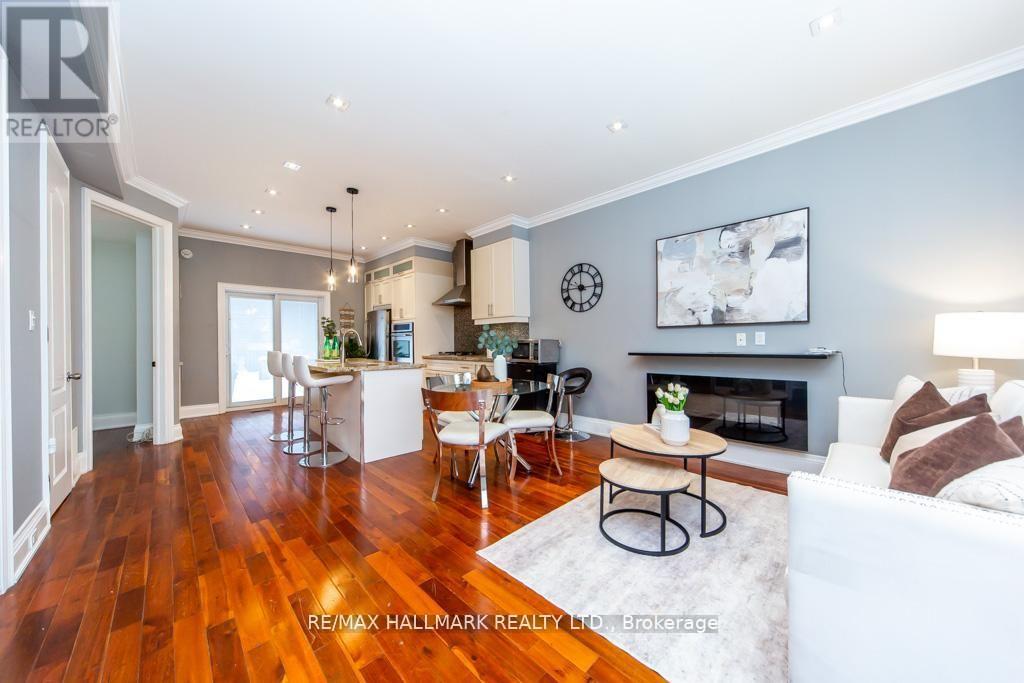
$599,999
226 Ritson Road
Oshawa (Central) · MLS # E12944508
4 bed · 2 bath