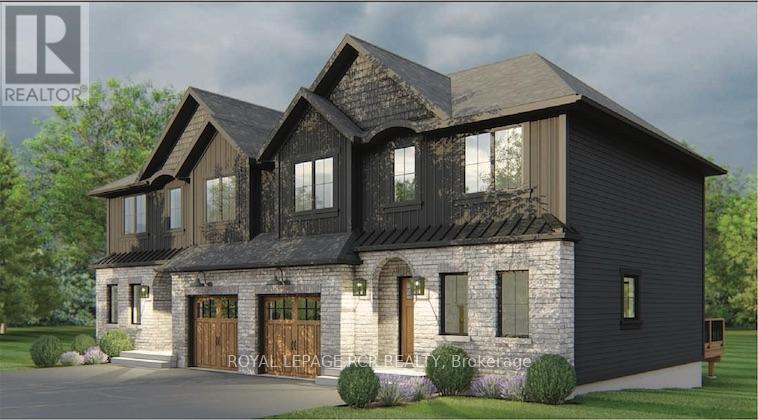
73 Town Line
Orangeville, Ontario L9W1V5
MLS # W13176210
Property Details
Type
Semi-Detached
Beds
3
Baths
3
Status
For Sale
More homes like this
About this property
An exciting new opportunity by Sheldon Creek Homes, a trusted local builder known throughout Dufferin County for quality craftsmanship and thoughtfully designed homes. This pre-construction semi-detached home is anticipated for occupancy in January 2027, and offers the rare chance to personalize your finishes and create a space tailored to your style and needs. Designed with modern living in mind, this home features 3 bedrooms, 3 bathrooms, a finished basement, and an open-concept layout ideal for families, professionals, or downsizers. The spacious kitchen includes quartz countertops, soft-close cabinetry, a large island, and a walk-in pantry for exceptional everyday functionality and storage. Featuring pot lights throughout the main floor and basement, 9' ceilings on the main level, luxury vinyl plank flooring, and quality finishes throughout elevate the overall feel of the home. The finished basement provides valuable additional living space perfect for a family room, home office, gym, or guest area. Enjoy the comfort and efficiency that comes with new construction, including high-efficiency natural gas heating, HRV system, modern insulation standards, low E argon windows, and Tarion warranty coverage for added peace of mind. Outside, the property offers side-by-side parking for two vehicles and an enclosed garage-style storage space ideal for bikes, tools, seasonal items, and outdoor equipment. One of the greatest advantages of purchasing pre-construction is the ability to select your own finishes from the builder's curated design packages, allowing you to move into a home that reflects your personal taste without the need for costly renovations after closing. A fantastic opportunity to own a brand new home with modern efficiencies, contemporary finishes, and the confidence of working with a respected local builder.
Mortgage Estimate
Estimated monthly payment
Calculating…
Estimate only. Taxes, insurance, condo fees, and lender terms are not included.
Rooms
| Room | Level | Dimensions |
|---|---|---|
| Kitchen | Main level | 4.52 x 4.15 |
| Family room | Main level | 3.84 x 5 |
| Dining room | Main level | 4.52 x 3 |
| Primary Bedroom | Second level | 4.53 x 3.58 |
| Bedroom 2 | Second level | 2.95 x 3.33 |
| Bedroom 3 | Second level | 2.95 x 3.33 |
| Recreational, Games room | Basement | 8.13 x 5.44 |
Facts & Location
Parking
2 spaces
Lot Size
35 x 75 FT
Listing data
Listing information is provided for personal, non-commercial use and should be independently verified before making real estate decisions.
Last refreshed: Jul 19, 2026 3:28 AM
Explore nearby searches
SEO-friendly searches for this area, property type, and nearby neighbourhoods.
Similar Properties
More nearby listings that may fit the same search.
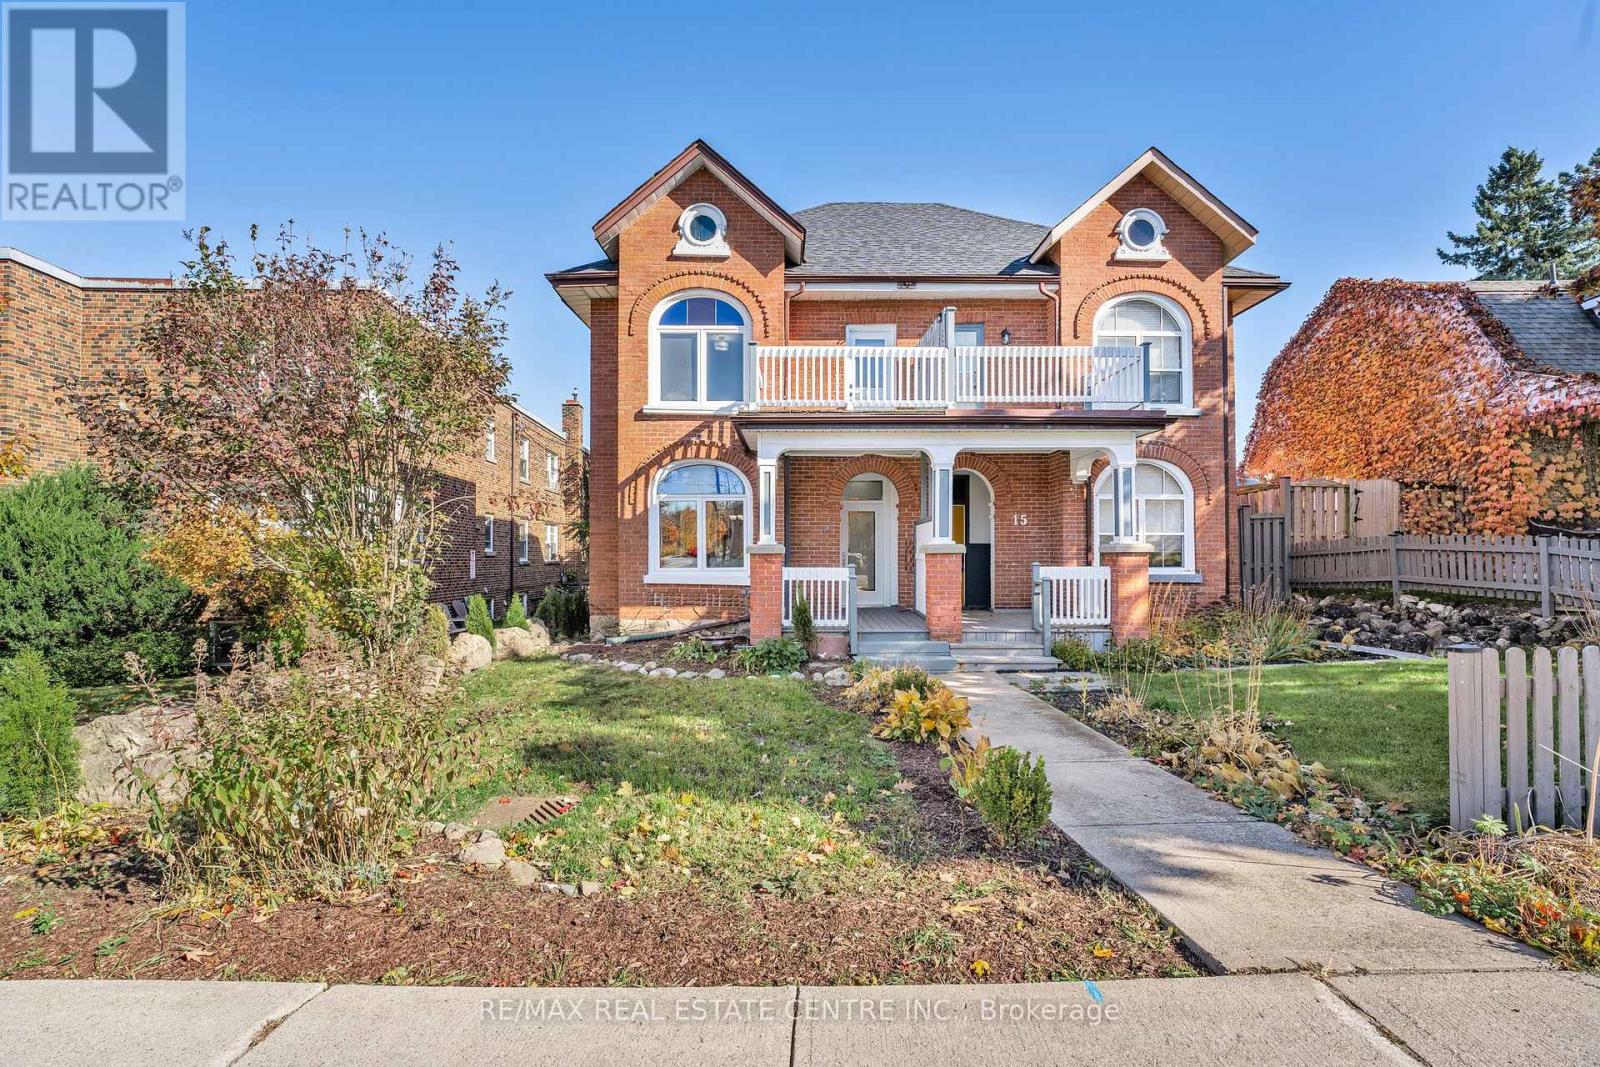
$799,900
17 First Street
Orangeville · MLS # W13531000
3 bed · 2 bath
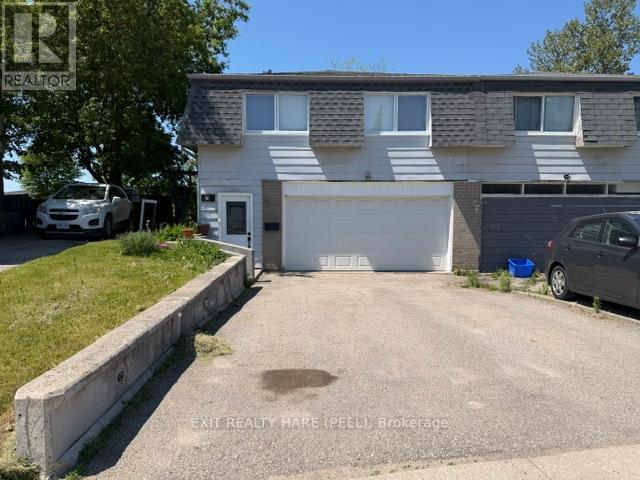
$649,900
91 Burbank Crescent
Orangeville · MLS # W13487548
4 bed · 2 bath
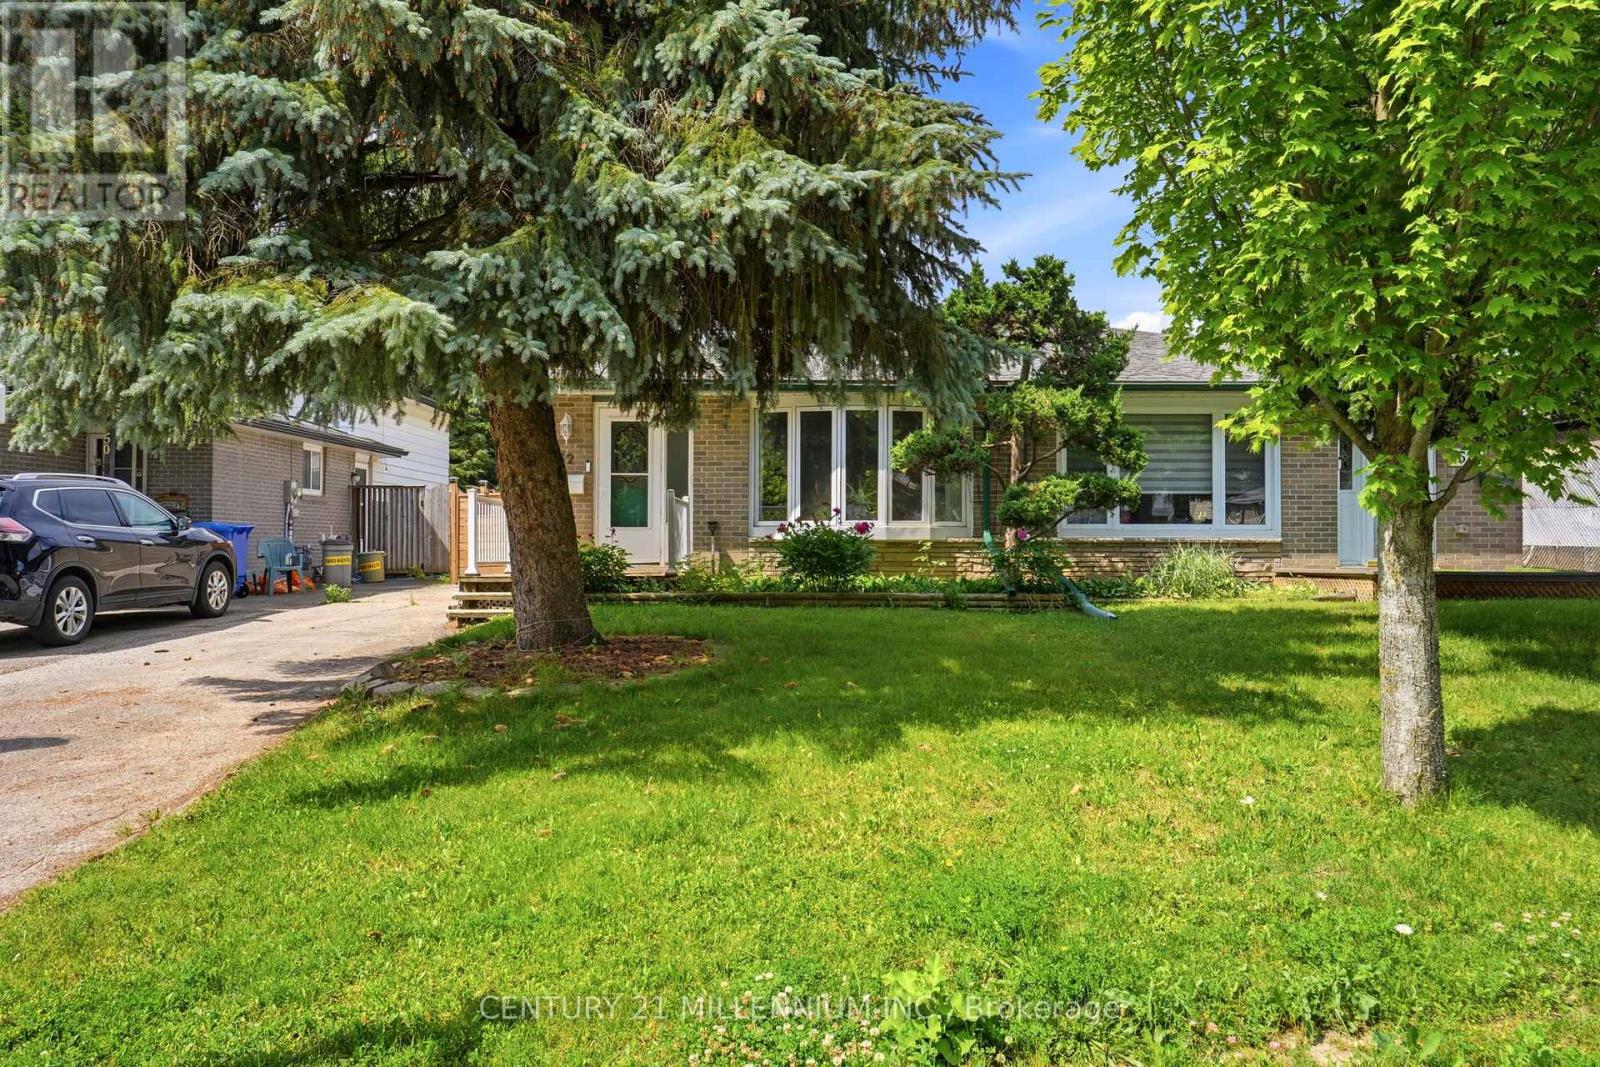
$629,900
52 Carlton Drive
Orangeville · MLS # W13513062
3 bed · 2 bath