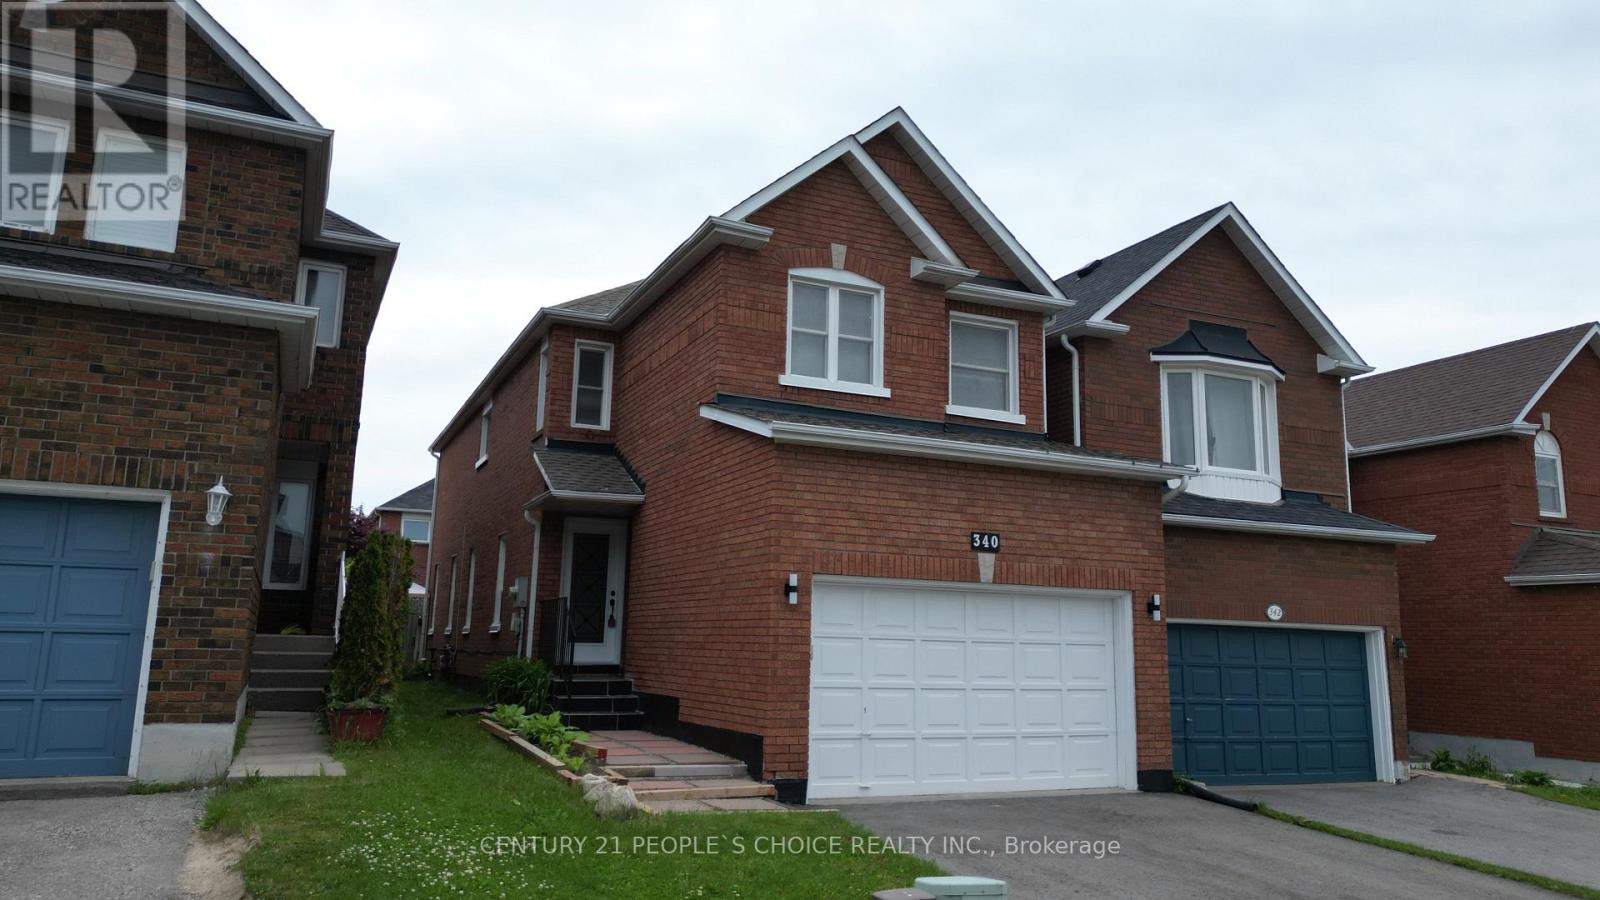
Videos & Virtual Tours
Open available video, 3D tour, or virtual-tour media for this listing.
340 Perry Road
Orangeville, Ontario L9W4Z1
MLS # W13151634
Property Details
Type
Detached
Beds
4
Baths
3
Status
For Sale
More homes like this
About this property
Location Location and Location, Welcome to this beautifully updated family home, perfectly situated in one of Orangeville's most sought-after neighborhoods! Enjoy the convenience of being just minutes from top-rated schools, shopping, dining, the hospital, and multiple parks all while also benefiting from easy access to Highway 10 and Highway 9, effortless commuting. Step inside to discover a spacious with 2750 total living space and inviting layout with thoughtful upgrades throughout . The large primary suite offers a private retreat complete with an Ensuite bathroom and ample closet space. With three additional bedrooms and a total of three bathrooms, there is plenty of room for the entire family. The heart of the home is the modern upgraded kitchen, showcasing stunning quartz countertops, modern new sleek cabinetry, and brand-new stainless steel appliances, - perfect for cooking, entertaining, and everyday living. Separate family and living rooms provide additional comfort and flexibility for growing families. Brand new washer and dryer, Stained OAK Stairs in the entire hone, including going to basement. Need even more space? The fully finished basement offers endless possibilities, whether you envision a home office, playroom, gym, recreation area or media lounge. Enjoy the perfect blend of nature and convenience. This home is within walking distance of Island Lake Public School, Island Lake Conservation Area, local restaurants, hospital, vibrant bars, and the charming downtown core. Conveniently located Close to school, park, hospital, highway 10 , Highway 9, plazas, shopping complex, and movie theatres. ** This is a linked property.**
Mortgage Estimate
Estimated monthly payment
Calculating…
Estimate only. Taxes, insurance, condo fees, and lender terms are not included.
Monthly costs to verify
Property taxes: about $454/month based on listed annual taxes.
Estimate only. Confirm taxes, condo/maintenance fees, insurance, utilities, and lender terms before making decisions.
Rooms
| Room | Level | Dimensions |
|---|---|---|
| Living room | Main level | 5.67 x 3.05 |
| Bathroom | Second level | 3.14 x 2.71 |
| Recreational, Games room | Basement | 13.41 x 5.27 |
| Laundry room | Basement | 0 x 0 |
| Family room | Main level | 4.85 x 3.05 |
| Eating area | Main level | 2.74 x 2.74 |
| Kitchen | Main level | 5.09 x 2.29 |
| Partial bathroom | Main level | 1.98 x 1.37 |
| Primary Bedroom | Second level | 0 x 0 |
| Bedroom 2 | Second level | 4.42 x 2.77 |
| Bedroom 3 | Second level | 3.05 x 2.74 |
| Bedroom 4 | Second level | 3.14 x 2.71 |
| Bathroom | Second level | 3.53 x 2.56 |
Facts & Location
Parking
4 spaces
Lot Size
25 x 110 FT
Annual Taxes
$5,446
Listing data
Listing information is provided for personal, non-commercial use and should be independently verified before making real estate decisions.
Last refreshed: Jul 19, 2026 3:28 AM
Explore nearby searches
SEO-friendly searches for this area, property type, and nearby neighbourhoods.
Similar Properties
More nearby listings that may fit the same search.
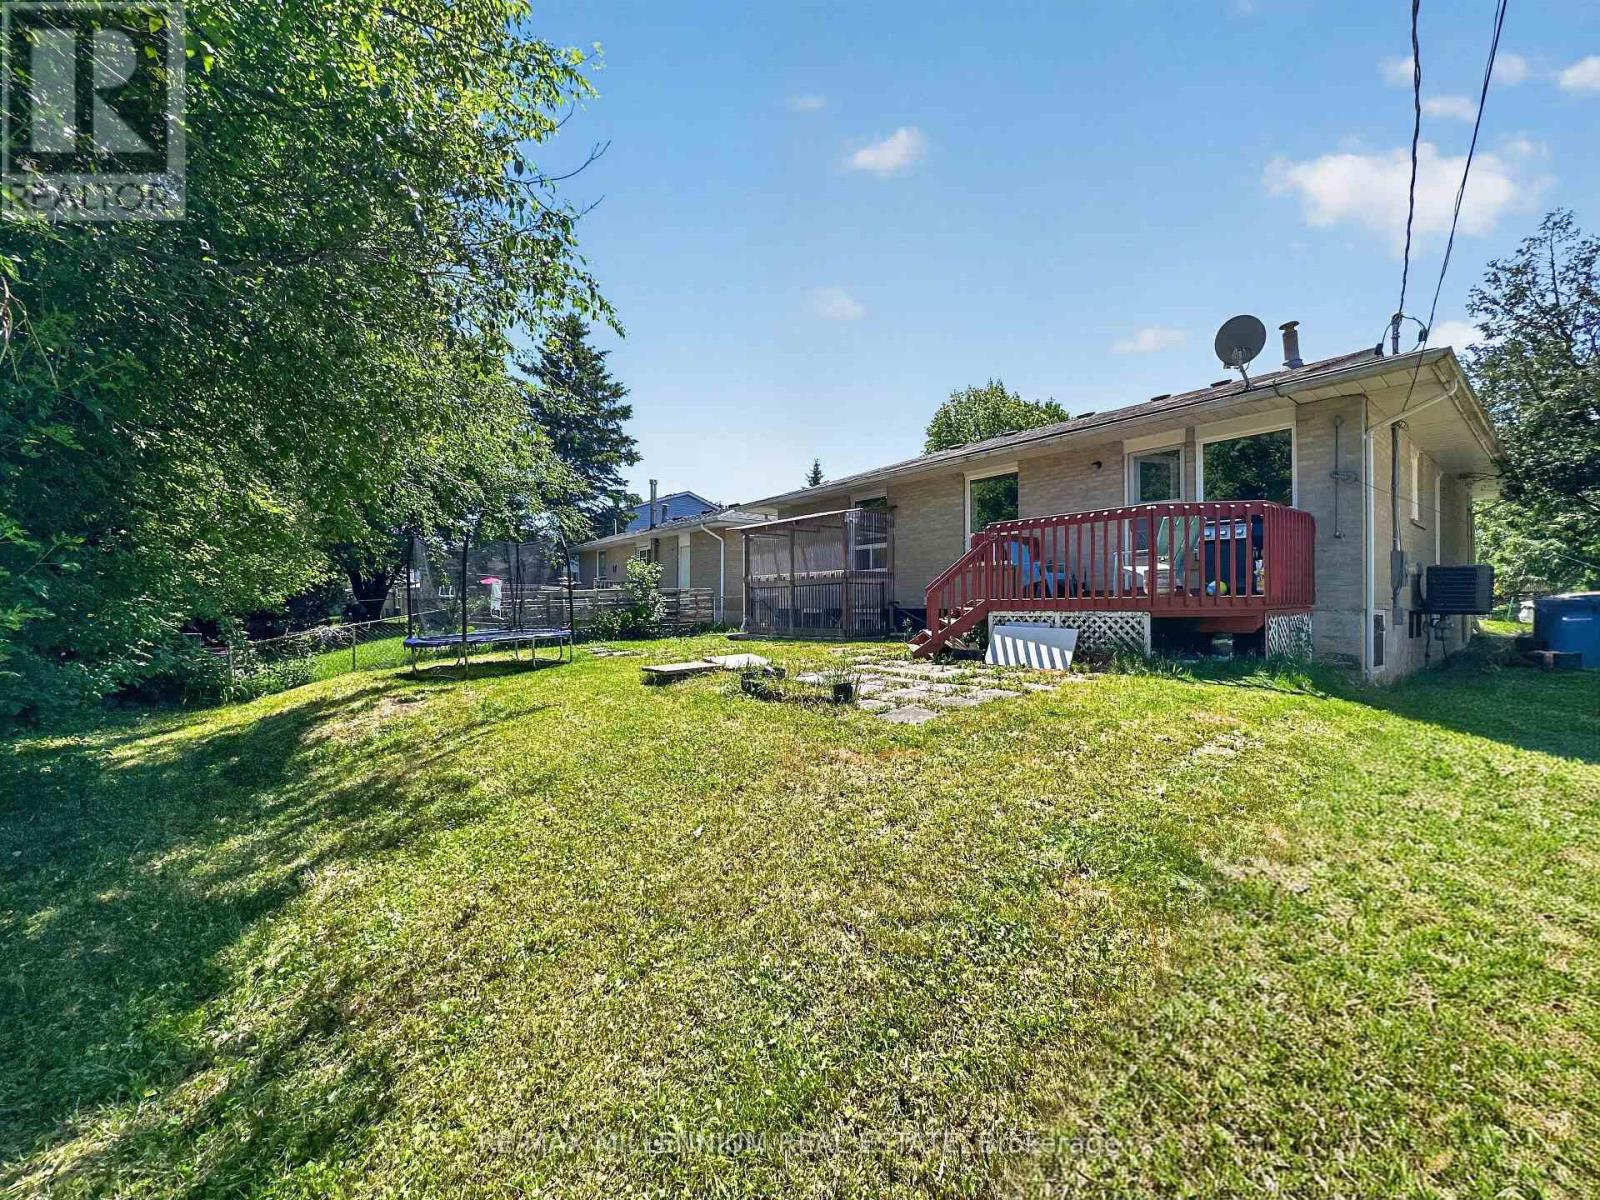
$859,000
19 Cardwell Street
Orangeville · MLS # W13520326
5 bed · 3 bath
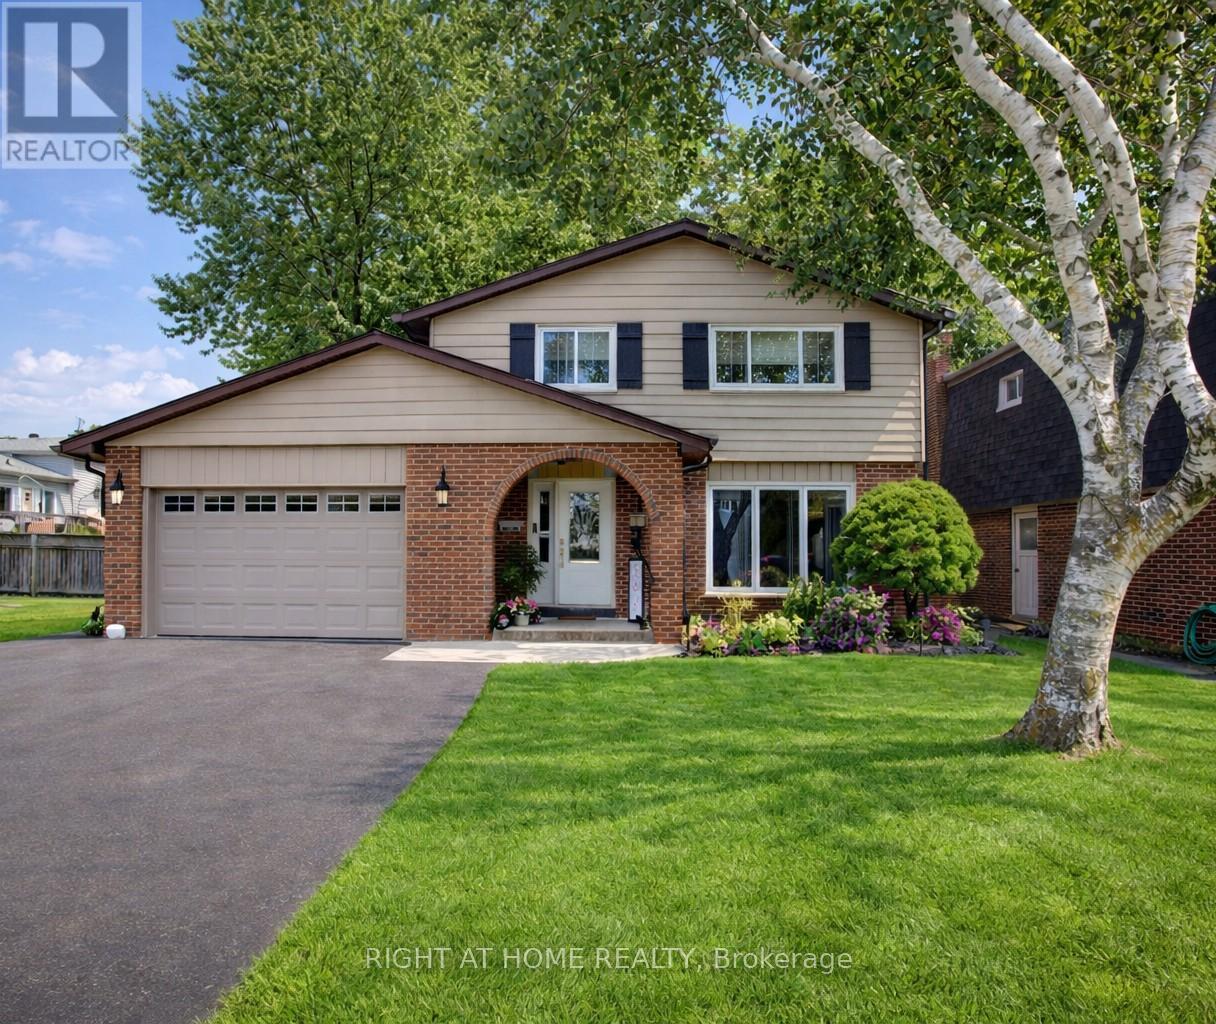
$839,999
3 Newton Drive
Orangeville · MLS # W13132028
4 bed · 4 bath
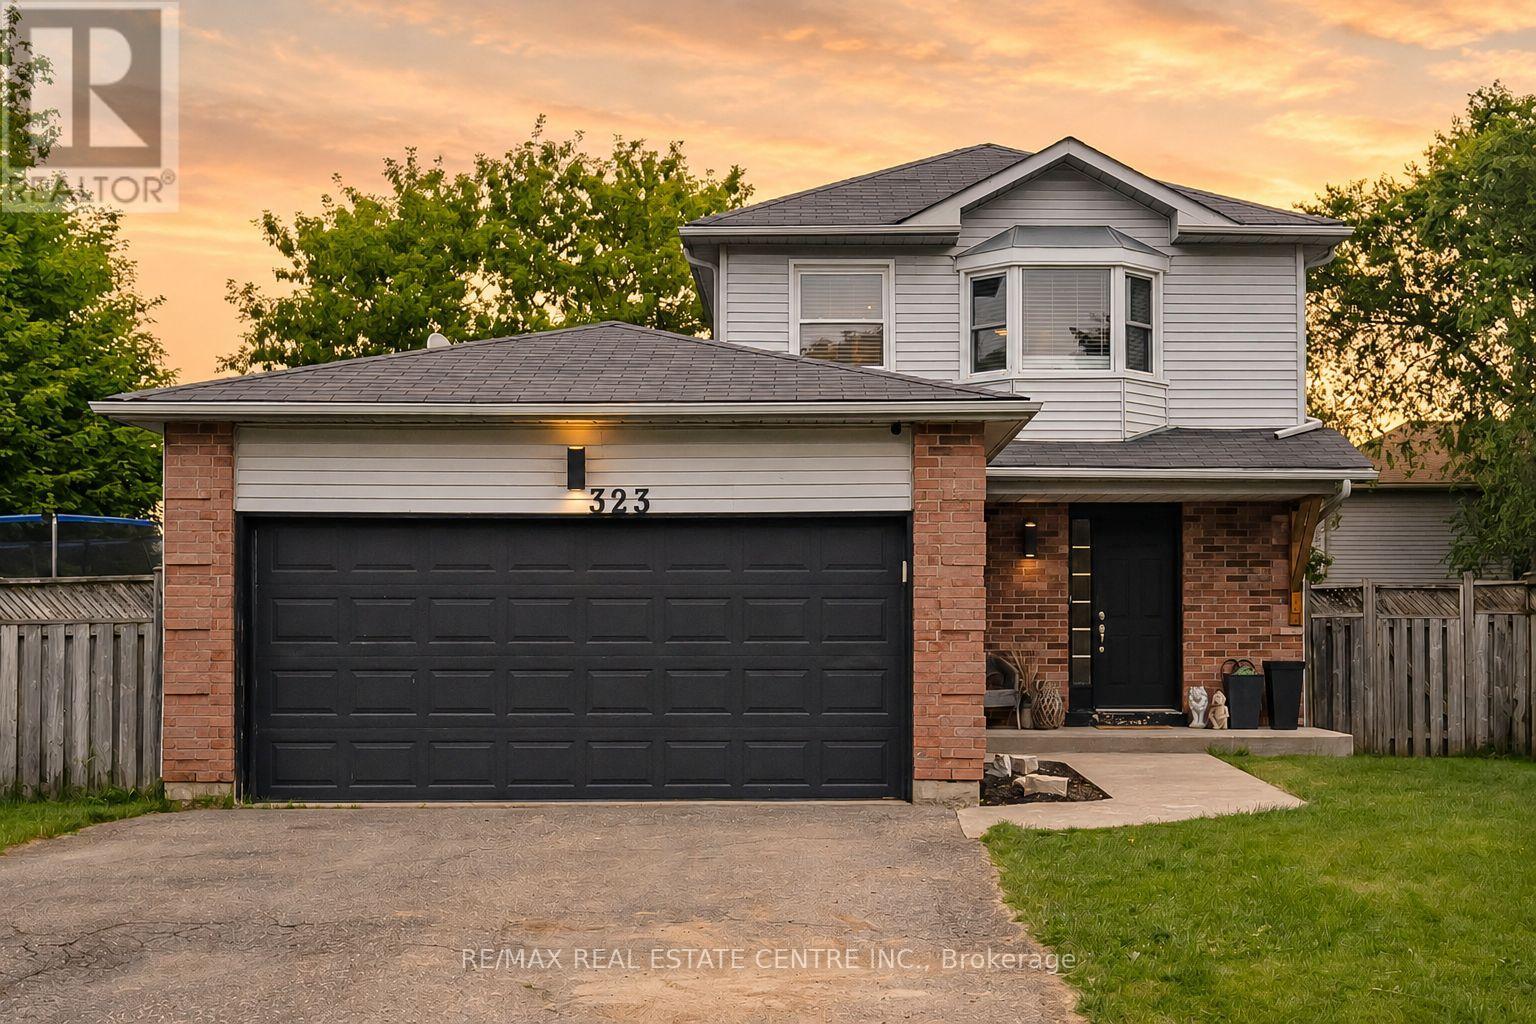
$864,099
323 Michael Drive
Orangeville · MLS # W13493904
3 bed · 3 bath