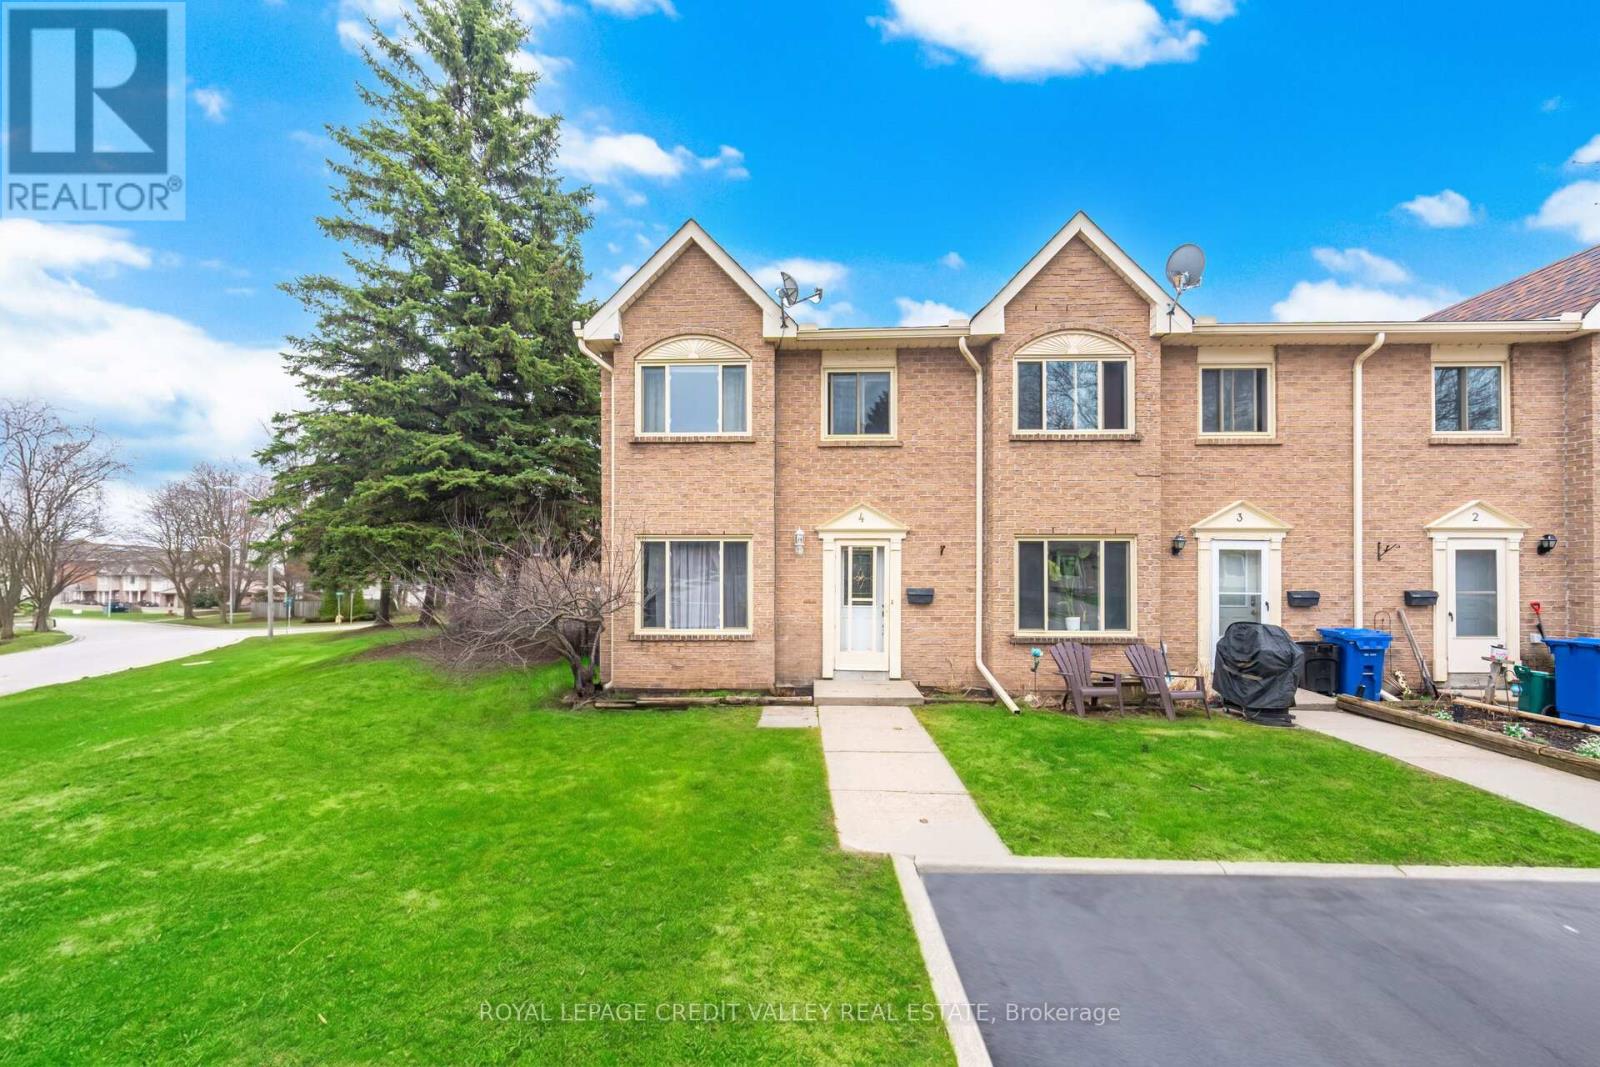
2 Parkview Drive
Orangeville, Ontario L9W1T2
MLS # W13152514
Property Details
Type
Condo Townhouse
Beds
3
Baths
2
Status
For Sale
More homes like this
About this property
Look no further with this beautifully maintained 3 bedroom, 2 bathroom end unit townhome with sought after 2 car tandem parking outside of your front door. The main floor showcases an open concept feel with combination living and dining room area with electric fireplace overlooking the modern desinged kitchen with west facing window offering lots of natural light and is complimented with ample cupboards and counter space, back splash and quality stainless steel appliances. Upstairs features 3 cozy bedrooms with an updated 4 piece bathroom. French door leads to a spacious finished basement with its alluring hanging fireplace, pot lights, 2 piece bath, laundry room with sink, storage room with lots of shelving that could also be used as a pantry or work shop area. Enjoy the entertaining-size front and side yard of this home making it truly unique from any other unit in the neighbourhood. Located close to all amenities and a short walk to Parkinson Centennial Public School and summer splash pad. Truly a great place to call home!
Mortgage Estimate
Estimated monthly payment
Calculating…
Estimate only. Taxes, insurance, condo fees, and lender terms are not included.
Monthly costs to verify
Property taxes: about $233/month based on listed annual taxes.
Monthly Fee: $335.00/mo
Estimate only. Confirm taxes, condo/maintenance fees, insurance, utilities, and lender terms before making decisions.
Rooms
| Room | Level | Dimensions |
|---|---|---|
| Living room | Main level | 3.2 x 3.1 |
| Dining room | Main level | 3.2 x 2.2 |
| Kitchen | Main level | 5.6 x 2.4 |
| Primary Bedroom | Second level | 4.65 x 2.46 |
| Bedroom 2 | Second level | 3.8 x 2.38 |
| Bedroom 3 | Second level | 3.3 x 2.67 |
| Recreational, Games room | Basement | 5.37 x 4.5 |
| Laundry room | Basement | 2.2 x 2 |
| Utility room | Basement | 2.2 x 2.1 |
Facts & Location
Parking
2 spaces
Annual Taxes
$2,799
Monthly Fee
$335.00/mo
Listing data
Listing information is provided for personal, non-commercial use and should be independently verified before making real estate decisions.
Last refreshed: Jul 19, 2026 3:28 AM
Explore nearby searches
SEO-friendly searches for this area, property type, and nearby neighbourhoods.
Similar Properties
More nearby listings that may fit the same search.
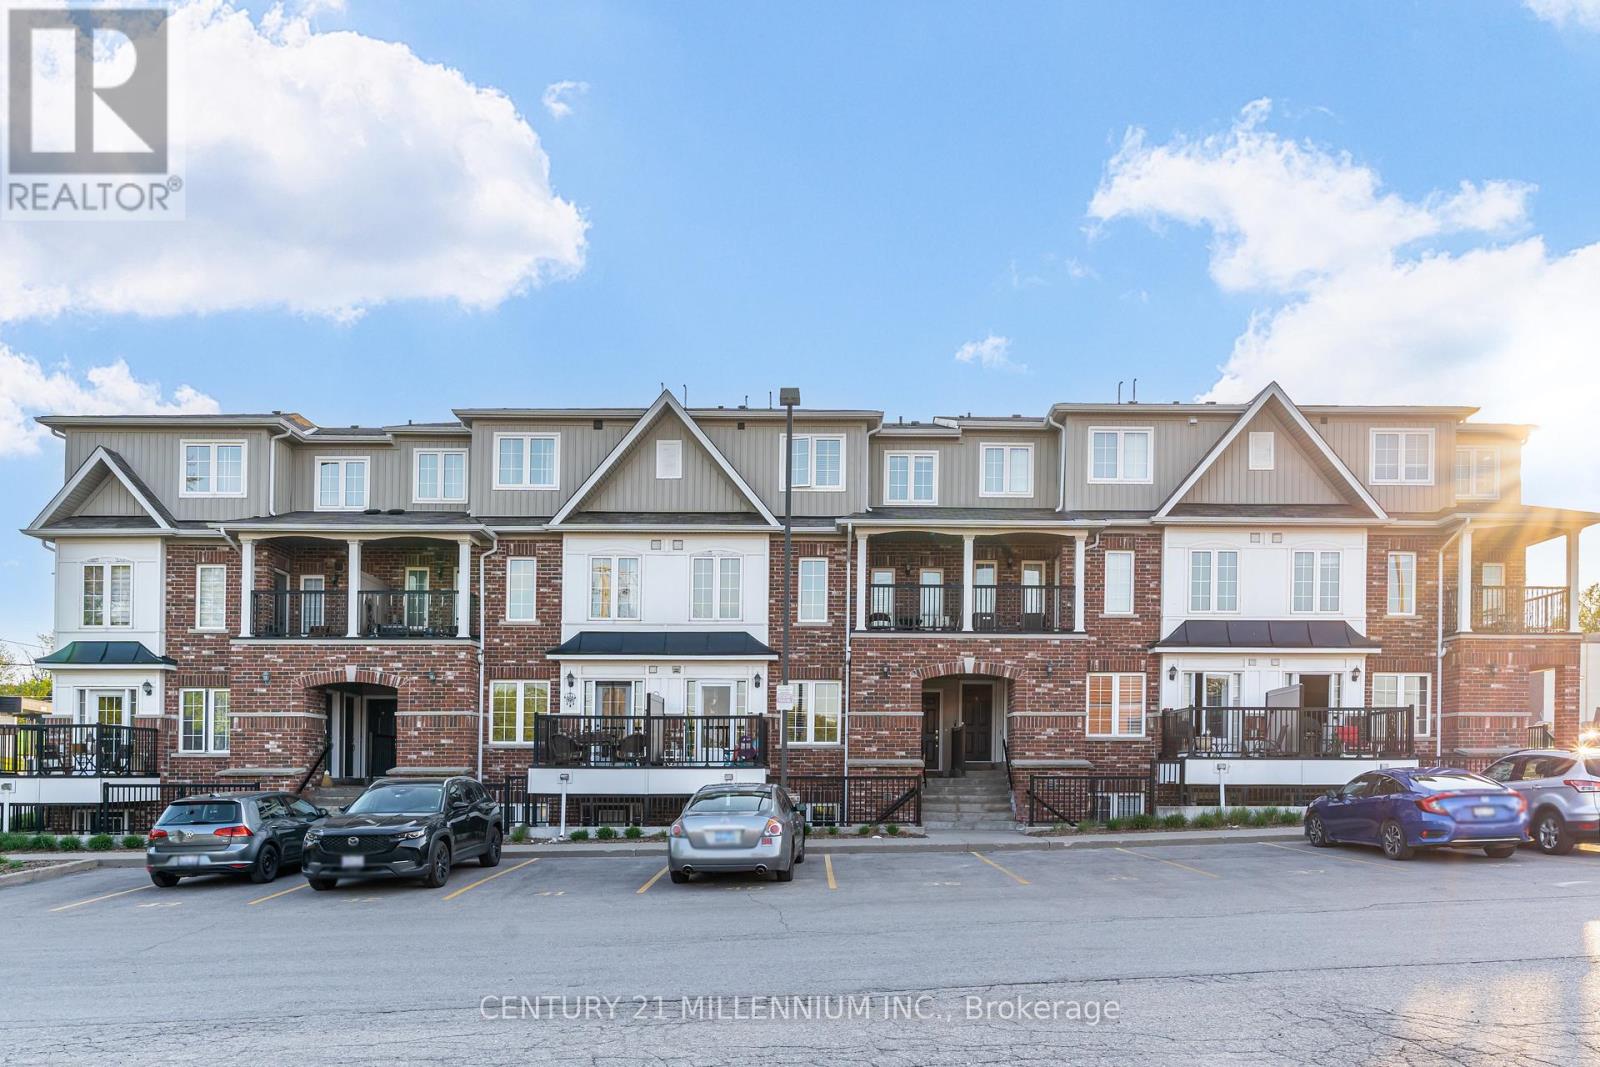
$495,000
5 Armstrong Street
Orangeville · MLS # W13221718
2 bed · 2 bath
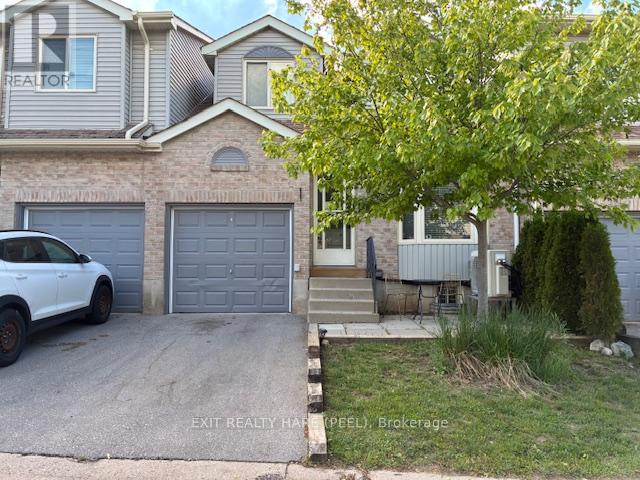
$489,900
90 Lawrence Avenue
Orangeville · MLS # W13447680
2 bed · 2 bath
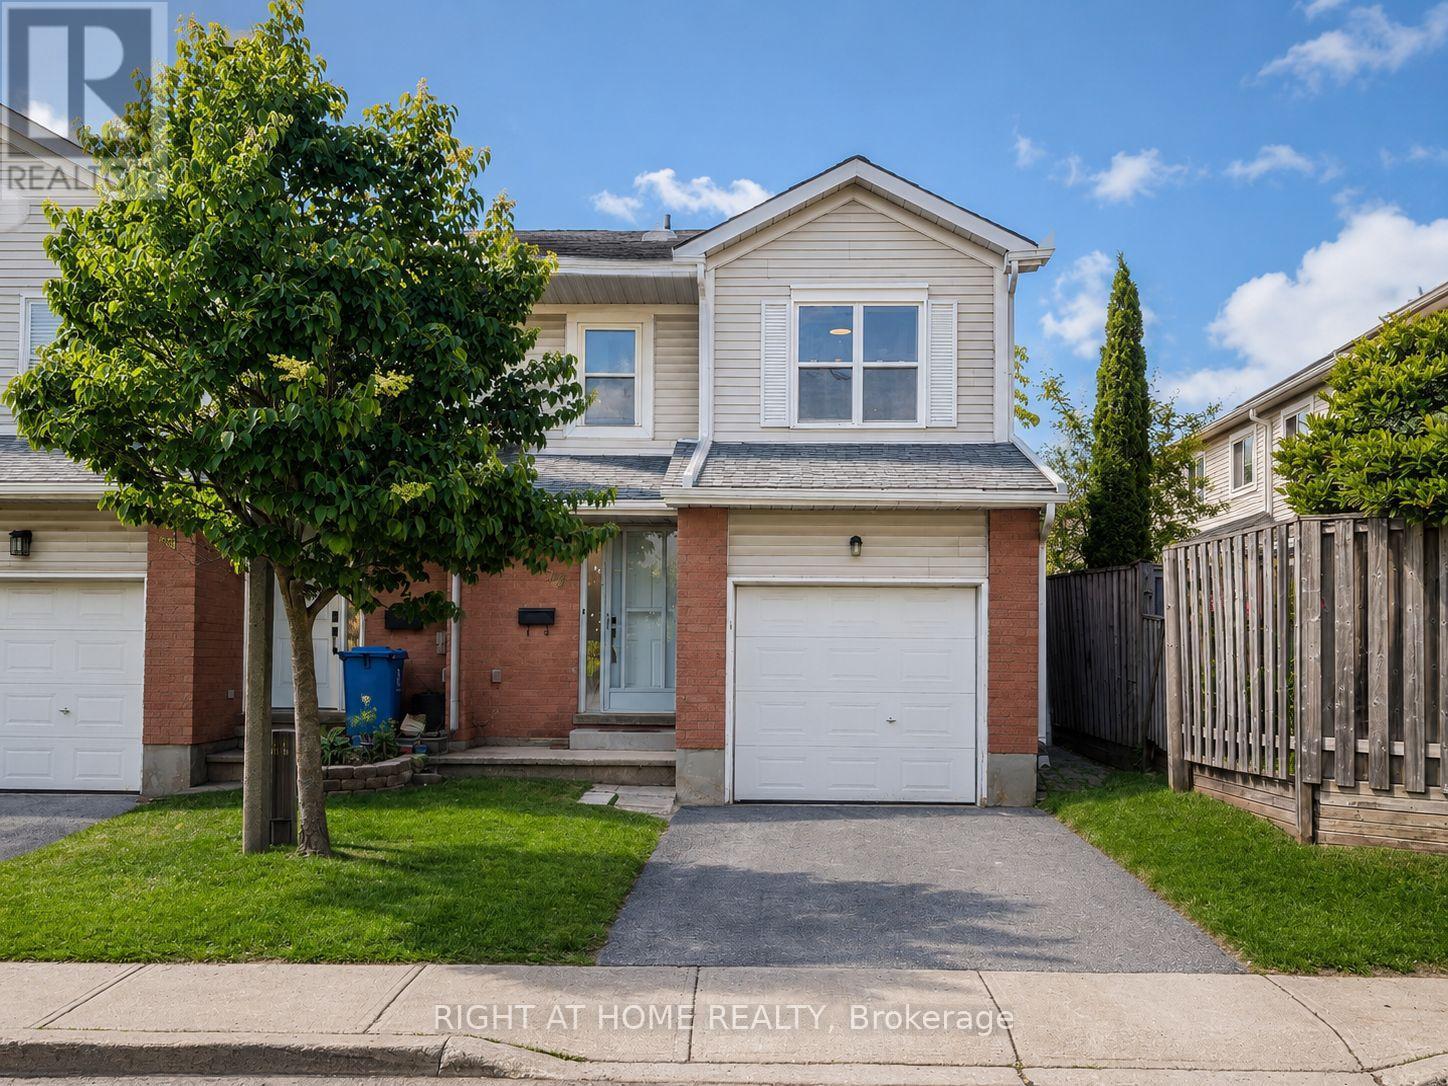
$509,900
100 Century Drive
Orangeville · MLS # W13481260
4 bed · 3 bath