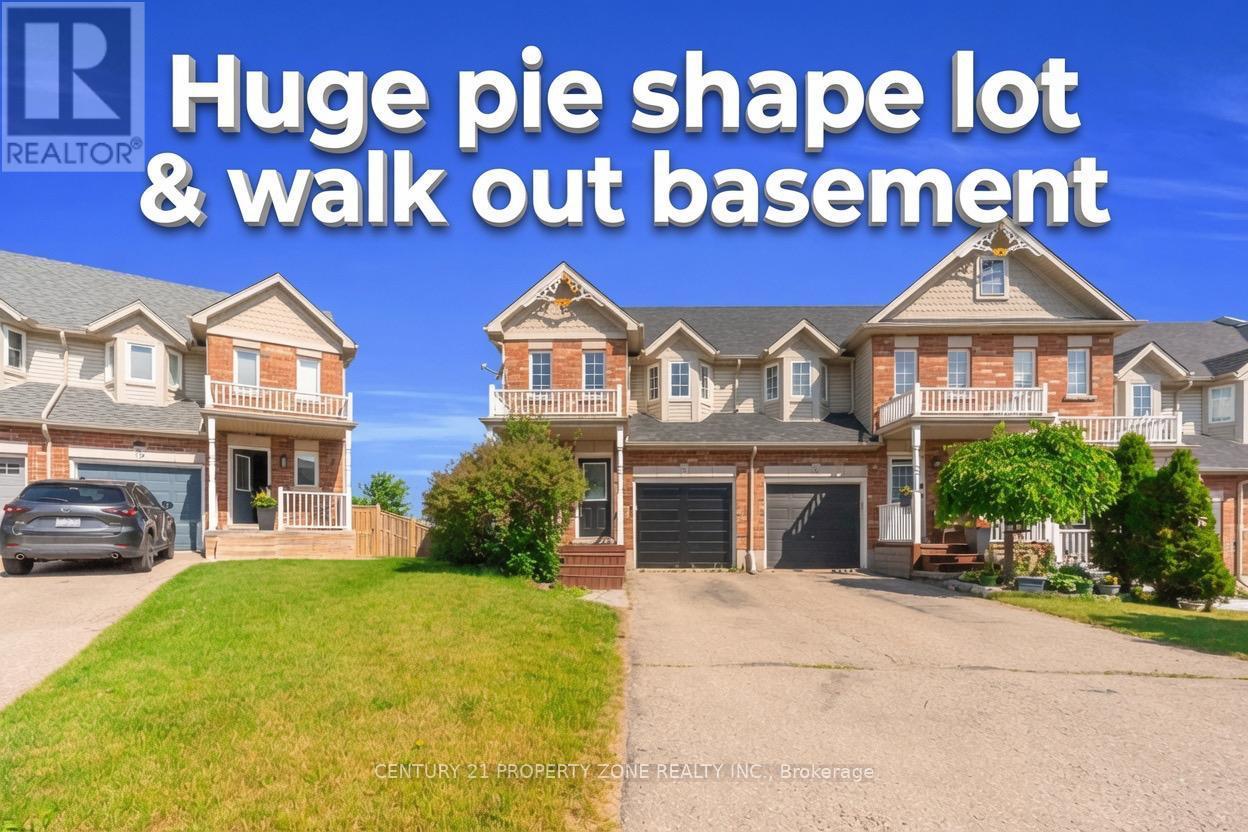
75 Benjamin Crescent
Orangeville, Ontario L9W0V1
MLS # W13534072
Property Details
Type
Townhouse
Beds
3
Baths
3
Status
For Sale
More homes like this
About this property
This Townhome is a exceptional opportunity with total livable space of 1832 sq ft. Discover the charm of this beautifully maintained end-unit townhome in Orangeville, offering a spacious and thoughtfully designed layout that's perfect for modern living. The bright, open-concept main floor is enhanced by large windows that flood the home with natural light, creating a warm and inviting atmosphere. Open concept kitchen with gas stove. The walk-out basement provides exceptional versatility, making it an ideal space for a home office, fitness room, recreation area, or additional living space. As an end unit, you'll enjoy added privacy along with generous outdoor space, perfect for relaxing, entertaining, Kids playing or pets with fenced yard. Backing onto a scenic trail with no homes behind, this property offers a peaceful setting while remaining conveniently close to parks, shopping, and everyday amenities. Families will appreciate the proximity to excellent public, catholic, and private schools throughout Orangeville. This exceptional townhome presents a rare opportunity to enjoy comfort, convenience, and a desirable location all in one.
Mortgage Estimate
Estimated monthly payment
Calculating…
Estimate only. Taxes, insurance, condo fees, and lender terms are not included.
Monthly costs to verify
Property taxes: about $482/month based on listed annual taxes.
Estimate only. Confirm taxes, condo/maintenance fees, insurance, utilities, and lender terms before making decisions.
Rooms
| Room | Level | Dimensions |
|---|---|---|
| Living room | Main level | 5.77 x 2.96 |
| Kitchen | Main level | 3.09 x 3.05 |
| Dining room | Main level | 3.41 x 2.44 |
| Primary Bedroom | Second level | 5.89 x 3.34 |
| Bedroom 2 | Second level | 2.97 x 4.51 |
| Bedroom 3 | Second level | 2.81 x 3.99 |
| Bathroom | Second level | 3.56 x 2.19 |
| Recreational, Games room | Basement | 5.63 x 5.96 |
| Laundry room | Lower level | 2.45 x 2.6 |
Facts & Location
Interior Size
1,832 sq ft
Parking
3 spaces
Lot Size
22.3 x 145.9 FT ; Irregular
Annual Taxes
$5,781
Listing data
Listing information is provided for personal, non-commercial use and should be independently verified before making real estate decisions.
Last refreshed: Jul 19, 2026 3:28 AM
Explore nearby searches
SEO-friendly searches for this area, property type, and nearby neighbourhoods.
Similar Properties
More nearby listings that may fit the same search.
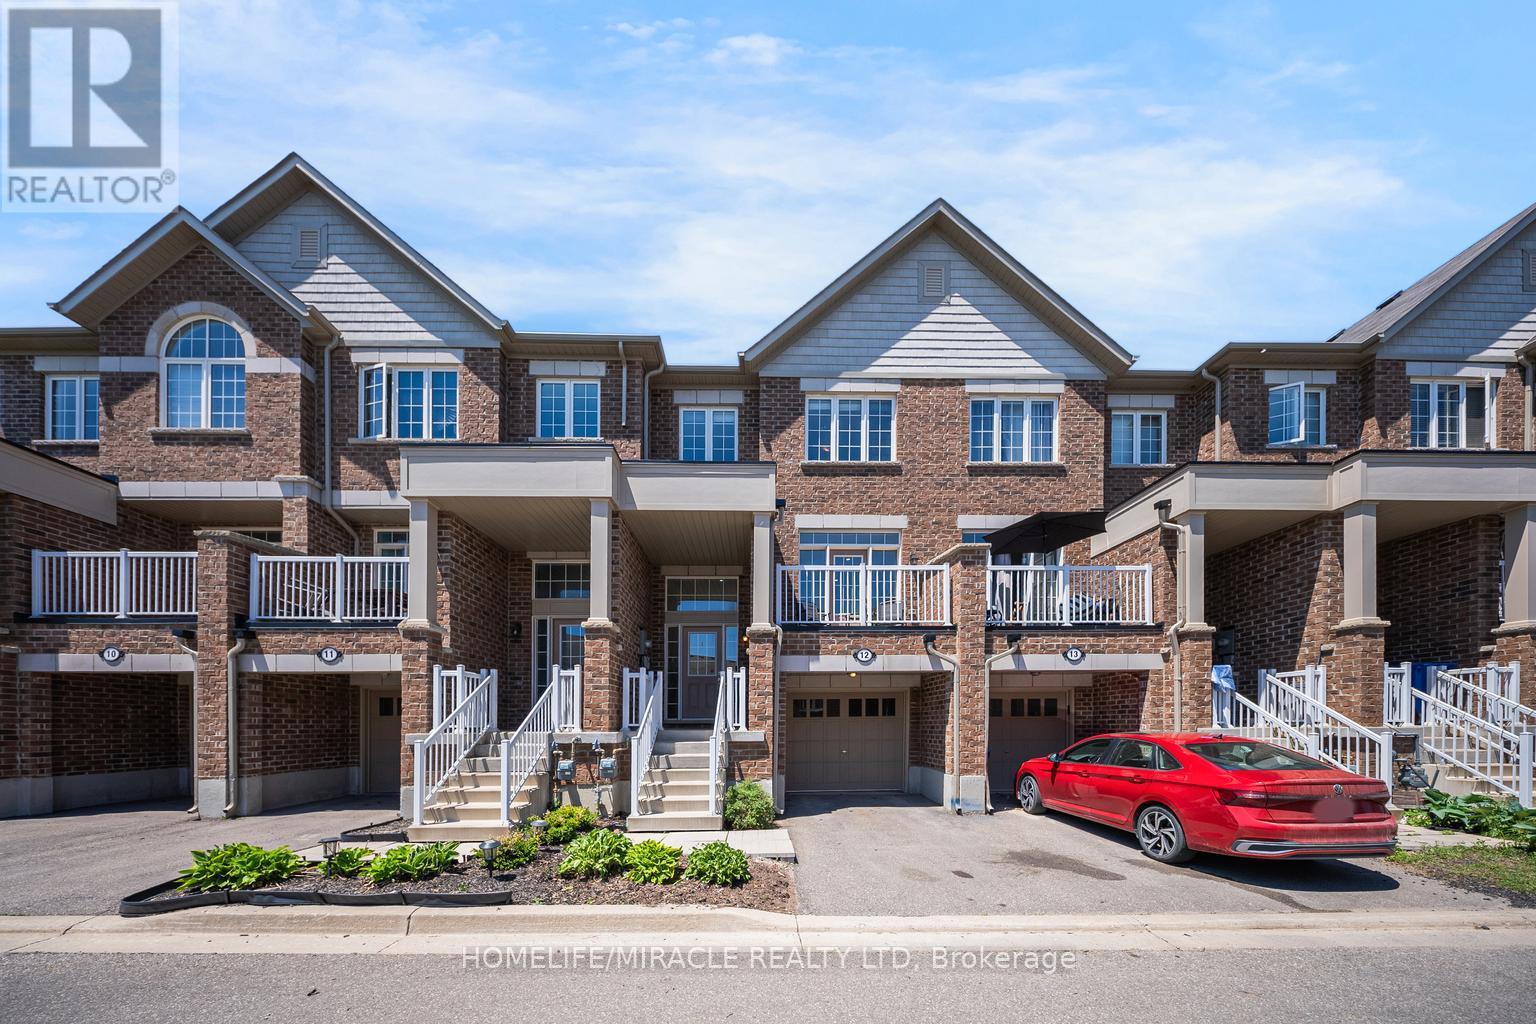
$695,000
172 Parkinson Crescent
Orangeville · MLS # W13241538
3 bed · 3 bath
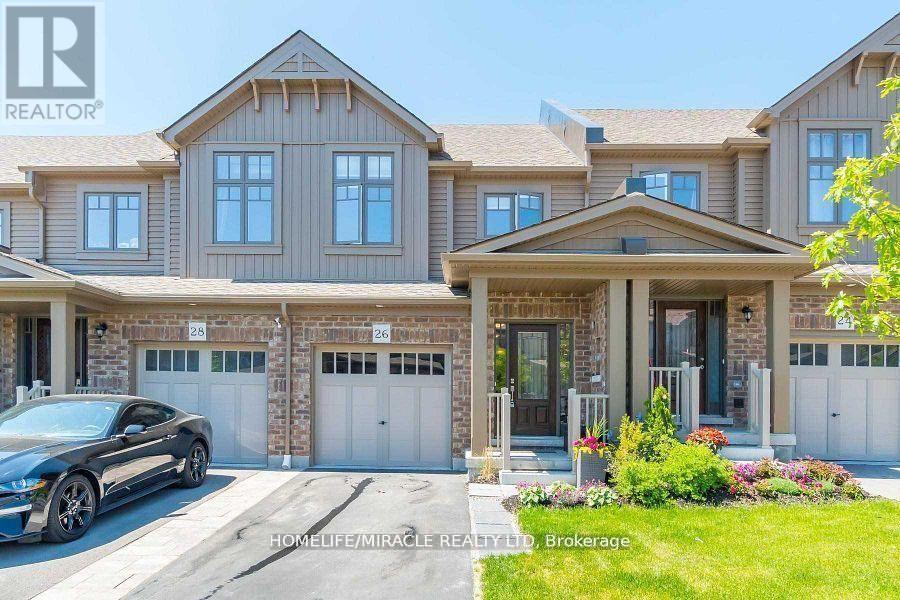
$709,900
26 Winterton Court
Orangeville · MLS # W13466364
4 bed · 4 bath
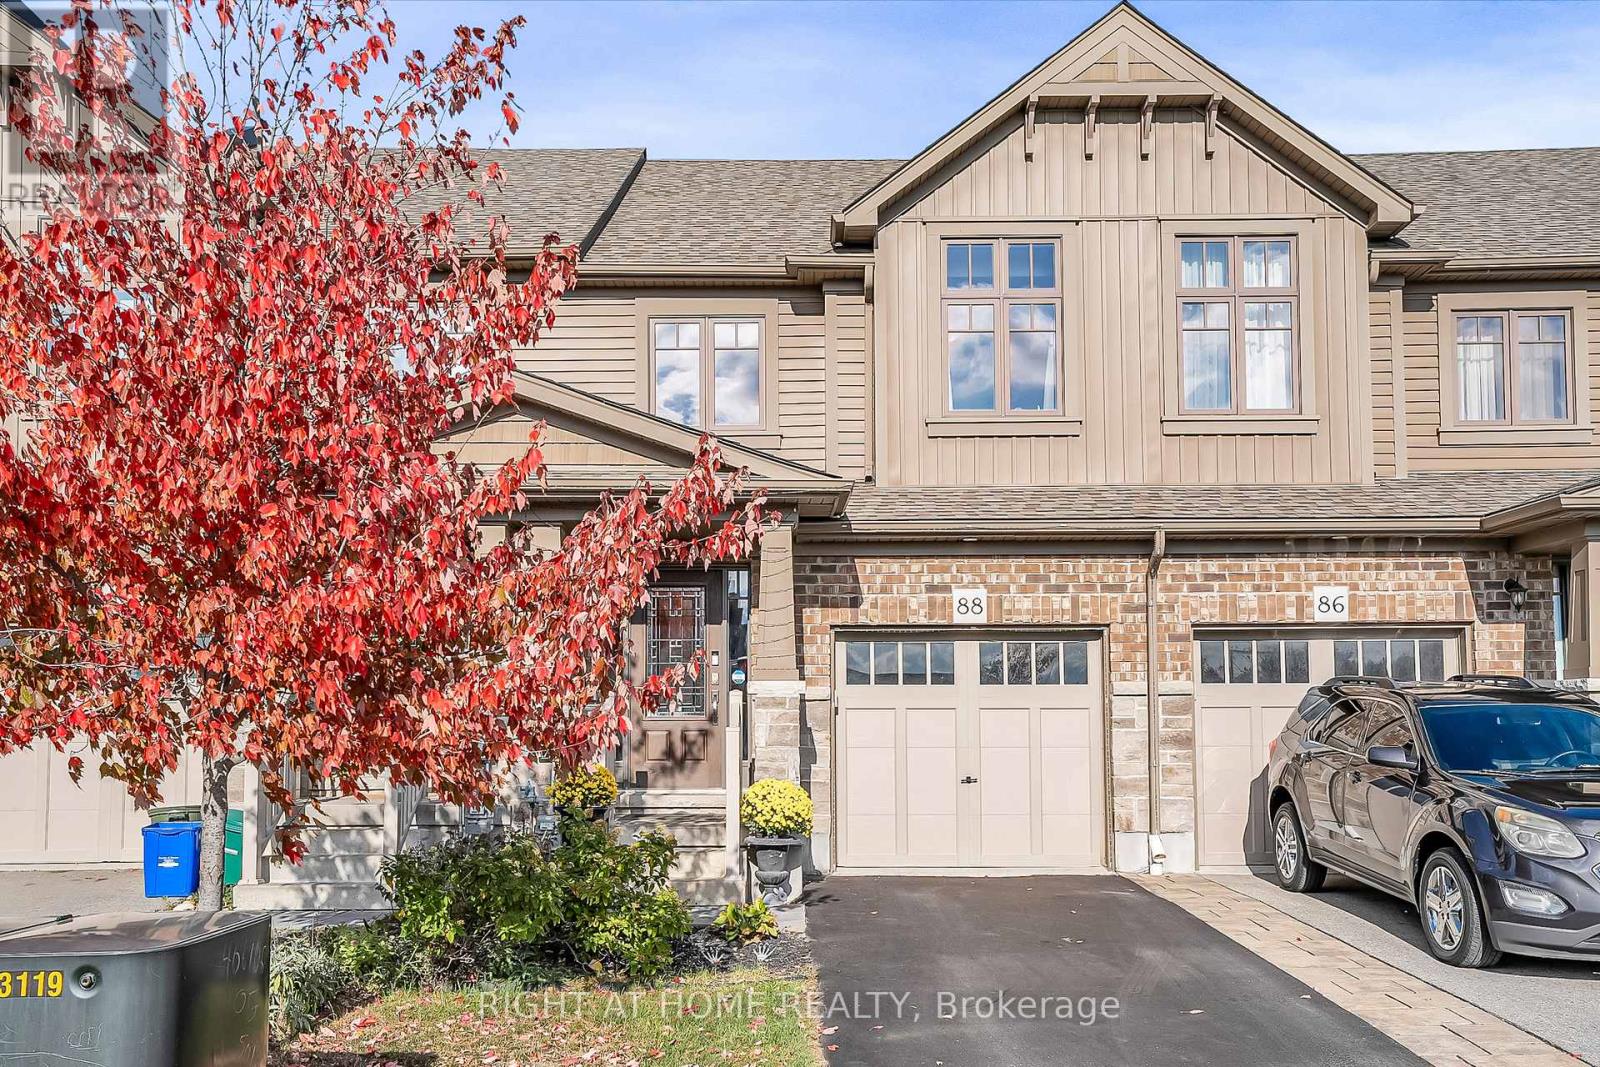
$709,990
88 Winterton Court
Orangeville · MLS # W12920576
3 bed · 4 bath