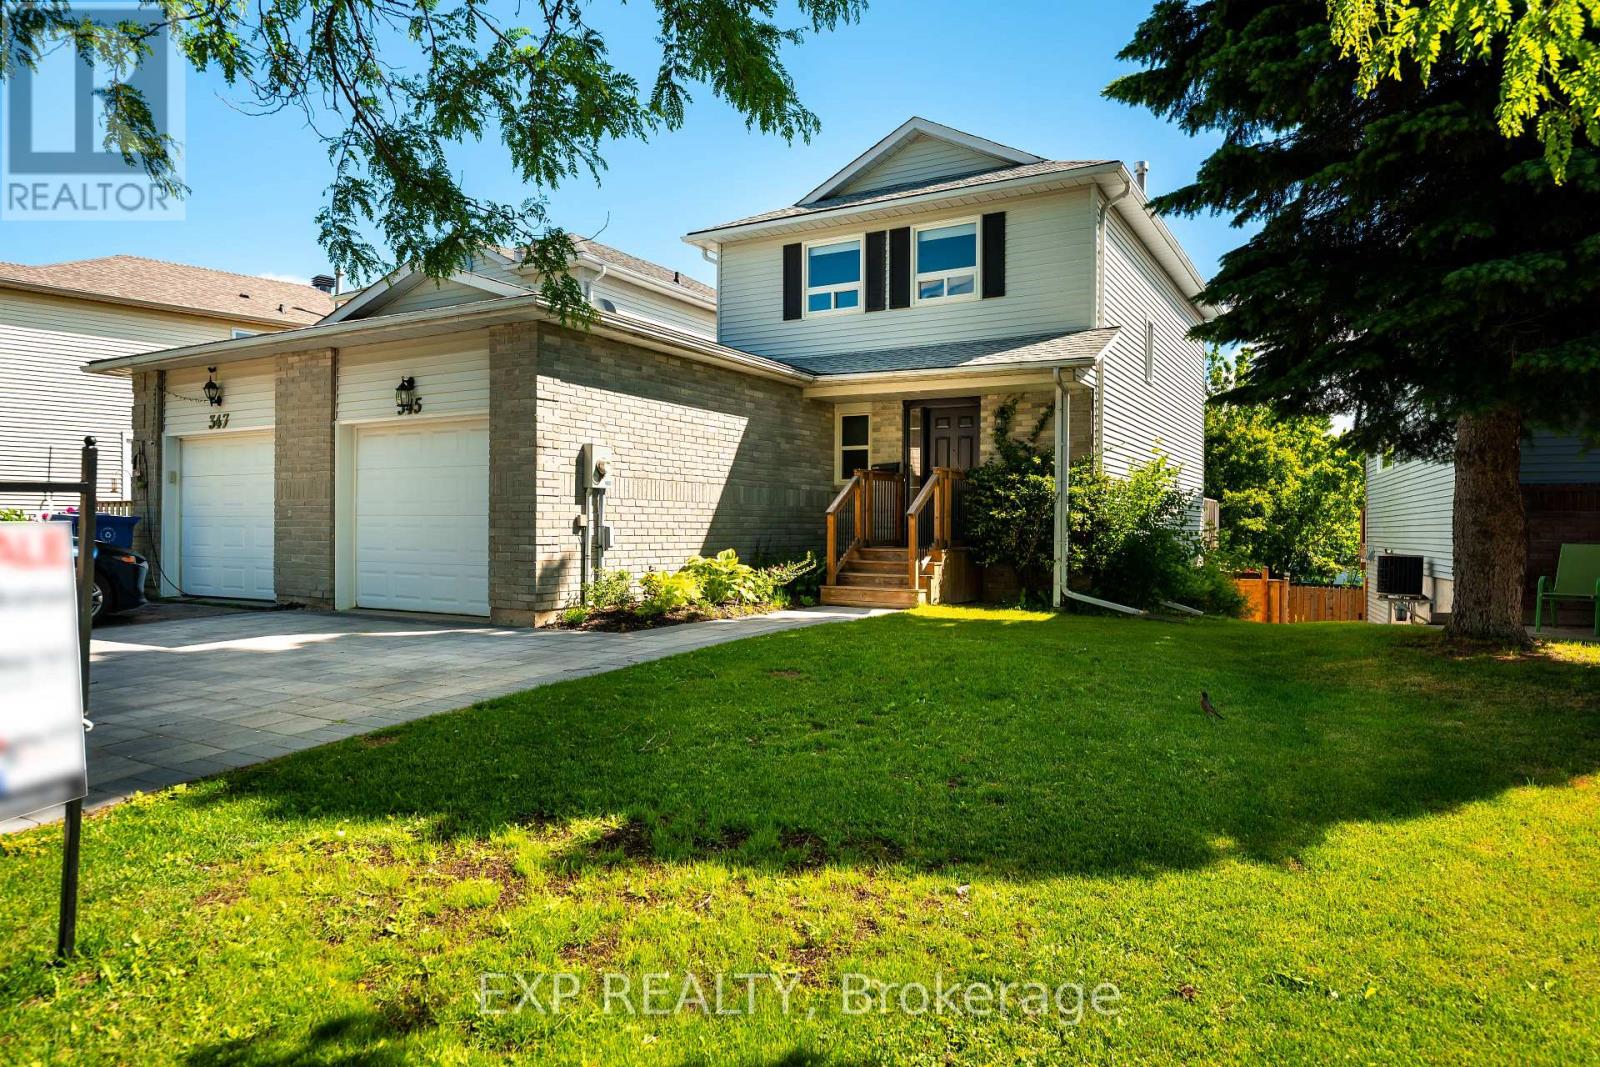
345 Rebecca Drive
Orangeville, Ontario L9W4P5
MLS # W13450014
Property Details
Type
Detached
Beds
3
Baths
2
Status
For Sale
More homes like this
About this property
Beautifully renovated, move-in ready home nestled in a family-friendly Orangeville neighbourhood. Offering 3 bedrooms, 2 bathrooms, and approximately 1,350 sq ft of thoughtfully updated living space, this home blends modern style with everyday functionality. Over the past two years, the entire home has been professionally upgraded from top to bottom. Step inside to find warm oak vinyl flooring throughout, updated trim, pot lights, crown moulding, and a clean, modern finish with skimmed ceilings and new railings. The stunning front-facing kitchen makes an immediate impression, featuring quartz countertops, a large island with seating, stainless steel appliances, soft-close cabinetry, and sleek designer finishes. The open-concept layout seamlessly connects the kitchen, dining, and living areas-perfect for entertaining or family life. Walk out from the living room to a raised deck, ideal for summer BBQs and relaxing outdoors. A convenient main floor laundry/mudroom with built-in storage and garage access adds everyday practicality. Upstairs, the spacious primary bedroom offers a walk-in closet and cheater access to a beautifully updated 3-piece bathroom with a large dual-head shower. Two additional bedrooms provide flexibility for family, guests, or a home office. The walk-out basement is full of potential, offering the opportunity to create additional living space, a rec room, or even an in-law setup. Outside, enjoy a fully fenced backyard with mature trees, a new shed, and plenty of space to unwind. The interlock driveway and 1-car garage (with EV charger potential) add curb appeal and convenience. Located within walking distance to schools and close to parks, trails, and commuter routes, this home checks all the boxes for families and professionals alike. ** This is a linked property.**
Mortgage Estimate
Estimated monthly payment
Calculating…
Estimate only. Taxes, insurance, condo fees, and lender terms are not included.
Monthly costs to verify
Property taxes: about $440/month based on listed annual taxes.
Estimate only. Confirm taxes, condo/maintenance fees, insurance, utilities, and lender terms before making decisions.
Rooms
| Room | Level | Dimensions |
|---|---|---|
| Kitchen | Main level | 2.86 x 4.07 |
| Living room | Main level | 3.94 x 5.84 |
| Dining room | Main level | 3 x 2 |
| Laundry room | Main level | 1.82 x 1.64 |
| Office | Second level | 2.87 x 2.92 |
| Primary Bedroom | Second level | 4.65 x 3.02 |
| Bedroom 2 | Second level | 2.86 x 4.74 |
Facts & Location
Interior Size
1,350 sq ft
Parking
3 spaces
Lot Size
35.1 x 111.1 FT
Annual Taxes
$5,280
Listing data
Listing information is provided for personal, non-commercial use and should be independently verified before making real estate decisions.
Last refreshed: Jul 20, 2026 3:25 AM
Explore nearby searches
SEO-friendly searches for this area, property type, and nearby neighbourhoods.
Similar Properties
More nearby listings that may fit the same search.
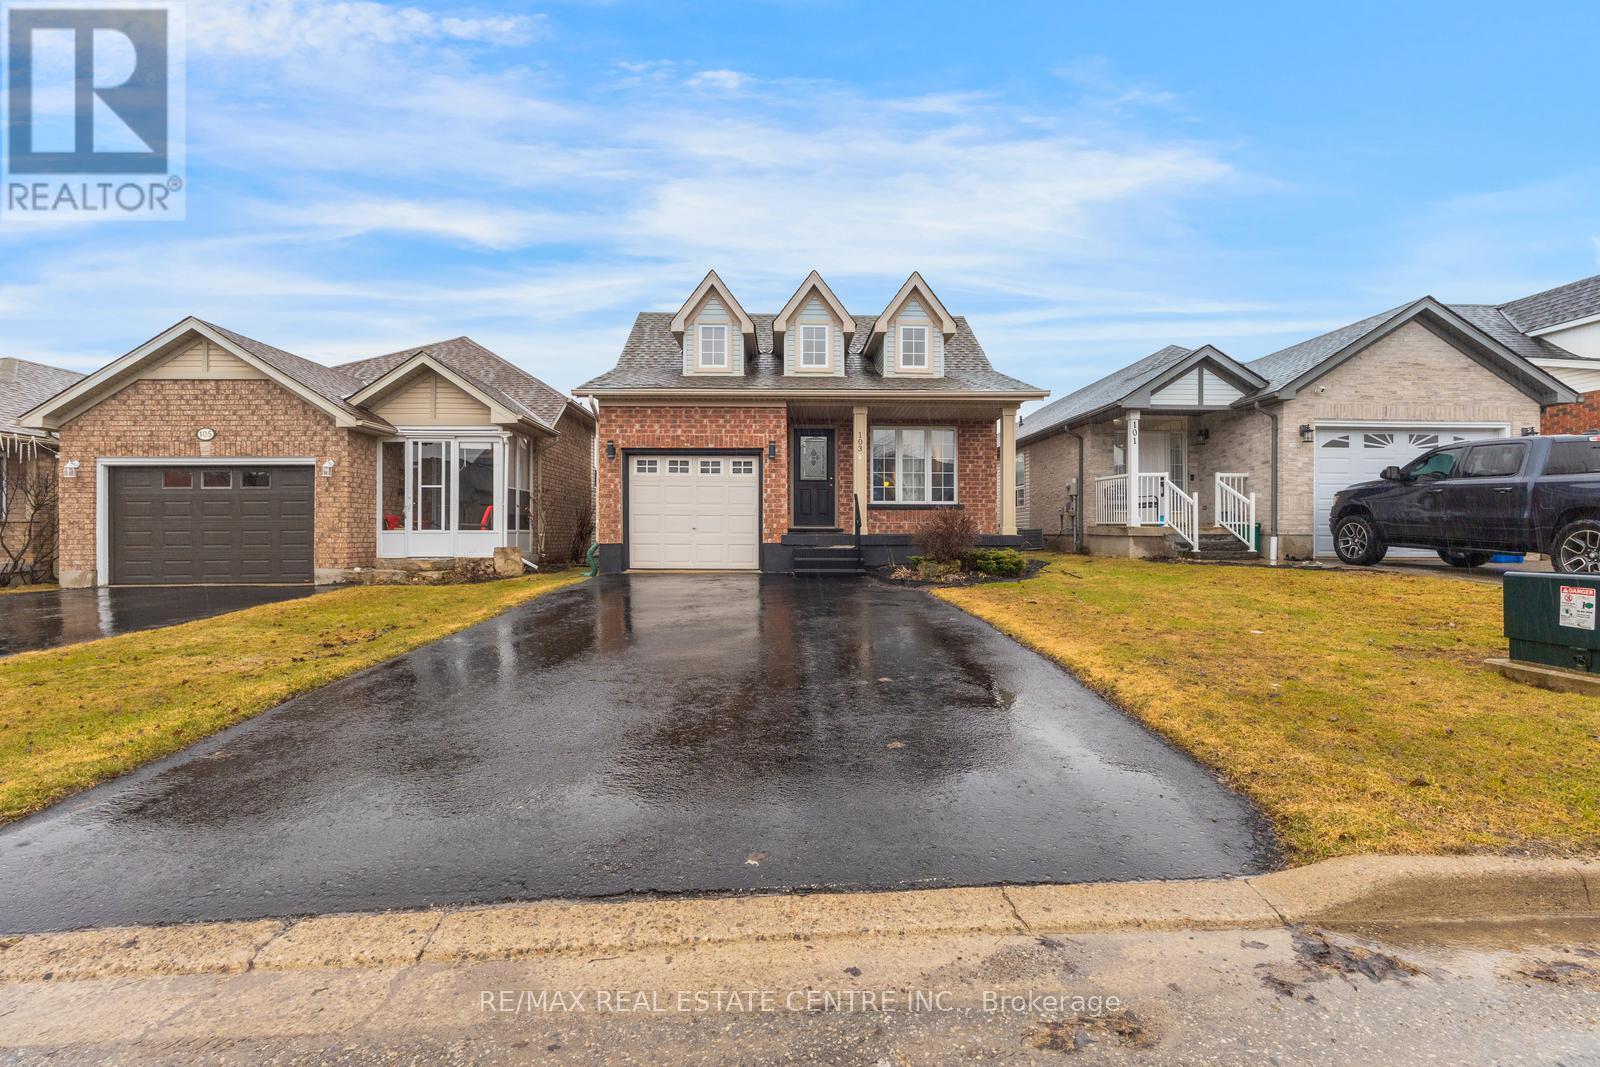
$777,777
103 Biscayne Crescent
Orangeville · MLS # W13217036
2 bed · 2 bath · 487 sq ft
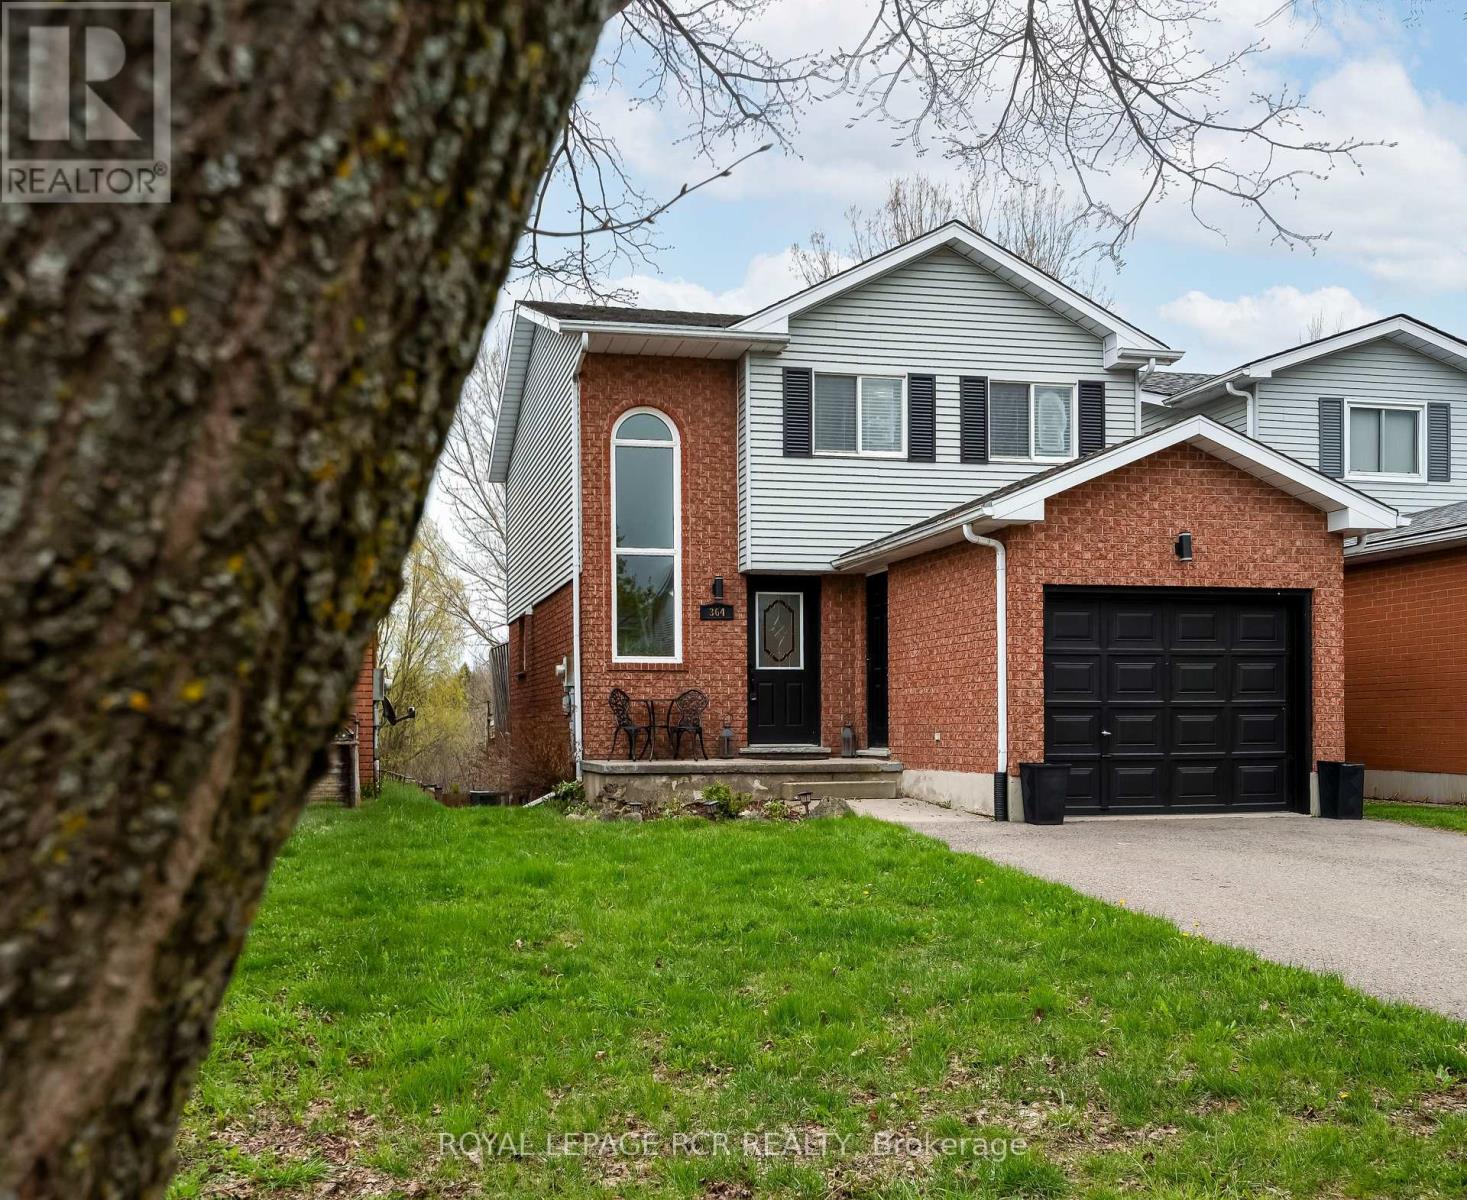
$769,900
364 Adams Court
Orangeville · MLS # W13091146
3 bed · 3 bath
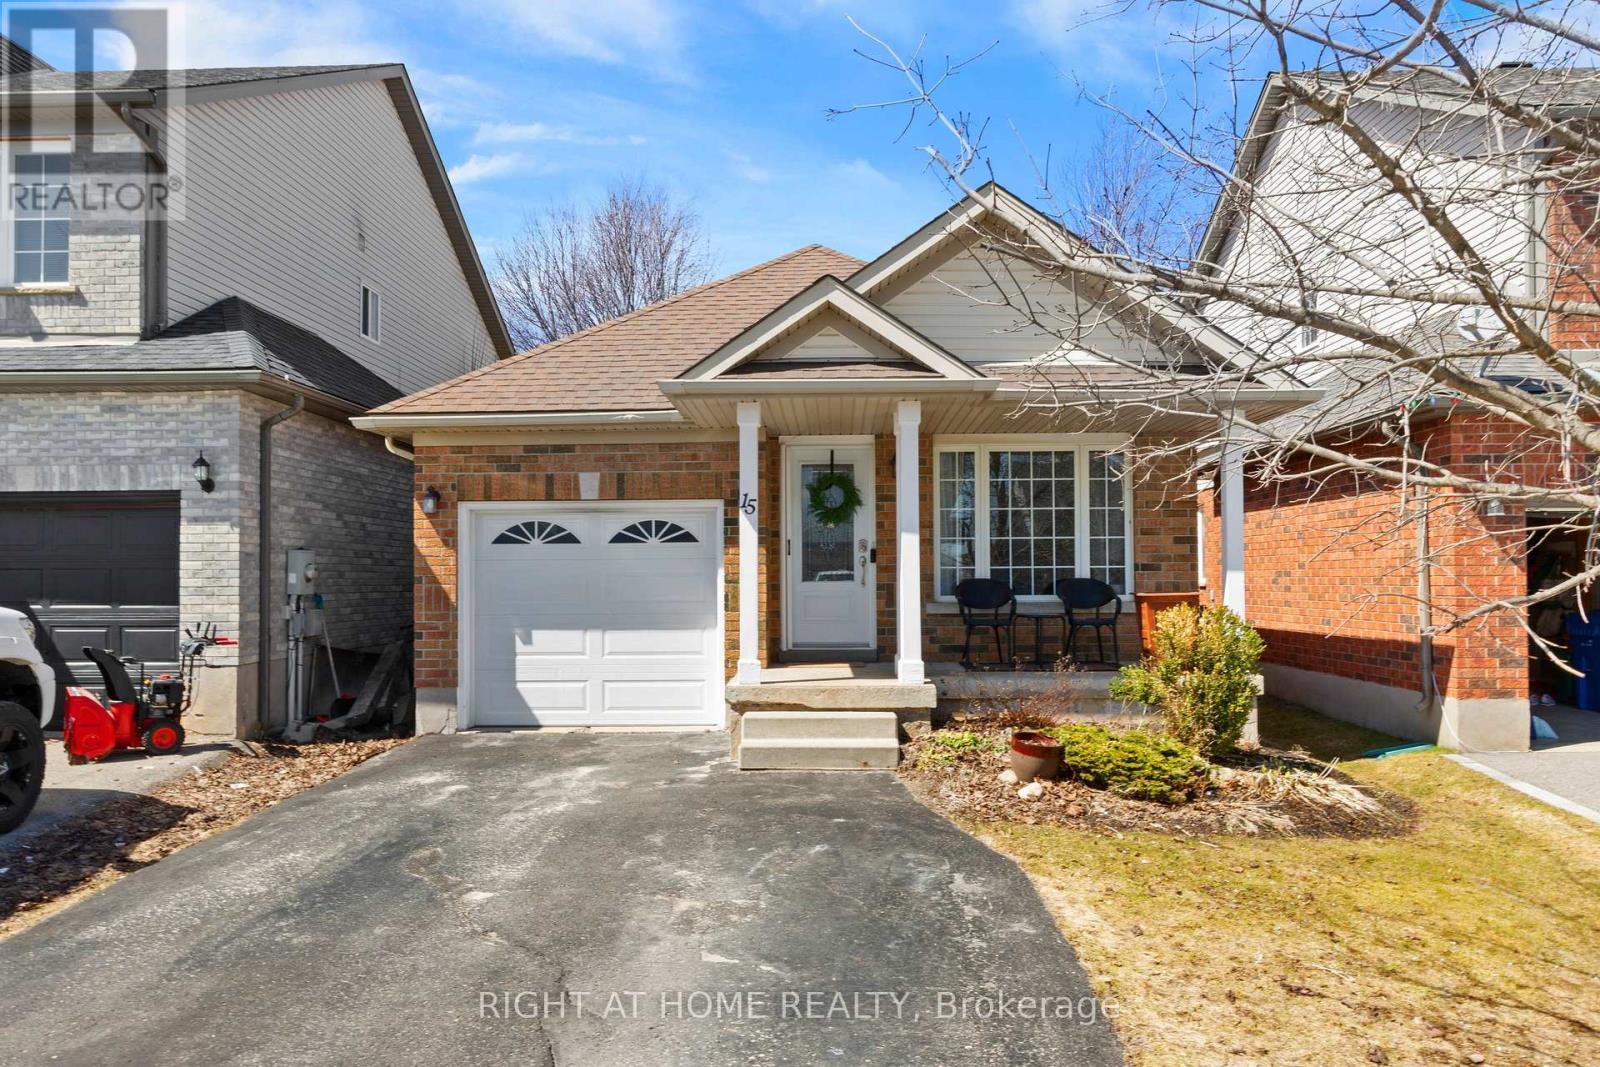
$799,000
15 Settlers Road
Orangeville · MLS # W13230836
4 bed · 2 bath