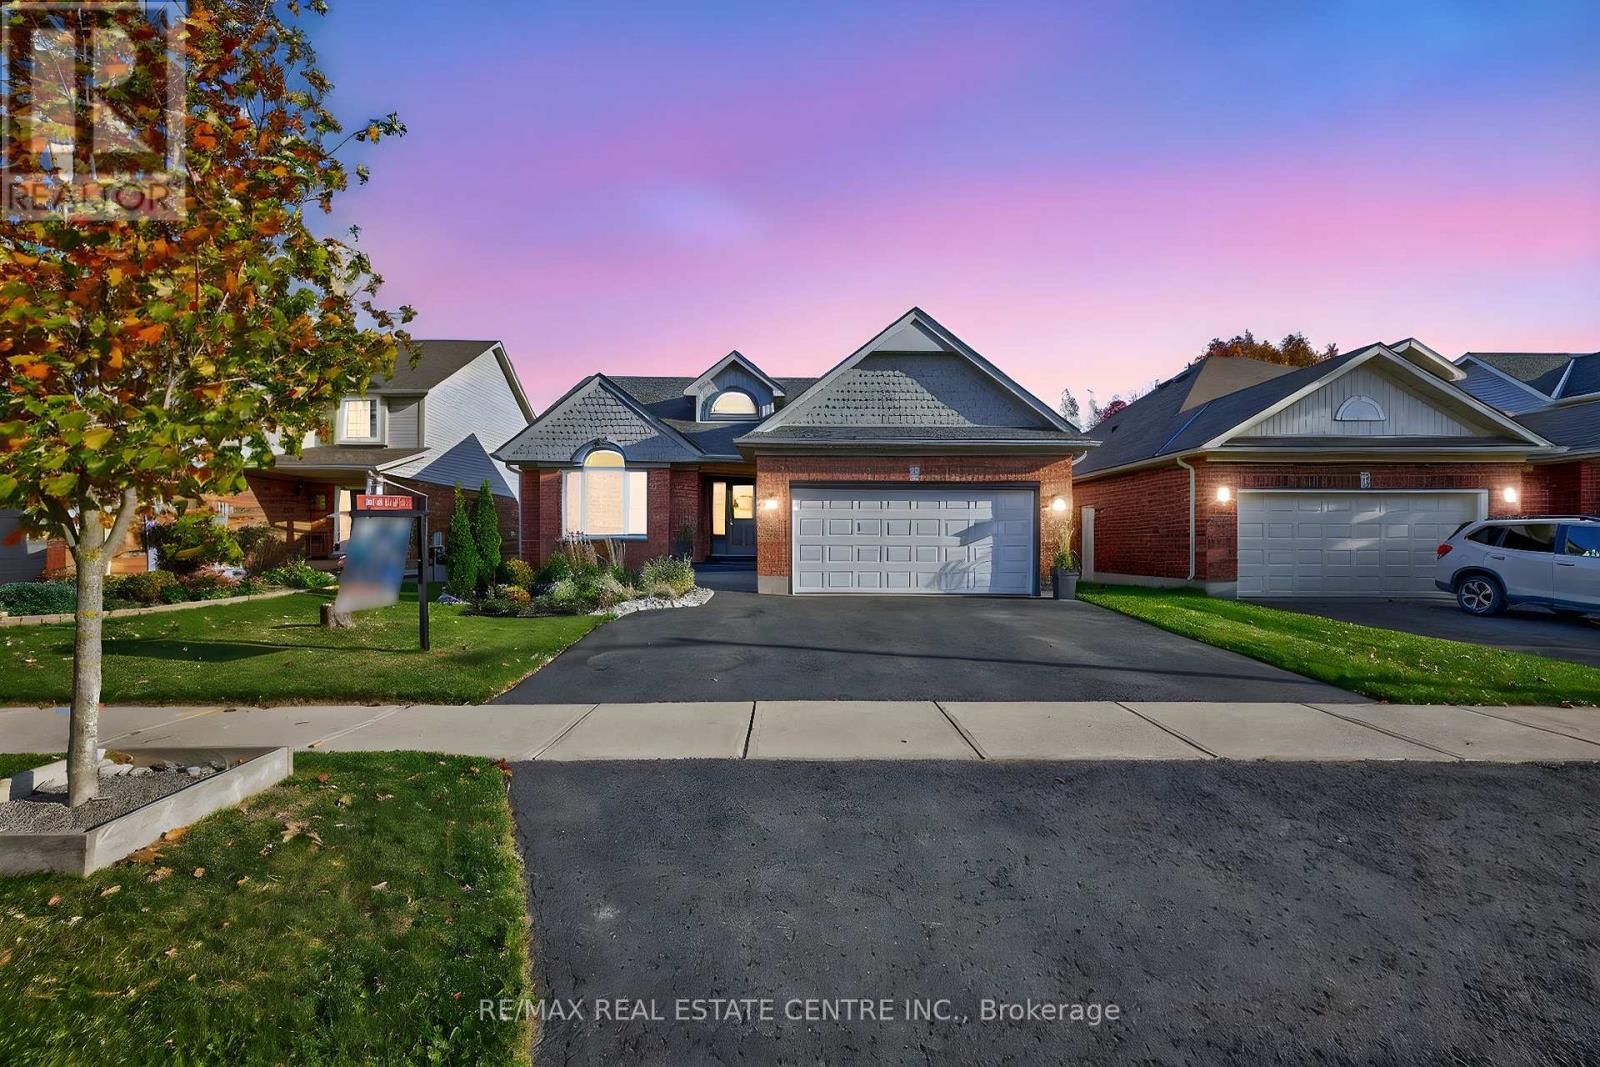
103 Hunter Road
Orangeville, Ontario L9W5C2
MLS # W13520780
Property Details
Type
Detached
Beds
5
Baths
4
Status
For Sale
More homes like this
About this property
Welcome to 103 Hunter Road, a rare income generating opportunity in Orangeville's sought after West End! This exceptional property stands out for its incredible versatility, offering 2 fully self contained lower level units in addition to the main family home - ideal for rental income, multi-generational living, or mortgage support. With 3 separate living spaces in total, this property combines modern updates, flexible functionality, and natural beauty in one turnkey package. The main floor showcases an open concept design with a bright kitchen, spacious living and dining areas, and a walkout to an elevated deck overlooking serene green space. Two generous bedrooms on this level each feature their own private ensuite bathrooms. Downstairs, the fully finished walkout basement includes 2 private in-law suites, each with its own entrance, kitchen, living area, bedroom, and 4 piece ensuite. Set on a beautifully landscaped lot backing onto lush green space, this meticulously maintained home offers both privacy and strong income potential - a true investment in comfort and versatility. Don't miss your chance to own this one-of-a-kind property. Take a look for yourself today! ** Versatile main floor family room can also function as and is being listed as a third bedroom **
Mortgage Estimate
Estimated monthly payment
Calculating…
Estimate only. Taxes, insurance, condo fees, and lender terms are not included.
Monthly costs to verify
Property taxes: about $586/month based on listed annual taxes.
Estimate only. Confirm taxes, condo/maintenance fees, insurance, utilities, and lender terms before making decisions.
Rooms
| Room | Level | Dimensions |
|---|---|---|
| Kitchen | Basement | 3.96 x 2.66 |
| Living room | Basement | 3.96 x 2.15 |
| Kitchen | Main level | 4.92 x 3.04 |
| Bedroom 5 | Basement | 3.6 x 2.84 |
| Living room | Main level | 3.75 x 3.14 |
| Dining room | Main level | 3.42 x 2.79 |
| Primary Bedroom | Main level | 4.9 x 3.63 |
| Bedroom 2 | Main level | 4.36 x 3.04 |
| Bedroom 3 | Main level | 5.28 x 3.73 |
| Kitchen | Basement | 3.81 x 2.38 |
| Living room | Basement | 5.86 x 4.31 |
| Bedroom 4 | Basement | 4.52 x 3.35 |
Facts & Location
Parking
5 spaces
Lot Size
42.2 x 128.1 FT
Annual Taxes
$7,034
Listing data
Listing information is provided for personal, non-commercial use and should be independently verified before making real estate decisions.
Last refreshed: Jul 19, 2026 3:28 AM
Explore nearby searches
SEO-friendly searches for this area, property type, and nearby neighbourhoods.
Similar Properties
More nearby listings that may fit the same search.
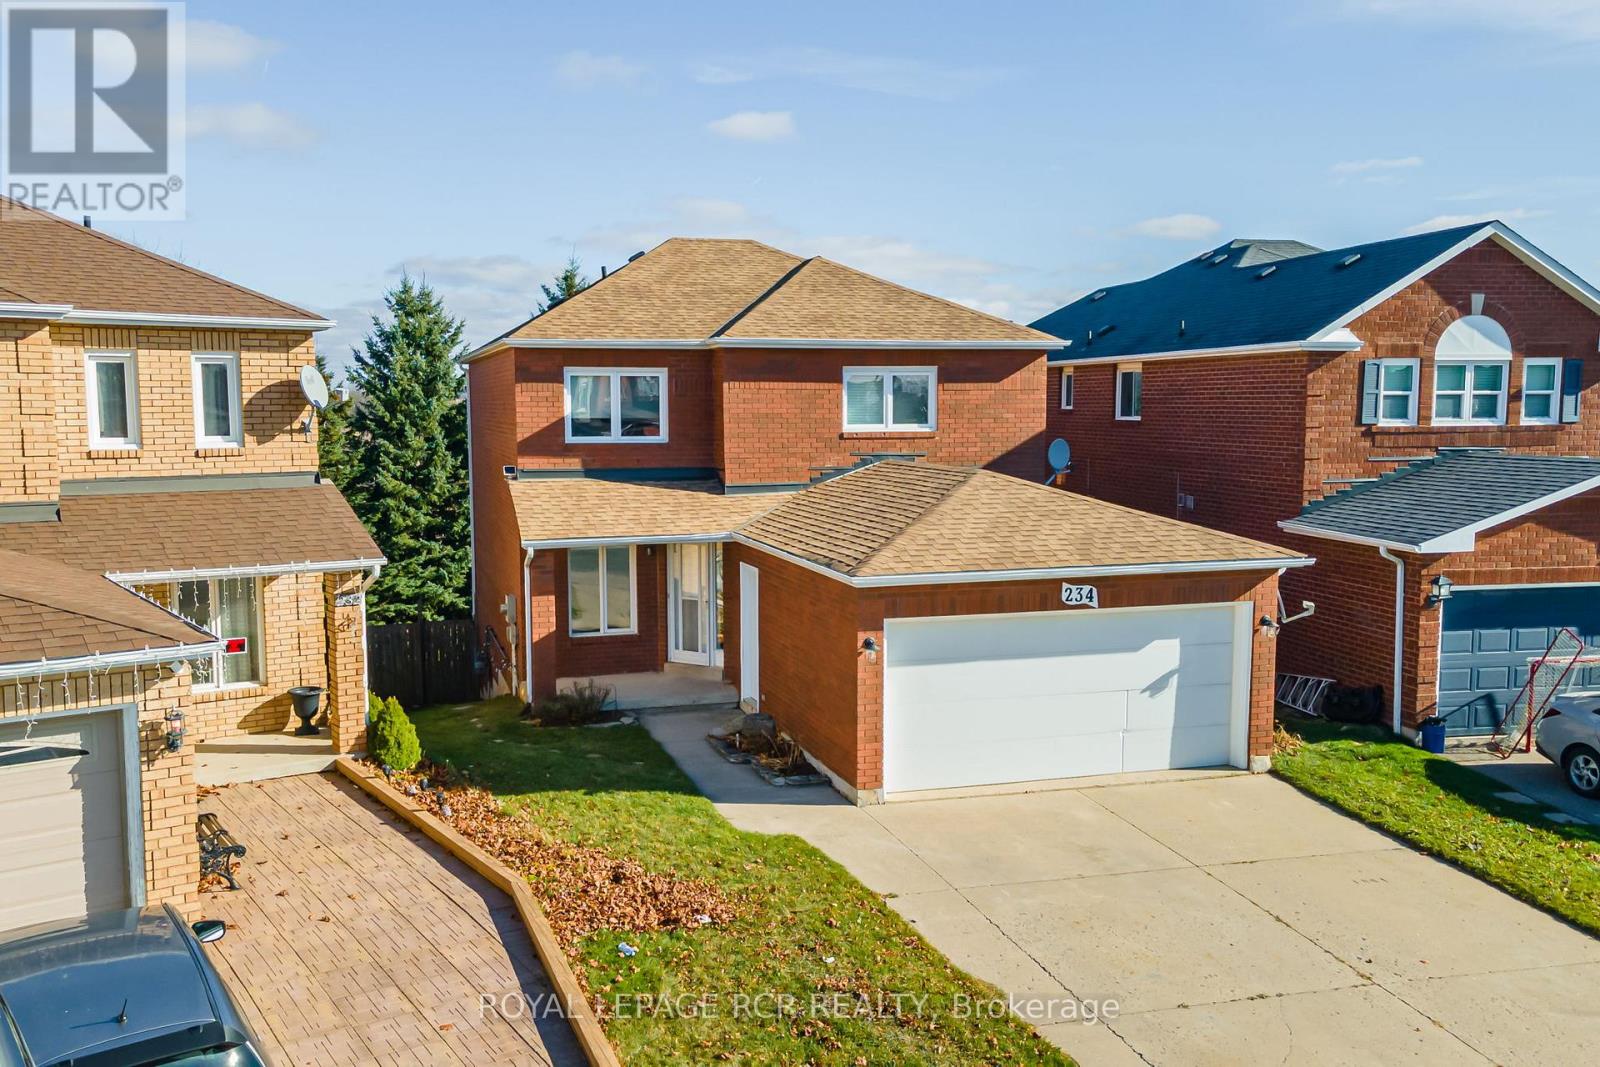
$929,900
234 Howard Crescent
Orangeville · MLS # W13019736
5 bed · 4 bath
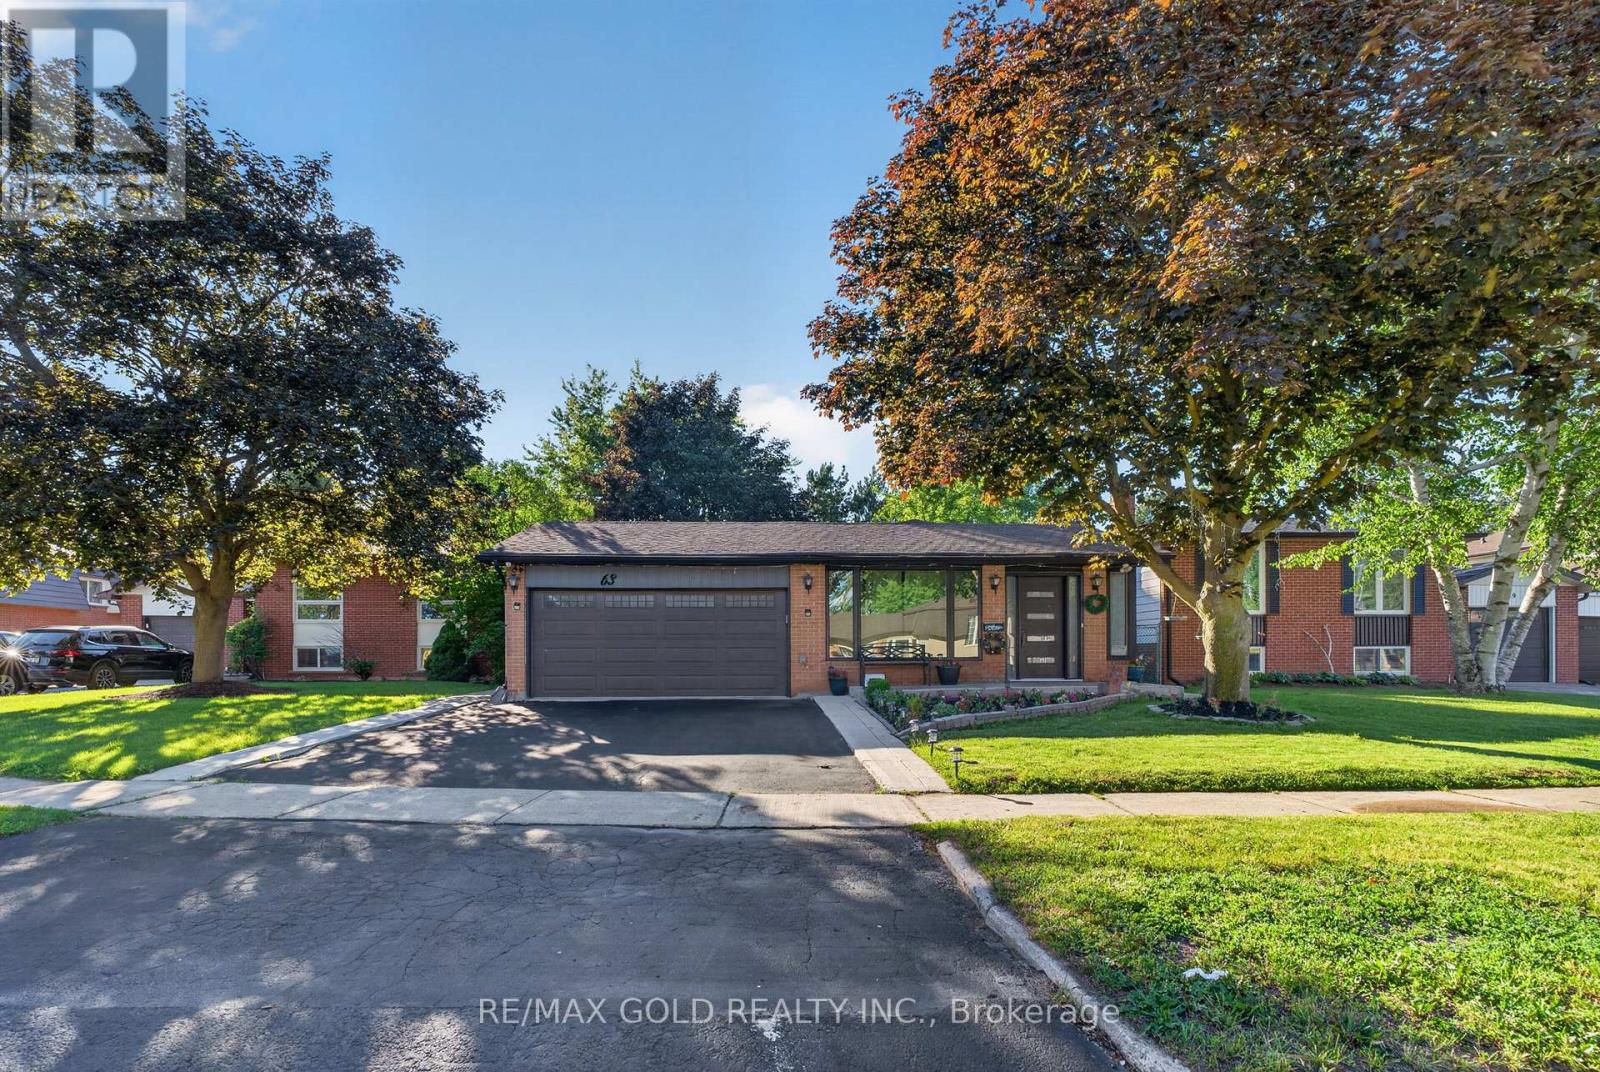
$899,900
63 Morgandale Crescent
Orangeville · MLS # W13471170
4 bed · 3 bath
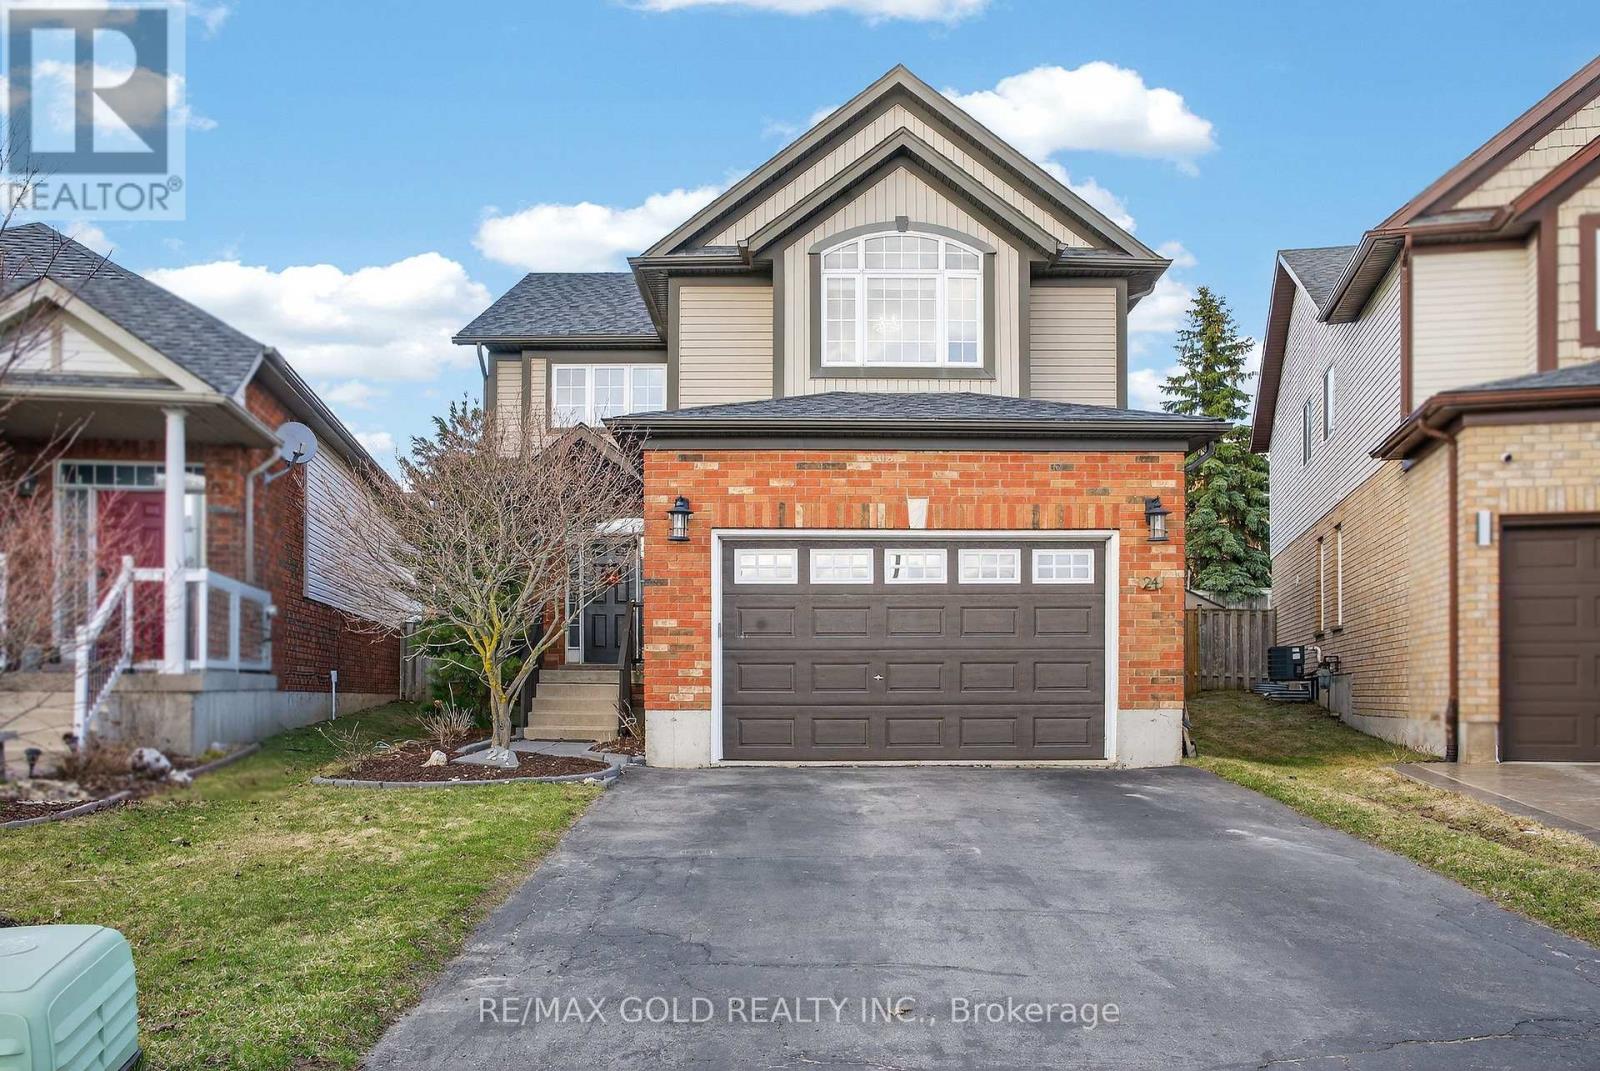
$949,900
24 MURRAY Court
Orangeville · MLS # W13498598
5 bed · 4 bath · 3,190 sq ft