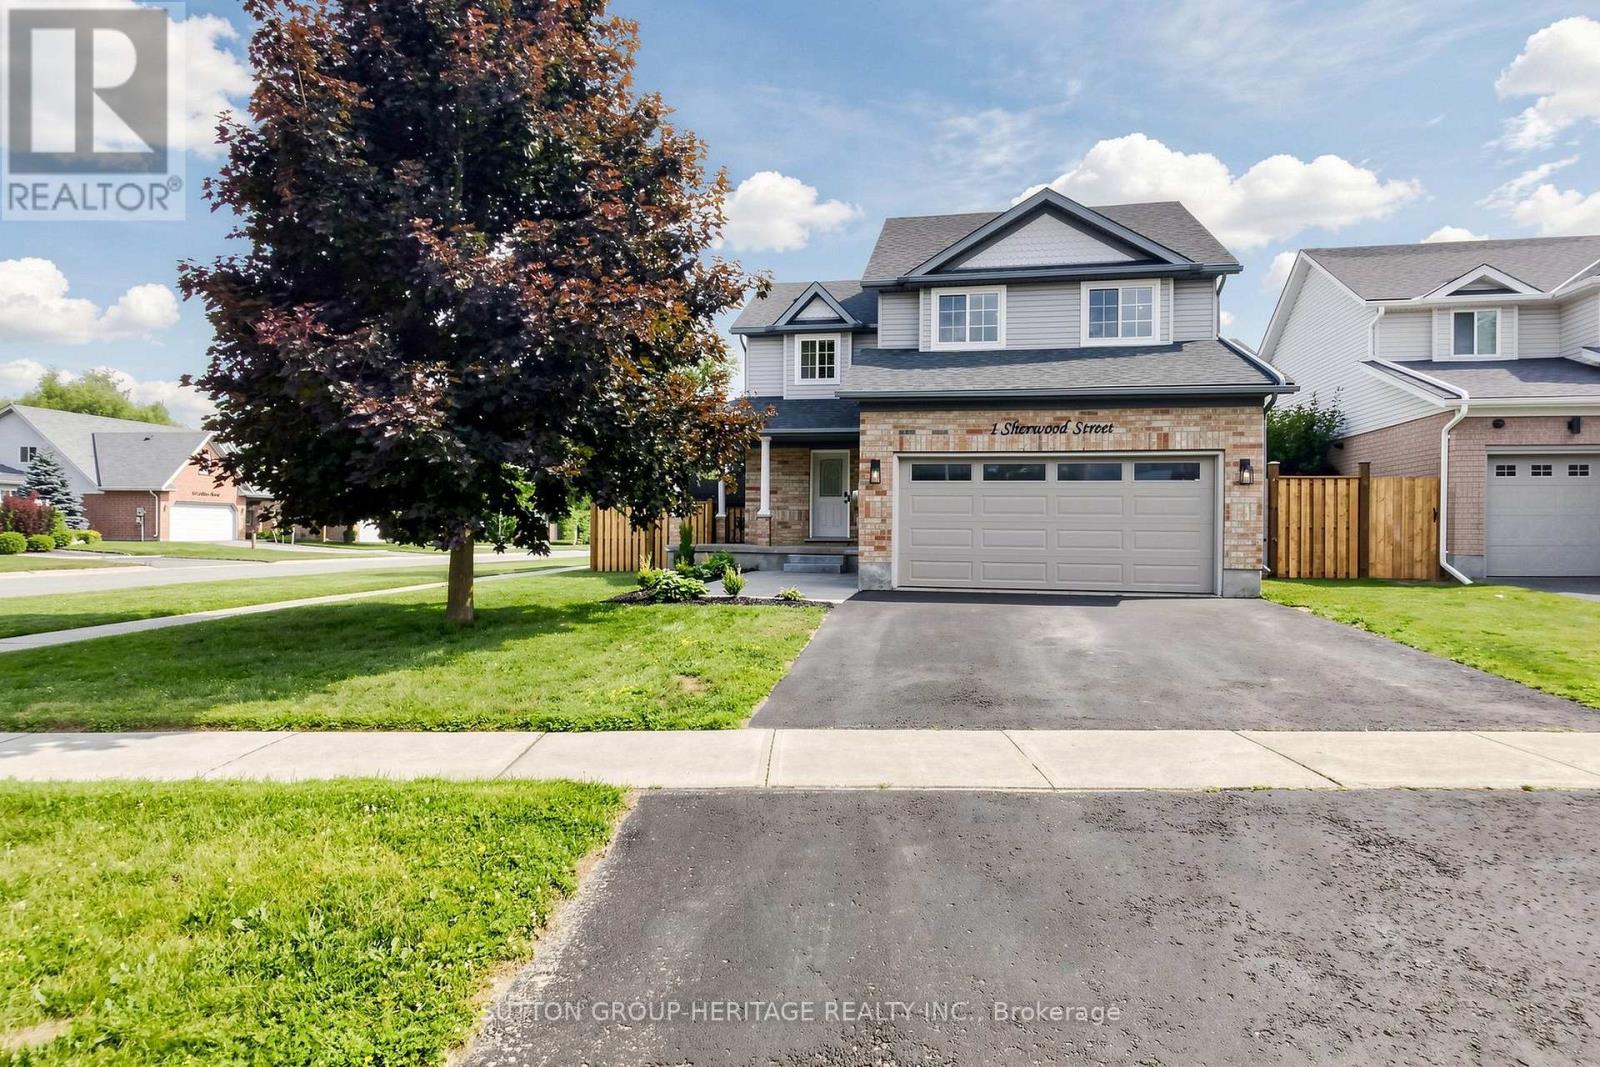
1 Sherwood Street
Orangeville, Ontario L9W5A5
MLS # W13543394
Property Details
Type
Detached
Beds
3
Baths
4
Status
For Sale
More homes like this
About this property
Welcome To 1 Sherwood Street, A Stunning Fully Renovated 3+1 Bedroom, 4 Bathroom Home On A Premium Corner Lot In One Of Orangeville's Most Sought After Family Neighbourhoods. Thoughtfully Redesigned From Top To Bottom With Quality Craftsmanship, High-End Finishes And Modern Functionality, This Turnkey Home Is Truly Move-In Ready. Step Inside To A Bright And Inviting Main Floor Featuring Hardwood Flooring Throughout, Concealed Floor Vents, LED Pot Lights And Custom Details Throughout. The Impressive Cathedral Ceiling Living Room Is Showcased By Floor-To-Ceiling Quartz Gas Fireplace With Custom Built-In Media Centre, Creating The Perfect Space To Relax Or Entertain. The Designer Kitchen Is The Heart Of The Home, Featuring Custom Soft-Close Wood Cabinetry, Quartz Counters, Full-Height Quartz Backsplash, Oversized Island, Premium Stainless Steel Appliances Including A Gas Range And A Beautiful Custom Coffee Bar. A Renovated Powder Room And Stylish Laundry/Mud Room With Garage Access Complete The Main Level. The Upper Level Offers A Luxurious Primary Retreat With A Custom Walk-In Closet And Spa-Inspired Ensuite Featuring A Curbless Glass Shower, Double Quartz Vanity And Premium Finishes. Two Additional Spacious Bedrooms With Custom Built-In Closets And A Beautifully Updated Main Bathroom Complete The Second Floor. The Finished Basement Provides Even More Living Space With A Large Recreation Area, Fourth Bedroom, Full Bathroom And Excellent In-Law Suite Potential. Enjoy Outdoor Living With A Charming Refinished Wrap-Around Porch, Raised Deck, New Cedar Privacy Fence With 6x6 Posts, Updated Interlock Landscaping And Double Car Garage. Minutes To Parks, Schools, Trails, Shopping And Alder Recreation Centre - This Is The Perfect Blend Of Luxury, Comfort And Family Living. Some Photo's Have Been Virtually Staged.
Mortgage Estimate
Estimated monthly payment
Calculating…
Estimate only. Taxes, insurance, condo fees, and lender terms are not included.
Monthly costs to verify
Property taxes: about $580/month based on listed annual taxes.
Estimate only. Confirm taxes, condo/maintenance fees, insurance, utilities, and lender terms before making decisions.
Rooms
| Room | Level | Dimensions |
|---|---|---|
| Foyer | Main level | 2.28 x 1.38 |
| Bedroom 4 | Lower level | 3.86 x 2.75 |
| Furnace | Lower level | 4.2 x 3.11 |
| Living room | Main level | 5.45 x 4.14 |
| Dining room | Main level | 3.57 x 3.1 |
| Kitchen | Main level | 4.43 x 4.07 |
| Eating area | Main level | 2.91 x 2.58 |
| Laundry room | Main level | 2.25 x 2.1 |
| Primary Bedroom | Second level | 4.15 x 3.89 |
| Bedroom 2 | Second level | 3.96 x 2.7 |
| Bedroom 3 | Second level | 4.06 x 2.93 |
| Recreational, Games room | Lower level | 5.32 x 4.07 |
Facts & Location
Parking
4 spaces
Lot Size
46.7 x 116.6 FT
Annual Taxes
$6,958
Listing data
Listing information is provided for personal, non-commercial use and should be independently verified before making real estate decisions.
Last refreshed: Jul 21, 2026 3:28 AM
Explore nearby searches
SEO-friendly searches for this area, property type, and nearby neighbourhoods.
Similar Properties
More nearby listings that may fit the same search.
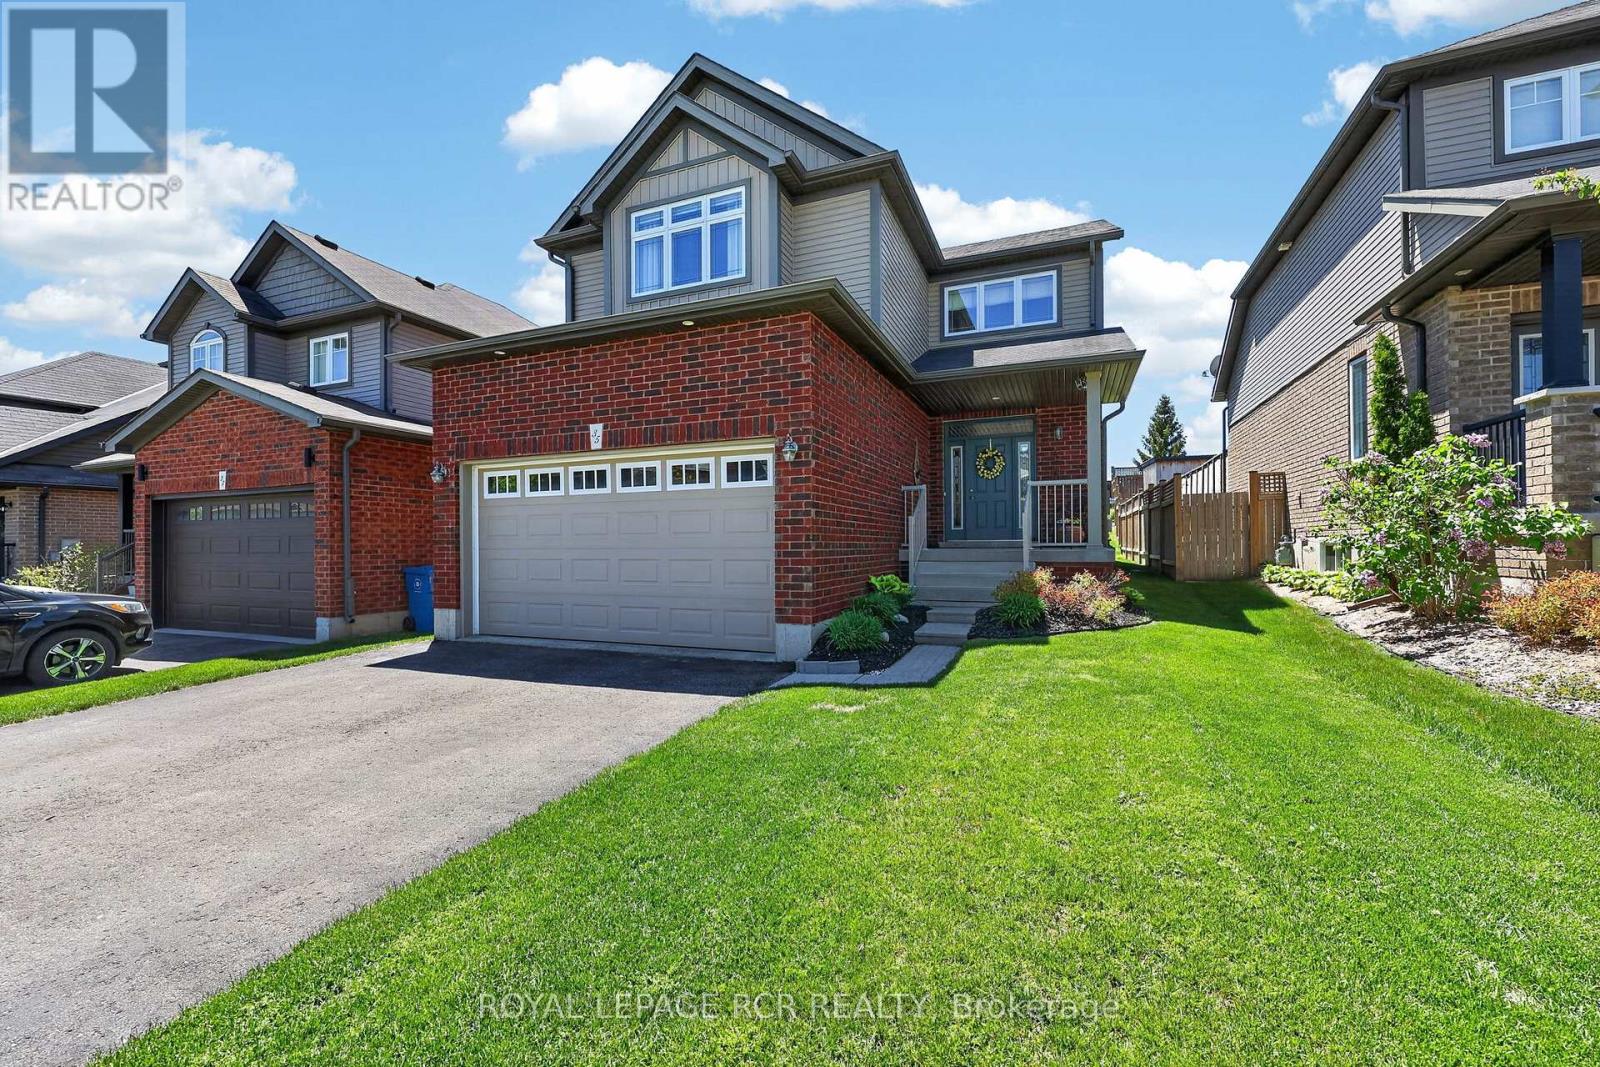
$999,999
35 St. Paul's Place
Orangeville · MLS # W13223534
4 bed · 3 bath
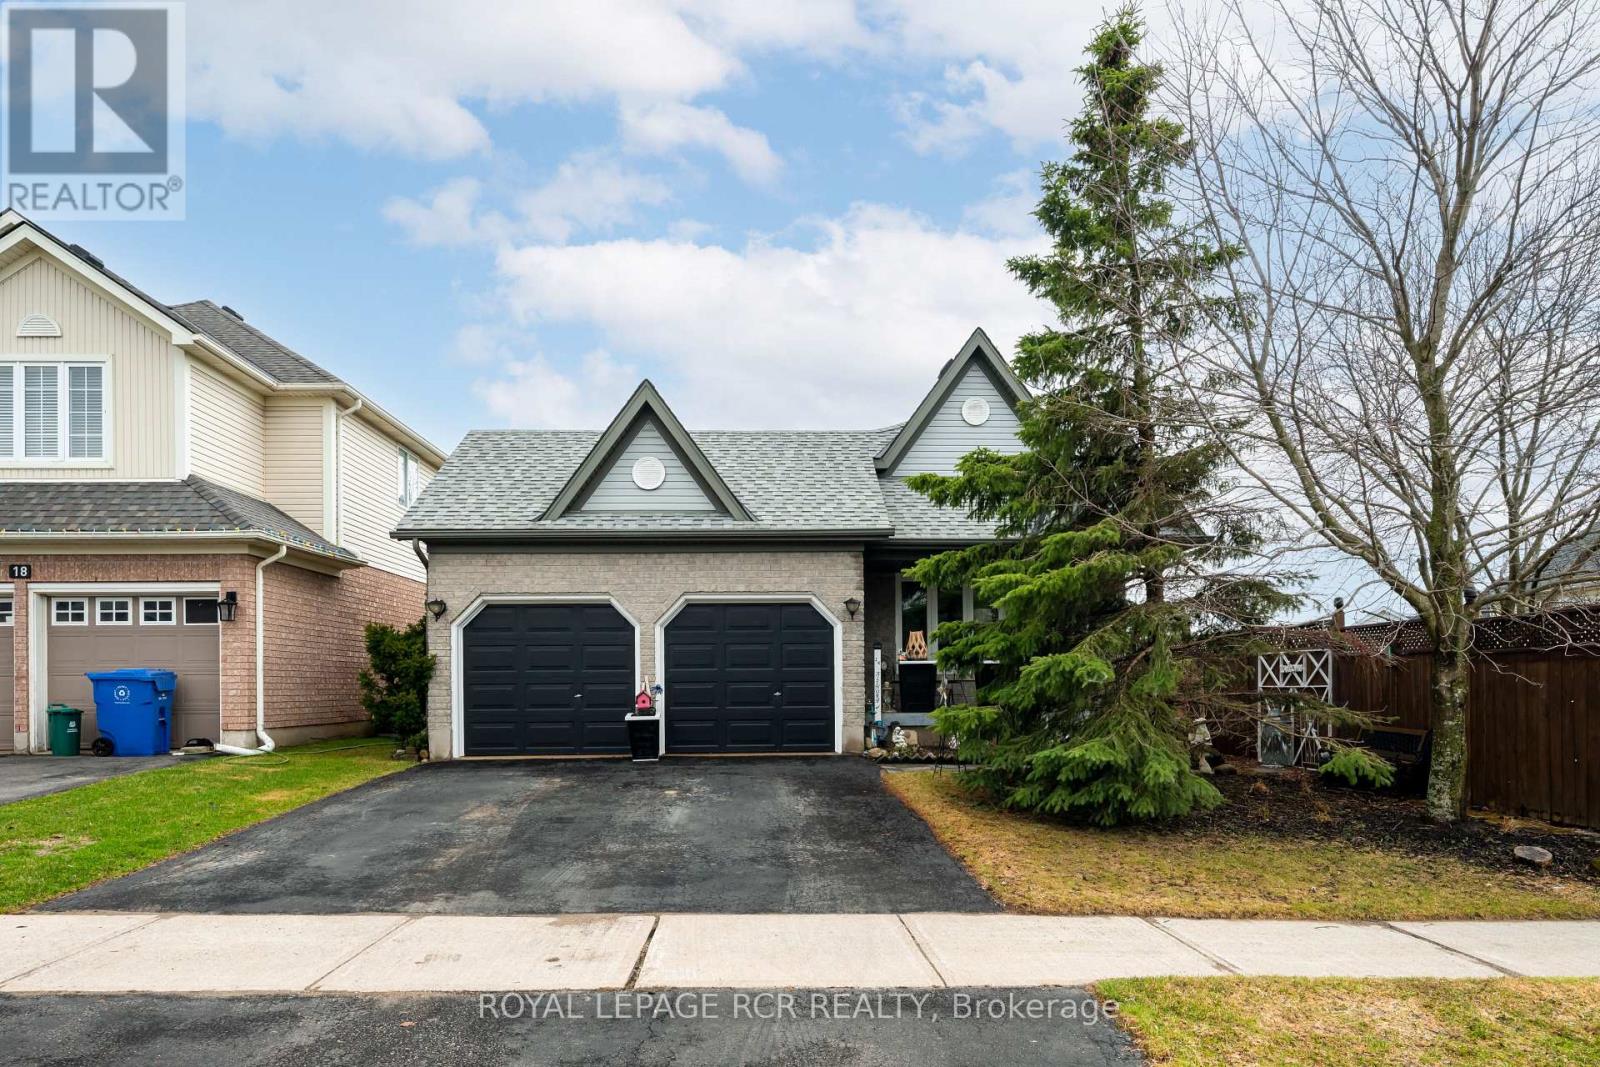
$999,900
16 Althorp Drive
Orangeville · MLS # W13027722
3 bed · 3 bath
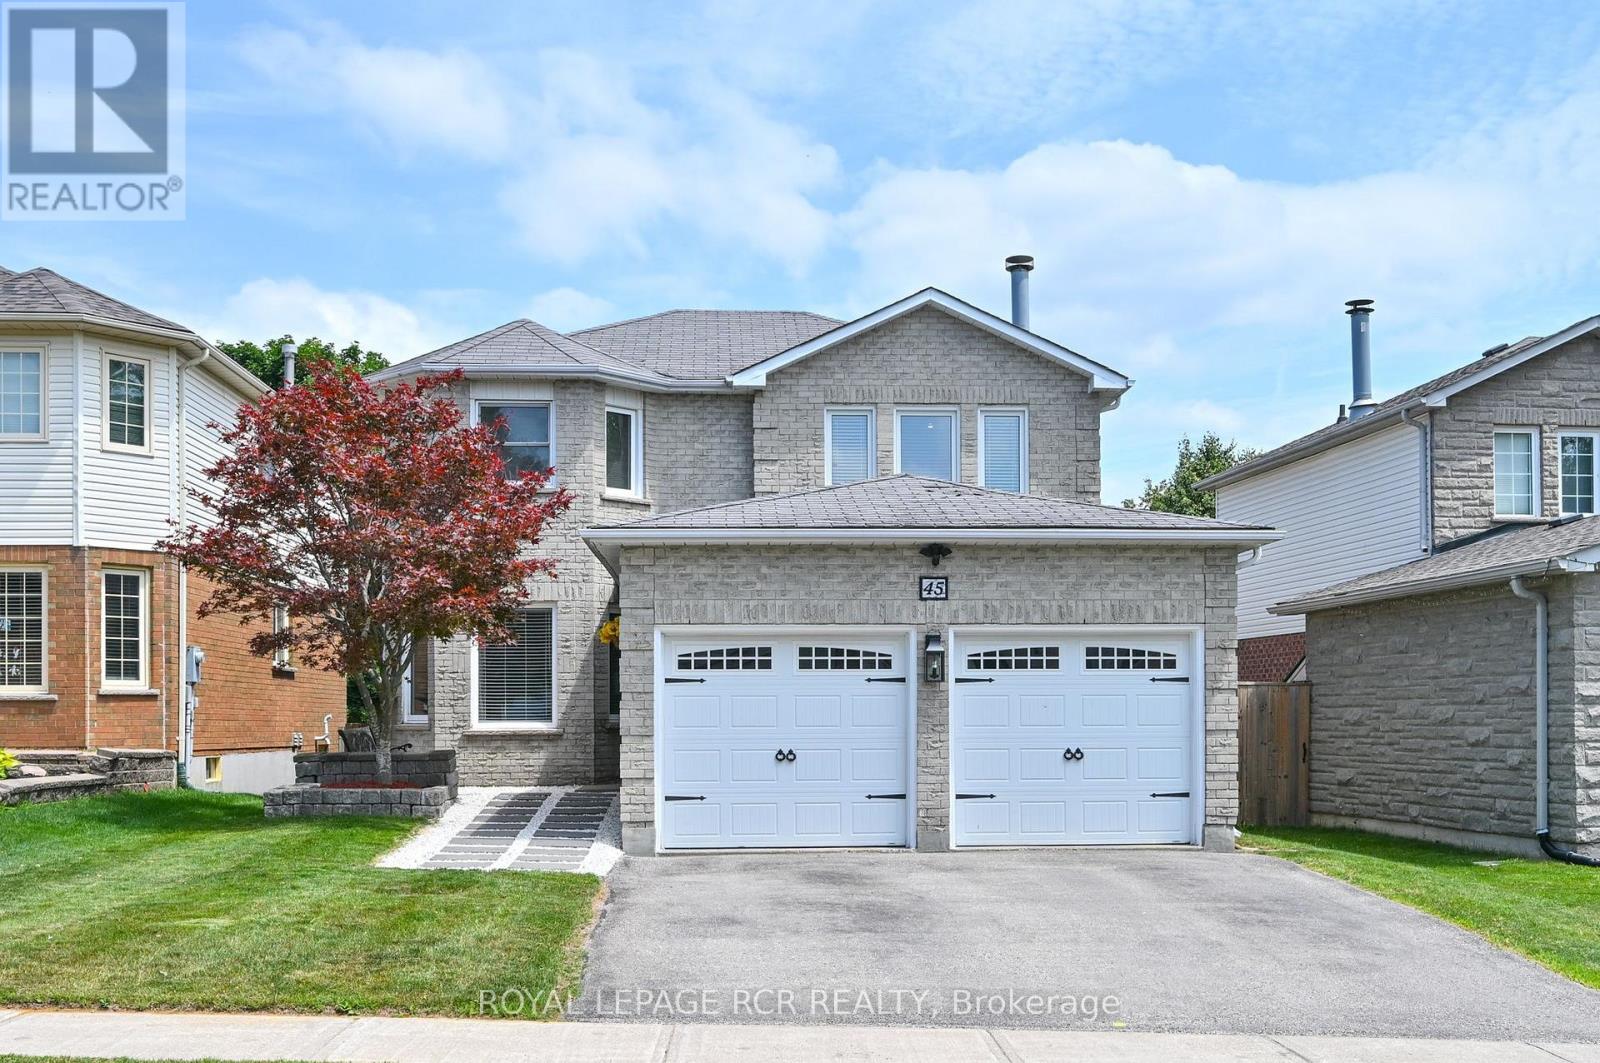
$999,900
45 Fieldgate Drive
Orangeville · MLS # W13543656
4 bed · 3 bath