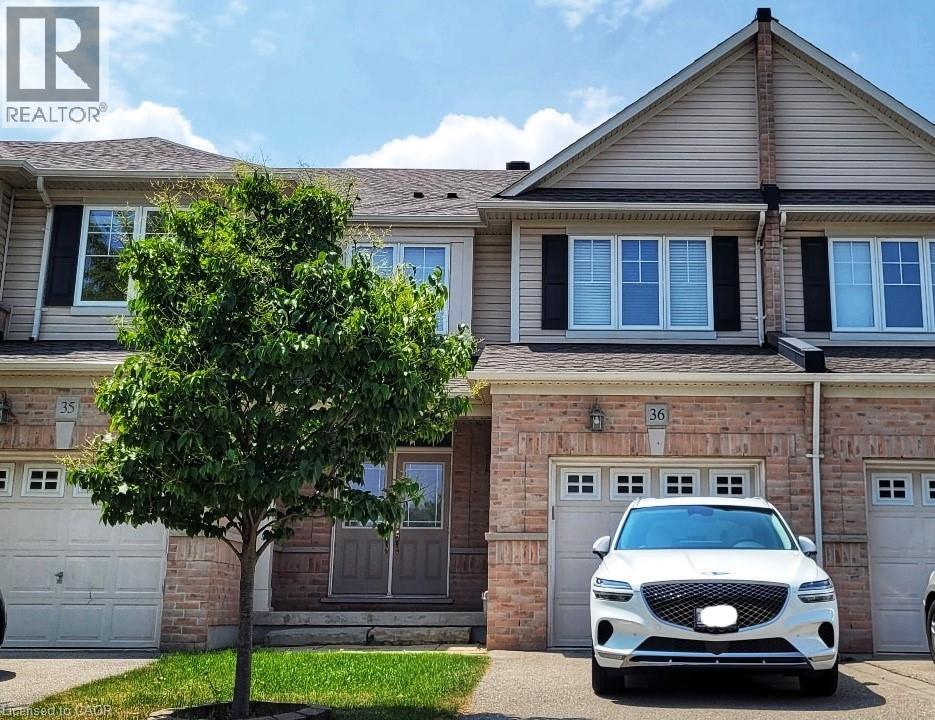
2019 TRAWDEN Way
Oakville, Ontario L6M0M2
MLS # 40845928
Property Details
Type
Townhouse
Beds
3
Baths
3
Status
For Rent
More homes like this
About this property
Nestled in one of Oakville’s most desirable communities, this beautifully maintained 3 bedroom, 2.5 bath home in Bronte Creek offers the perfect blend of comfort, convenience, and natural surroundings. Step inside to a bright, welcoming layout featuring a double door entry, hardwood floors, airy 9 ft. ceilings, and an open concept main level designed for easy everyday living. The kitchen offers rich cabinetry, stainless steel appliances, and a seamless flow into the living room, where a cozy gas fireplace creates the perfect place to unwind. Walk out to the fully fenced backyard, ideal for outdoor dining, play, or quiet evenings at home. Upstairs, the spacious primary suite features a large walk-in closet and a spa inspired ensuite with a soaker tub and glass shower. Two additional well sized bedrooms, convenient upper level laundry, and a linen closet add thoughtful function for families, professionals, or anyone looking for space to live and work comfortably. The large unfinished basement provides excellent flexibility for a home gym, office, recreation area, or additional storage. Enjoy the lifestyle Bronte Creek is known for, with trails, parks, playgrounds, and Bronte Creek Provincial Park just moments away. Top-rated schools, Oakville Trafalgar Hospital, shopping, dining, and everyday amenities are all close by. Commuters will appreciate quick access to Bronte GO, QEW, 403, and 407, with easy connections to Mississauga, Hamilton, and Toronto. A bright, spacious home in a sought-after Oakville neighbourhood - this is Bronte Creek living at its best. Book your private showing today.
Rent Affordability
Affordability guide
Enter income
A common guideline is keeping rent near 30% of gross monthly income. This is an estimate only.
Rooms
| Room | Level | Dimensions |
|---|---|---|
| 2pc Bathroom | Main level | x |
| Dining room | Main level | 7'0'' x 7'0'' |
| Living room | Main level | 10'0'' x 10'0'' |
| Kitchen | Main level | 8'0'' x 8'0'' |
| 4pc Bathroom | Second level | x |
| 4pc Bathroom | Second level | x |
| Laundry room | Second level | x |
| Bedroom | Second level | 12'4'' x 10'11'' |
| Bedroom | Second level | 12'4'' x 10'11'' |
| Primary Bedroom | Second level | 17'10'' x 13'10'' |
Facts & Location
Interior Size
1,800 sq ft
Parking
2 spaces
Listing data
Listing information is provided for personal, non-commercial use and should be independently verified before making real estate decisions.
Last refreshed: Jul 21, 2026 3:22 AM
Explore nearby searches
SEO-friendly searches for this area, property type, and nearby neighbourhoods.
Similar Properties
More nearby listings that may fit the same search.
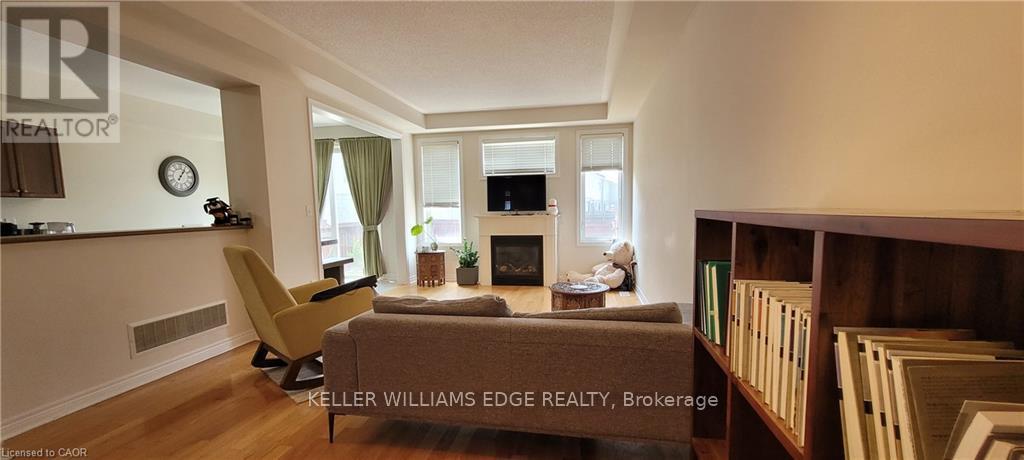
$3,575/mo
2019 Trawden Way
Oakville (BC Bronte Creek) · MLS # W13538634
3 bed · 3 bath
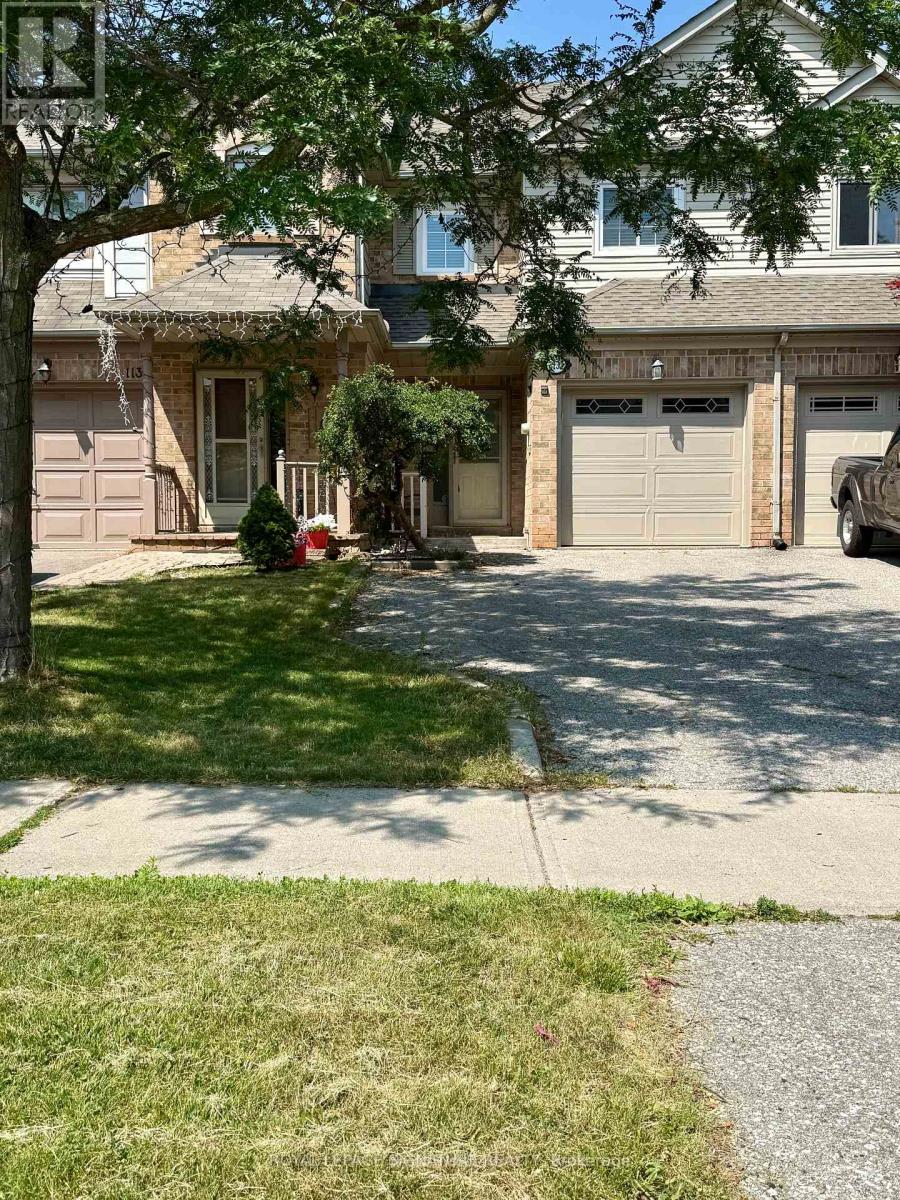
$3,600/mo
1133 Westview Terrace
Oakville (WT West Oak Trails) · MLS # W13584534
3 bed · 3 bath
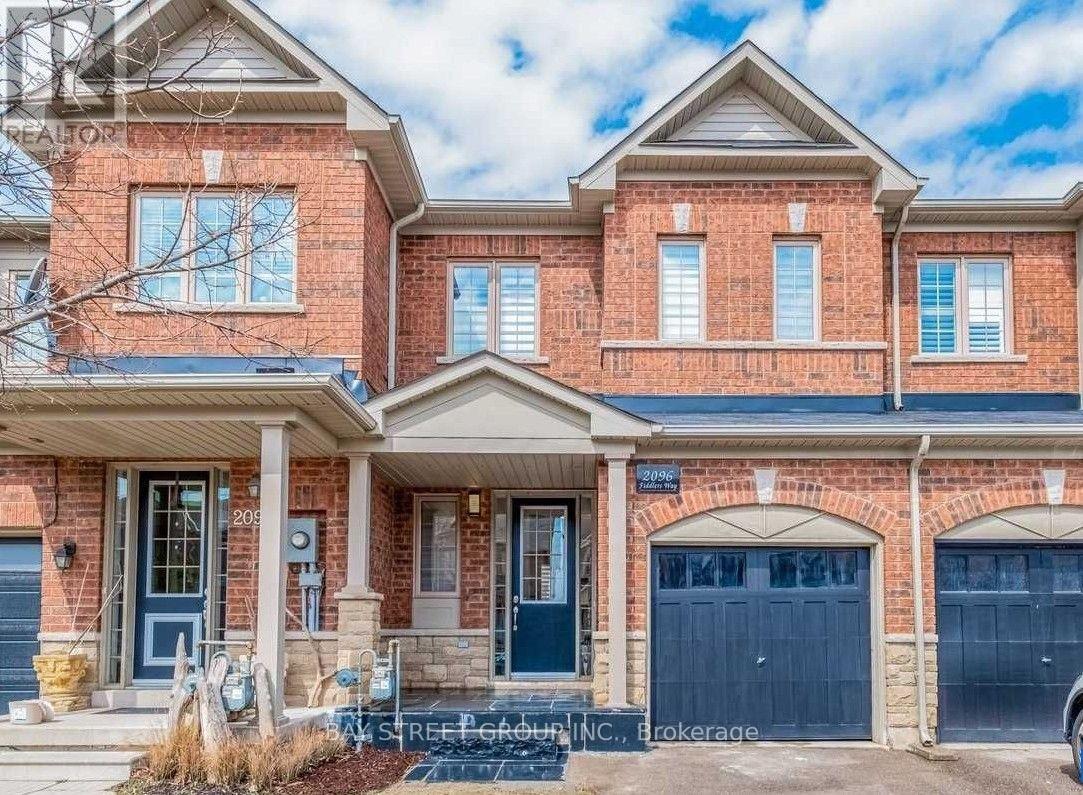
$3,600/mo
2096 Fiddlers Way
Oakville (WM Westmount) · MLS # W13569786
3 bed · 3 bath