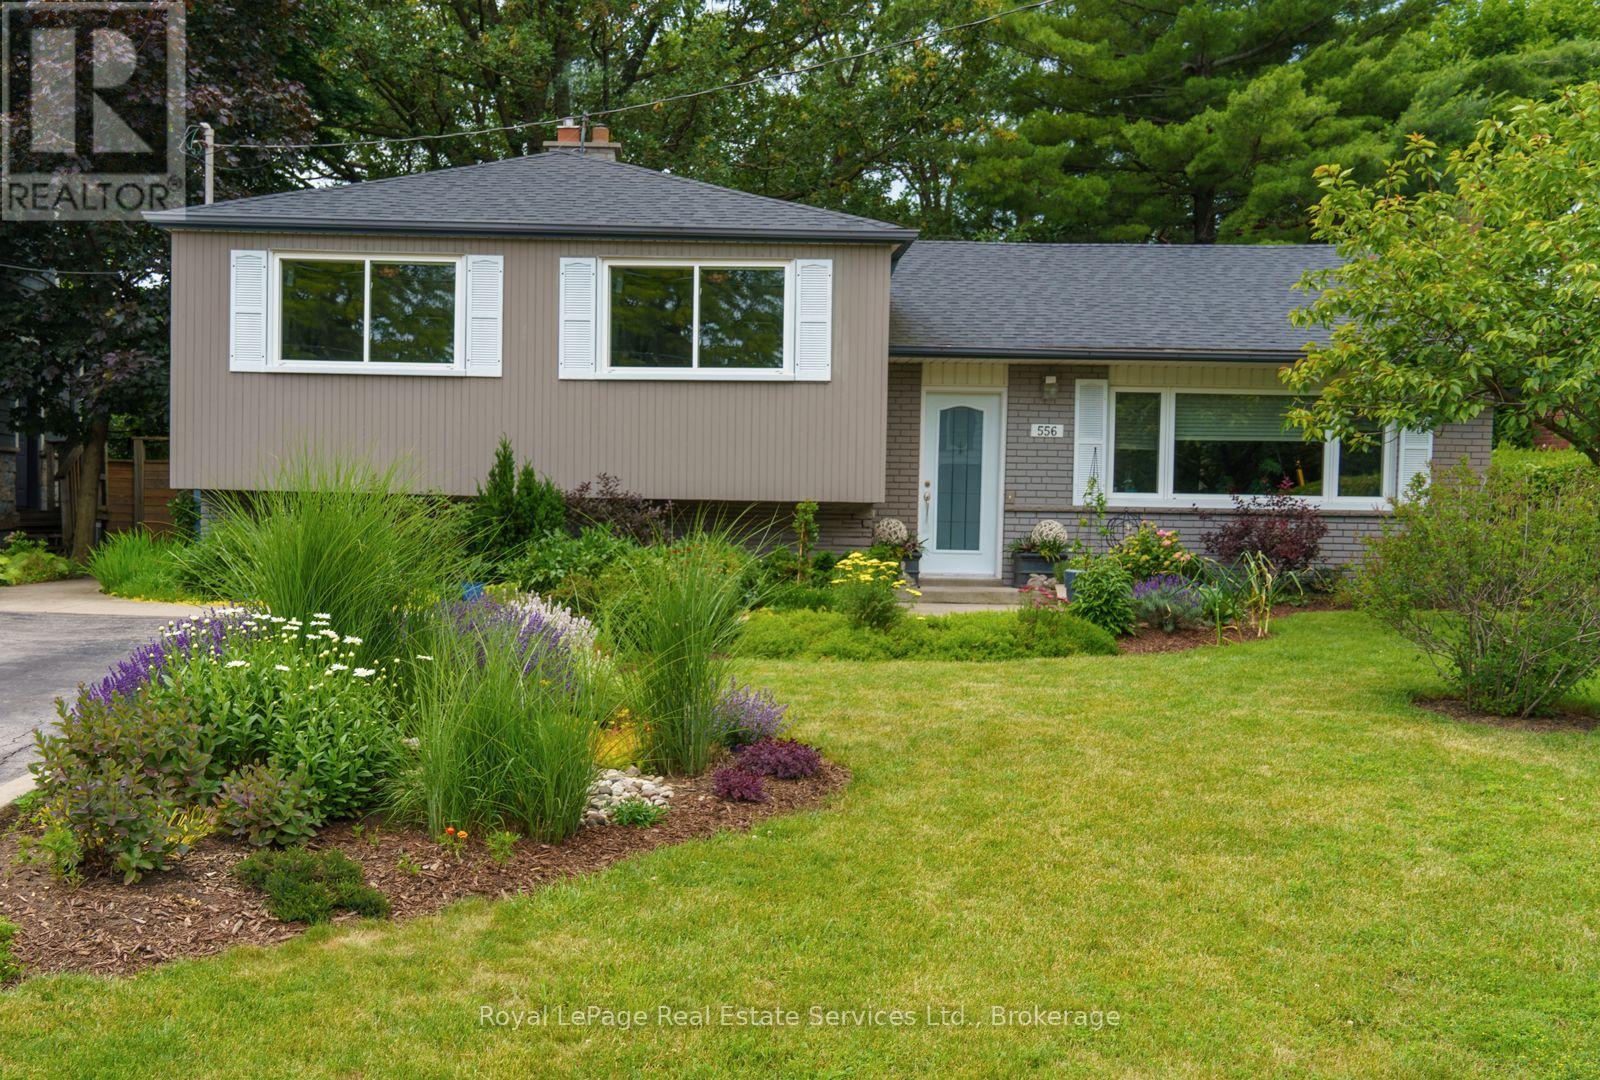
556 Trafford Crescent
Oakville (WO West), Ontario L6L3T3
MLS # W13577072
Property Details
Type
Detached
Beds
4
Baths
2
Status
For Sale
More homes like this
About this property
Looking to move this summer? This family home might just be the one for you. Offering 4 Bedrooms on the upper level, including a large Primary Bedroom with semi ensuite privileges to the updated 4 piece Bathroom. The main level features an efficient, well designed Kitchen with island, a comfortable Dining Room overlooking the private back yard, plus a huge Living Room facing the beautifully landscaped front yard. The large Family Room on the lower level is the perfect place to unwind after a busy day. The high efficiency insert makes the wood burning fireplace a focal point of the room. There is also a 3 piece Washroom on this level, plus the Laundry Area, a large Workshop and a massive Crawl Space with abundant storage. Outside, the back yard is a delight. There is a Deck and a concrete Patio, plus a large Garden Shed. The yard faces west and is very private and serene. The roof was stripped and reshingled with premium Fibreglass Shingles in September 2022. The Furnace and Air Conditioner were installed in 2020 and both are serviced annually as part of the rental contract. Includes Water Softener & Reverse Osmosis system in the Kitchen. The street is very quiet with exceptional neighbours and is located near the Bronte GO station, which is great for commuters. Shopping, schools and parks are also nearby. Not far from Bronte Village, with easy access to the highway, as well as local transit.
Mortgage Estimate
Estimated monthly payment
Calculating…
Estimate only. Taxes, insurance, condo fees, and lender terms are not included.
Monthly costs to verify
Property taxes: about $414/month based on listed annual taxes.
Estimate only. Confirm taxes, condo/maintenance fees, insurance, utilities, and lender terms before making decisions.
Rooms
| Room | Level | Dimensions |
|---|---|---|
| Kitchen | Ground level | 4.77 x 3.96 |
| Other | Lower level | 8.23 x 7.62 |
| Living room | Ground level | 4.77 x 3.96 |
| Dining room | Ground level | 4.19 x 2.66 |
| Primary Bedroom | Upper Level | 4.98 x 3.51 |
| Bedroom 2 | Upper Level | 3.89 x 3.58 |
| Bedroom 3 | Upper Level | 3.61 x 2.79 |
| Bedroom 4 | Upper Level | 2.83 x 2.8 |
| Family room | Lower level | 6.28 x 5.52 |
| Laundry room | Lower level | 2 x 1.5 |
| Workshop | Lower level | 3.98 x 3.58 |
Facts & Location
Parking
4 spaces
Lot Size
61 x 122 FT
Annual Taxes
$4,970
Listing data
Listing information is provided for personal, non-commercial use and should be independently verified before making real estate decisions.
Last refreshed: Jul 22, 2026 3:21 AM
Explore nearby searches
SEO-friendly searches for this area, property type, and nearby neighbourhoods.
Similar Properties
More nearby listings that may fit the same search.
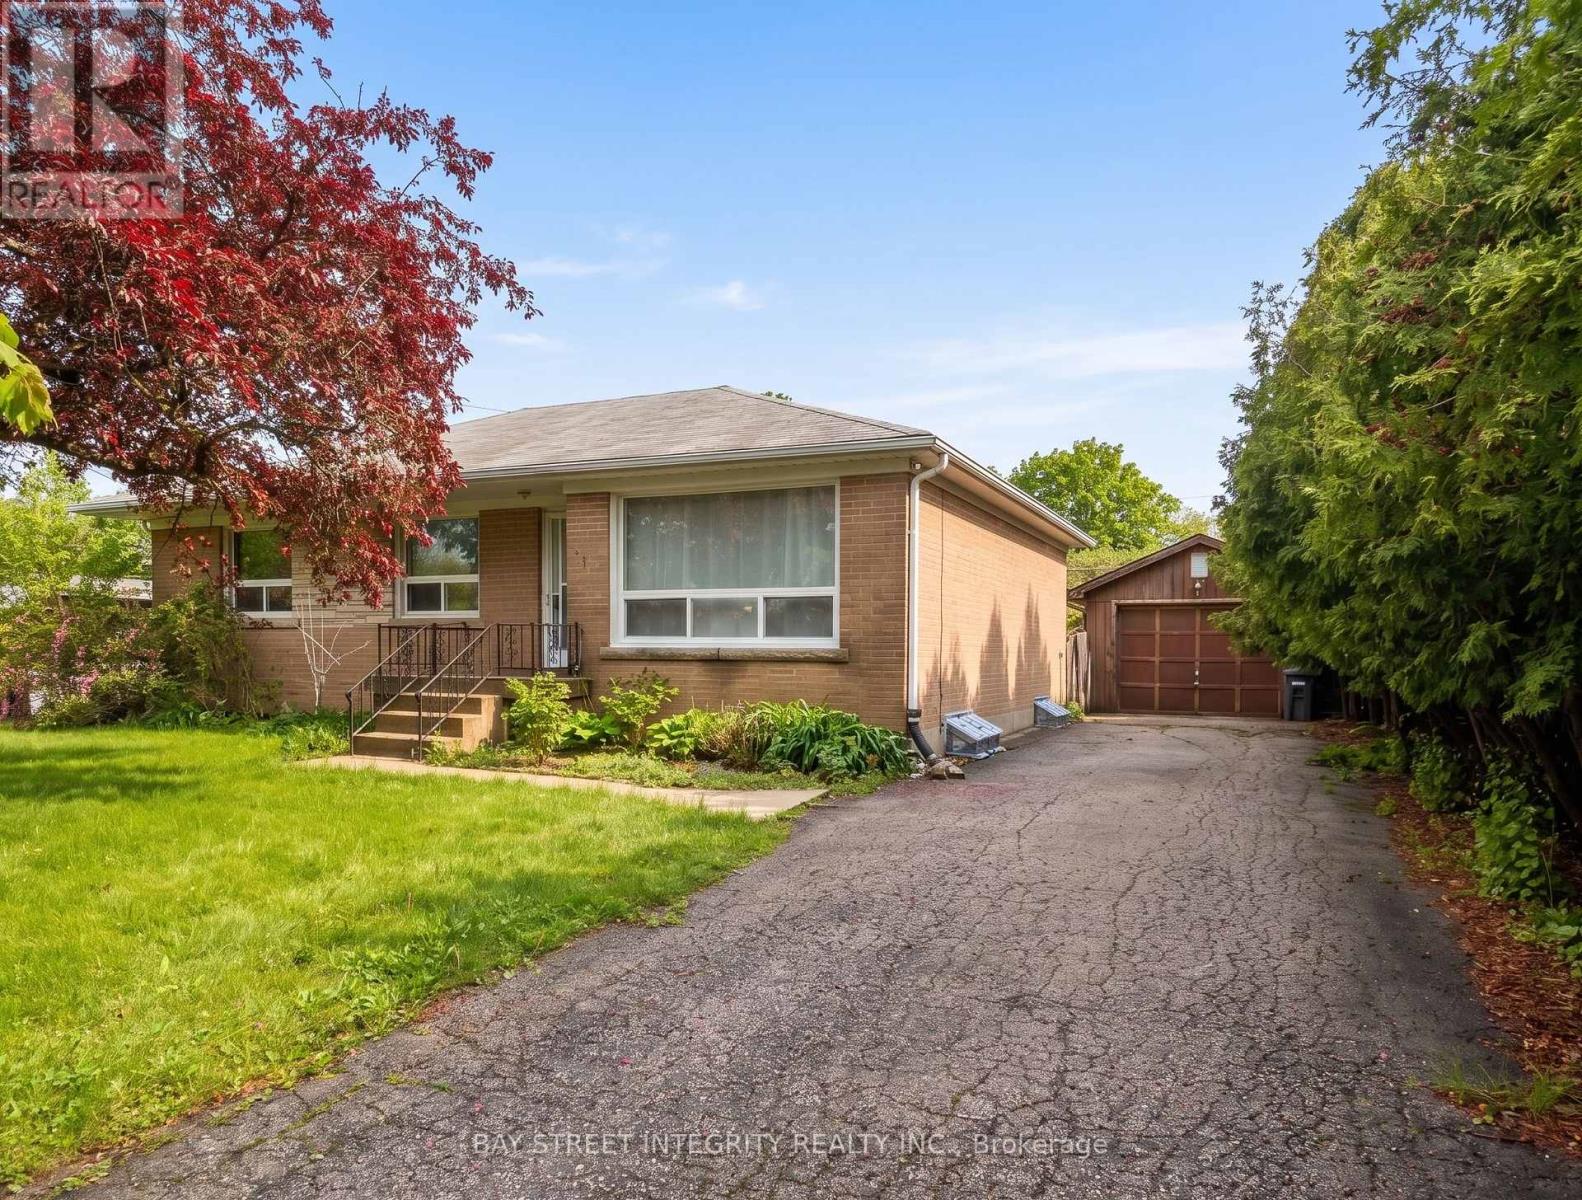
$1,099,000
505 Sandmere Place
Oakville (WO West) · MLS # W13580732
4 bed · 2 bath
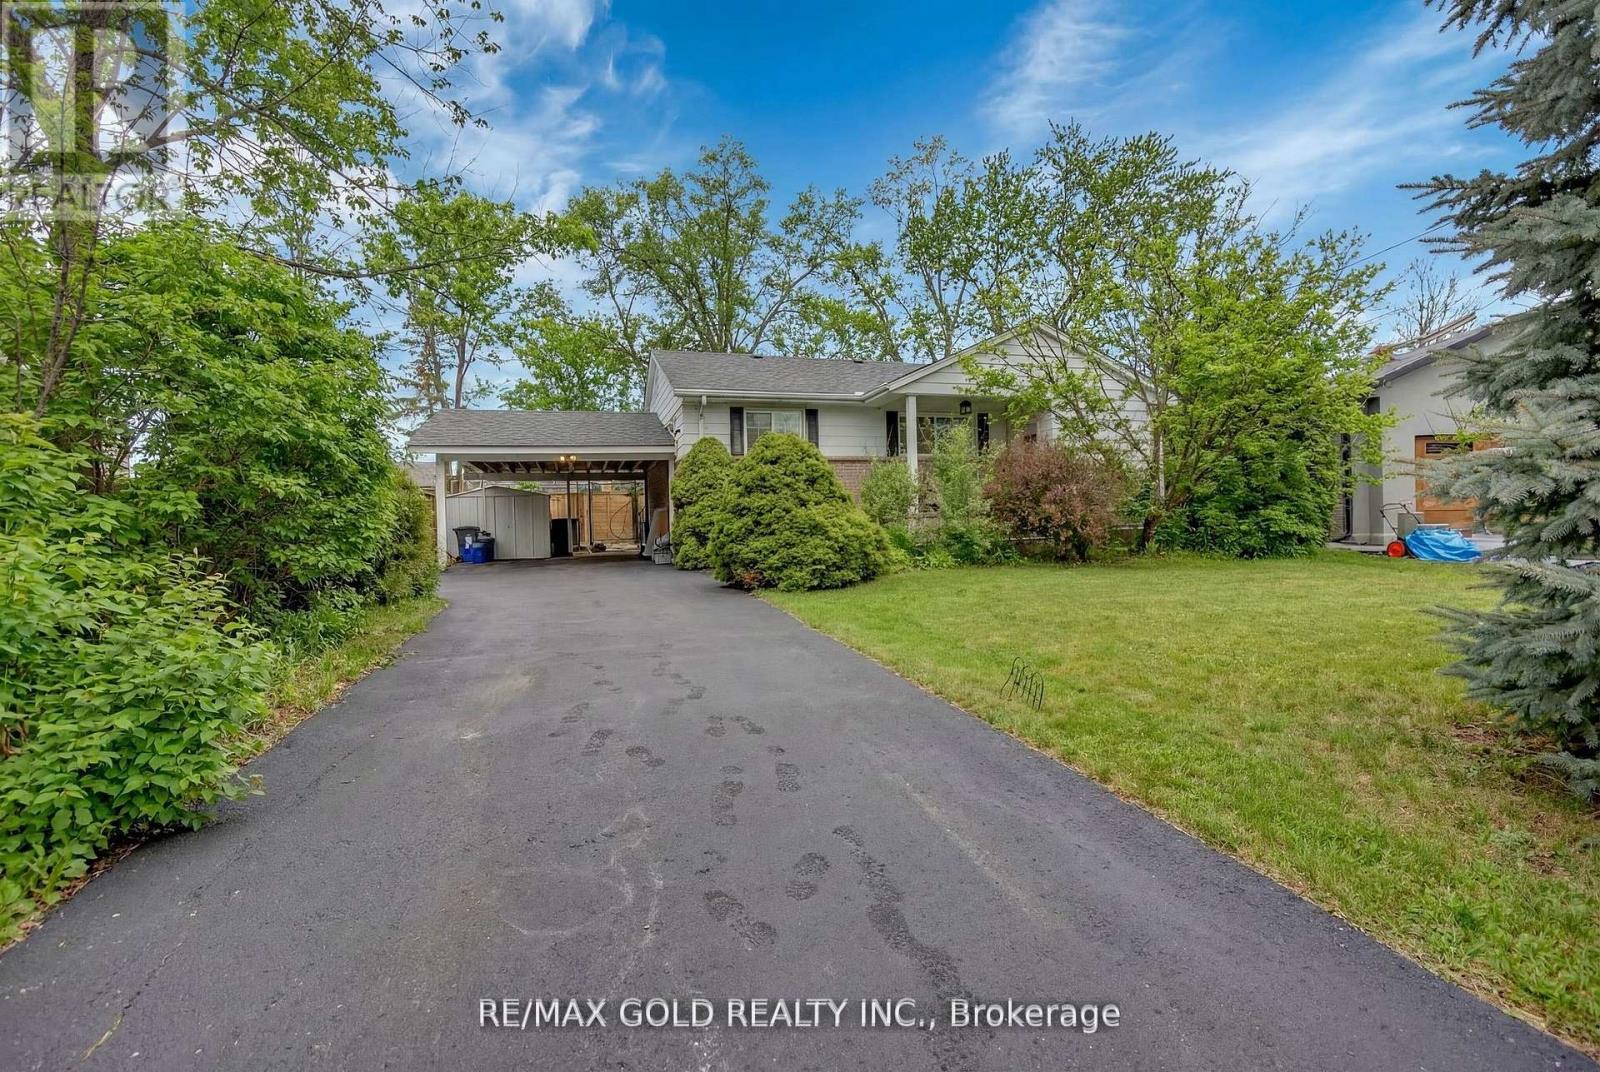
$1,099,000
462 Samford Place
Oakville (WO West) · MLS # W13514972
5 bed · 2 bath
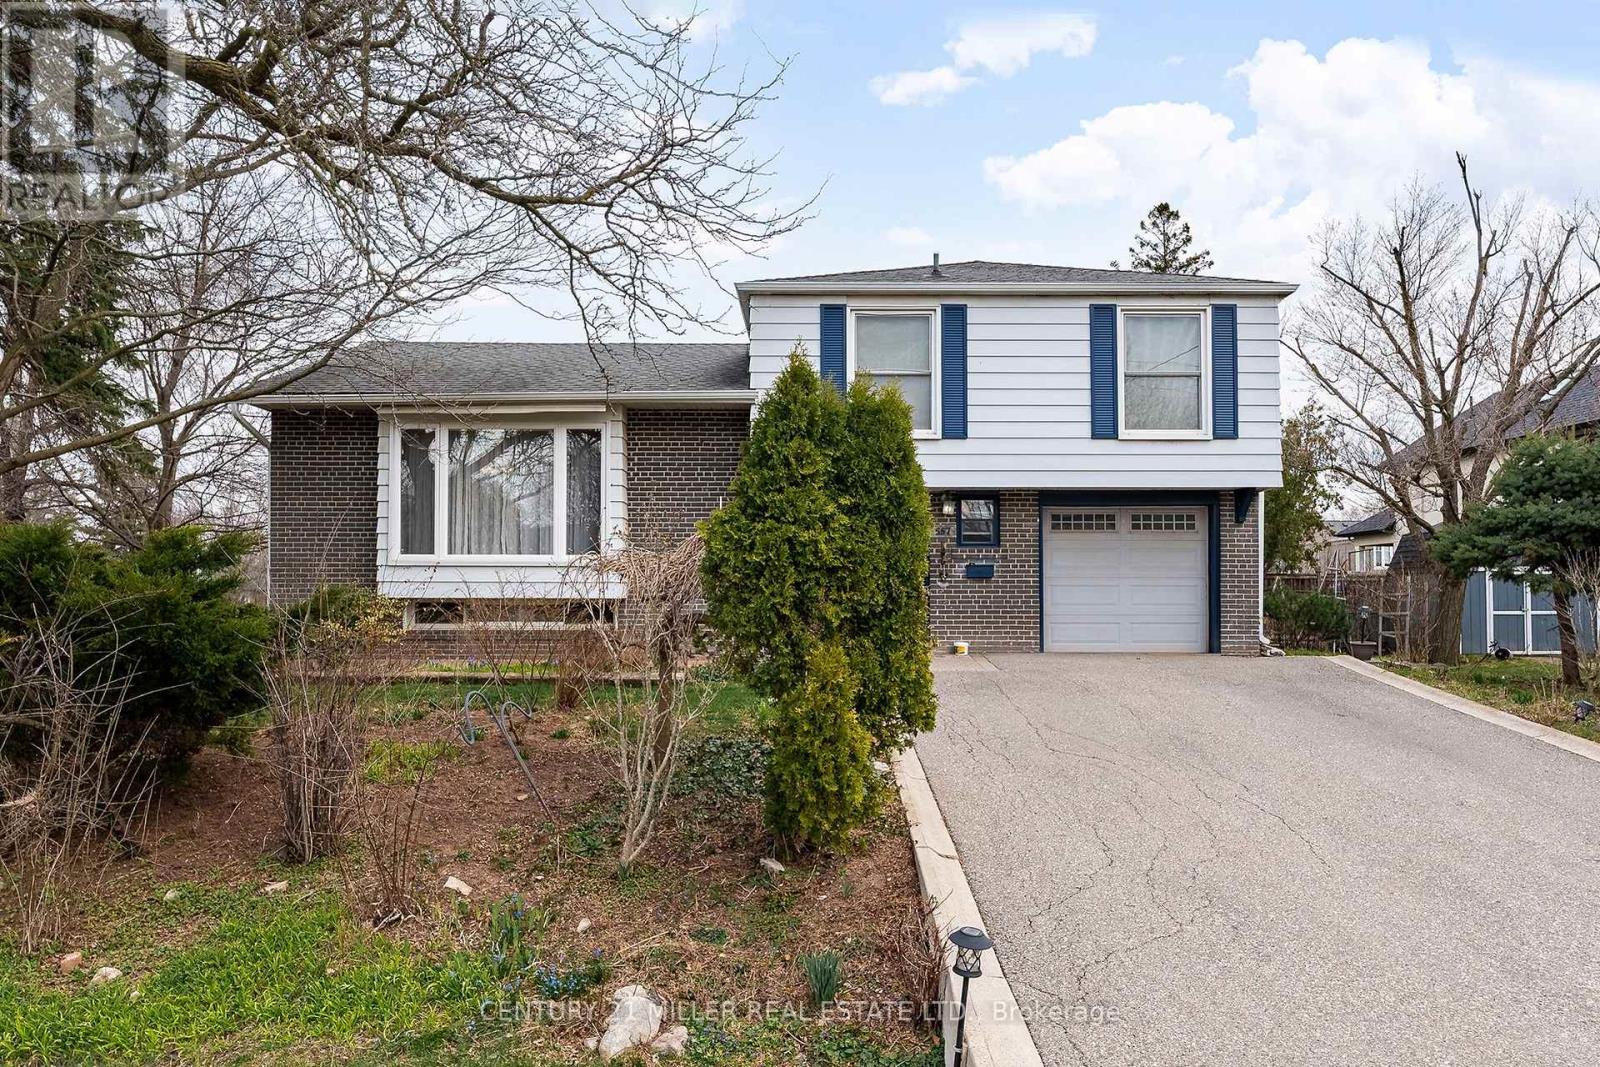
$1,099,000
557 Trafford Crescent
Oakville (WO West) · MLS # W12983102
3 bed · 2 bath