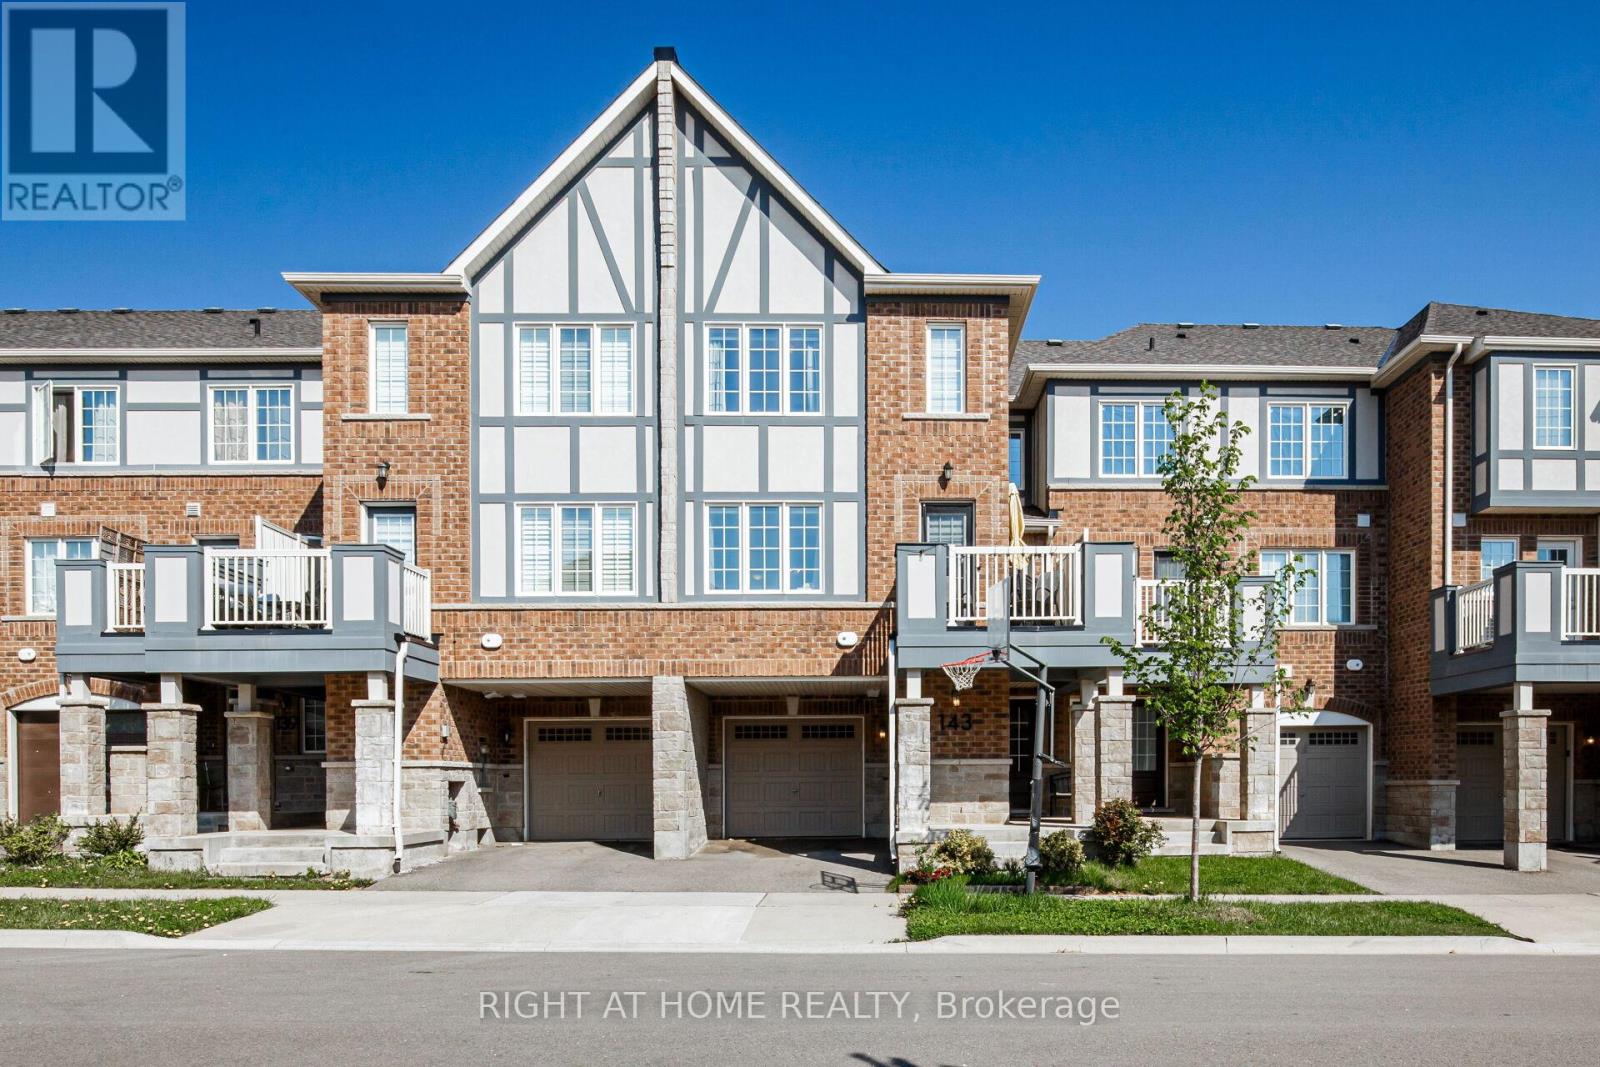
143 Toucan Trail
Oakville (GO Glenorchy), Ontario L6H0Y2
MLS # W13541810
Property Details
Type
Townhouse
Beds
3
Baths
3
Status
For Sale
More homes like this
About this property
Welcome to this 6 years old, beautifully appointed Mattamy-built freehold townhome offering 3 spacious bedrooms and 3 bathrooms in one of the Oakville's most sought-after family-friendly communities. Thoughtfully designed with a bright, open-concept layout, the main level features an expansive living and dining area that seamlessly flows into a stylish gourmet kitchen complete with granite countertops, an undermount sink, designer tile backsplash, and a generous breakfast bar with seating for four-perfect for both everyday living and entertaining.The main floor also includes a convenient 2-piece powder room and a walkout to a private balcony, providing the ideal space to relax or enjoy your morning coffee.The upper level offers three generously sized bedrooms, including a luxurious primary retreat featuring a walk-in closet and a private 3-piece ensuite bathroom.On the lower level, you'll find a versatile bonus space ideal for a home office, fitness area, or additional storage, along with a well-equipped laundry room featuring a stainless steel utility sink and direct interior access to the attached garage. Ideally situated in a vibrant and highly desirable neighbourhood, this exceptional home is just minutes from top-rated schools, parks, scenic walking trails, shopping, restaurants, entertainment, public transit, and all essential amenities. Please see the 3D walk through for a more in depth info
Mortgage Estimate
Estimated monthly payment
Calculating…
Estimate only. Taxes, insurance, condo fees, and lender terms are not included.
Monthly costs to verify
Property taxes: about $332/month based on listed annual taxes.
Estimate only. Confirm taxes, condo/maintenance fees, insurance, utilities, and lender terms before making decisions.
Rooms
| Room | Level | Dimensions |
|---|---|---|
| Foyer | Ground level | 2.43 x 2.59 |
| Kitchen | Second level | 2.89 x 4.57 |
| Great room | Second level | 4.72 x 3.45 |
| Dining room | Second level | 3.24 x 5.18 |
| Primary Bedroom | Third level | 3.04 x 3.35 |
| Bedroom 2 | Third level | 3.04 x 2.65 |
| Bedroom 3 | Third level | 2.74 x 3.04 |
Facts & Location
Parking
2 spaces
Lot Size
21 x 44.3 FT
Annual Taxes
$3,990
Listing data
Listing information is provided for personal, non-commercial use and should be independently verified before making real estate decisions.
Last refreshed: Jul 21, 2026 3:22 AM
Explore nearby searches
SEO-friendly searches for this area, property type, and nearby neighbourhoods.
Similar Properties
More nearby listings that may fit the same search.
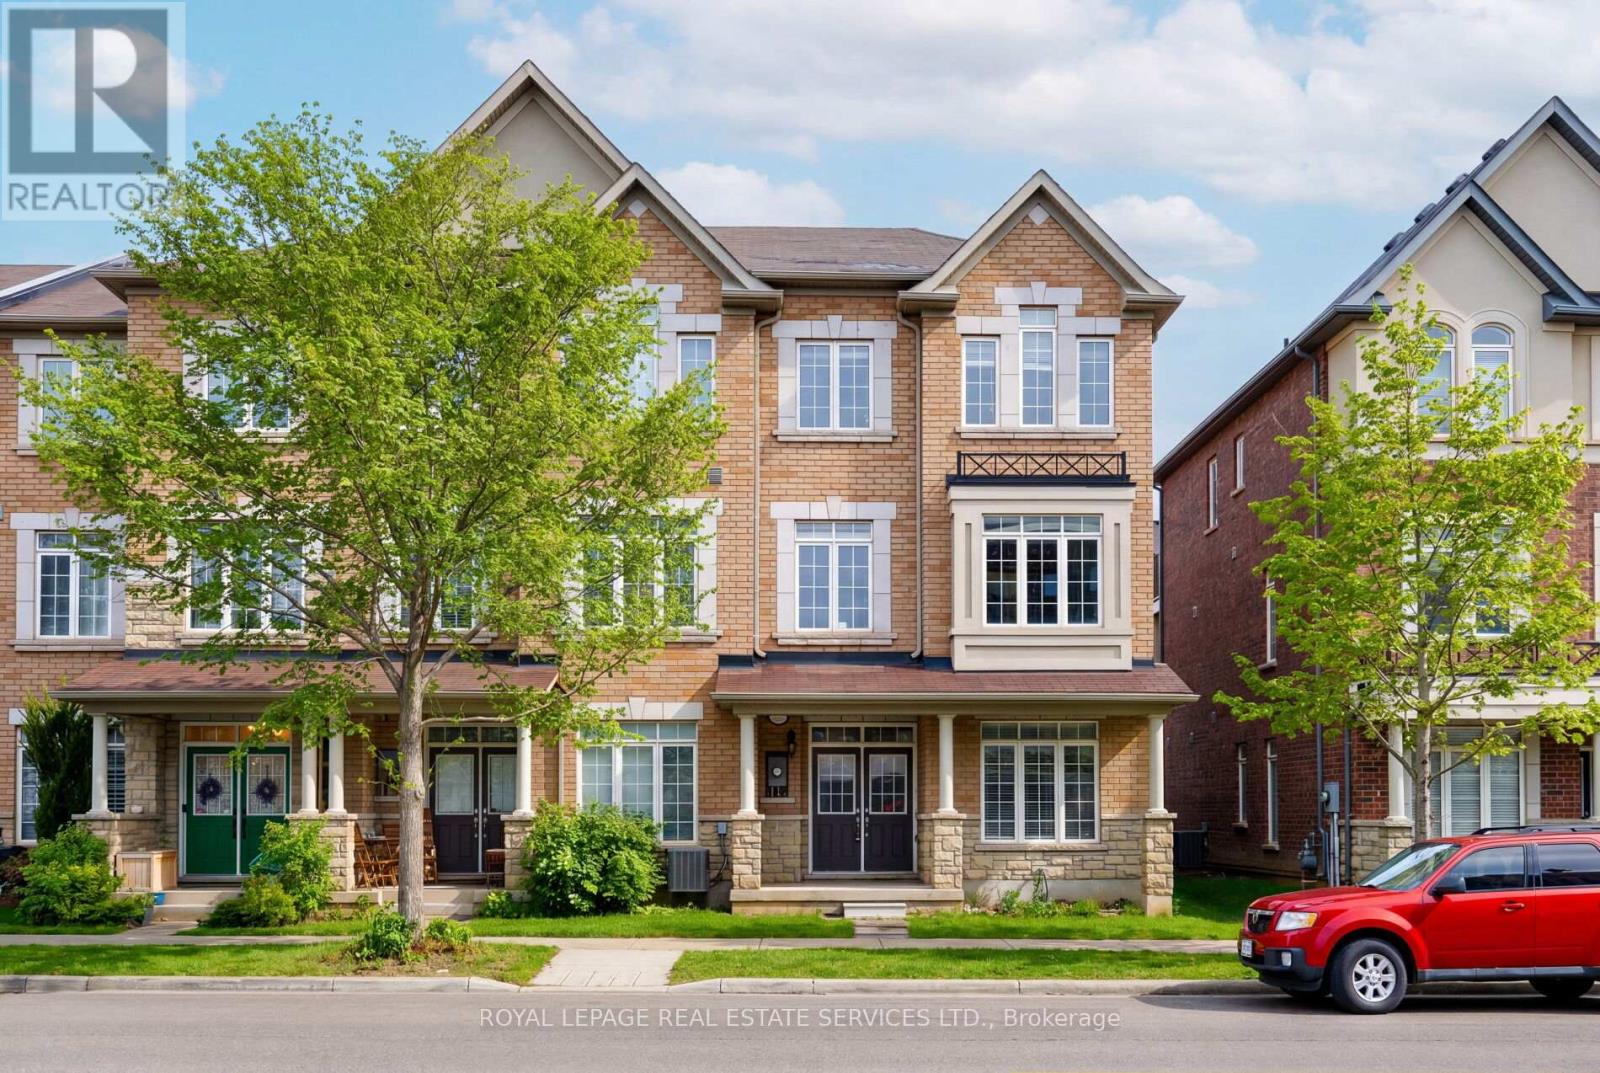
$999,000
3061 Preserve Drive
Oakville (GO Glenorchy) · MLS # W13065282
3 bed · 3 bath
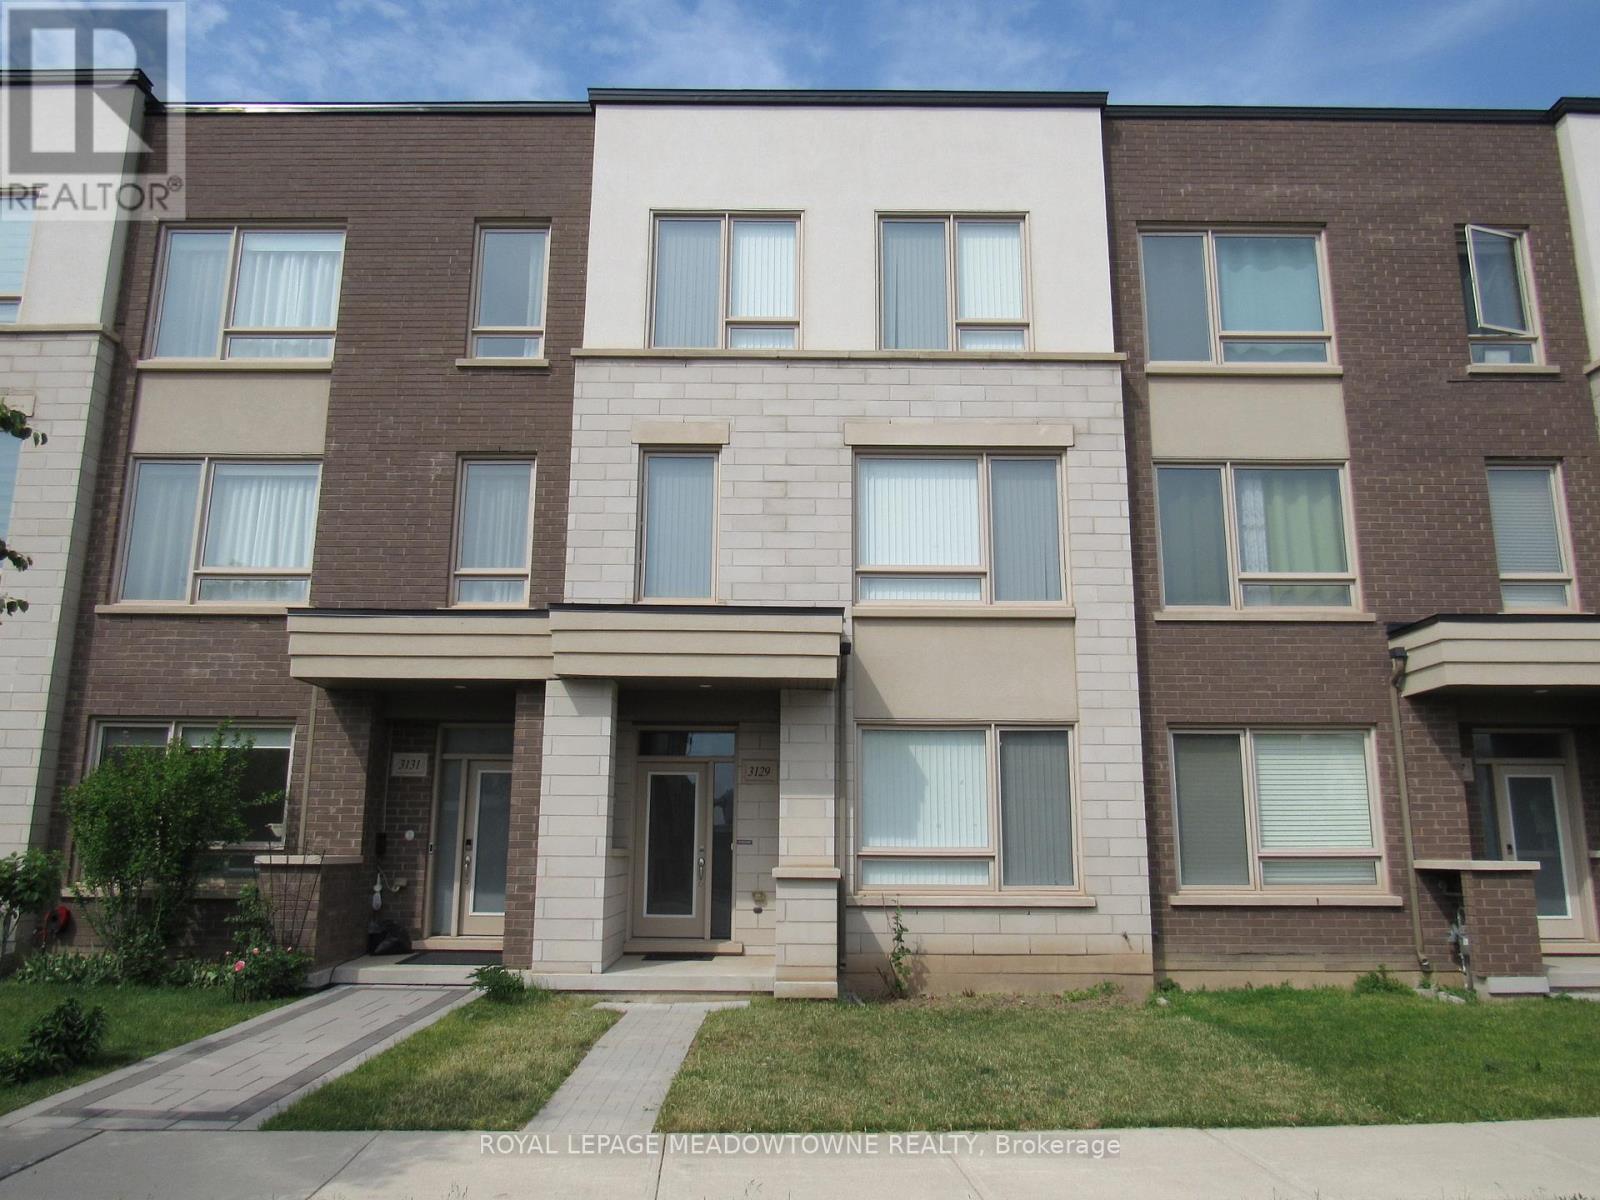
$999,000
3129 Ernest Appelbe Boulevard
Oakville (GO Glenorchy) · MLS # W13491688
4 bed · 3 bath · 1,890 sq ft
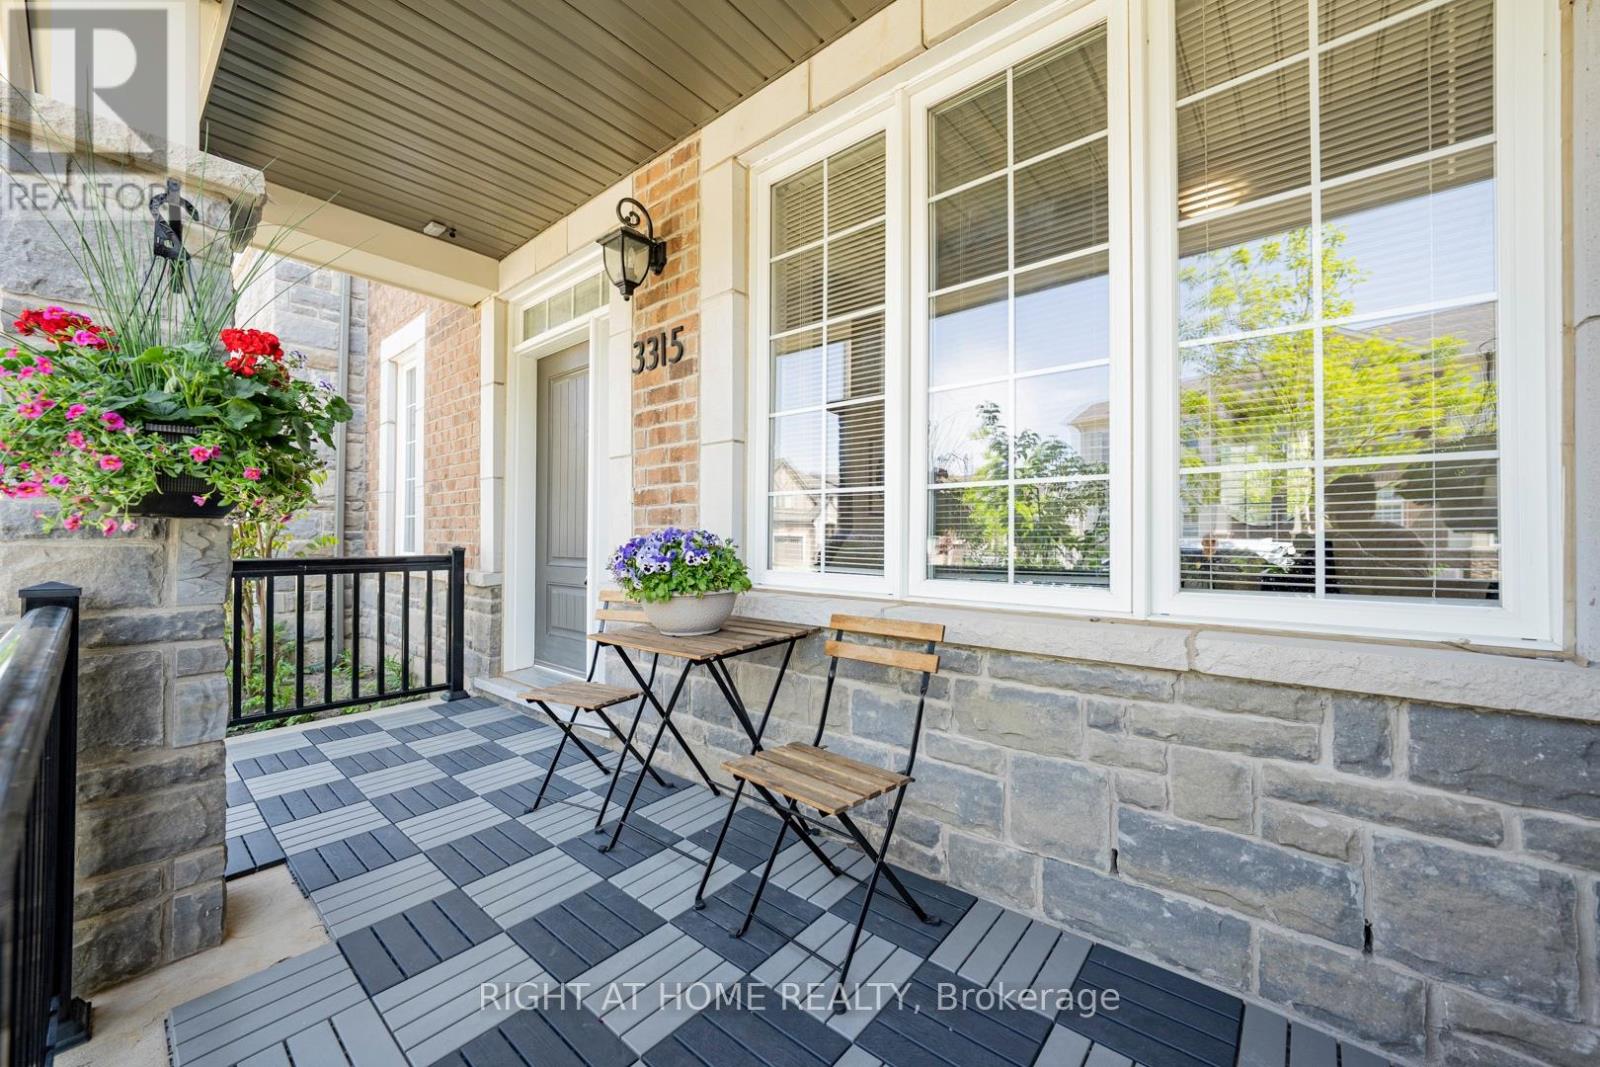
$990,000
3315 Vardon Way
Oakville (GO Glenorchy) · MLS # W13206560
3 bed · 3 bath