
2251 Bennington Gate
Oakville (FD Ford), Ontario L6J5Z3
MLS # W13517936
Property Details
Type
Detached
Beds
5
Baths
4
Status
For Rent
More homes like this
About this property
Entire 6 bedrooms(all above grade) family home for lease in one of Southeast Oakville's most prestigious neighbourhoods, south of Lakeshore Road. Situated on a premium 60' x 150' lot on a quiet, family-friendly cul-de-sac, this impeccably maintained residence offers 3,919 sq. ft. above grade, plus a professionally finished basement, providing abundant living space for today's growing family.Featuring 6 spacious bedrooms, all above grade, this home offers a versatile layout with generous principal rooms, perfect for both everyday living and entertaining. Pride of ownership is evident throughout, with meticulous maintenance and timeless finishes creating a warm and inviting atmosphere.Families will appreciate being within the highly sought-after school catchment of E.J. James Public School, Maple Grove Public School, and Oakville Trafalgar High School-some of the finest schools in Ontario. Enjoy an unparalleled lifestyle just a short stroll to Lake Ontario, parks, waterfront trails, and all the amenities that make Southeast Oakville one of the GTA's most desirable communities.Step outside to your own private retreat, where a beautifully landscaped backyard with mature trees, an in-ground swimming pool, and expansive outdoor living spaces create a true "cottage in the city" experience. Offering exceptional privacy and a peaceful setting, this outdoor oasis is perfect for relaxing or entertaining family and friends.Combining an unbeatable location, outstanding schools, generous living space, and a spectacular backyard, this is a rare lease opportunity for families seeking luxury living in the heart of Southeast Oakville.
Rent Affordability
Affordability guide
Enter income
A common guideline is keeping rent near 30% of gross monthly income. This is an estimate only.
Rooms
| Room | Level | Dimensions |
|---|---|---|
| Dining room | Main level | 3.63 x 4.06 |
| Kitchen | Main level | 3.3 x 6.78 |
| Family room | Main level | 3.3 x 6.78 |
| Bathroom | Main level | 1.2 x 1.5 |
| Recreational, Games room | Basement | 3.58 x 9.63 |
| Games room | Basement | 3.78 x 6.76 |
| Office | Basement | 3.78 x 5.49 |
| Bathroom | Basement | 2.5 x 1.6 |
| Primary Bedroom | Second level | 5.44 x 6.22 |
| Bathroom | Second level | 2.5 x 1.6 |
| Bedroom | Second level | 3.58 x 3.81 |
| Bedroom | Second level | 4.04 x 5.05 |
| Bedroom | Second level | 3.66 x 4.04 |
| Bedroom | Second level | 3.3 x 5.03 |
| Other | Second level | 3.3 x 5.77 |
| Bathroom | Second level | 3 x 2.5 |
| Living room | Main level | 4.09 x 5.79 |
Facts & Location
Interior Size
3,919 sq ft
Parking
6 spaces
Lot Size
60 x 150 FT
Listing data
Listing information is provided for personal, non-commercial use and should be independently verified before making real estate decisions.
Last refreshed: Jul 13, 2026 3:19 AM
Explore nearby searches
SEO-friendly searches for this area, property type, and nearby neighbourhoods.
Similar Properties
More nearby listings that may fit the same search.
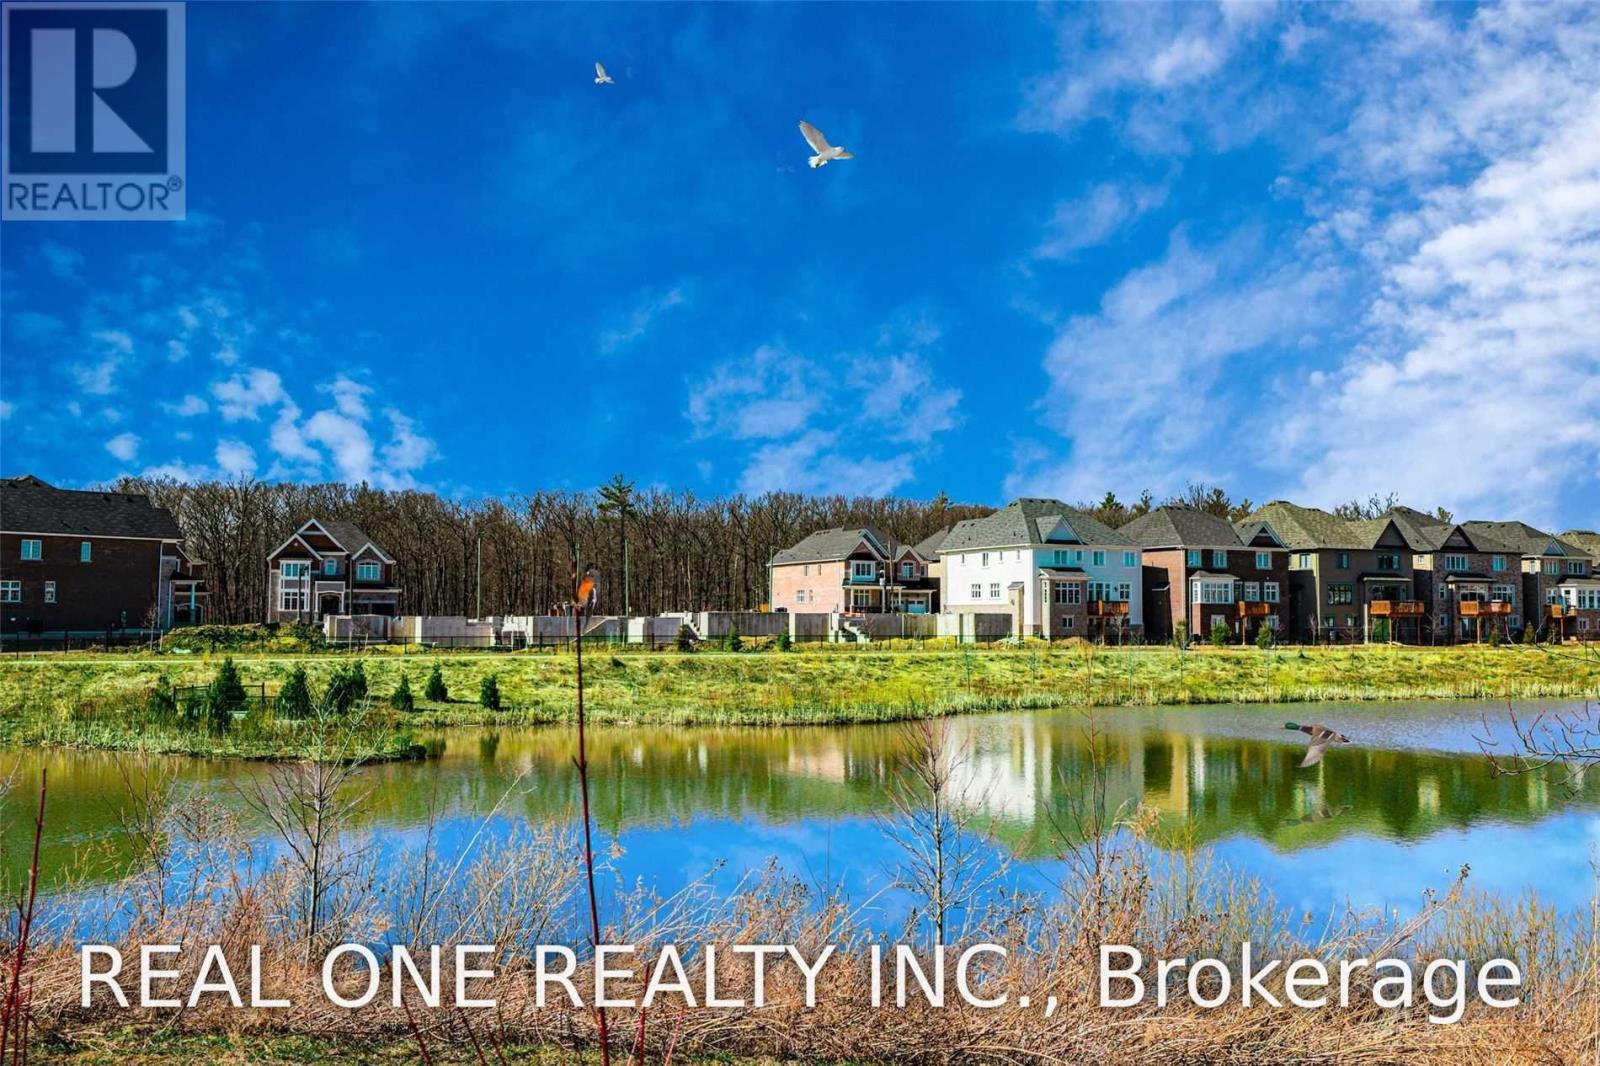
$5,650/mo
3306 Charles Biggar Drive
Oakville (GO Glenorchy) · MLS # W13554278
5 bed · 4 bath
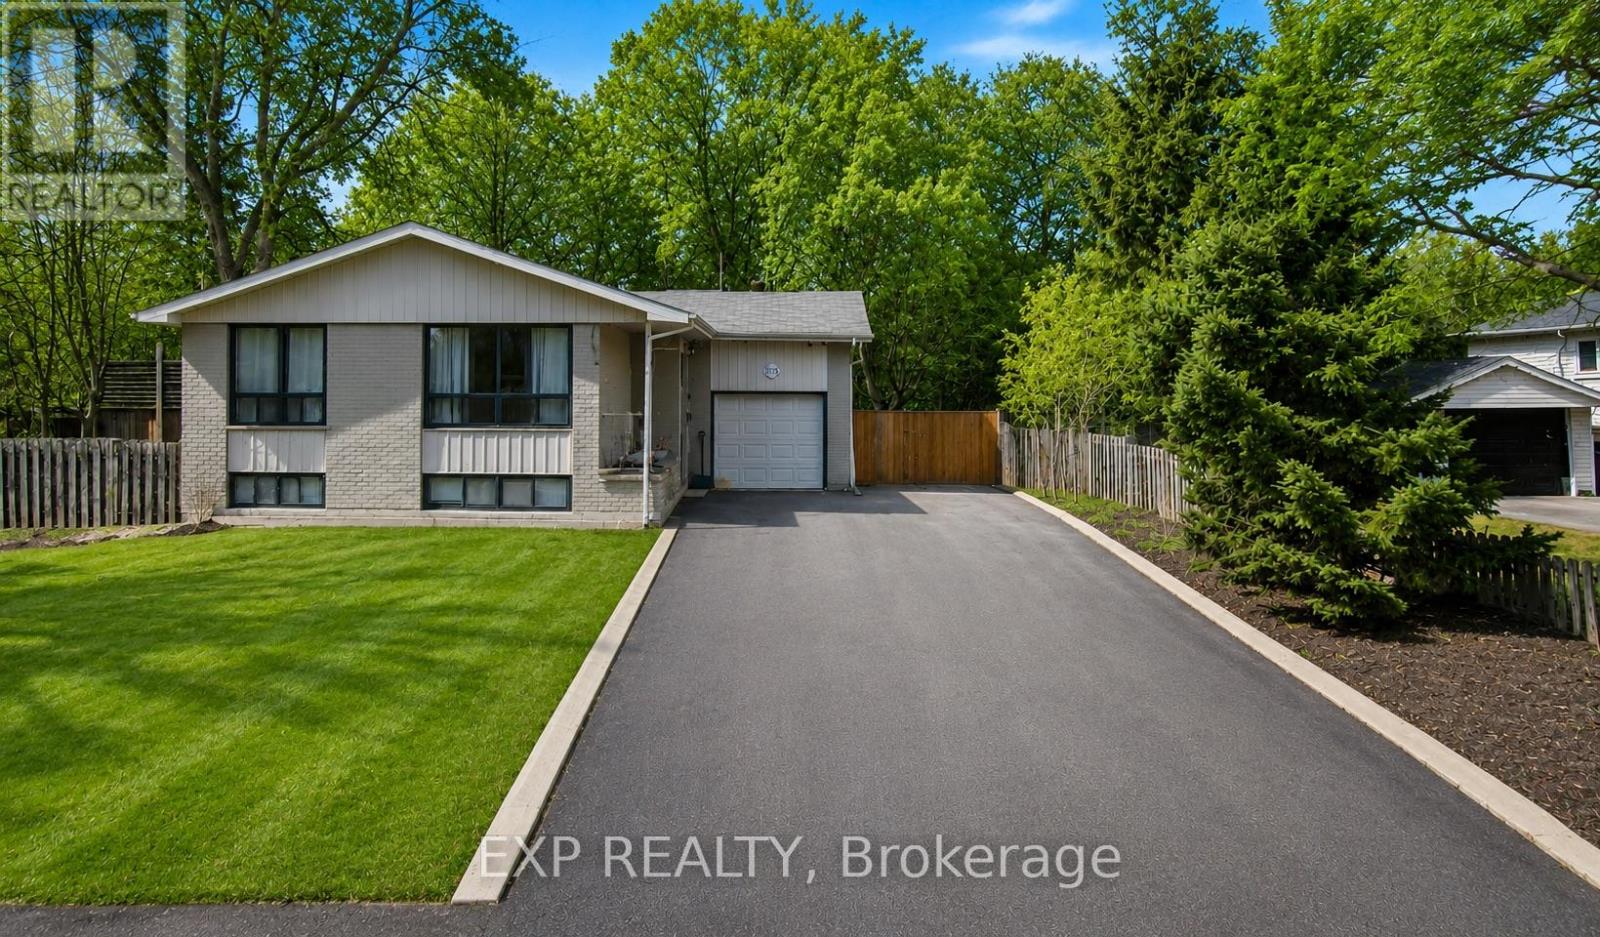
$3,100/mo
1175 Pinegrove Road
Oakville (WO West) · MLS # W13465406
3 bed · 2 bath
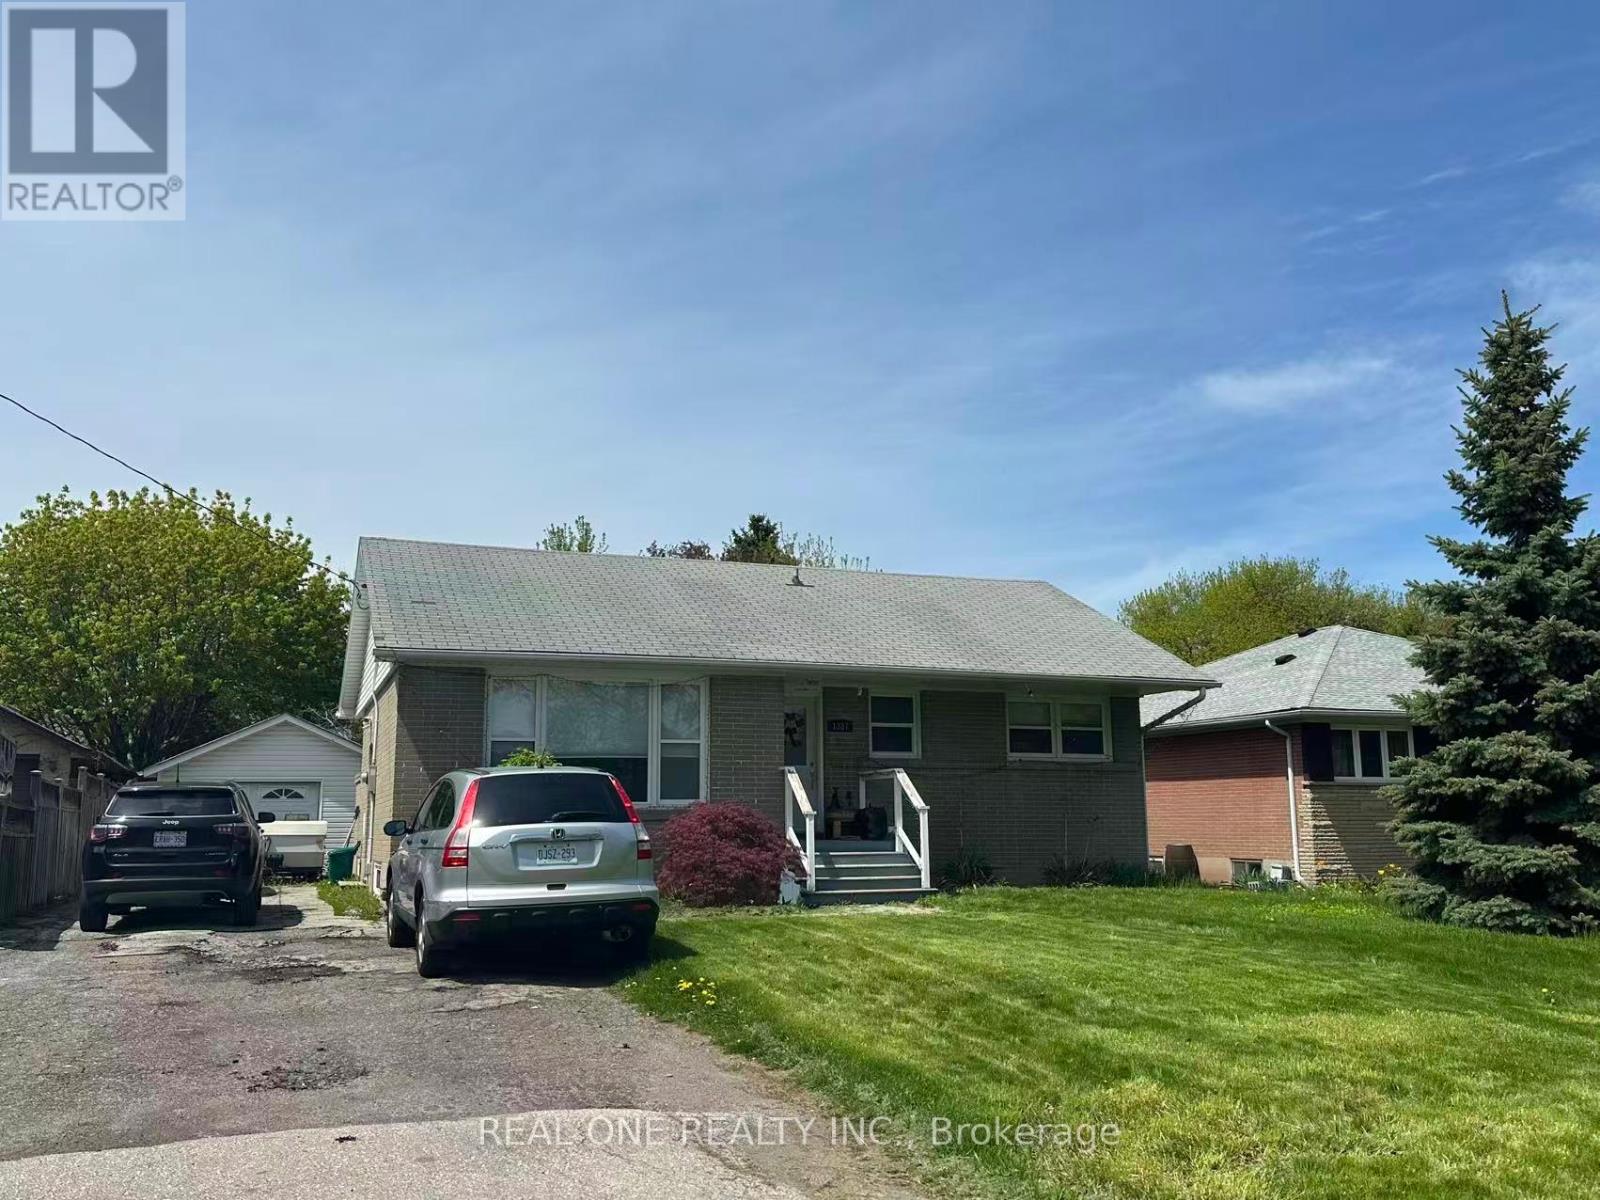
$1,600/mo
1387 Selkirk Avenue
Oakville (WO West) · MLS # W13536334
1 bed · 1 bath