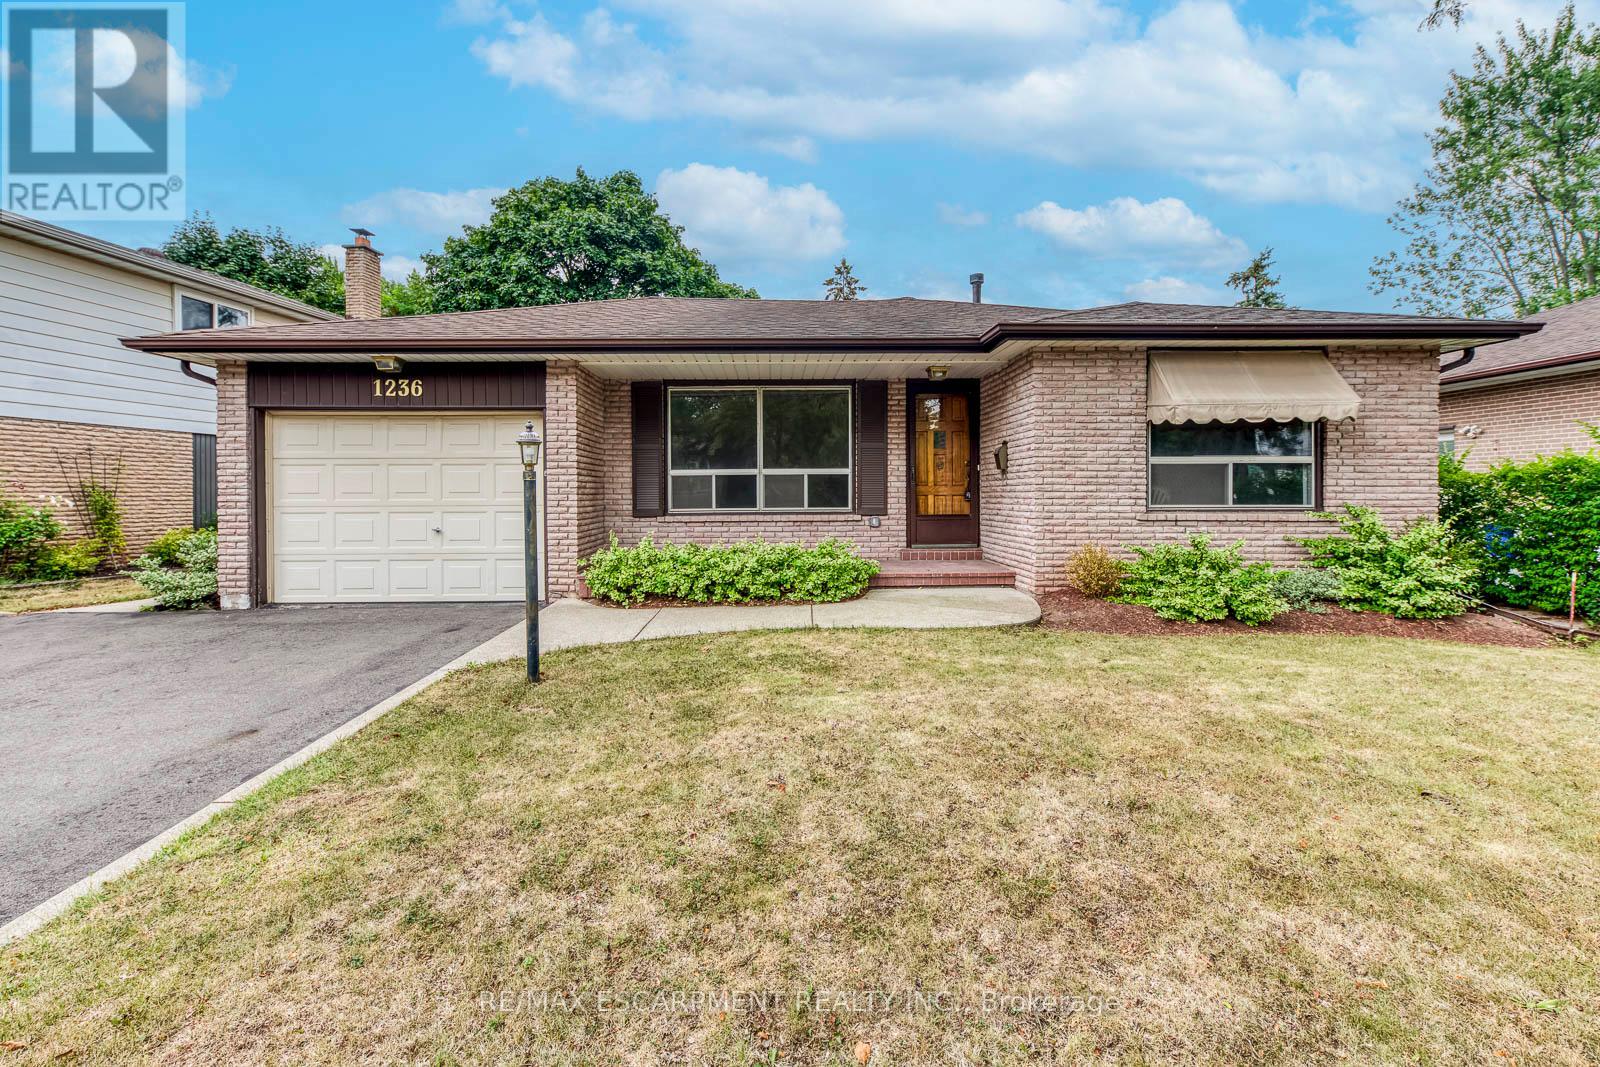
1236 Grange Road
Oakville (FA Falgarwood), Ontario L6H1P7
MLS # W13578492
Property Details
Type
Detached
Beds
4
Baths
2
Status
For Rent
More homes like this
About this property
Welcome to this beautifully maintained detached backsplit nestled on a quiet, family-friendly street in Oakville's desirable Falgarwood neighbourhood. Offering 4 bedrooms, 2 full bathrooms, and a bright, carpet-free interior, this home combines comfort, space, and everyday convenience in an exceptional location.Step inside to a bright and inviting main level featuring spacious living and dining areas, perfect for both relaxing and entertaining. The well-appointed kitchen offers ample cabinetry, built-in appliances, and plenty of workspace for everyday cooking.Just a few steps down, the spacious family room is centered around a cozy gas fireplace and overlooks the large, fully fenced backyard through oversized windows, creating a warm and welcoming space to gather with family and friends. The flexible 4-bedroom layout provides plenty of room for growing families, guests, or a home office, while two full bathrooms add everyday convenience.Outside, enjoy the generous fenced backyard, ideal for children, pets, or summer entertaining. Parking is effortless with an attached single-car garage offering inside access, plus a private driveway accommodating two additional vehicles.Ideally located close to top-rated schools, parks, shopping, public transit, the GO Station, and major highways, this move-in-ready lease offers the perfect blend of comfort, convenience, and location.
Rent Affordability
Affordability guide
Enter income
A common guideline is keeping rent near 30% of gross monthly income. This is an estimate only.
Rooms
| Room | Level | Dimensions |
|---|---|---|
| Primary Bedroom | Second level | 3.96 x 3.35 |
| Bedroom 4 | Lower level | 3.23 x 3.08 |
| Living room | Main level | 5.18 x 3.66 |
| Family room | Lower level | 6.37 x 3.87 |
| Kitchen | Main level | 3.99 x 2.87 |
| Bedroom 3 | Second level | 3.02 x 2.47 |
| Dining room | Main level | 3.39 x 2.78 |
| Bedroom 2 | Second level | 3.96 x 2.9 |
Facts & Location
Parking
3 spaces
Lot Size
60.8 x 125.2 FT ; 60.81X125.32X40.06X138.92
Listing data
Listing information is provided for personal, non-commercial use and should be independently verified before making real estate decisions.
Last refreshed: Jul 21, 2026 3:23 AM
Explore nearby searches
SEO-friendly searches for this area, property type, and nearby neighbourhoods.
Similar Properties
More nearby listings that may fit the same search.
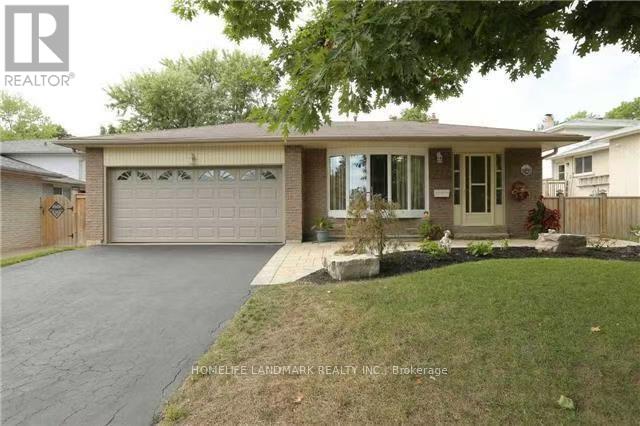
$3,800/mo
1256 Falgarwood Drive
Oakville (FA Falgarwood) · MLS # W13552666
5 bed · 3 bath · 2,400 sq ft
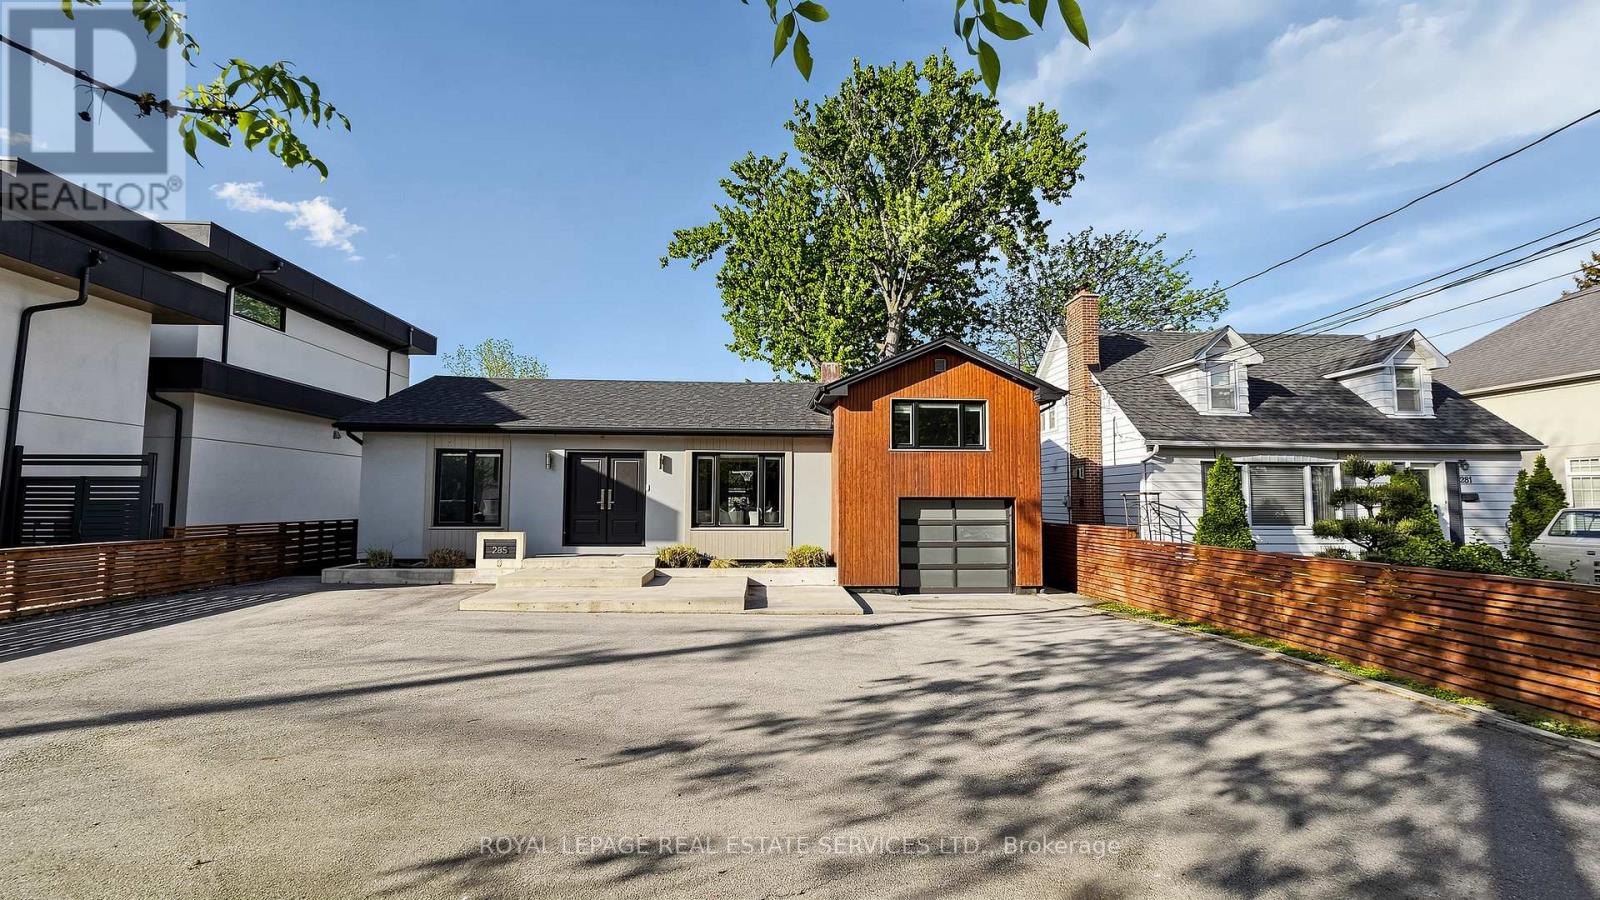
$4,200/mo
285 Bronte Road
Oakville (BR Bronte) · MLS # W13583998
3 bed · 3 bath
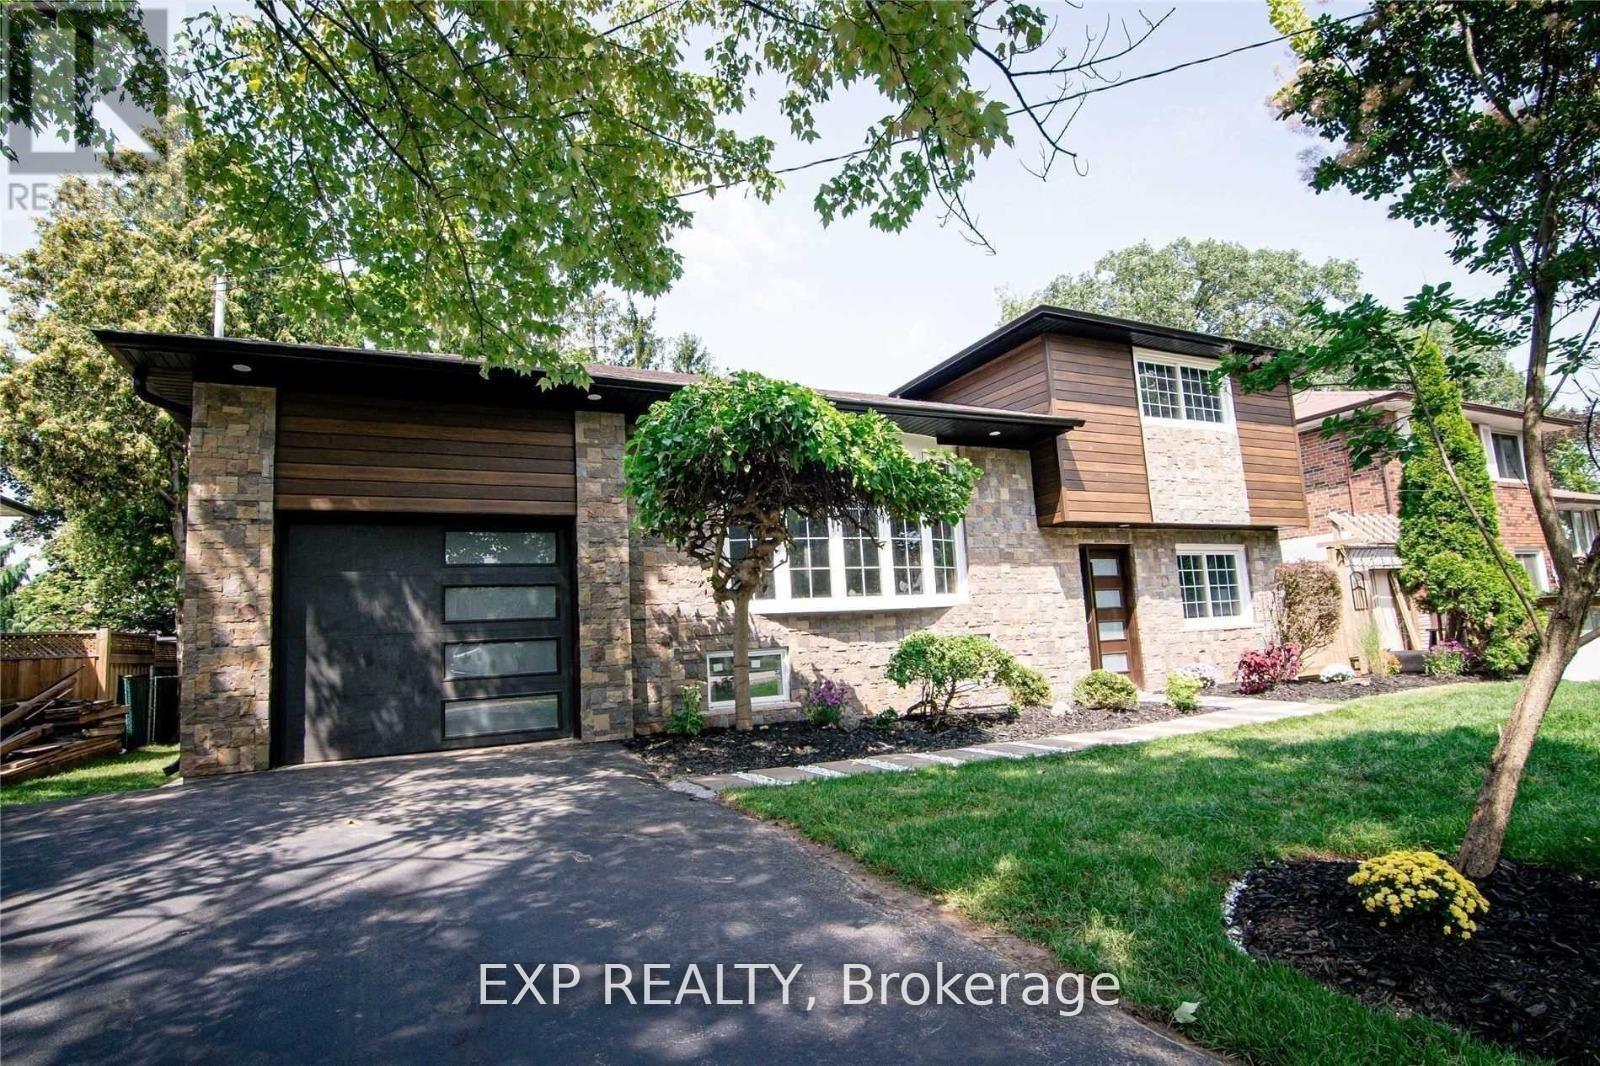
$4,500/mo
2117 Bridge Road
Oakville (WO West) · MLS # W13584514
5 bed · 4 bath