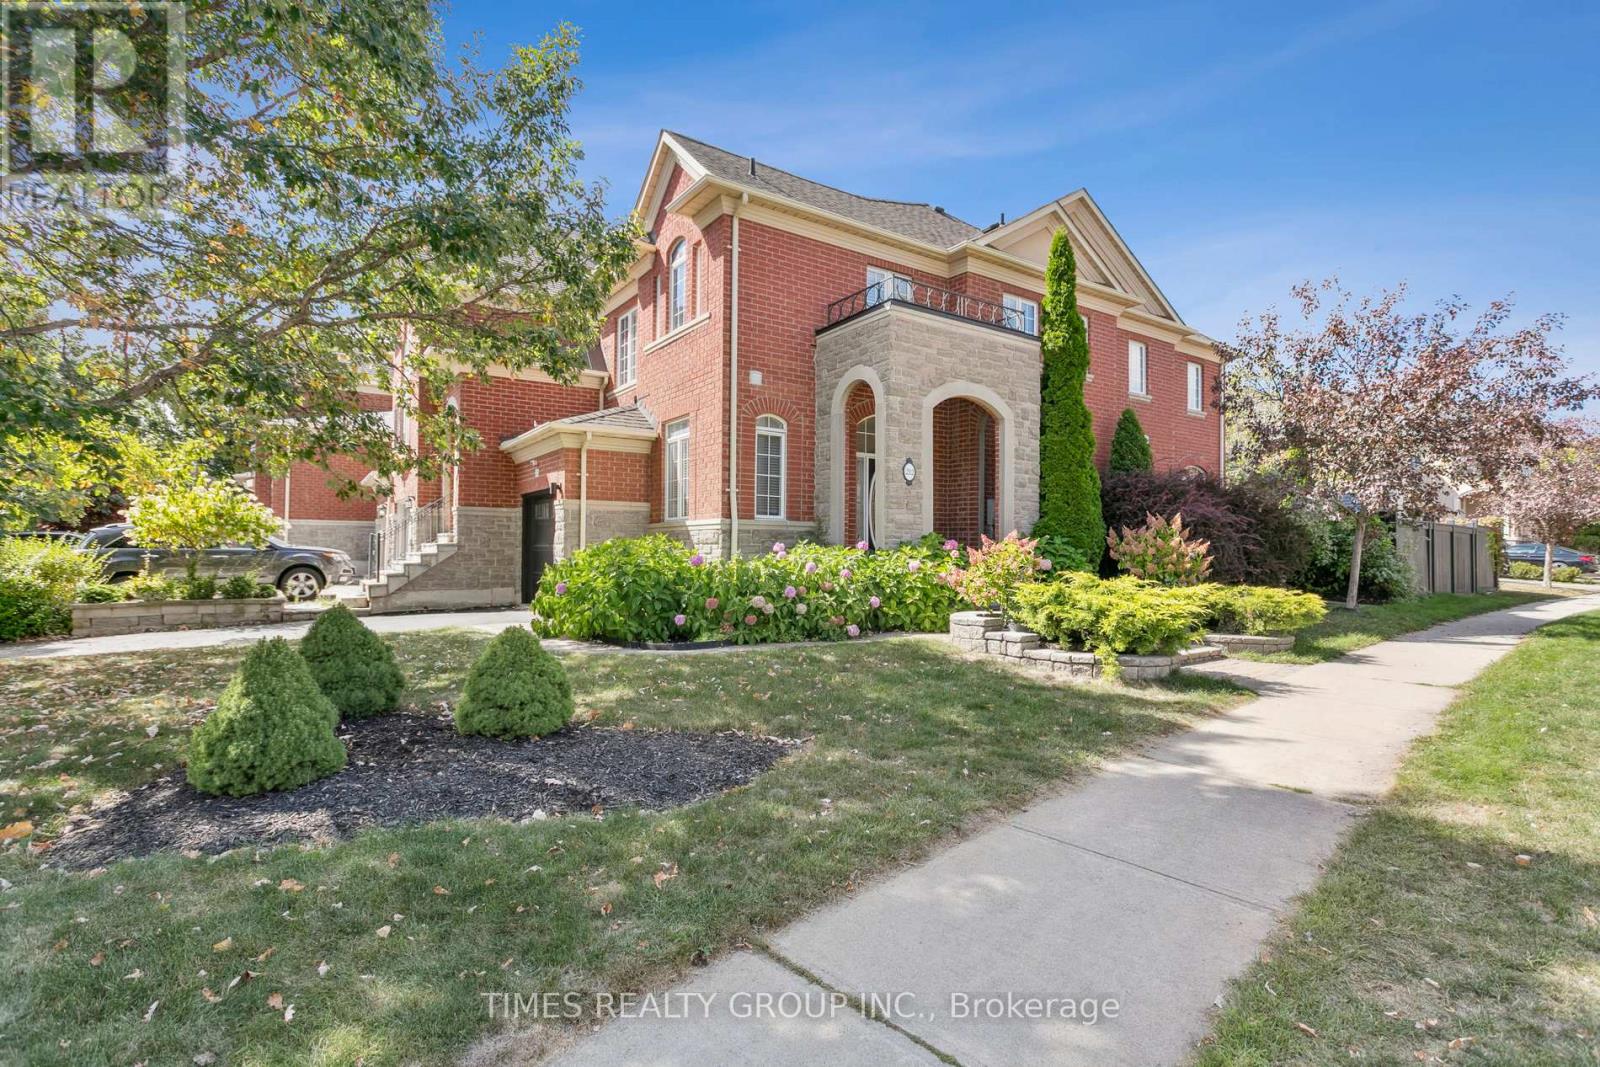
212 Creek Path Avenue
Oakville (BR Bronte), Ontario L6L6T5
MLS # W13531014
Property Details
Type
Townhouse
Beds
3
Baths
4
Status
For Sale
More homes like this
About this property
Welcome to 212 Creek Path Avenue, a beautifully updated end-unit townhouse in the heart of Lakeshore Woods, with a private driveway in one of Oakvilles most coveted family-friendly communities. This move-in-ready home blends modern elegance, thoughtful design, and unmatched convenience the perfect setting for your next chapter. Step Inside a Modern Masterpiece The open-concept main floor welcomes you with 6 American oak hardwood and abundant natural light. The newly renovated kitchen is a chefs dream, featuring a sleek waterfall island, premium gas stove, and stylish finishes. Flow seamlessly to the private backyard patio, ideal for entertaining or relaxing outdoors. Garden lovers will enjoy the custom vegetable and fruit garden a rare urban delight! Upstairs Retreat The spacious primary suite is your personal oasis, boasting a spa-inspired 5-piece ensuite with a soaker tub, glass shower, and generous walk-in closet. Two additional bedrooms offer space for family or guests. The redesigned laundry room features a new countertop and commercial sink, while the second bath dazzles with a modern vessel sink and matching counter. New light fixtures add a touch of elegance throughout. Versatile Finished Basement The fully finished basement offers a media room, kids area, private office, or fourth bedroom all enhanced by new laminate flooring and natural light. It also includes a redesigned cold room for storage. Outdoor Oasis Enjoy a large backyard with only one side neighbor, offering rare privacy for a townhouse perfect for gatherings or quiet mornings with coffee. Unparalleled Upgrades New LED pot lights and fixtures, Fully renovated kitchen and bathrooms, New basement flooring Kitec plumbing removed, Upgraded furnace with electrostatic filter, Owned hot water tank and furnace, Topped-up attic insulation, Irrigation and central vacuum systems, New garage door and sealed epoxy floor.
Mortgage Estimate
Estimated monthly payment
Calculating…
Estimate only. Taxes, insurance, condo fees, and lender terms are not included.
Monthly costs to verify
Property taxes: about $433/month based on listed annual taxes.
Estimate only. Confirm taxes, condo/maintenance fees, insurance, utilities, and lender terms before making decisions.
Rooms
| Room | Level | Dimensions |
|---|---|---|
| Dining room | Main level | 5.92 x 2.92 |
| Living room | Main level | 3.96 x 5.13 |
| Kitchen | Main level | 6.53 x 2.79 |
| Partial bathroom | Main level | 1.52 x 2.57 |
| Primary Bedroom | Second level | 6.2 x 3.58 |
| Bedroom | Second level | 4.04 x 2.82 |
| Bedroom | Second level | 4.39 x 2.82 |
| Laundry room | Second level | 2.64 x 2.21 |
| Family room | Basement | 7.49 x 5.64 |
Facts & Location
Parking
3 spaces
Lot Size
41 x 82.9 FT ; see geowarehouse for irregularities
Annual Taxes
$5,191
Listing data
Listing information is provided for personal, non-commercial use and should be independently verified before making real estate decisions.
Last refreshed: Jul 21, 2026 3:22 AM
Explore nearby searches
SEO-friendly searches for this area, property type, and nearby neighbourhoods.
Similar Properties
More nearby listings that may fit the same search.
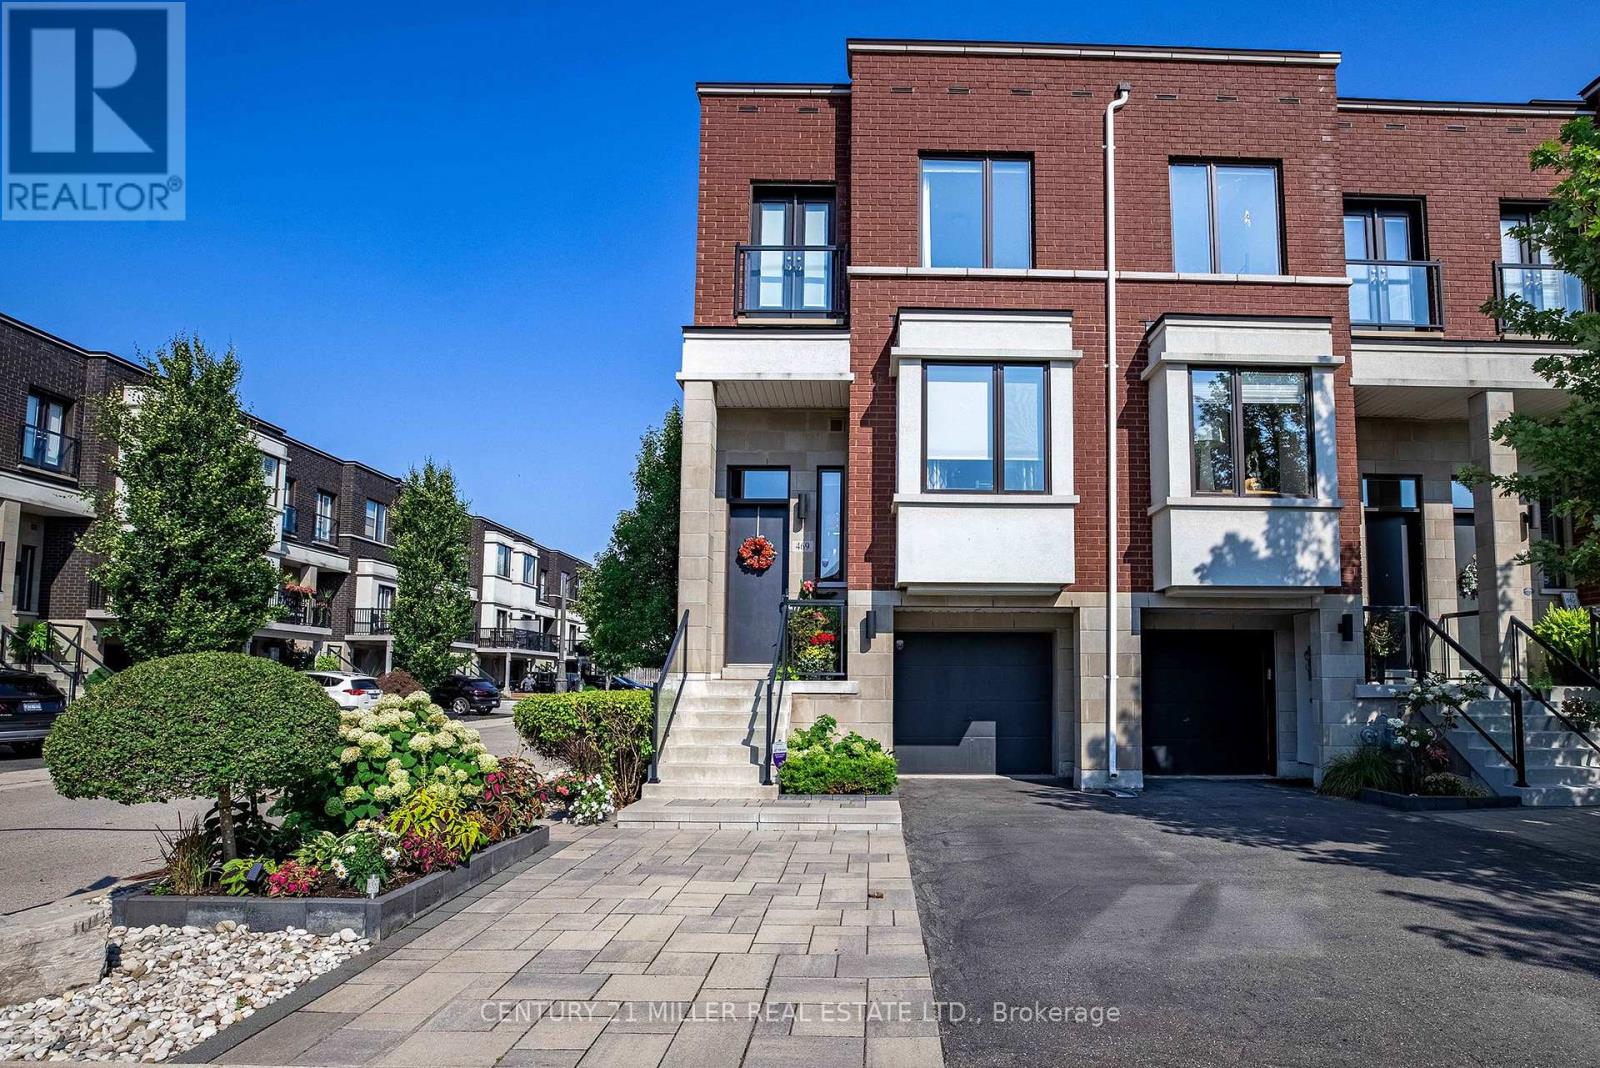
$1,249,000
469 Nautical Boulevard
Oakville (BR Bronte) · MLS # W13229704
2 bed · 4 bath · 2,000 sq ft
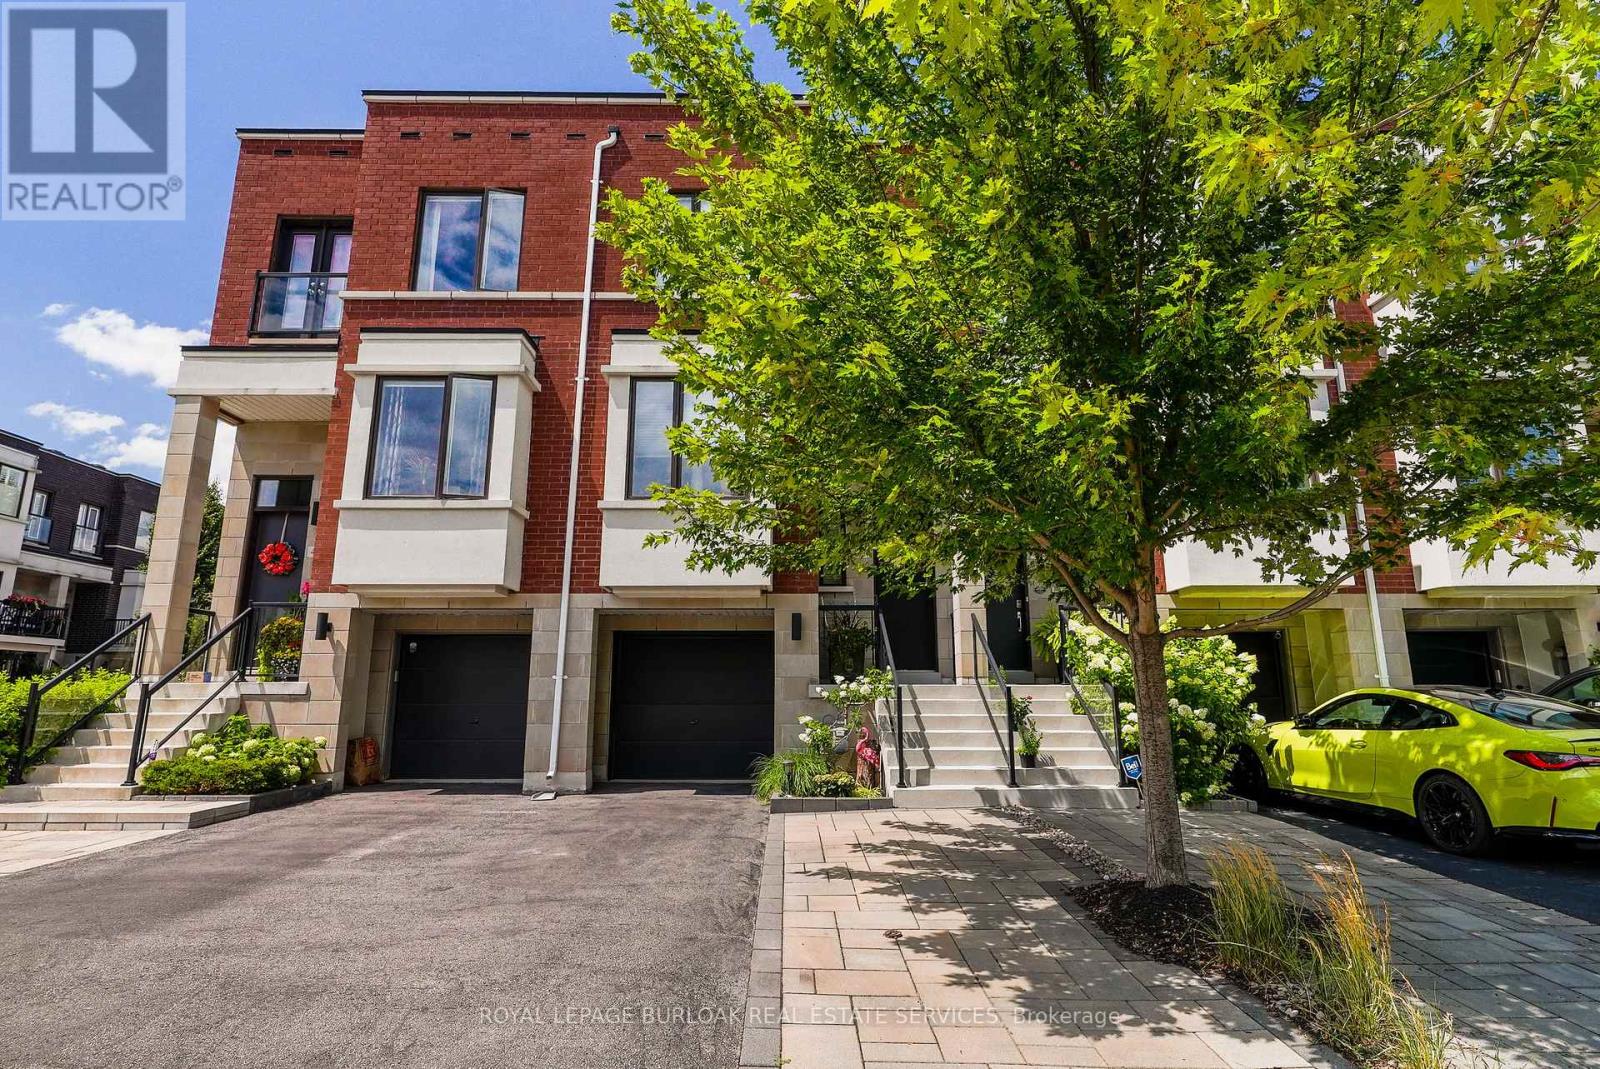
$1,219,000
467 Nautical Boulevard
Oakville (BR Bronte) · MLS # W13467128
3 bed · 3 bath
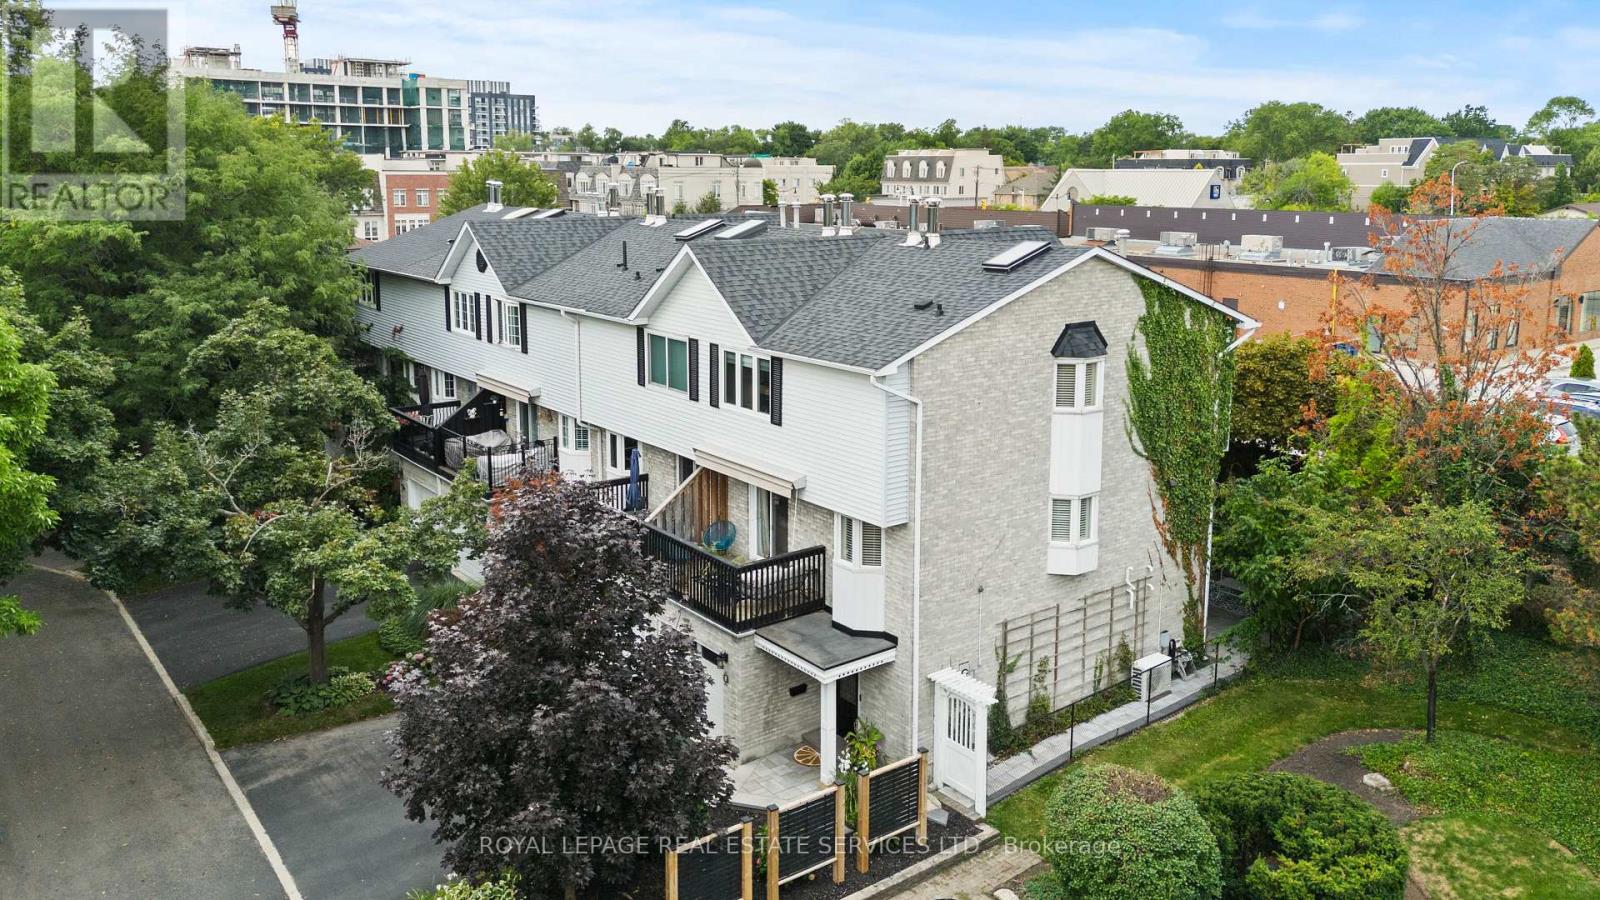
$1,199,999
2303 Marine Drive
Oakville (BR Bronte) · MLS # W13175736
3 bed · 3 bath