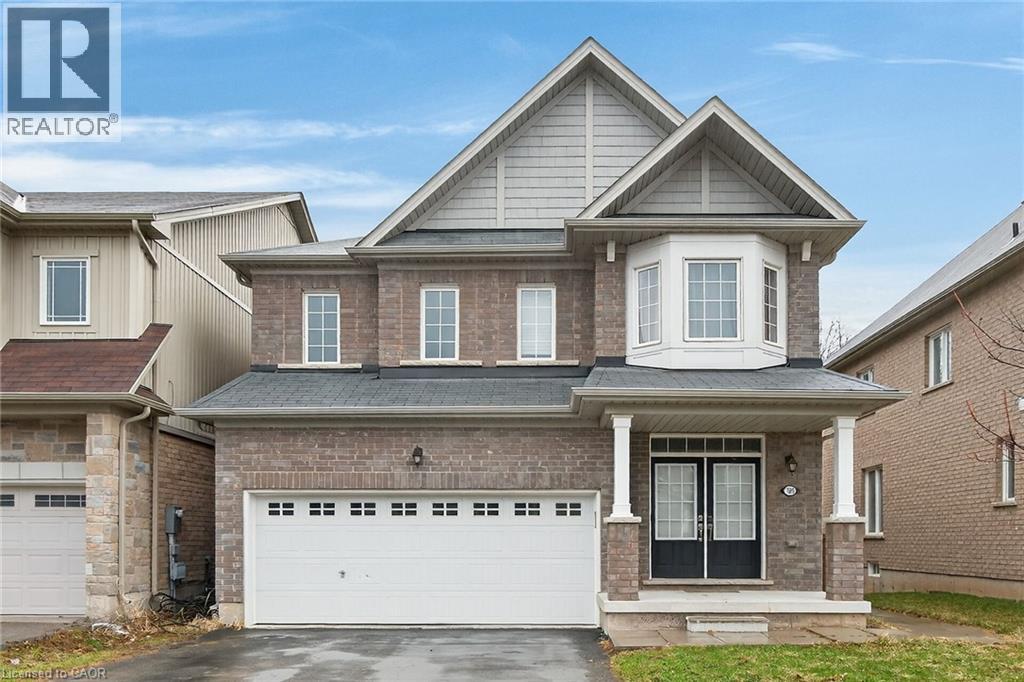
7809 HACKBERRY Trail
Niagara Falls, Ontario L2H3R5
MLS # 40815525
Property Details
Type
Detached
Beds
6
Baths
4
Status
For Sale
More homes like this
About this property
Beautiful Upgraded Valhalla Model detached house on Premium Lot Backing onto Treed Green space featuring a walk-out to a private deck overlooking serene treed green space. Approximately 2200-2800 sq. ft. of total living space, with thousands spent on quality upgrades throughout. Main and upper levels showcase engineered hardwood flooring, including the living area and upper hallway, complemented by elegant oak stairs with modern steel pickets. Upgraded kitchen cabinetry and stylish drop lighting enhance the space, while the living room features a decorative accent wall with pot lights a grand double-door entry. Functional layout includes 4 spacious bedrooms on the upper level and a professionally finished basement with 2 additional bedrooms, complete with a separate entrance and full kitchen-ideal for an in-law suite or excellent income-generating potential. Conveniently located close to schools, parks, trails, shopping, and transit, with easy access to major highways. Within driving distance to Niagara Falls, perfect for weekend getaways and enjoying one of world's top destinations.
Mortgage Estimate
Estimated monthly payment
Calculating…
Estimate only. Taxes, insurance, condo fees, and lender terms are not included.
Monthly costs to verify
Property taxes: about $533/month based on listed annual taxes.
Estimate only. Confirm taxes, condo/maintenance fees, insurance, utilities, and lender terms before making decisions.
Rooms
| Room | Level | Dimensions |
|---|---|---|
| 3pc Bathroom | Basement | x |
| Bedroom | Basement | 11'0'' x 12'0'' |
| Bedroom | Basement | 11'5'' x 13'0'' |
| 3pc Bathroom | Second level | x |
| 5pc Bathroom | Main level | x |
| Bedroom | Second level | 9'6'' x 11'4'' |
| Bedroom | Second level | 12'7'' x 15'2'' |
| Bedroom | Second level | 10'6'' x 10'9'' |
| Primary Bedroom | Second level | 14'3'' x 14'2'' |
| 2pc Bathroom | Main level | x |
| Breakfast | Main level | 7'0'' x 14'0'' |
| Dining room | Main level | 11'1'' x 11'3'' |
| Kitchen | Main level | 12'0'' x 14'6'' |
| Living room | Main level | 11'2'' x 11'2'' |
Facts & Location
Interior Size
2,222 sq ft
Parking
6 spaces
Annual Taxes
$6,400
Listing data
Listing information is provided for personal, non-commercial use and should be independently verified before making real estate decisions.
Last refreshed: Jul 17, 2026 3:35 AM
Explore nearby searches
SEO-friendly searches for this area, property type, and nearby neighbourhoods.
Similar Properties
More nearby listings that may fit the same search.
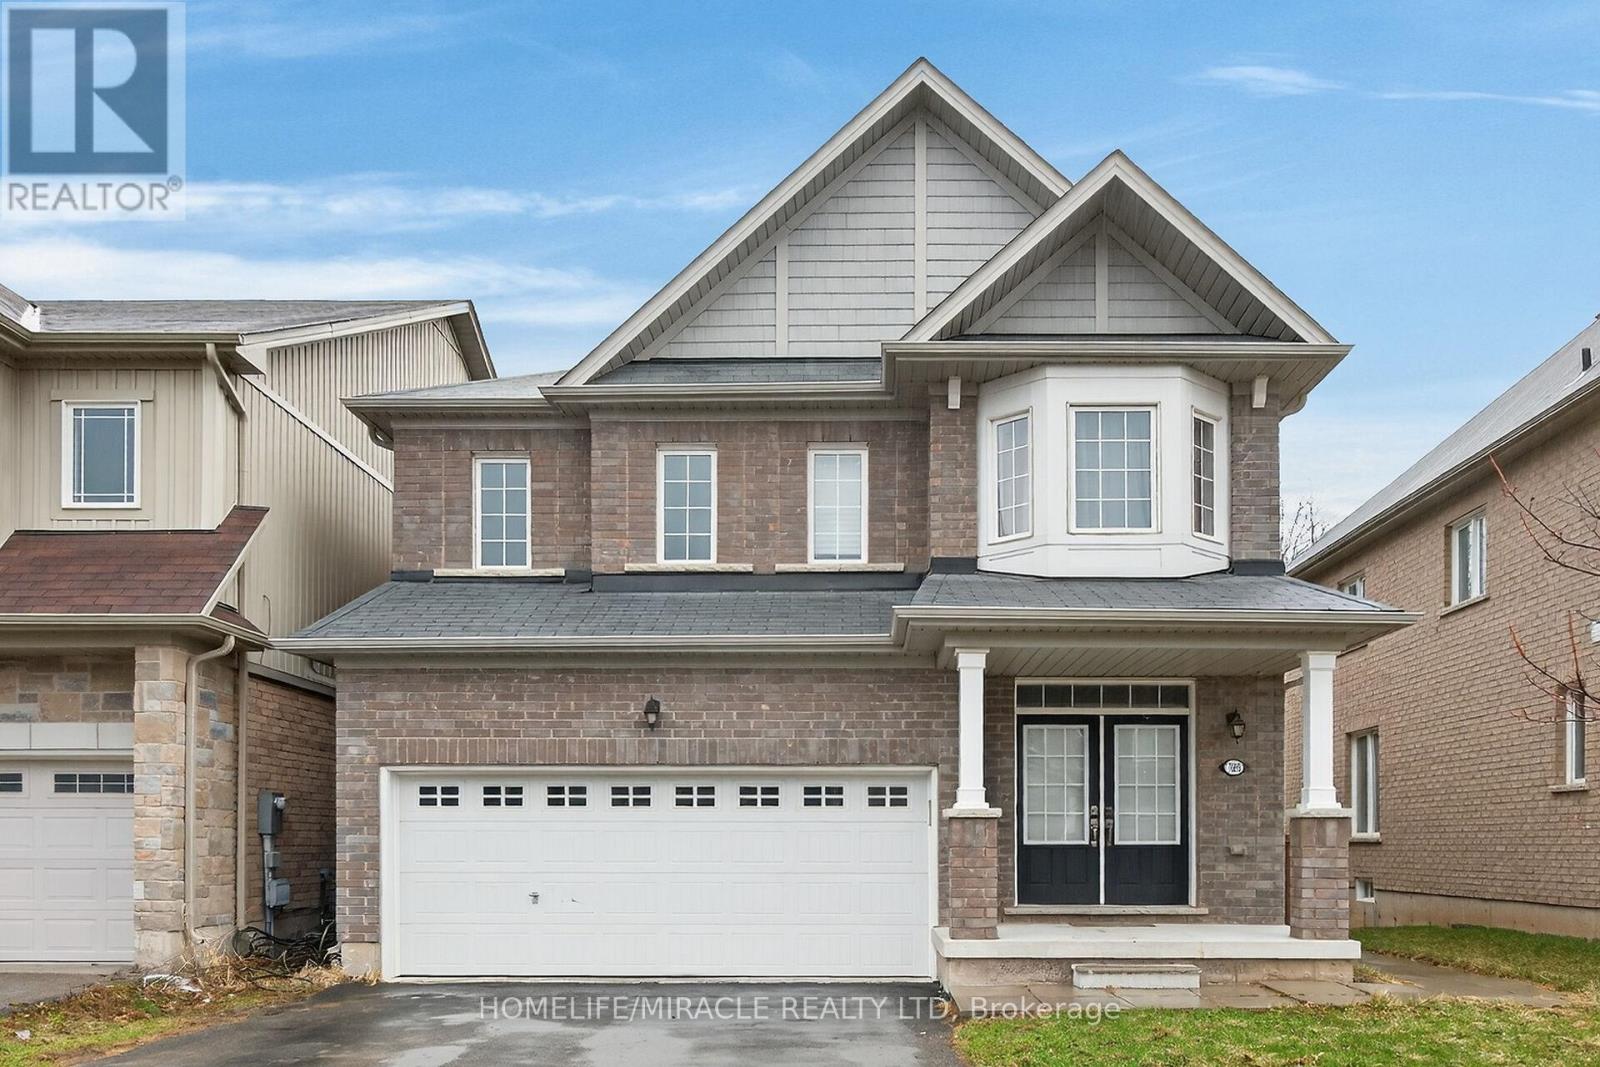
$799,990
7809 Hackberry Trail
Niagara Falls (Brown) · MLS # X12928646
6 bed · 4 bath · 2,200–2,800 sq ft
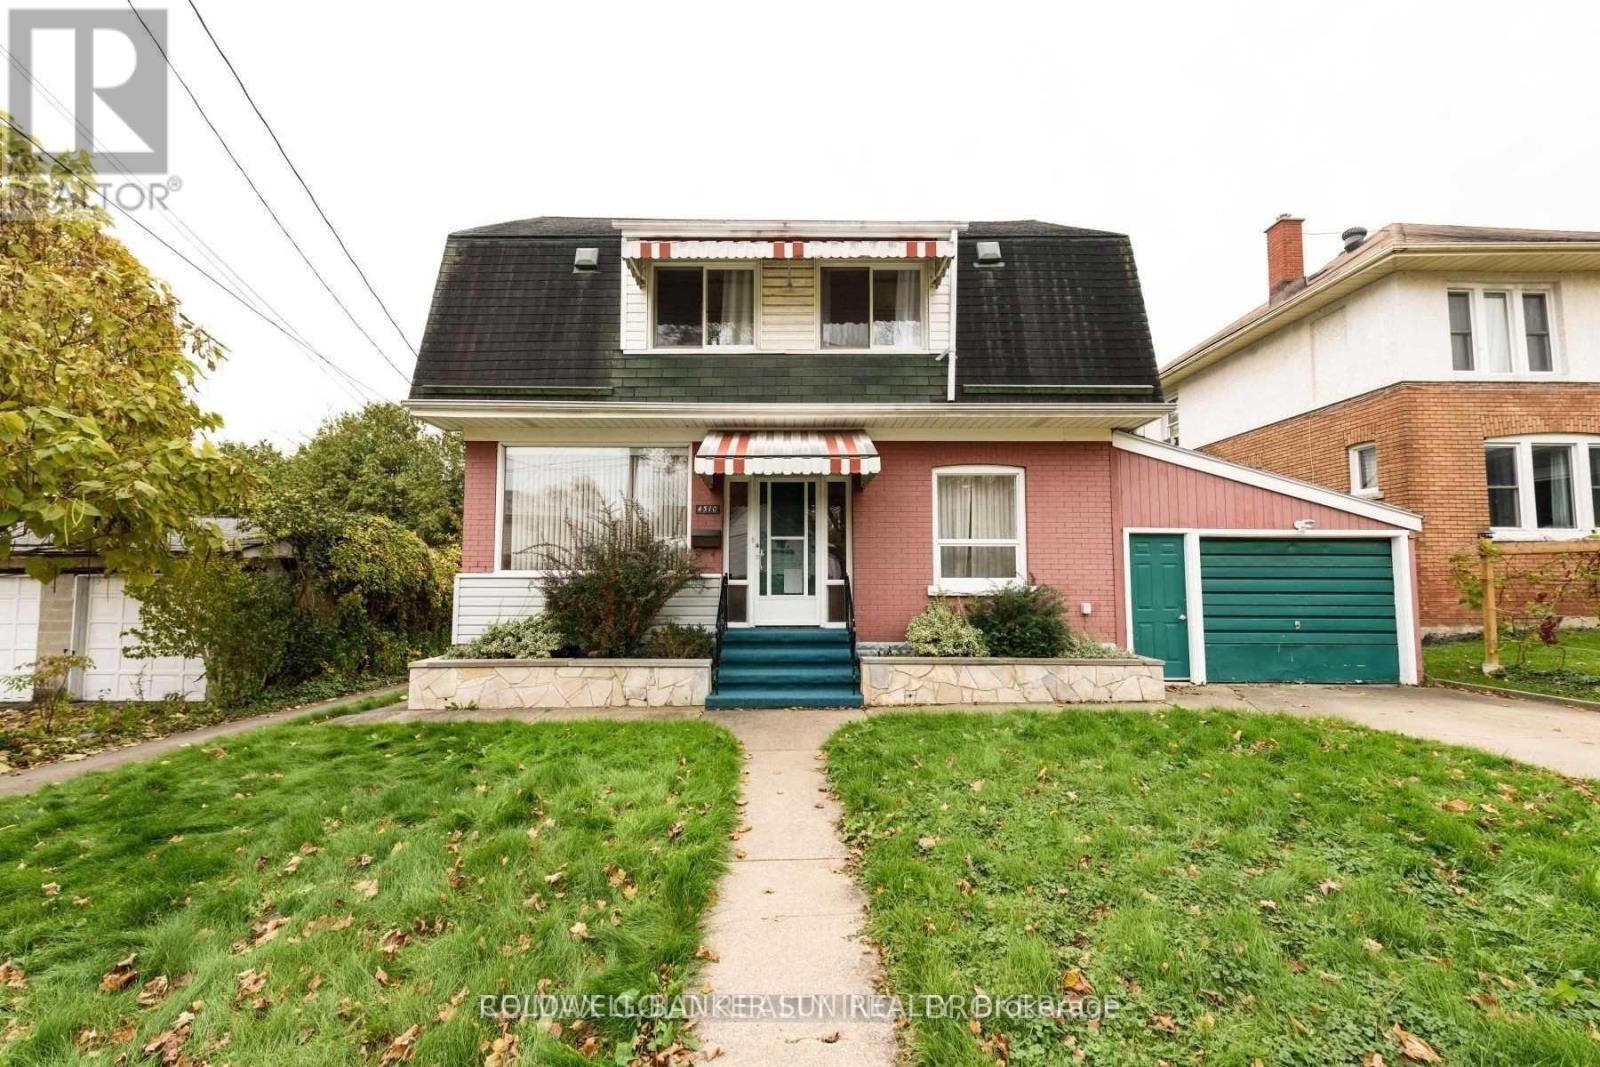
$749,000
4310 BAMPFIELD Street
Niagara Falls (Downtown) · MLS # X12792198
6 bed · 5 bath · 1,800 sq ft
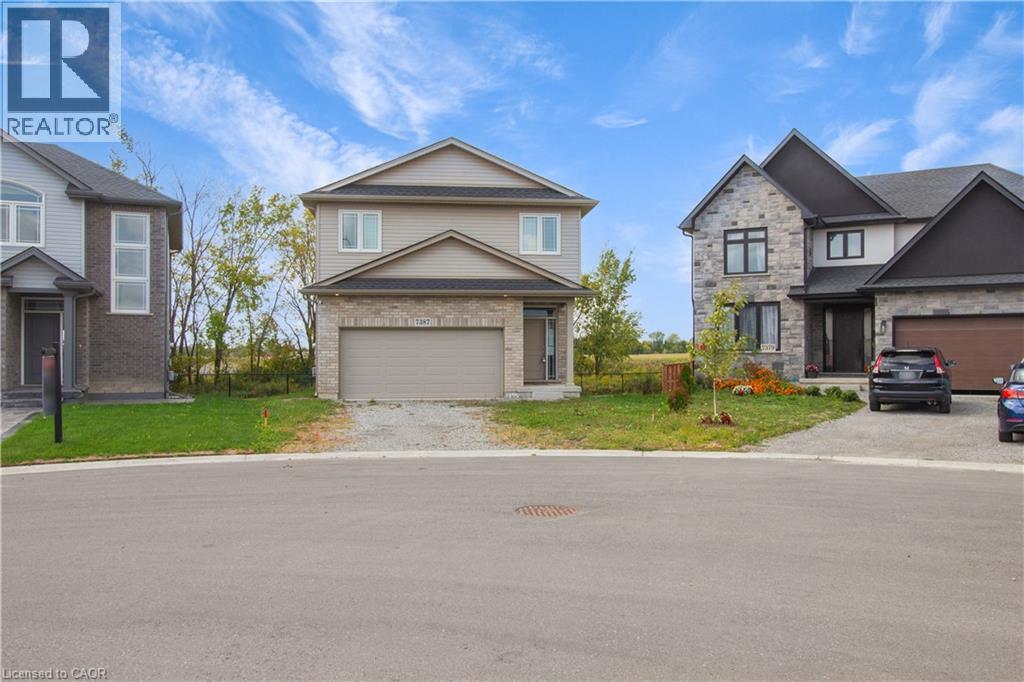
$749,000
7387 SHERRILEE Crescent
Niagara Falls · MLS # 40805260
5 bed · 4 bath · 2,252 sq ft