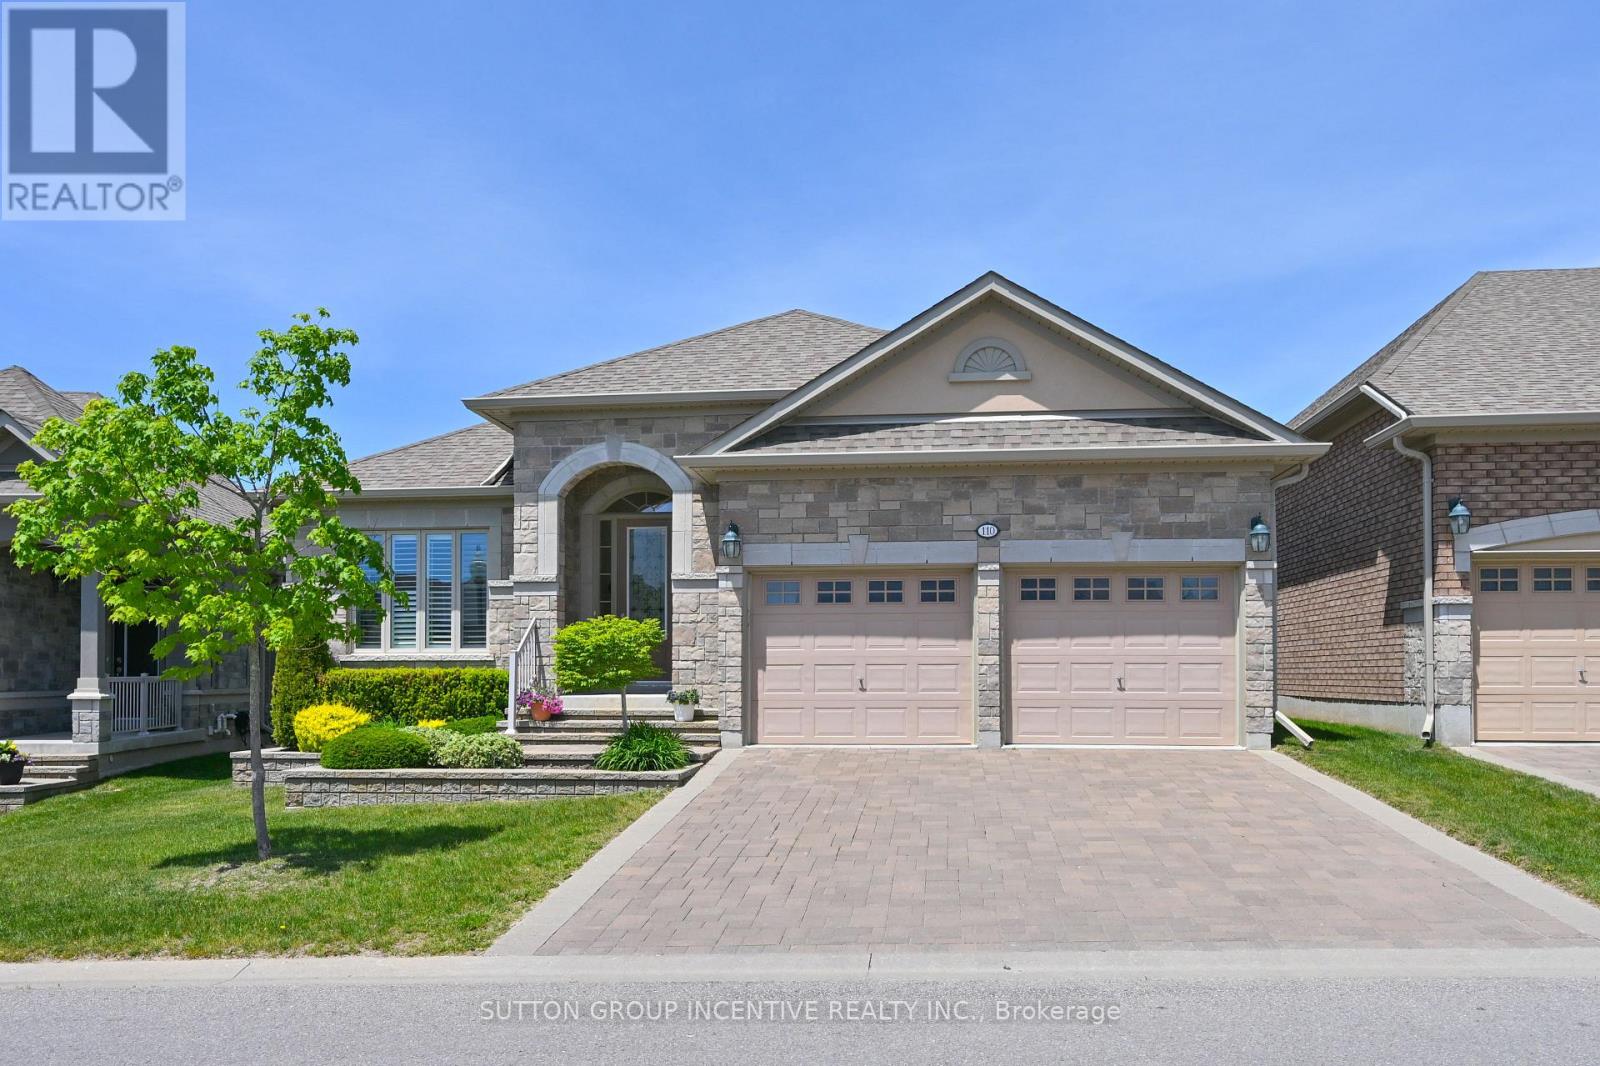
110 Ridge Way
New Tecumseth, Ontario L9R0M6
MLS # N13243180
Property Details
Type
Detached
Beds
3
Baths
3
Status
For Sale
More homes like this
About this property
This is a beautiful, open concept bungalow with a south/north orientation presenting the Monticello Grande. The many features this home offers will please the most discerning of buyers; gleaming hardwood throughout the principal main floor areas with ceramic tiles in the kitchen, laundry and bathrooms, extensive granite in the kitchen, extended cabinetry, handy kick plate cvac outlet, insightful drawers at the corner cabinet, vaulted and coffered ceilings, stainless kitchen appliances, walk-out to a private covered deck with views to the golf course, California shutters and blinds, spacious primary bedroom with large walk-in closet, ensuite bath with separate glass shower, main floor den or possible 2nd bedroom, laundry with interior access to the garage and built-in storage loft. The features expand to the professionally finished lower level; large family room with gas fireplace, generous guest bedroom, a den/bedroom, office, 3 piece bath, cold room and furnace room with owned water heater and softener.
Mortgage Estimate
Estimated monthly payment
Calculating…
Estimate only. Taxes, insurance, condo fees, and lender terms are not included.
Monthly costs to verify
Property taxes: about $412/month based on listed annual taxes.
Monthly Fee: $590.00/mo
Estimate only. Confirm taxes, condo/maintenance fees, insurance, utilities, and lender terms before making decisions.
Rooms
| Room | Level | Dimensions |
|---|---|---|
| Living room | Main level | 4.67 x 4.44 |
| Office | Lower level | 3.01 x 1.58 |
| Dining room | Main level | 3.58 x 3.08 |
| Den | Main level | 3.37 x 3.06 |
| Kitchen | Main level | 3.05 x 3.05 |
| Eating area | Main level | 3.05 x 2.91 |
| Primary Bedroom | Main level | 4.28 x 3.67 |
| Laundry room | Main level | 2.28 x 1.85 |
| Family room | Lower level | 7.96 x 4.54 |
| Bedroom 2 | Lower level | 3.98 x 3.37 |
| Bedroom 3 | Lower level | 3.41 x 3.06 |
Facts & Location
Parking
4 spaces
Annual Taxes
$4,939
Monthly Fee
$590.00/mo
Listing data
Listing information is provided for personal, non-commercial use and should be independently verified before making real estate decisions.
Last refreshed: Jul 16, 2026 7:46 PM
Explore nearby searches
SEO-friendly searches for this area, property type, and nearby neighbourhoods.
Similar Properties
More nearby listings that may fit the same search.
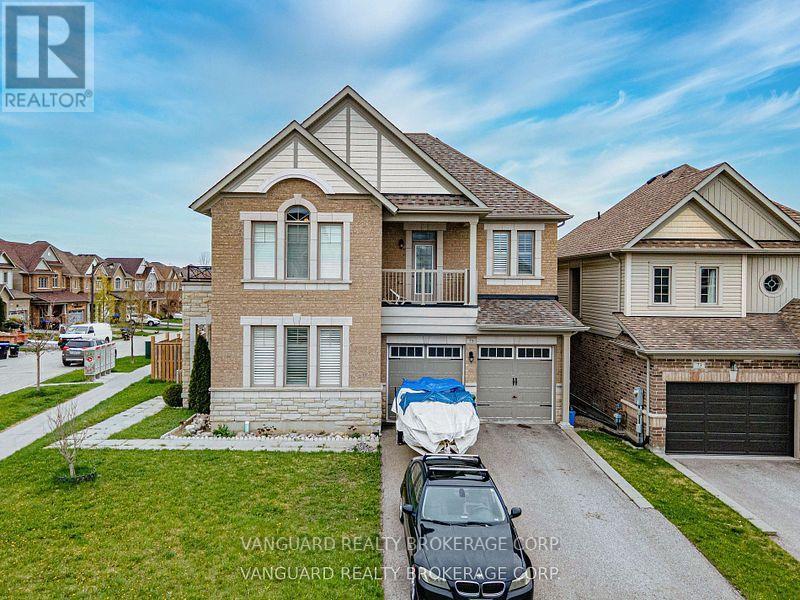
$999,999
75 Treetops Boulevard
New Tecumseth · MLS # N12590230
4 bed · 4 bath · 2,850 sq ft
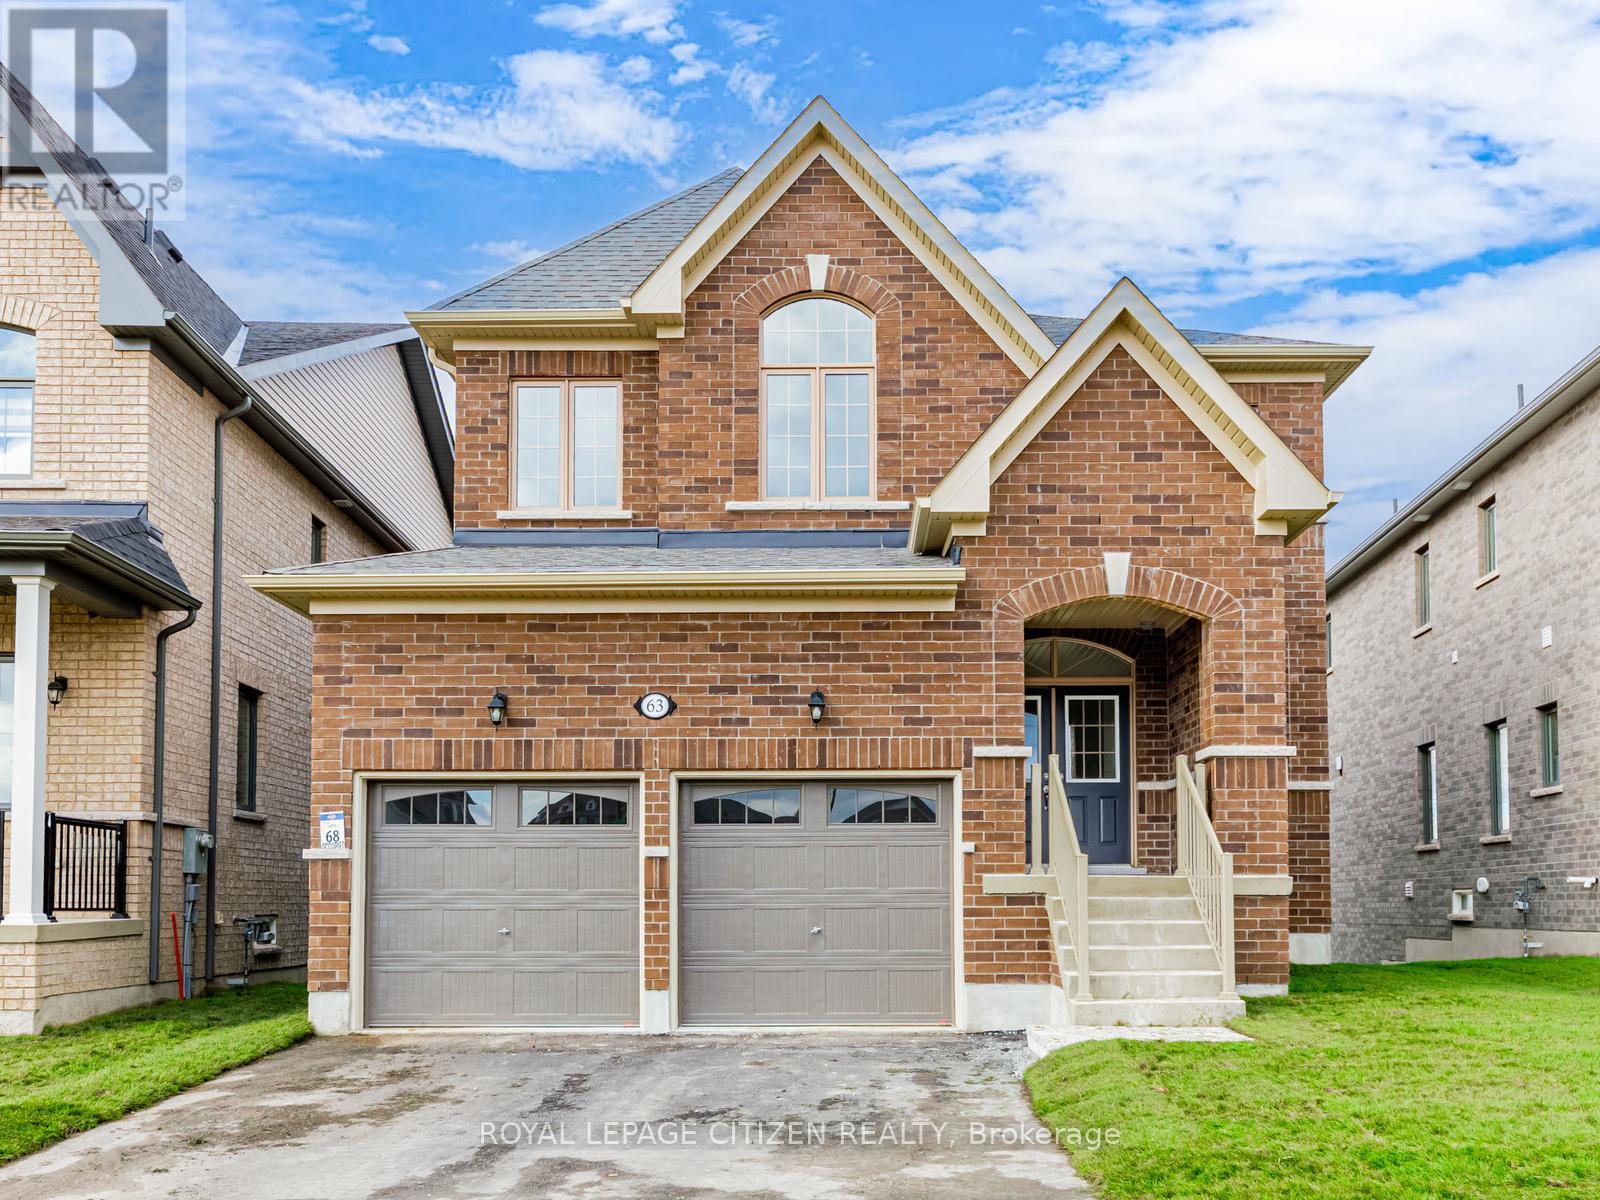
$999,700
63 Fenn Crescent
New Tecumseth (Alliston) · MLS # N13038154
4 bed · 4 bath · 2,500 sq ft
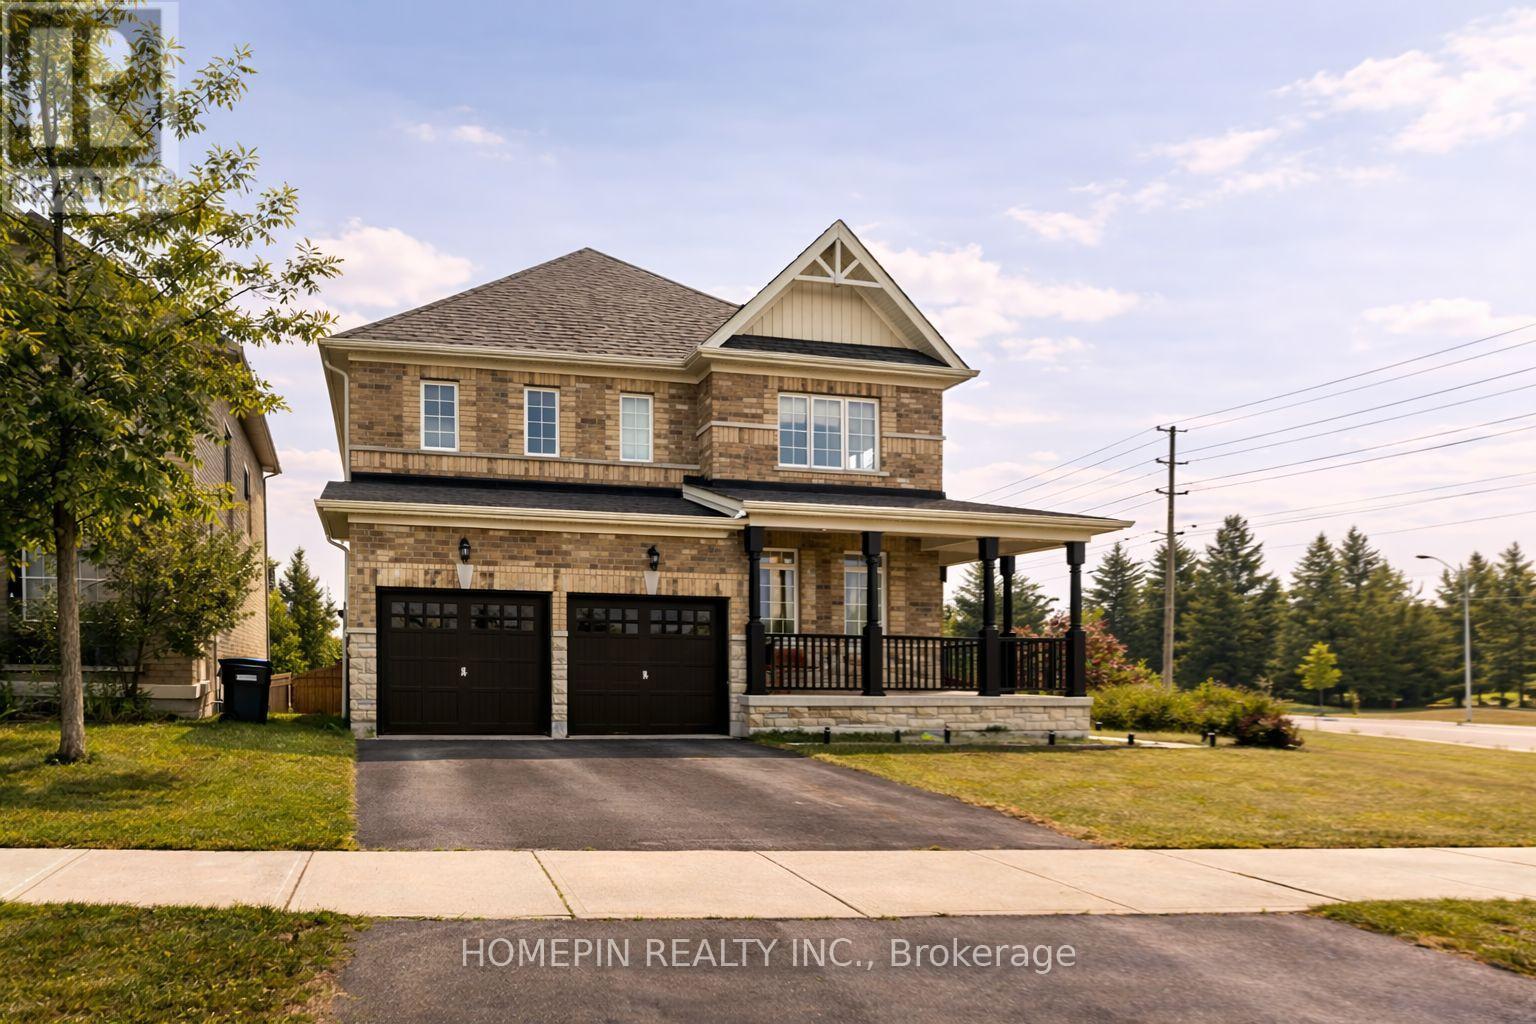
$979,990
1 Treetops Boulevard
New Tecumseth (Alliston) · MLS # N13018402
4 bed · 4 bath · 3,000 sq ft