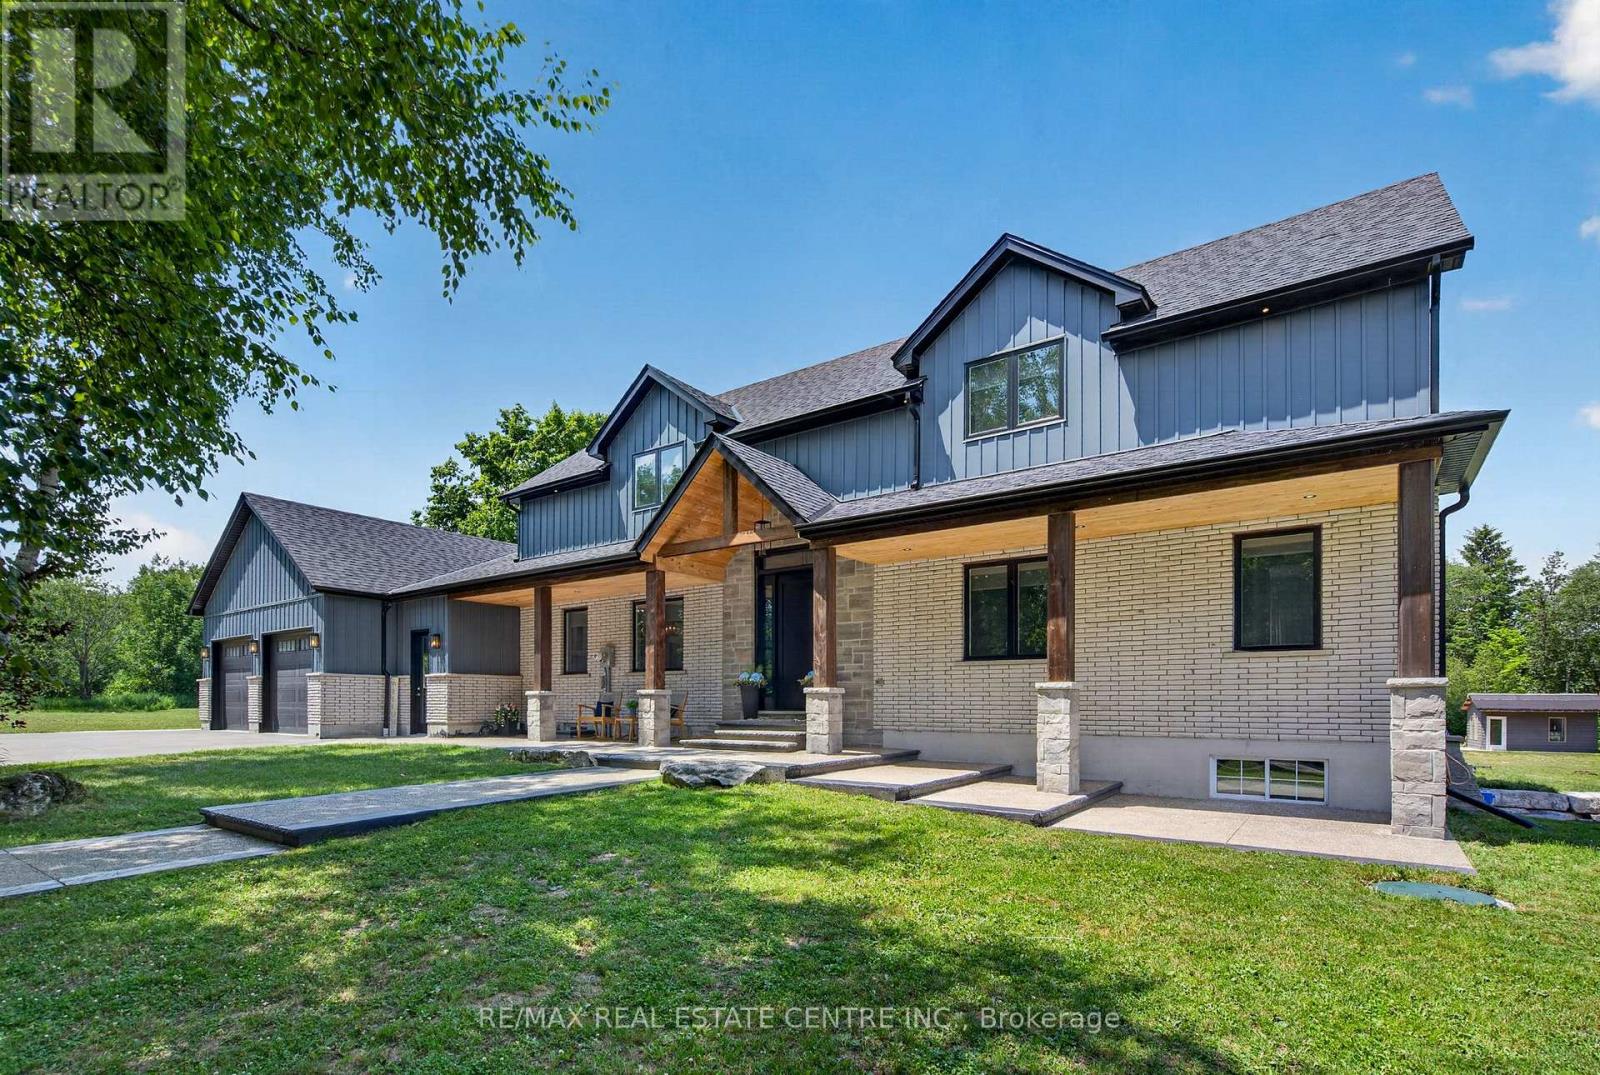
833180 4th Line Ehs
Mono, Ontario L9W2Z2
MLS # X13558134
Property Details
Type
Detached
Beds
3
Baths
4
Status
For Sale
More homes like this
About this property
Welcome to this luxury estate on a private 5.63-acre country property! 3 Reasons You Should Buy This Property:................1.....Resort-Style Backyard Oasis: Step outside to an unparalleled outdoor retreat featuring a 25' x 50' kidney-shaped saltwater pool, tranquil pond views, elegant stamped concrete, and a massive 20' x 32' cabana.......2....Fully Contained 1,700 Sq. Ft. Guest House: Complete with a kitchenette, bedroom, 4pc bath, and a loft with a powder room, this bright separate residence is perfect for extended family, guests, or lucrative rental income......3.....Premium 1,600 Sq. Ft. Heated Workshop: A rare and exceptional asset featuring its own washroom, ideal for business owners, hobbyists, tradespeople, or premium vehicle storage. Again now coming to the Home , The grand foyer invites you into a bright, open-concept great room boasting 9-ft ceilings and a dramatic floor-to-ceiling fireplace. A chef-inspired kitchen features a massive center island, premium appliances, and ample counter space-perfect for entertaining. Engineered hardwood flows throughout, leading to a main-floor primary retreat with a spa-like 5pc ensuite and custom walk-in closet. The upper loft offers 2 generous bedrooms and a second family room, while the finished basement adds an expansive open-concept living area and 3pc bath.This home is an absolute MUST-SEE with too many upgrades to mention! See attached feature sheet for full details.
Mortgage Estimate
Estimated monthly payment
Calculating…
Estimate only. Taxes, insurance, condo fees, and lender terms are not included.
Monthly costs to verify
Property taxes: about $1,018/month based on listed annual taxes.
Estimate only. Confirm taxes, condo/maintenance fees, insurance, utilities, and lender terms before making decisions.
Rooms
| Room | Level | Dimensions |
|---|---|---|
| Great room | Main level | 7.01 x 6.18 |
| Kitchen | Main level | 6.21 x 4.14 |
| Dining room | Main level | 5.82 x 2.37 |
| Primary Bedroom | Main level | 5.16 x 4.86 |
| Bedroom 2 | Upper Level | 5.18 x 4.89 |
| Bedroom 3 | Upper Level | 4.83 x 3.88 |
| Family room | Upper Level | 6.07 x 3.62 |
| Recreational, Games room | Basement | 15.88 x 3.99 |
| Other | Basement | 5.63 x 4.23 |
| Mud room | Basement | 5.82 x 2.95 |
Facts & Location
Interior Size
1,700 sq ft
Parking
12 spaces
Lot Size
400 x 617.1 FT
Annual Taxes
$12,221
Listing data
Listing information is provided for personal, non-commercial use and should be independently verified before making real estate decisions.
Last refreshed: Jul 17, 2026 2:16 AM
Explore nearby searches
SEO-friendly searches for this area, property type, and nearby neighbourhoods.
Similar Properties
More nearby listings that may fit the same search.
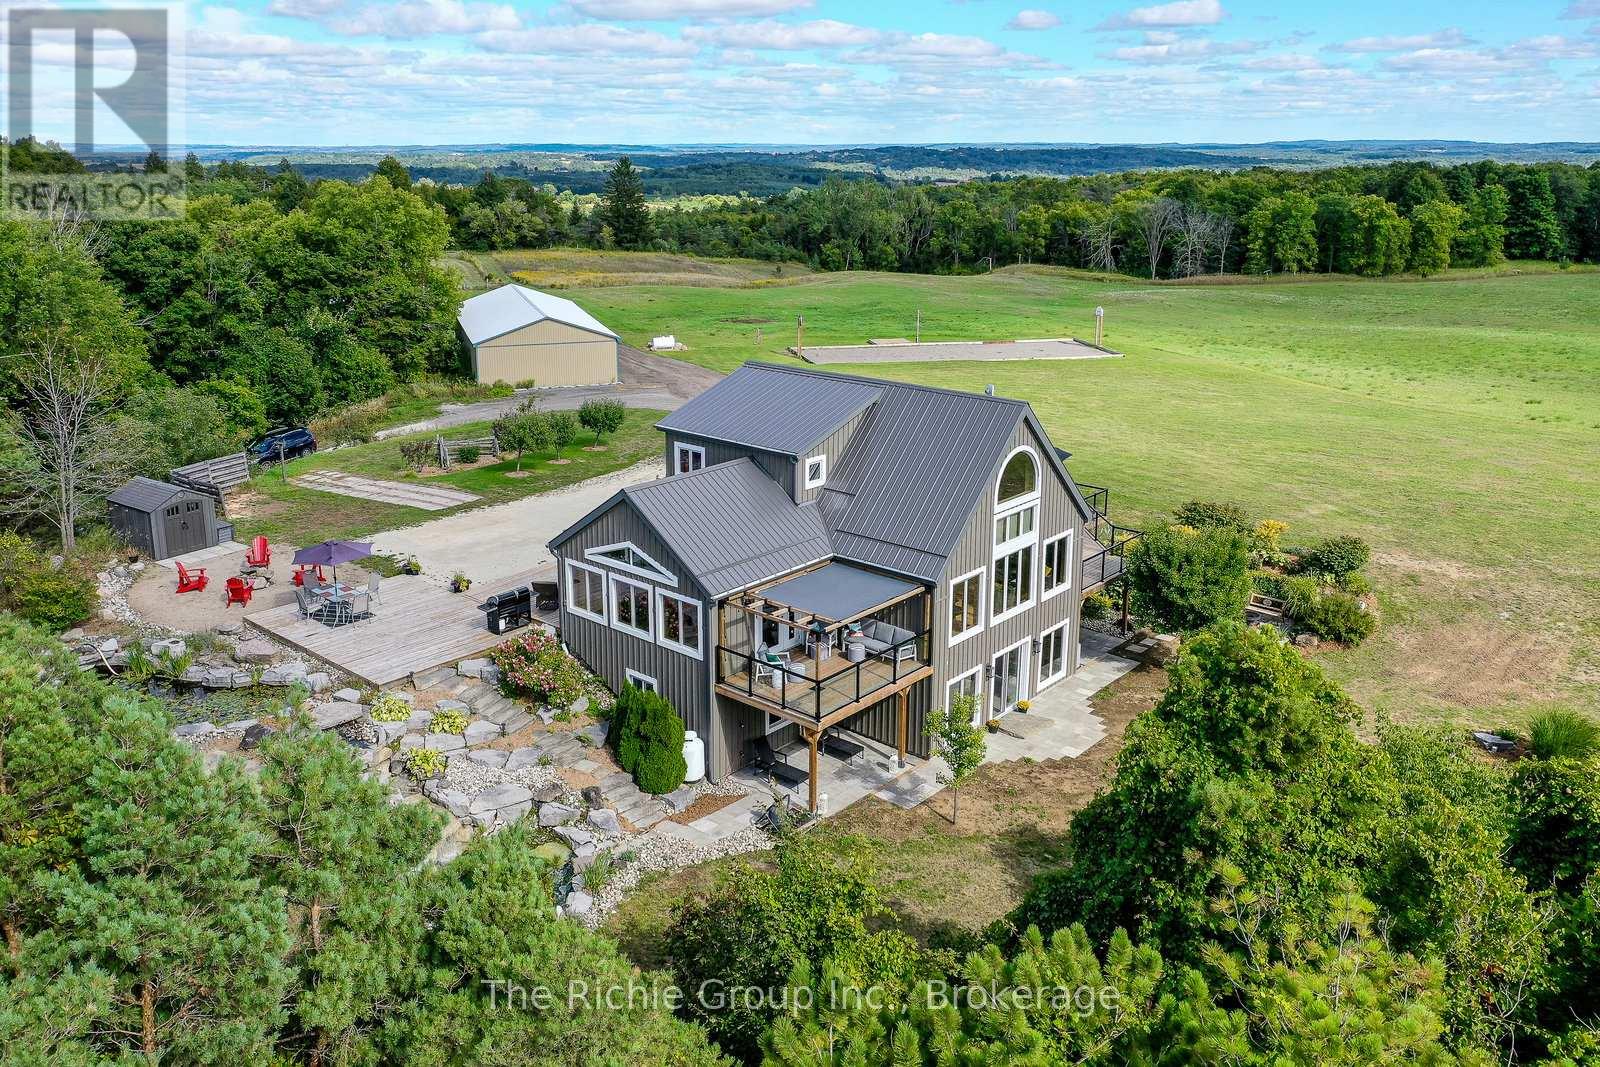
$2,549,900
954461 7th Line Ehs Road
Mono · MLS # X12826916
4 bed · 3 bath
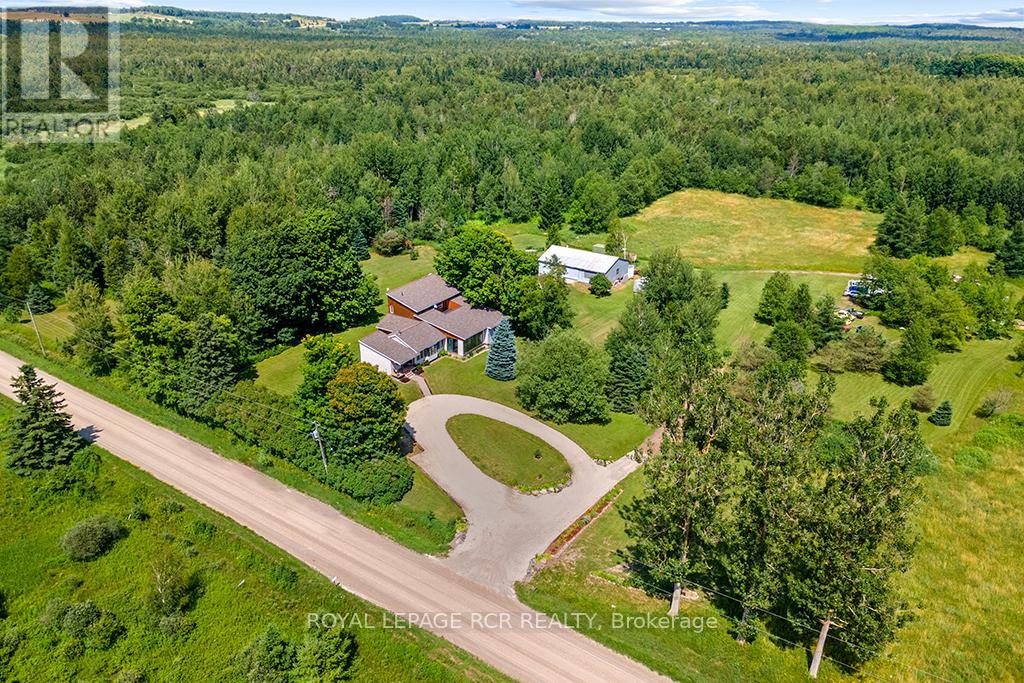
$2,200,000
595133 Blind Line
Mono · MLS # X13069360
4 bed · 3 bath · 3,500 sq ft
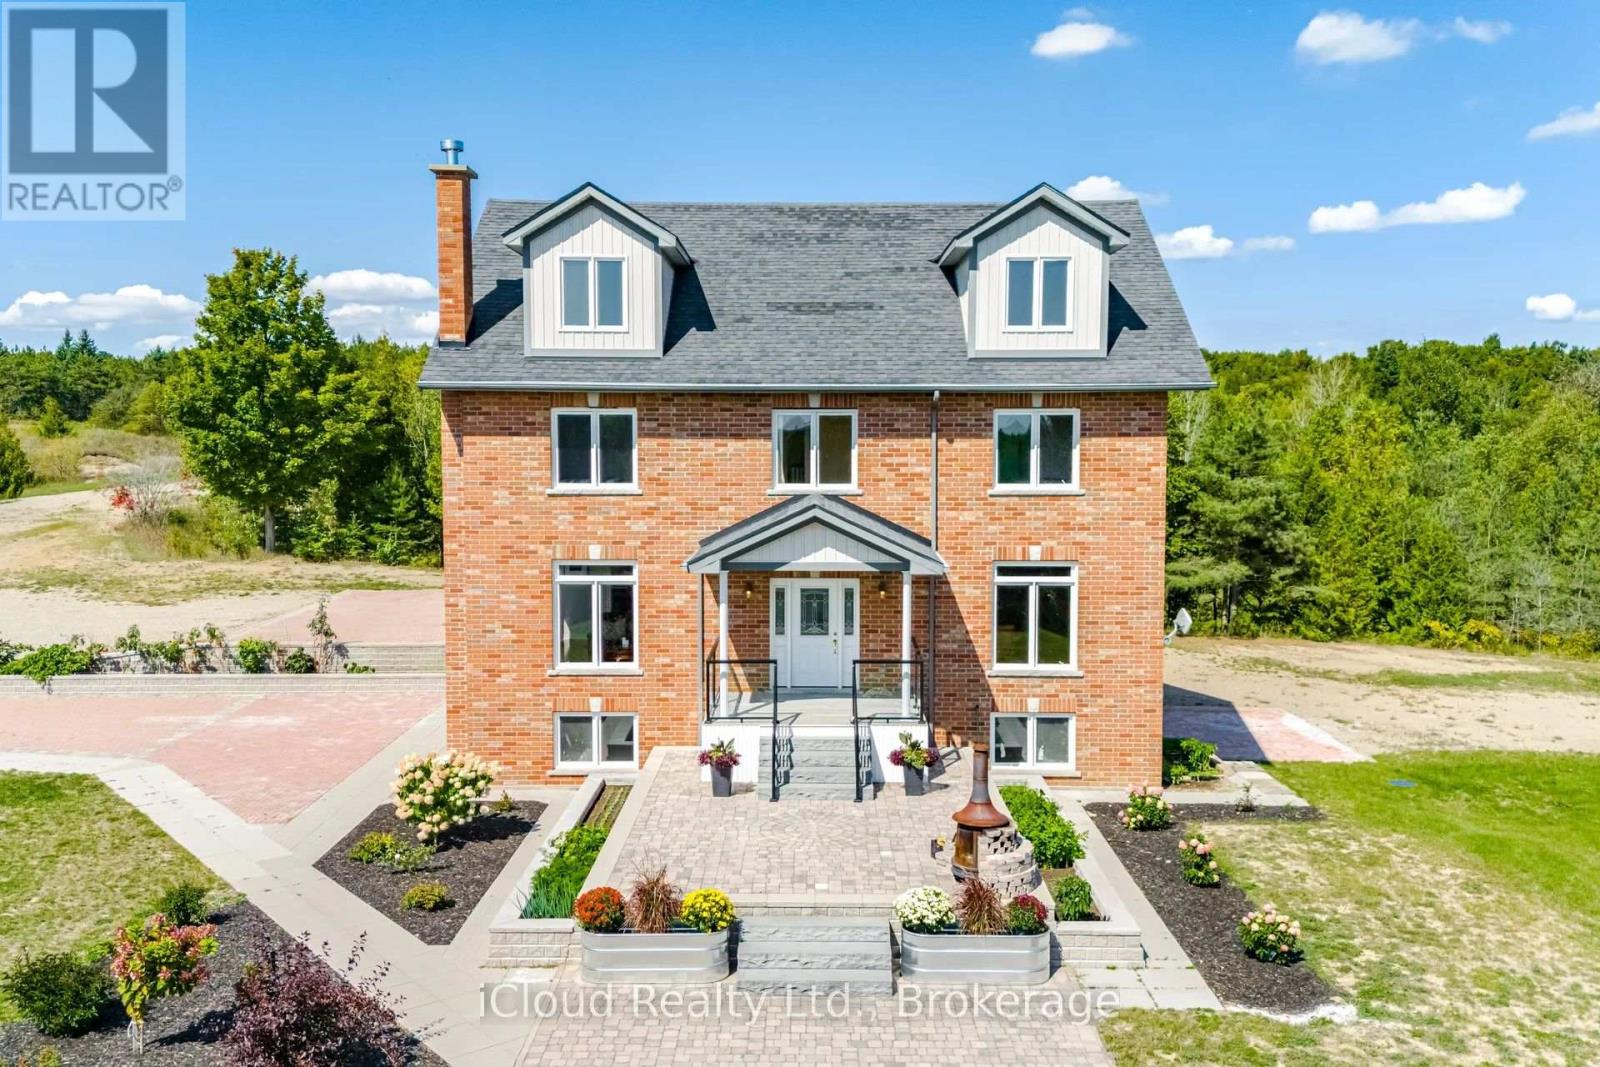
$2,690,000
346195 15th Sideroad
Mono · MLS # X13028630
4 bed · 4 bath · 3,700 sq ft