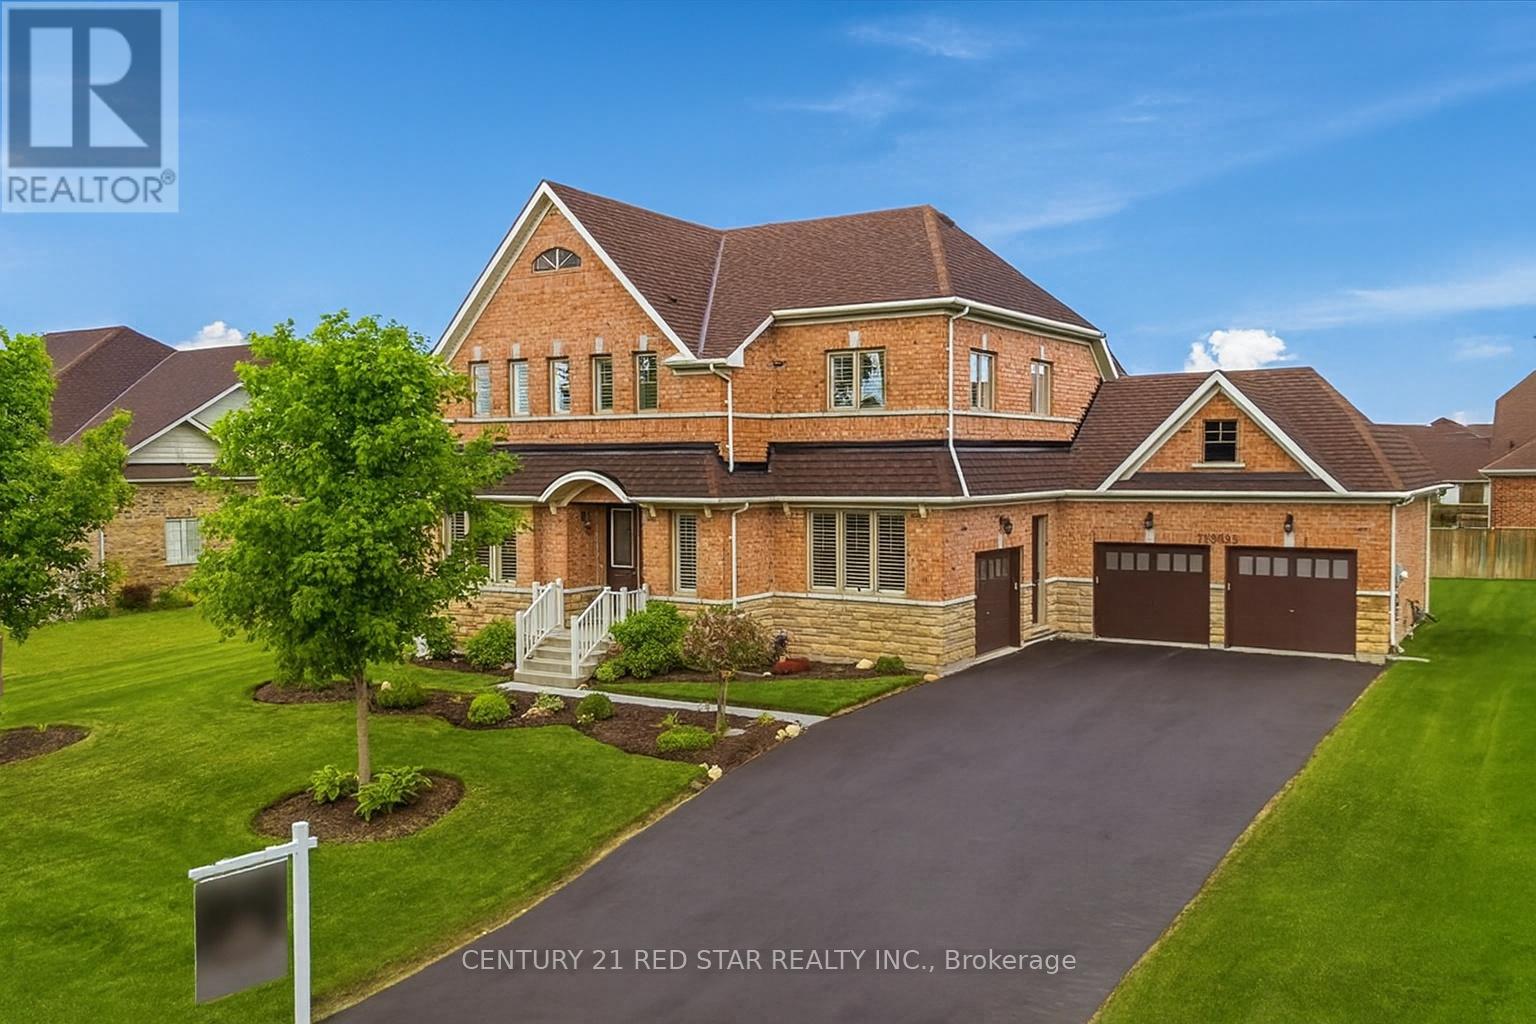
713095 First Line EHS, Mono Line
Mono, Ontario L9W6W7
MLS # X13470502
Property Details
Type
Detached
Beds
4
Baths
6
Status
For Sale
More homes like this
About this property
Exceptional Brookfield Signature Series home situated on a premium 114 ft x 140 ft lot, offering over 4,500 sq. ft. of finished living space. Featuring 4+1 bedrooms and 6 bathrooms, this rare Dorset model is the only one in the subdivision with a private upgraded ensuite for every bedroom. Impressive curb appeal with stone accents, a triple-car garage, and parking for up to 11 vehicles (8-car driveway with no sidewalk).The thoughtfully designed interior showcases 10-ft ceilings on the main floor and 9-ft ceilings on the second floor, upgraded 8-ft doors, 7-inch baseboards, hardwood flooring, and an open-concept layout ideal for family living and entertaining. The chef-inspired kitchen features a custom oversized island, built-in microwave, and seamless flow into the great room, dining room, and living room.The finished basement offers additional living space with heated floors, a custom bar, full bathroom with steam shower, and a spacious recreation/family area. Upstairs, the oversized primary retreat boasts his-and-hers closets and a luxurious 5-piece ensuite with heated floors and glass shower. Convenient second-floor laundry and hardwood flooring throughout complete the upper level.Ideally located close to parks, trails, schools, Headwaters Health Care Centre, and vibrant downtown Orangeville amenities.
Mortgage Estimate
Estimated monthly payment
Calculating…
Estimate only. Taxes, insurance, condo fees, and lender terms are not included.
Monthly costs to verify
Property taxes: about $700/month based on listed annual taxes.
Estimate only. Confirm taxes, condo/maintenance fees, insurance, utilities, and lender terms before making decisions.
Rooms
| Room | Level | Dimensions |
|---|---|---|
| Living room | Main level | 3.52 x 3.52 |
| Recreational, Games room | Basement | 21.36 x 25 |
| Bathroom | Basement | 3.05 x 3 |
| Dining room | Main level | 3.65 x 4.87 |
| Family room | Main level | 4.87 x 4.57 |
| Kitchen | Main level | 4.87 x 2.57 |
| Eating area | Main level | 4.87 x 2.75 |
| Mud room | Main level | 3.04 x 3.52 |
| Primary Bedroom | Upper Level | 4.87 x 4.87 |
| Bedroom 2 | Upper Level | 3.96 x 3.65 |
| Bedroom 3 | Upper Level | 3.35 x 3.96 |
| Bedroom 4 | Upper Level | 3.65 x 3.35 |
Facts & Location
Interior Size
4,500 sq ft
Parking
11 spaces
Lot Size
114.9 x 140.1 FT
Annual Taxes
$8,396
Listing data
Listing information is provided for personal, non-commercial use and should be independently verified before making real estate decisions.
Last refreshed: Jul 17, 2026 2:16 AM
Explore nearby searches
SEO-friendly searches for this area, property type, and nearby neighbourhoods.
Similar Properties
More nearby listings that may fit the same search.
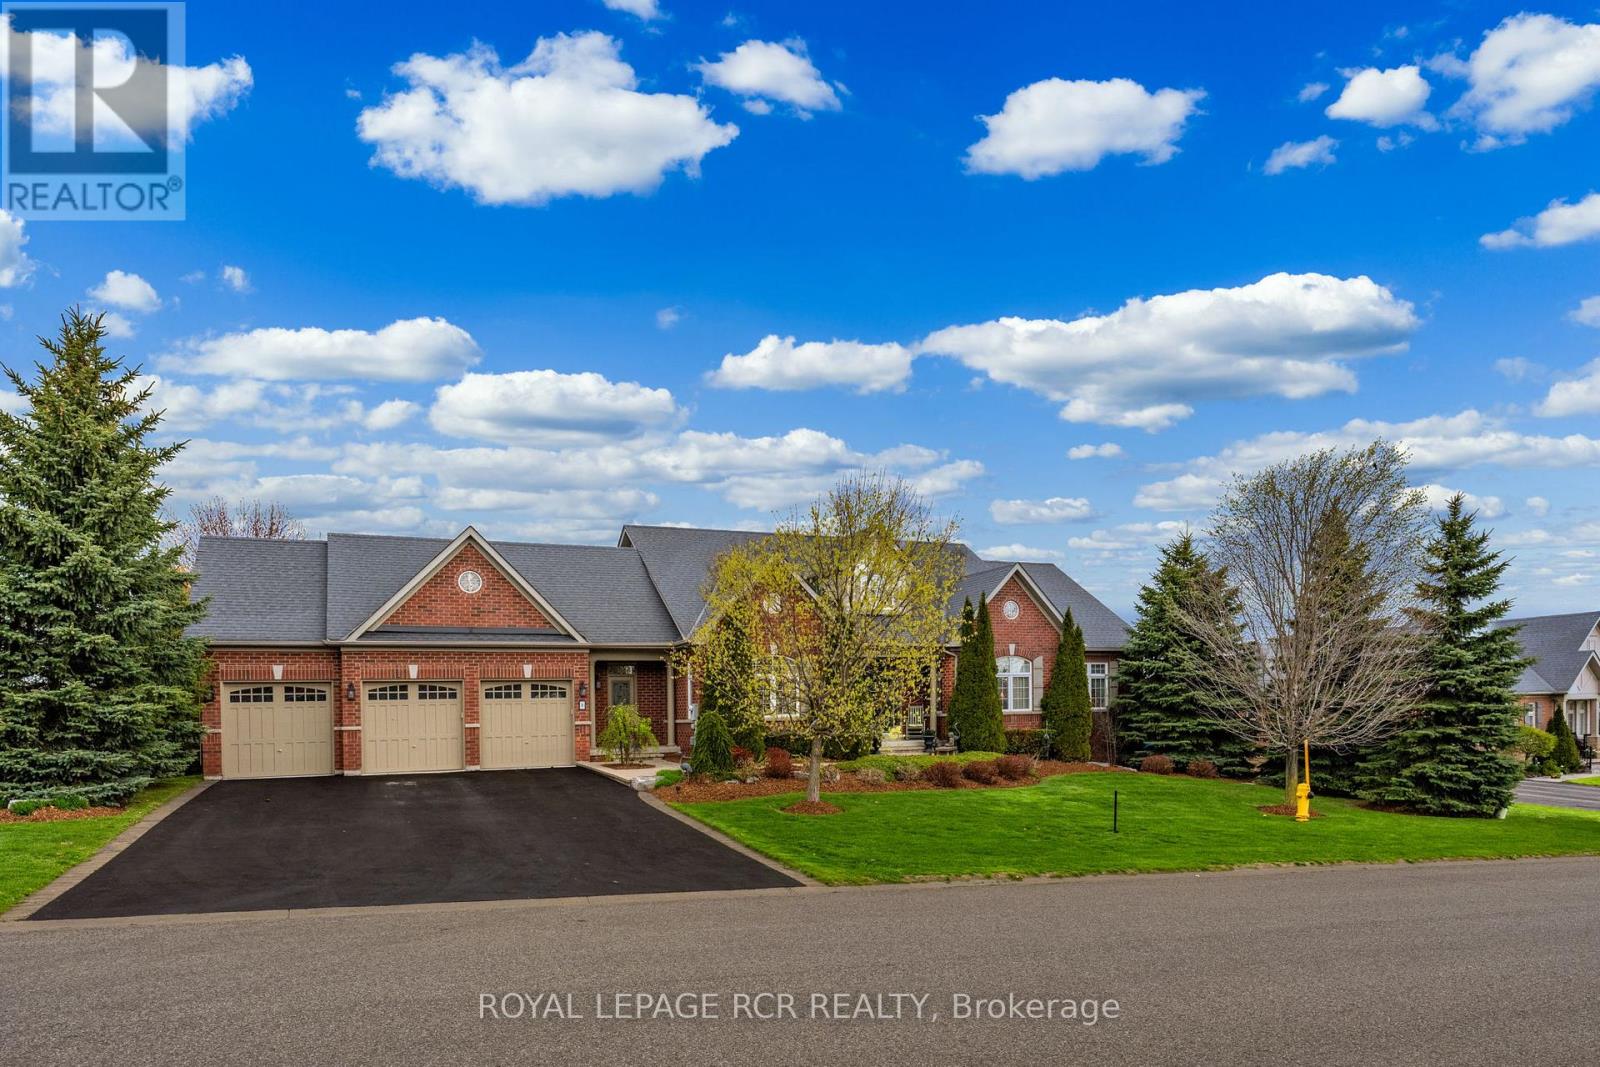
$1,995,000
8 Masters Creek Boulevard
Mono · MLS # X13132178
4 bed · 5 bath · 2,500 sq ft
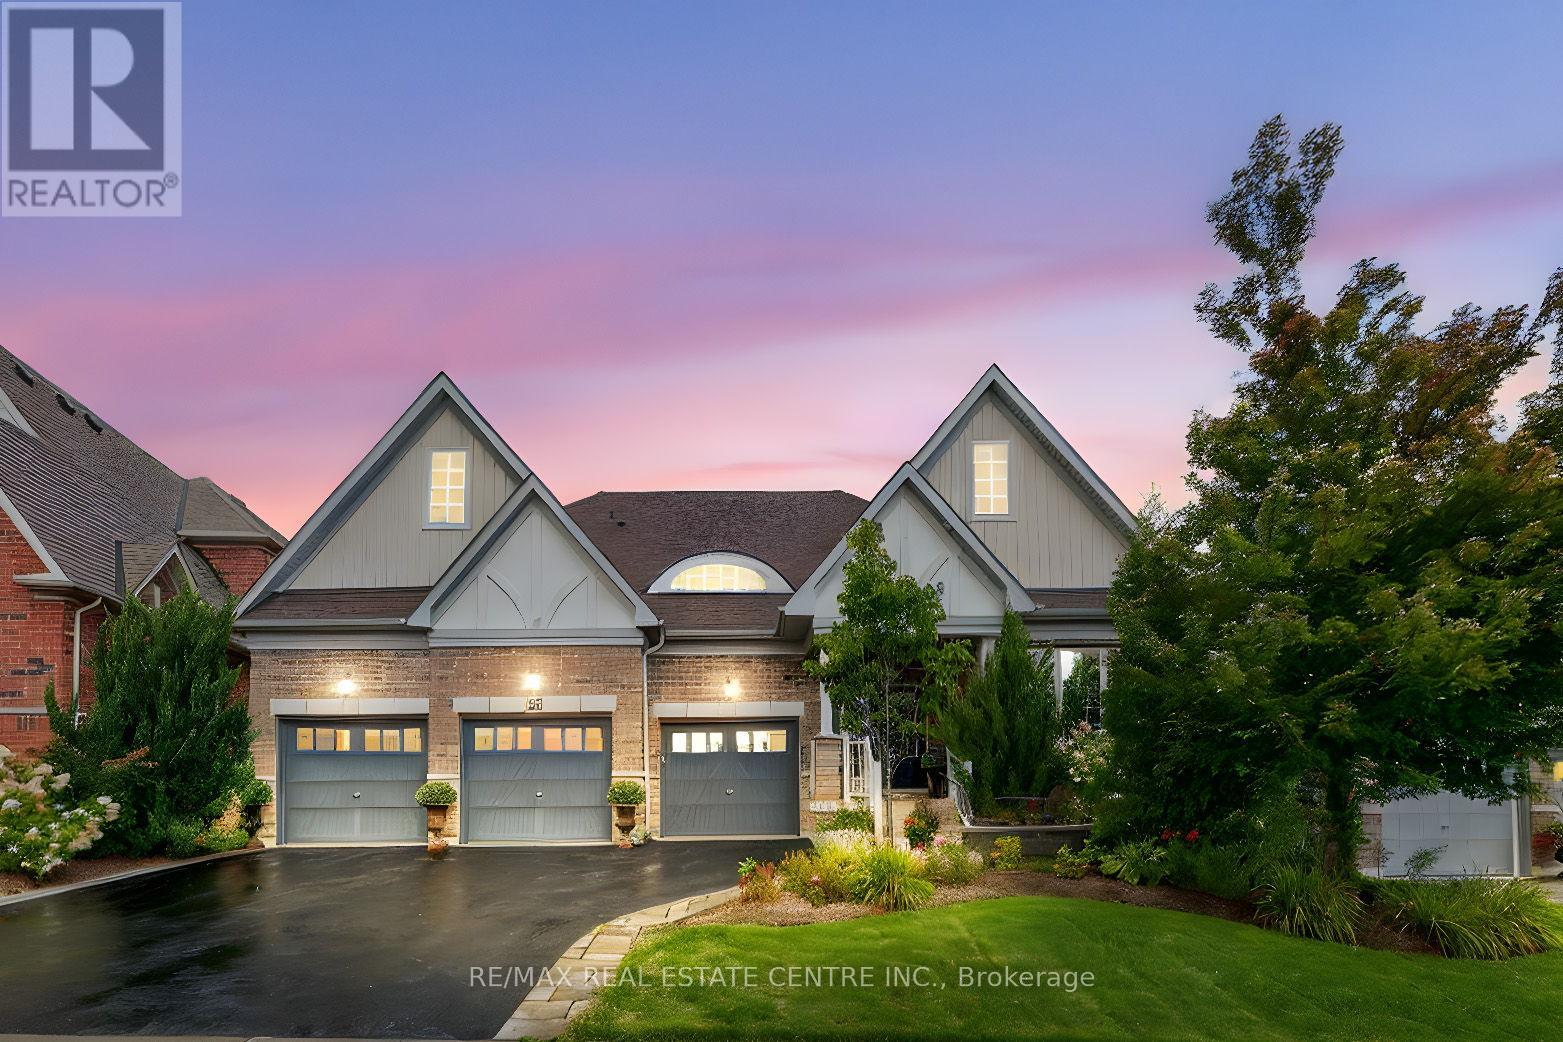
$1,579,900
53 Anderson Avenue
Mono · MLS # X13028304
5 bed · 5 bath · 5,000 sq ft
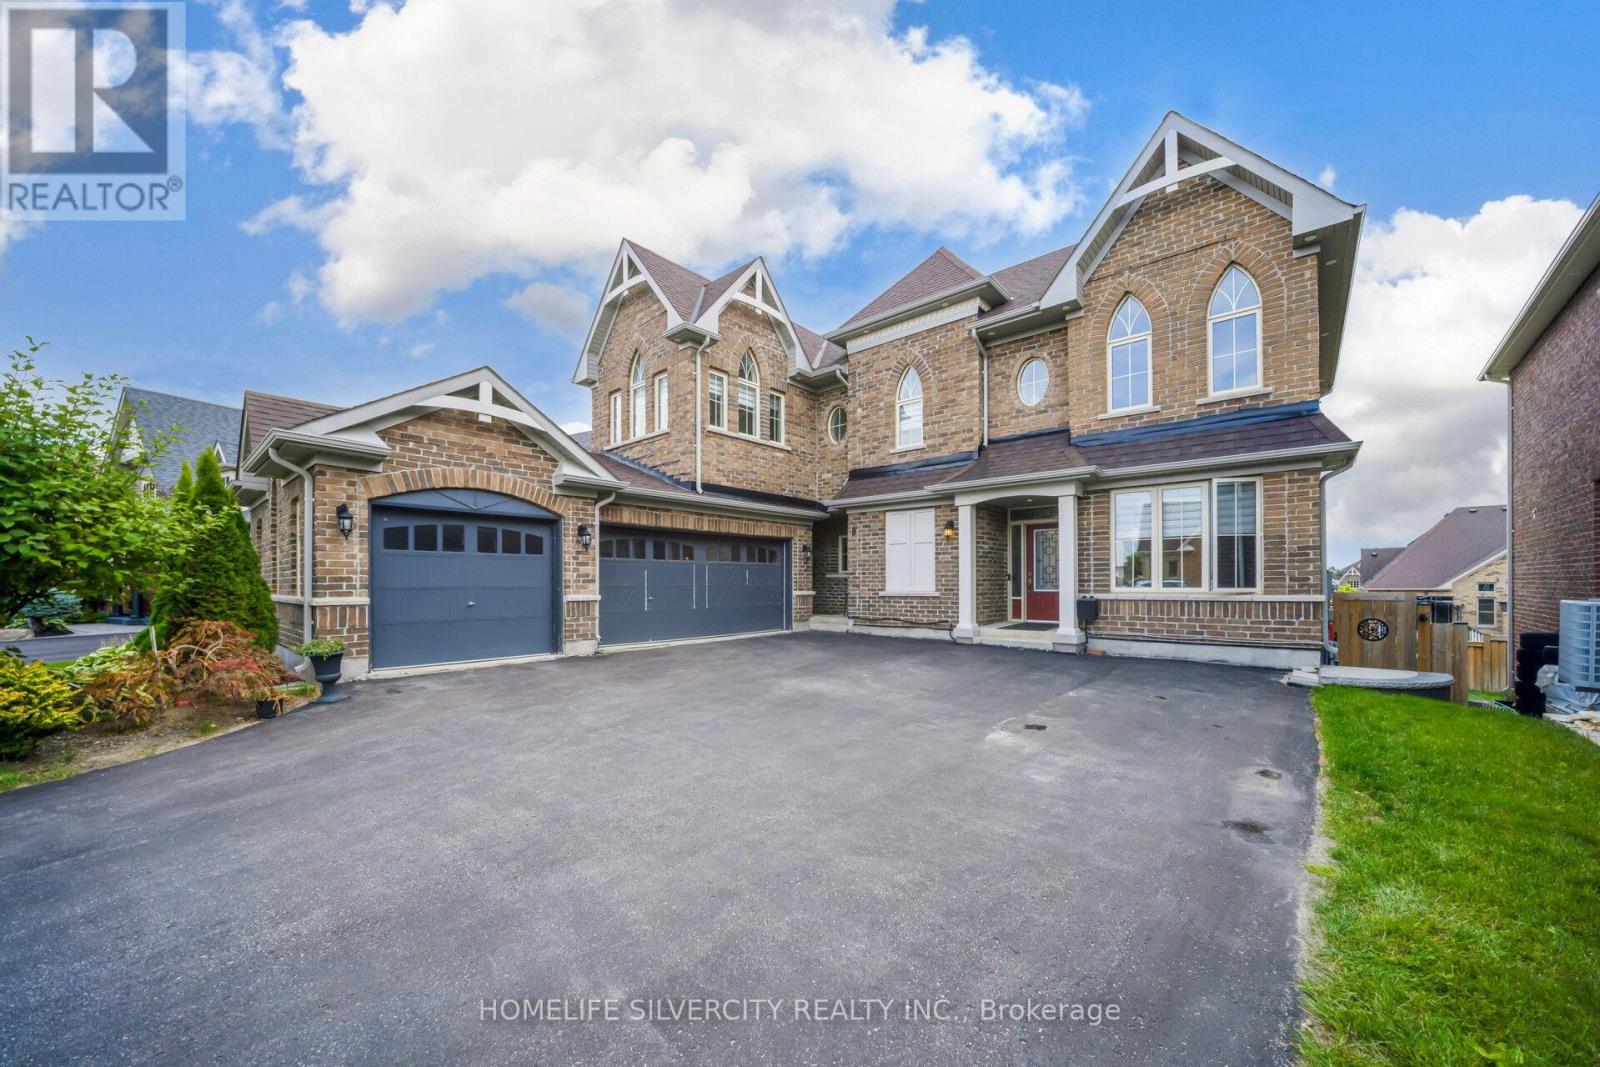
$1,499,000
8 Mitchell Crescent
Mono · MLS # X12721692
5 bed · 5 bath