200 Kingfisher Drive
Mono, Ontario L6W0B3
MLS # X13232926
Property Details
Type
Detached
Beds
3
Baths
3
Status
For Sale
More homes like this
About this property
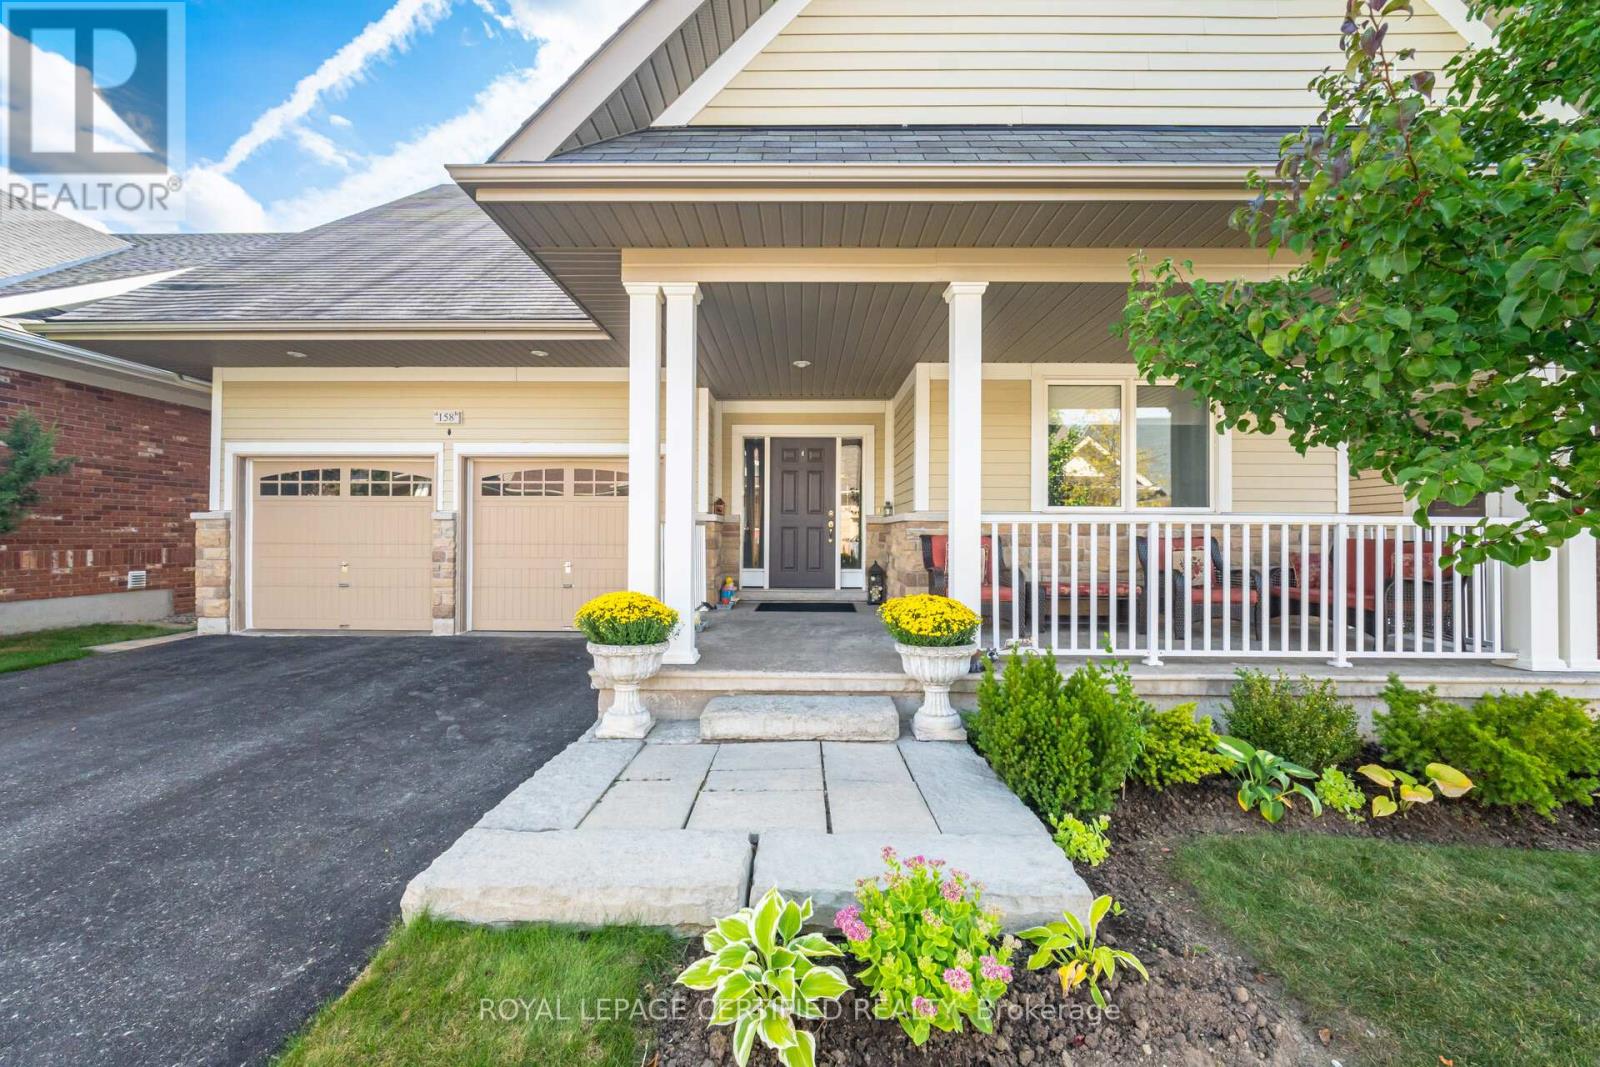
Welcome to 158 Carolina Crescent, located in the highly sought-after Watermark community in Mono. This beautifully appointed bungalow offers approximately 1,469 sq. ft. of thoughtfully designed main-floor living space, with a fully finished lower level expanding the total living area to nearly 2,800 sq. ft. A welcoming foyer provides convenient access to the double-car garage and leads into a bright, open-concept layout designed for comfortable everyday living and effortless entertaining. The spacious kitchen features a centre island with breakfast bar seating and overlooks the impressive great room, highlighted by a stunning 10-foot coffered ceiling and walkout to the rear deck. The primary suite serves as a private retreat, complete with a generous walk-in closet featuring custom organizers and a luxurious 5-piece ensuite with a separate glass shower and relaxing soaker tub. A well-sized second bedroom offers hardwood flooring, a double closet, and large windows that fill the space with natural light. Convenient main-floor laundry adds to the home's practical appeal. The fully finished lower level is bright and inviting, enhanced by large above-grade windows and offering a spacious recreation area, a third bedroom, and a full bathroom-ideal for guests, extended family, or multigenerational living. Residents of Watermark enjoy exclusive access to the community clubhouse, featuring a fitness centre, billiards room, craft room, media room, and party room, creating an exceptional lifestyle in one of Mono's most desirable adult communities.
Mortgage Estimate
Estimated monthly payment
Calculating…
Estimate only. Taxes, insurance, condo fees, and lender terms are not included.
Monthly costs to verify
Property taxes: about $464/month based on listed annual taxes.
Monthly Fee: $500.00/mo
Estimate only. Confirm taxes, condo/maintenance fees, insurance, utilities, and lender terms before making decisions.
Rooms
| Room | Level | Dimensions |
|---|---|---|
| Foyer | Main level | 3.5 x 2.38 |
| Great room | Main level | 6.75 x 4.08 |
| Dining room | Main level | 4.08 x 6.75 |
| Kitchen | Main level | 4.57 x 3.05 |
| Primary Bedroom | Main level | 5.81 x 4.22 |
| Bedroom 2 | Main level | 3.7 x 3.43 |
| Bedroom 3 | Lower level | 5.93 x 3.7 |
| Recreational, Games room | Lower level | 11.58 x 5.46 |
| Utility room | Lower level | 3.9 x 2.22 |
| Cold room | Lower level | 6.3 x 3.76 |
Facts & Location
Interior Size
1,469 sq ft
Parking
4 spaces
Lot Size
50.9 x 91.9 FT
Annual Taxes
$5,572
Monthly Fee
$500.00/mo
Listing data
Listing information is provided for personal, non-commercial use and should be independently verified before making real estate decisions.
Last refreshed: Jul 20, 2026 2:15 AM
Explore nearby searches
SEO-friendly searches for this area, property type, and nearby neighbourhoods.
Similar Properties
More nearby listings that may fit the same search.
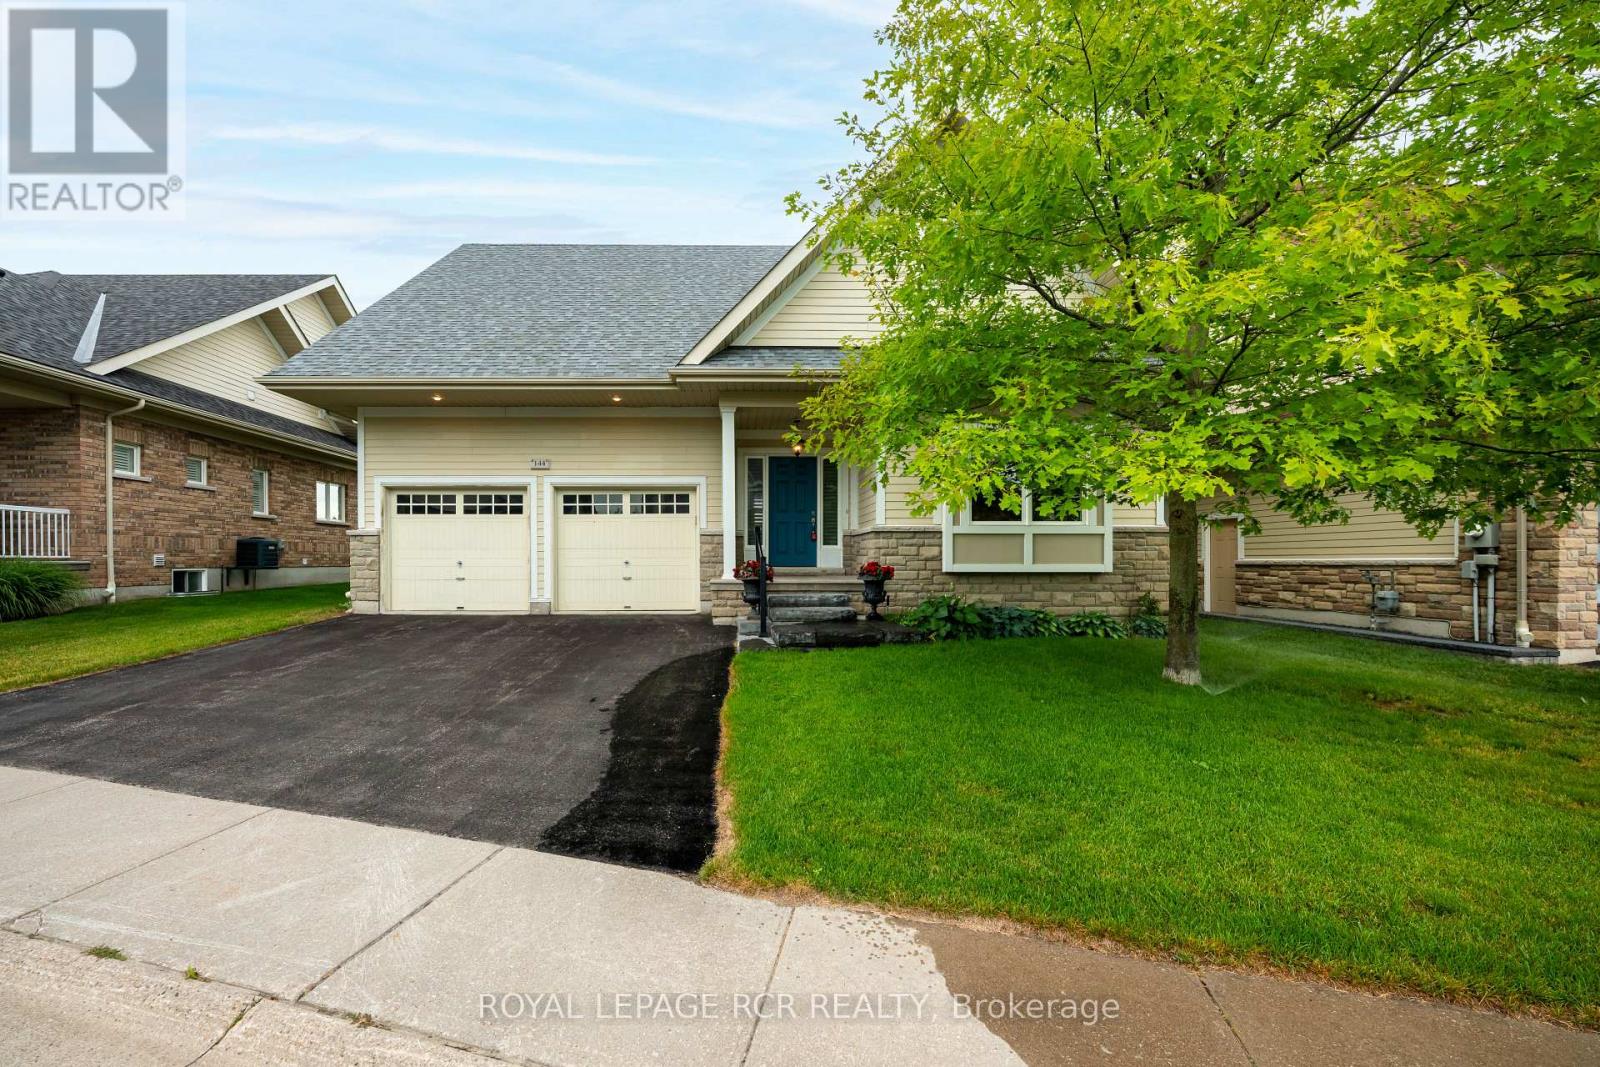
$950,000
200 Kingfisher Drive
Mono · MLS # X13527908
4 bed · 3 bath
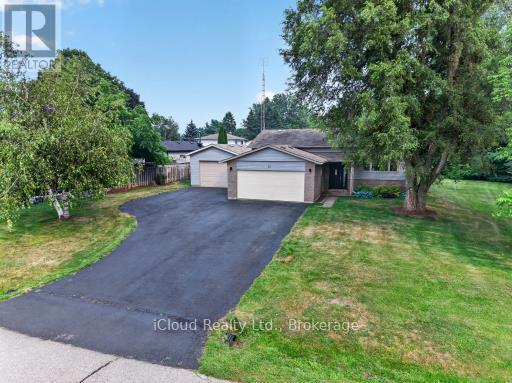
$999,000
31 Richmond Street
Caledon (Mono Mills) · MLS # W13581202
4 bed · 2 bath
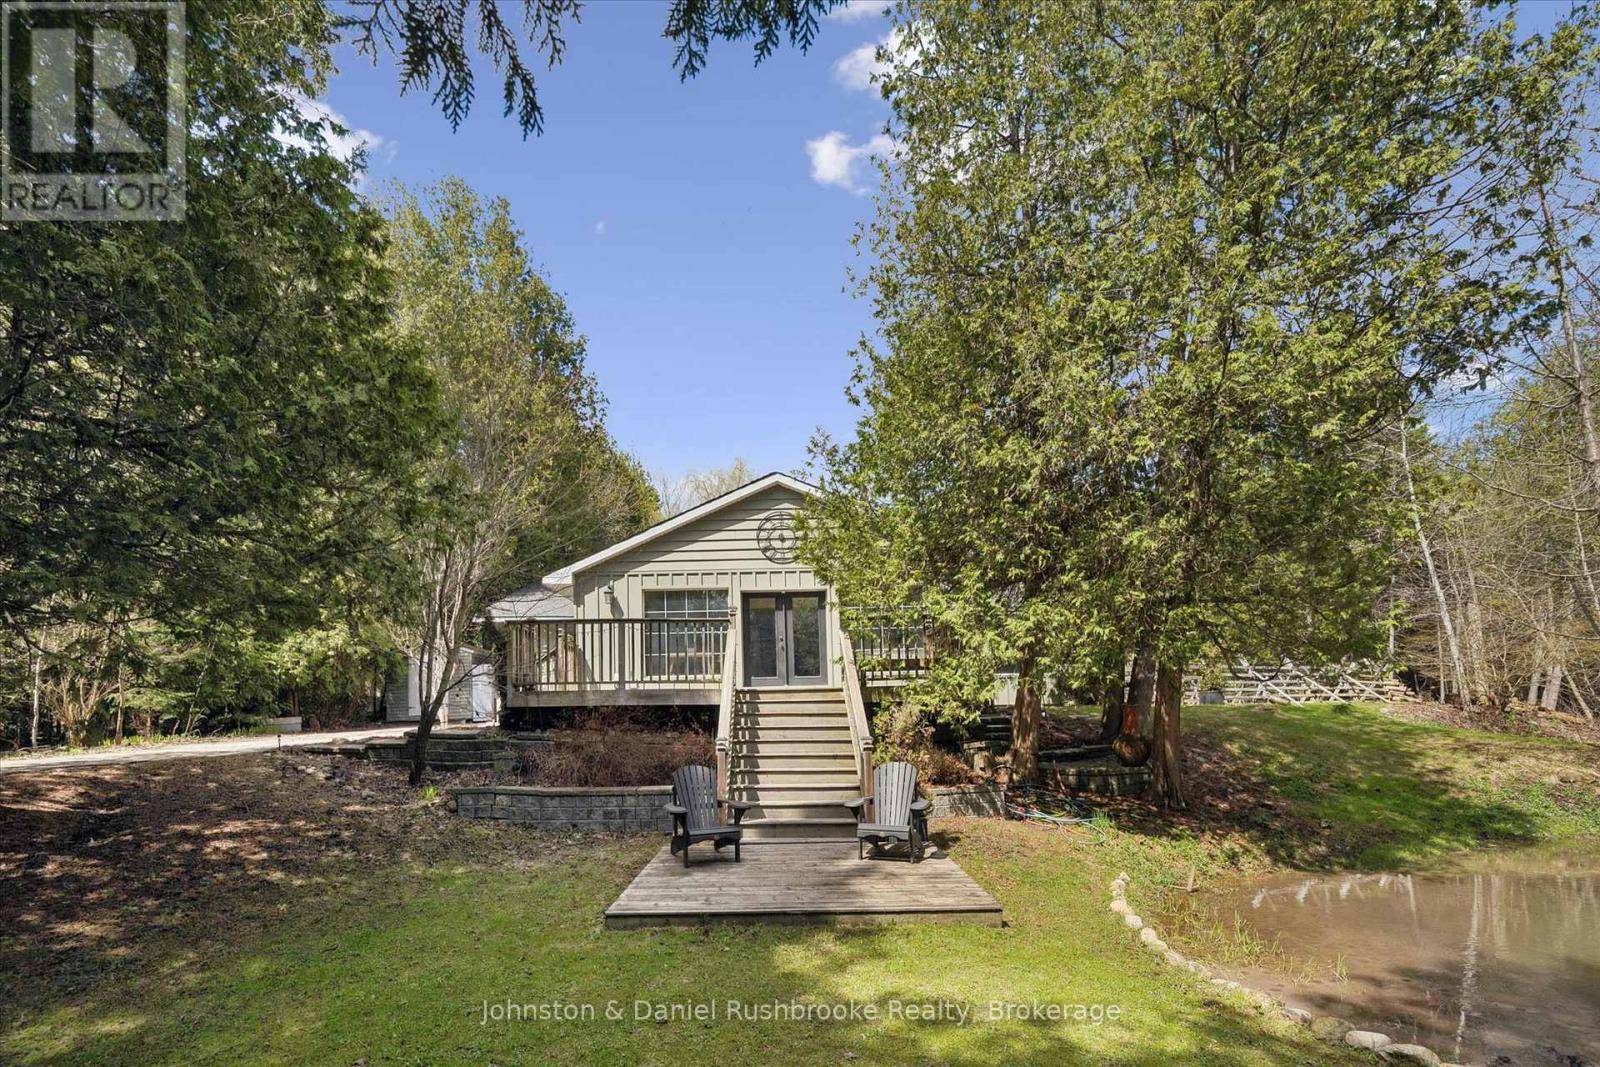
$999,000
307251 Hockley Road
Mono · MLS # X13458200
4 bed · 2 bath