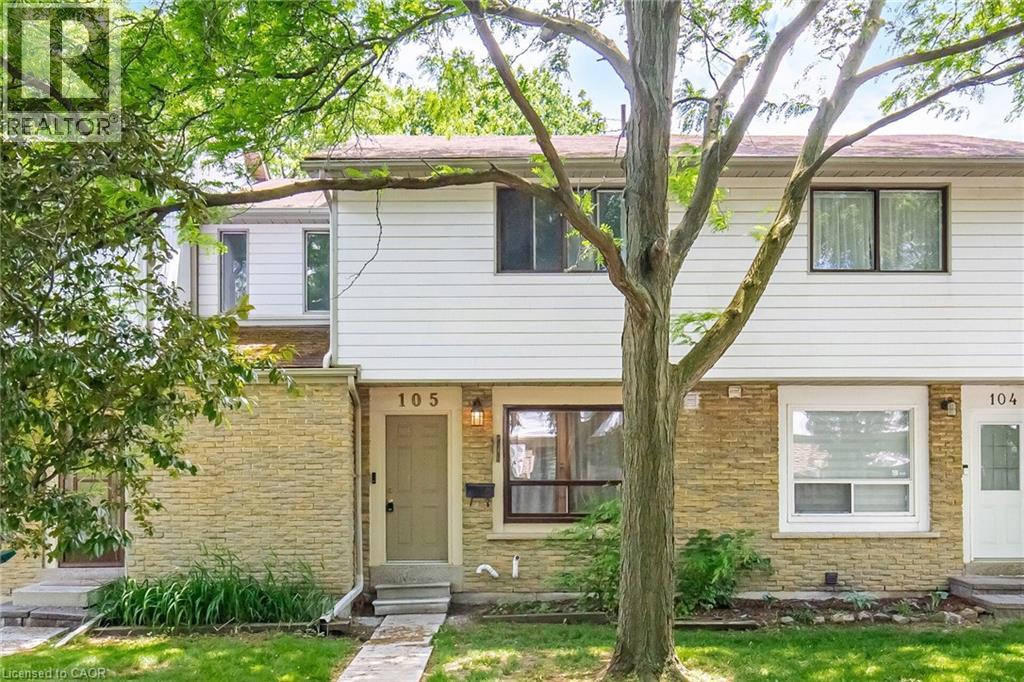
Unit 105 - 6540 FALCONER Drive
Mississauga, Ontario L5N1M1
MLS # 40840096
Property Details
Type
Condo Townhouse
Beds
3
Baths
2
Status
For Sale
More homes like this
About this property
Welcome To This Beautifully Updated 3 Bedroom, 2 Bathroom Condo Townhome In The Heart Of Streetsville Mississauga! Perfect For First-Time Buyers, Downsizers, Or Investors, This Bright And Spacious Home Features An Open Concept Layout Designed For Comfortable Everyday Living. The Inviting Living And Dining Area Showcases Modern Flooring, Pot Lights Throughout The Main Floor, And A Walk Out To Your Private Fenced Backyard Complete With Deck, Perfect For Relaxing Or Entertaining Guests. The Stylish Custom White Kitchen Is Equipped With Quartz Countertops, Stainless Steel Appliances, Ample Cabinetry, And A Functional Layout That Makes Meal Preparation A Breeze. Large Windows Fill The Home With Natural Light Nestled Amongst Mature Trees. Residents Enjoy Excellent Condo Amenities Including An Outdoor Swimming Pool, Visitor Parking, Children's Playground, And The Convenience Of Cable TV And Internet Included In The Maintenance Fees. Ideally Located In The Highly Desirable And Public Transit. Commuters Will Appreciate Easy Access To Meadowvale GO Station, Highways 401, 403, And 407. Enjoy Nearby Outdoor Recreation At Lake Aquitaine Park, Lake Wabukayne, And The Meadowvale Conservation Area, Offering Scenic Trails, Green Space, And Year-Round Activities. A Fantastic Opportunity To Own A Move-In Ready Home In One Of Mississauga's Most Established And Family-Friendly Neighbourhoods!
Mortgage Estimate
Estimated monthly payment
Calculating…
Estimate only. Taxes, insurance, condo fees, and lender terms are not included.
Monthly costs to verify
Property taxes: about $283/month based on listed annual taxes.
Condo / Maintenance Fee: $637.64/mo
Estimate only. Confirm taxes, condo/maintenance fees, insurance, utilities, and lender terms before making decisions.
Rooms
| Room | Level | Dimensions |
|---|---|---|
| 3pc Bathroom | Basement | x |
| 4pc Bathroom | Second level | x |
| Recreation room | Basement | 18'3'' x 18'4'' |
| Bedroom | Second level | 7'10'' x 12'0'' |
| Bedroom | Second level | 8'10'' x 11'2'' |
| Primary Bedroom | Second level | 12'5'' x 13'5'' |
| Foyer | Main level | 8'2'' x 11'6'' |
| Kitchen | Main level | 10'9'' x 11'5'' |
| Dining room | Main level | 16'6'' x 19'3'' |
| Living room | Main level | 16'6'' x 19'3'' |
Facts & Location
Interior Size
1,168 sq ft
Parking
1 spaces
Annual Taxes
$3,394
Condo / Maintenance Fee
$637.64/mo
Listing data
Listing information is provided for personal, non-commercial use and should be independently verified before making real estate decisions.
Last refreshed: Jul 17, 2026 3:16 AM
Explore nearby searches
SEO-friendly searches for this area, property type, and nearby neighbourhoods.
Similar Properties
More nearby listings that may fit the same search.
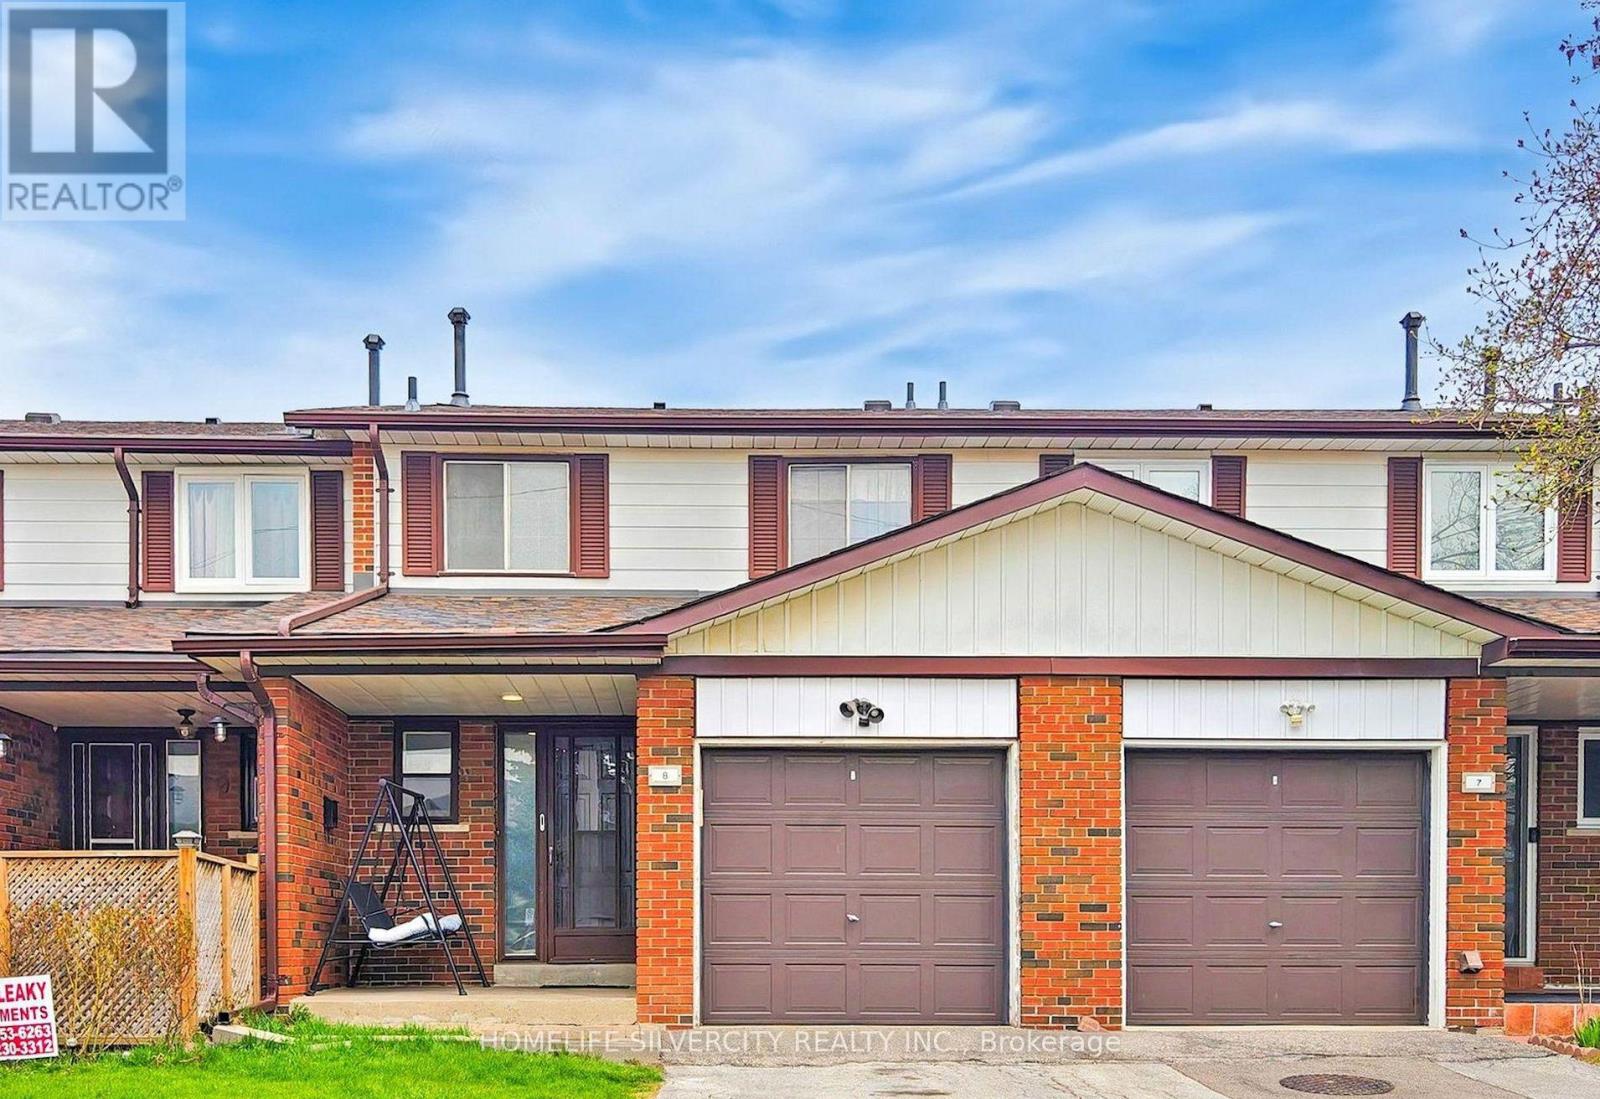
$629,900
Unit 8 - 7033 Netherbrae Road
Mississauga (Malton) · MLS # W12942016
3 bed · 2 bath
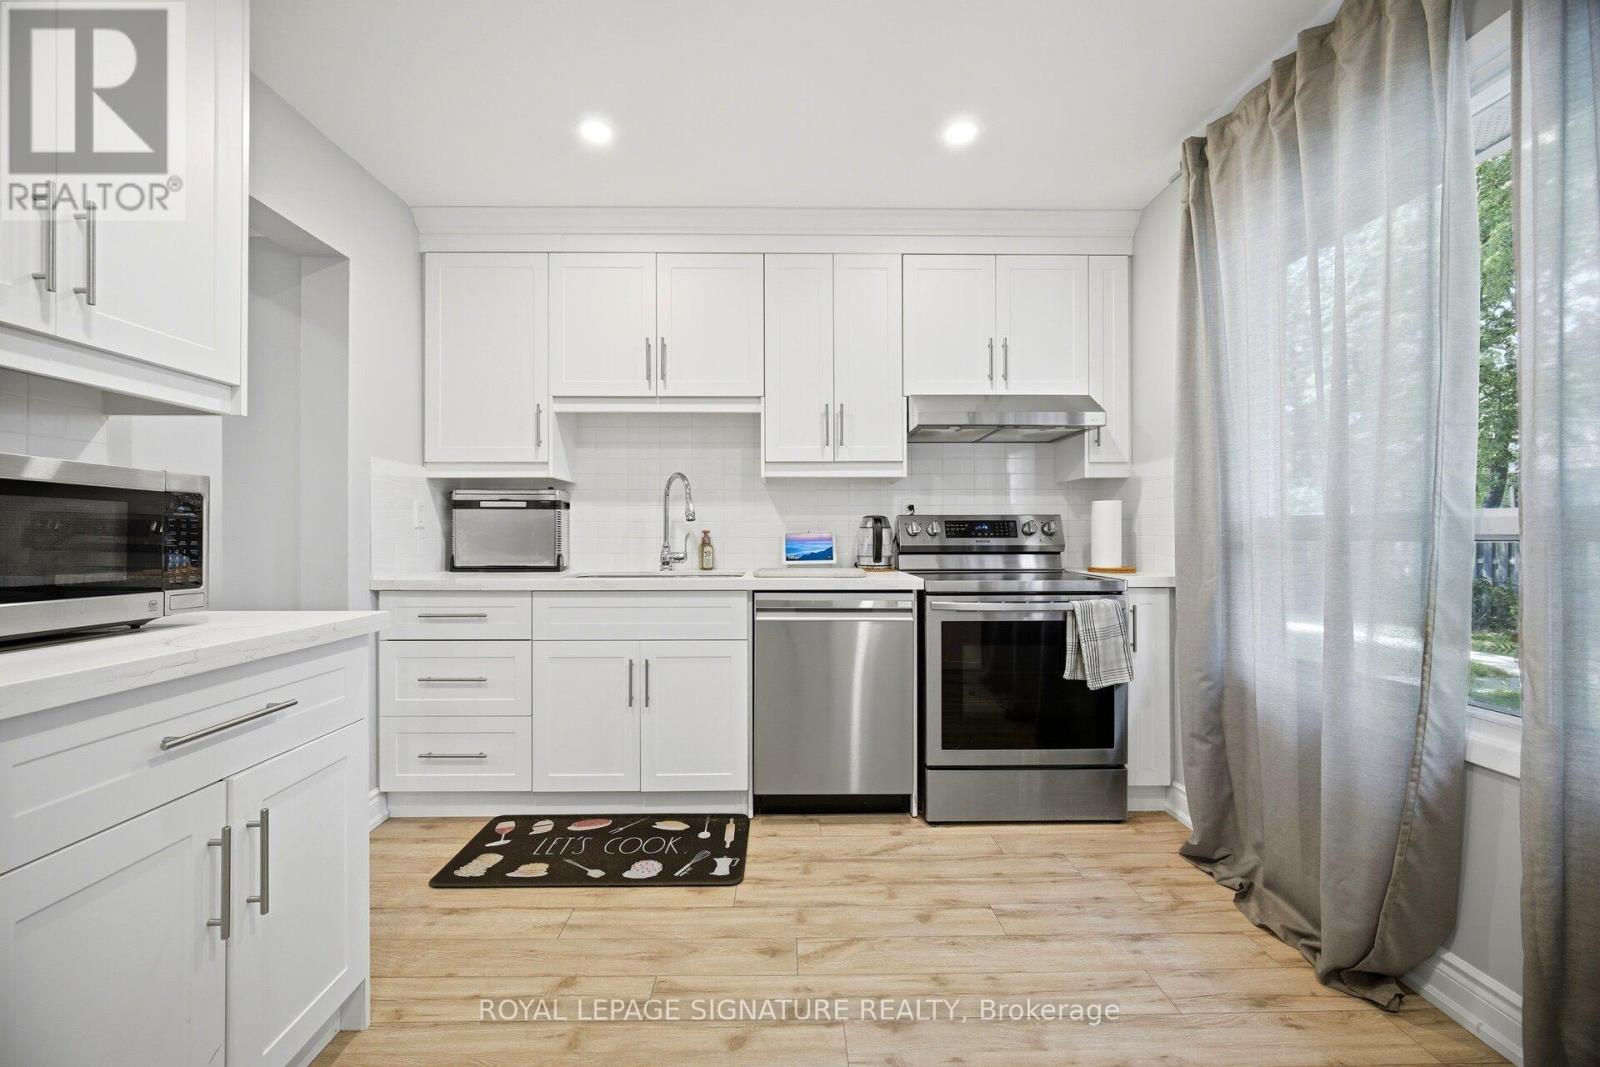
$629,900
Unit 105 - 6540 Falconer Drive
Mississauga (Streetsville) · MLS # W13448016
4 bed · 2 bath
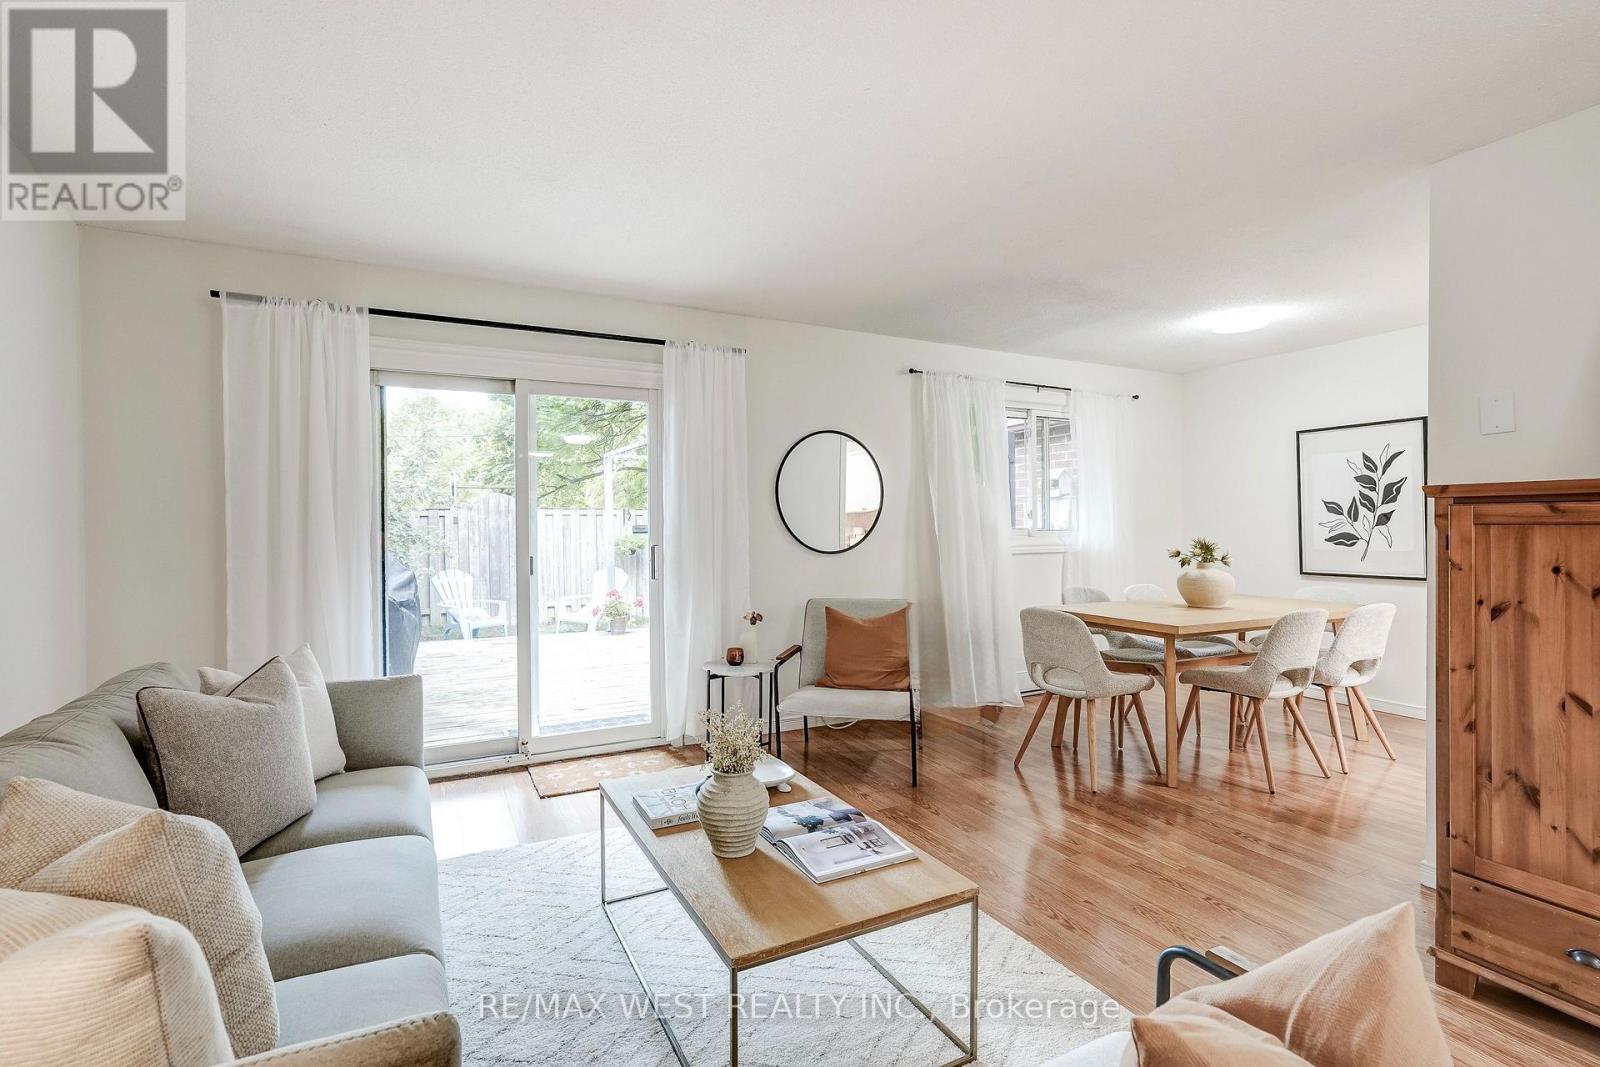
$629,000
6240 Montevideo Road
Mississauga (Meadowvale) · MLS # W13567408
3 bed · 3 bath