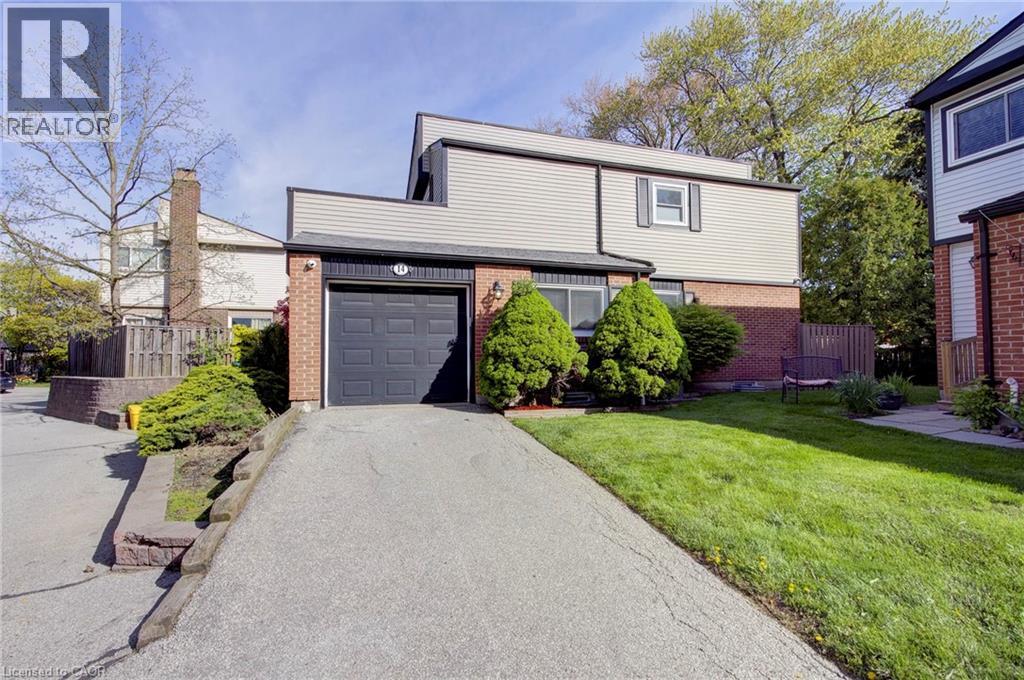
Unit 14 - 336 QUEEN Street
Mississauga, Ontario L5M1M2
MLS # 40841239
Property Details
Type
Detached
Beds
3
Baths
3
Status
For Sale
More homes like this
About this property
A rare opportunity to own a DETACHED home with the ease and convenience of condo living. Welcome to Princess Mews — an exclusive enclave of just 36 homes, ideally located steps from the vibrant village of Streetsville. Enjoy private gated access to the Streetsville GO Station directly from the complex, making this a true commuter’s dream. This impeccably maintained two-storey home offers exceptional space with 3 bedrooms and 3 bathrooms. Gleaming hardwood floors run throughout, while the spacious eat-in kitchen features new stainless steel appliances, garage access, and plenty of room for family gatherings. The open-concept living and dining area is filled with natural light and walks out to an oversized private deck surrounded by mature trees — the perfect setting for relaxing or entertaining. Upstairs, the generous primary retreat features a large walk-in closet and a private 3-piece ensuite. Two additional spacious bedrooms and a beautifully appointed main bathroom with a jacuzzi soaker tub complete the upper level. Freshly painted throughout in 2026, this home perfectly blends the privacy and comfort of detached living with the low-maintenance lifestyle of a condo community, including access to a beautiful outdoor pool and lawn care. Located just steps from charming downtown Streetsville, you’ll enjoy boutique shopping, dining, cafés, and all the character this sought-after neighbourhood has to offer. Combining exceptional location, lifestyle, and amenities, this stunning home is truly one not to be missed.
Mortgage Estimate
Estimated monthly payment
Calculating…
Estimate only. Taxes, insurance, condo fees, and lender terms are not included.
Monthly costs to verify
Property taxes: about $408/month based on listed annual taxes.
Condo / Maintenance Fee: $590.00/mo
Estimate only. Confirm taxes, condo/maintenance fees, insurance, utilities, and lender terms before making decisions.
Rooms
| Room | Level | Dimensions |
|---|---|---|
| Bedroom | Second level | 10'6'' x 10'0'' |
| Bedroom | Second level | 8'11'' x 13'3'' |
| 2pc Bathroom | Main level | x |
| 4pc Bathroom | Second level | x |
| 3pc Bathroom | Second level | x |
| Primary Bedroom | Second level | 12'4'' x 11'4'' |
| Breakfast | Main level | 7'4'' x 10'1'' |
| Eat in kitchen | Main level | 12'2'' x 10'1'' |
| Dining room | Main level | 9'11'' x 8'8'' |
| Living room | Main level | 19'8'' x 11'3'' |
Facts & Location
Interior Size
1,402 sq ft
Parking
2 spaces
Annual Taxes
$4,901
Condo / Maintenance Fee
$590.00/mo
Listing data
Listing information is provided for personal, non-commercial use and should be independently verified before making real estate decisions.
Last refreshed: Jul 17, 2026 3:16 AM
Explore nearby searches
SEO-friendly searches for this area, property type, and nearby neighbourhoods.
Similar Properties
More nearby listings that may fit the same search.
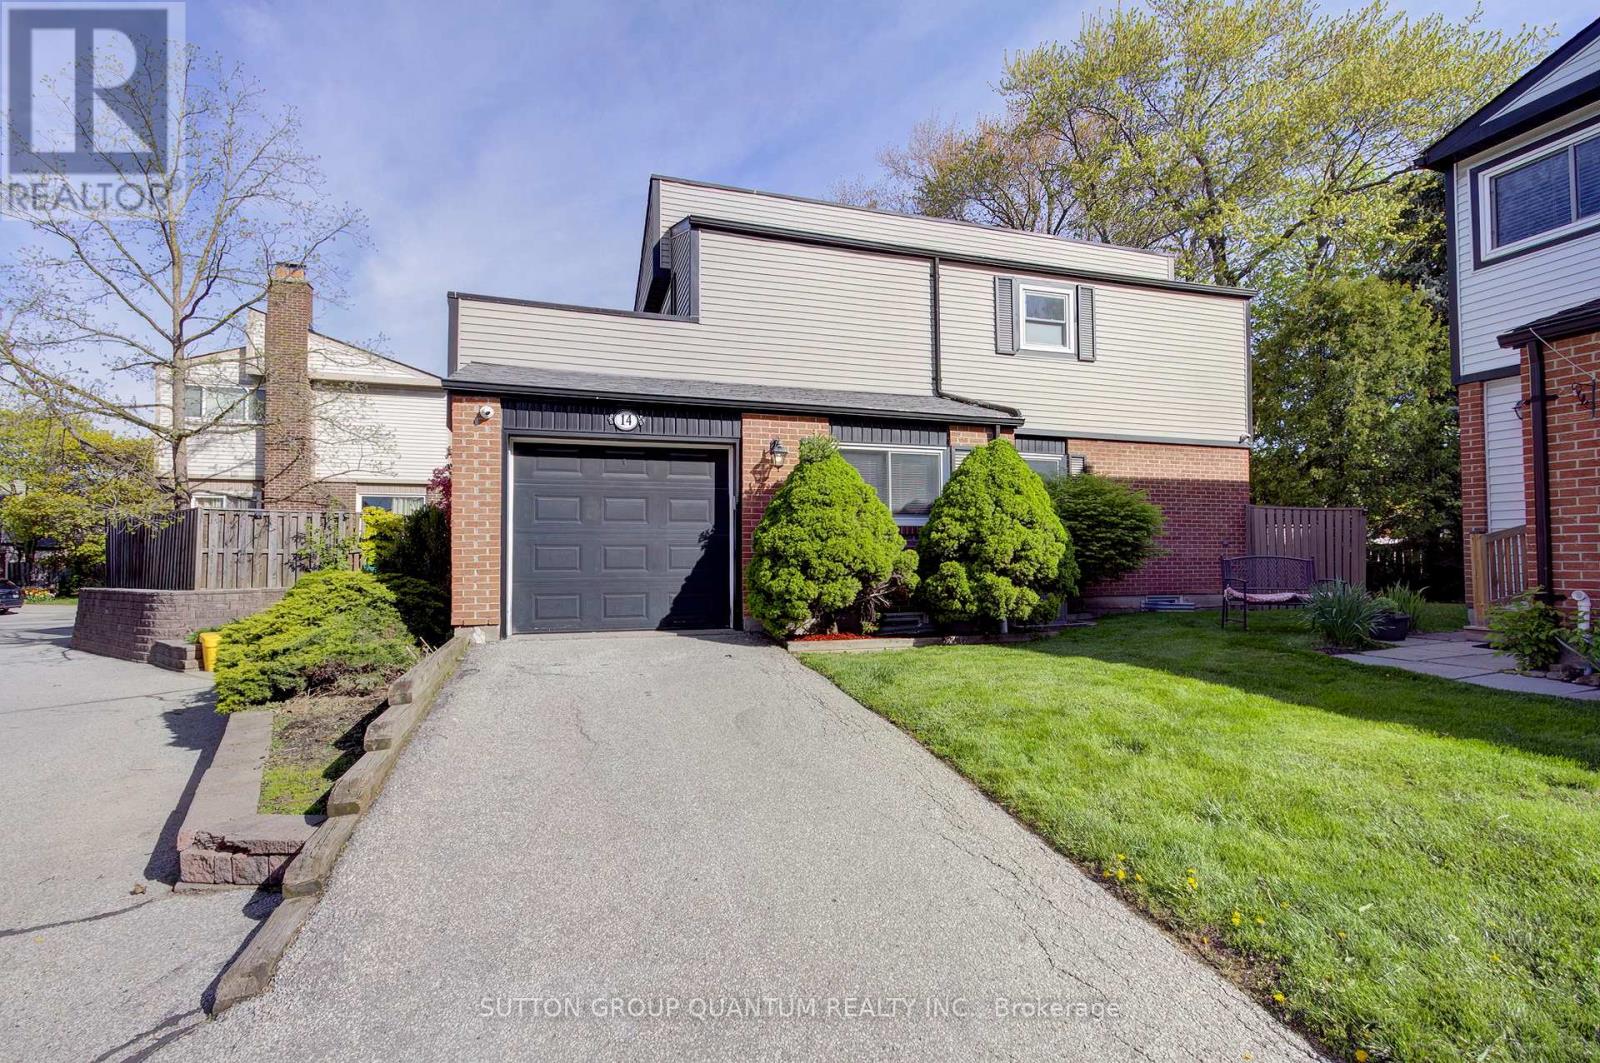
$780,000
Unit 14 - 336 Queen Street
Mississauga (Streetsville) · MLS # W13460168
3 bed · 3 bath
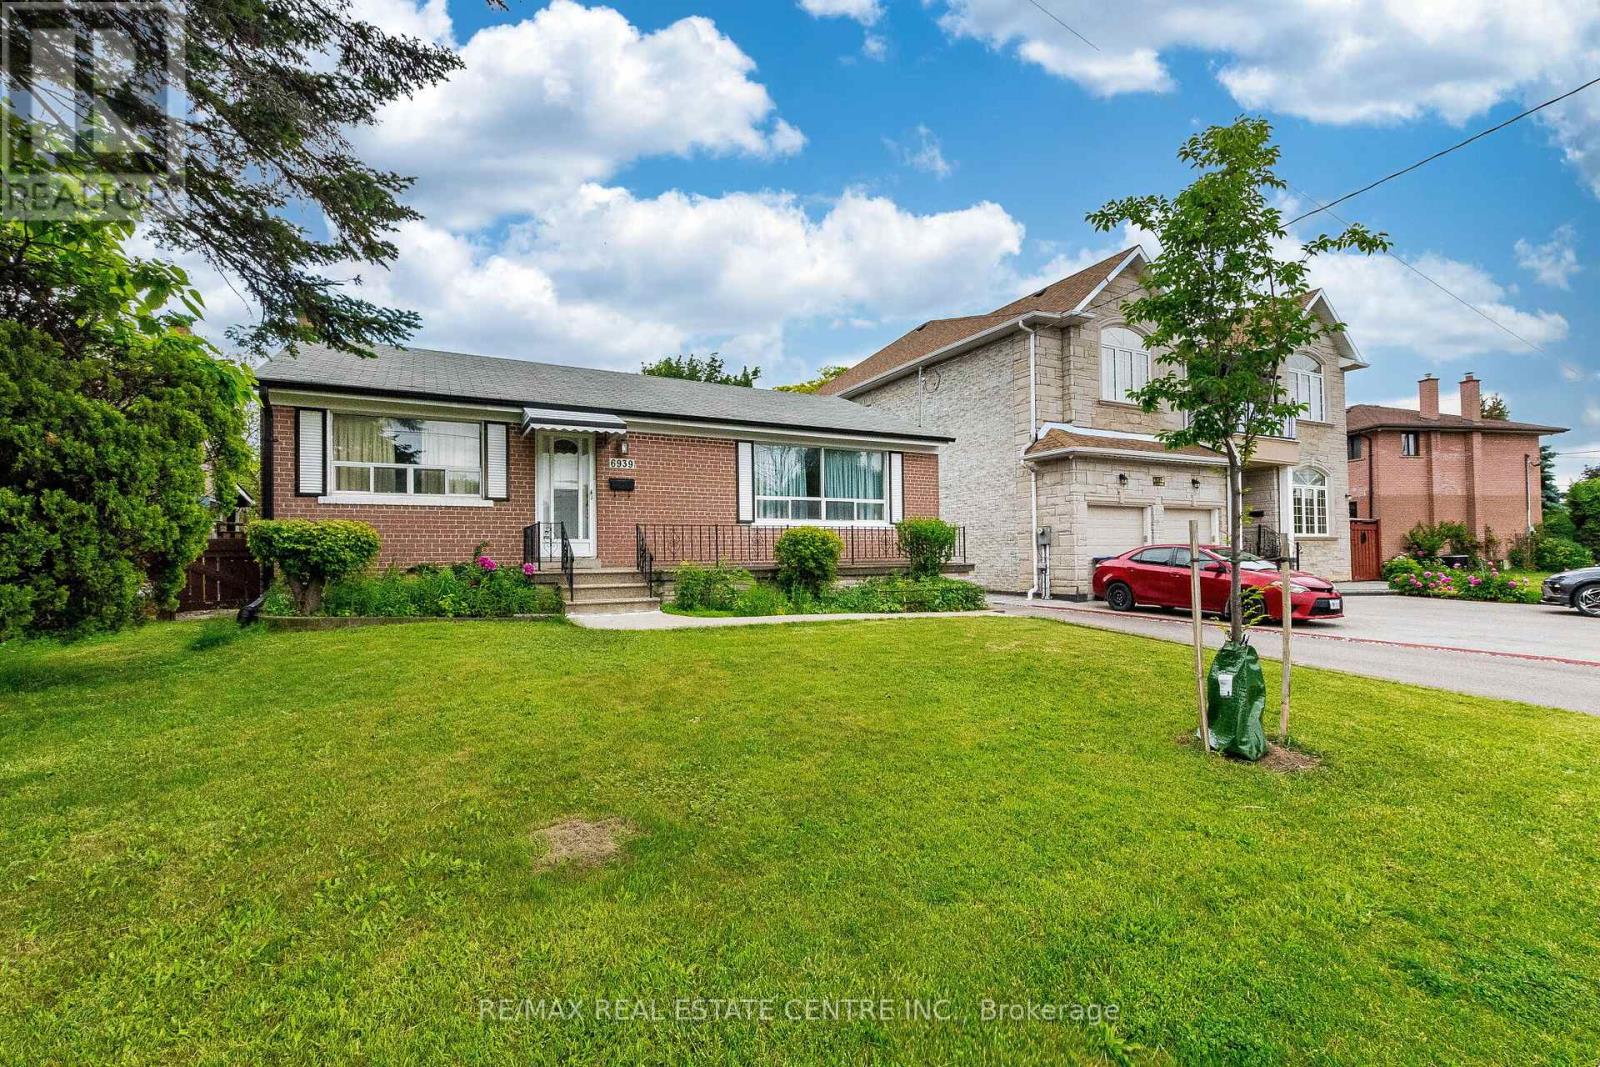
$775,000
6939 Justine Drive
Mississauga (Malton) · MLS # W13431828
3 bed · 2 bath
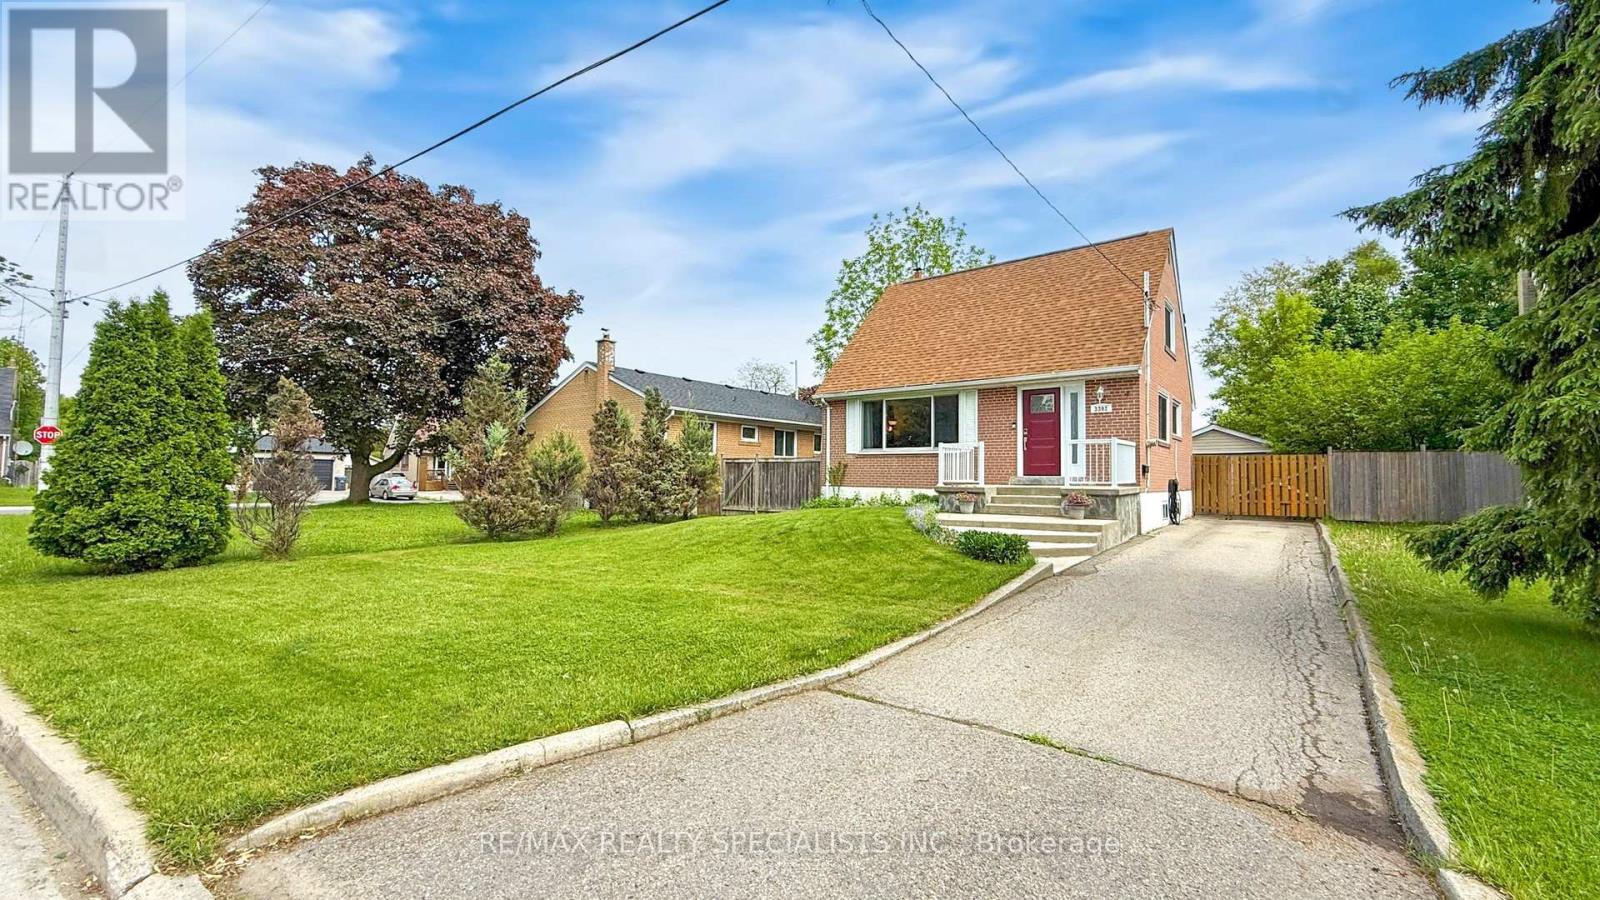
$799,000
3392 Sonja Road
Mississauga (Malton) · MLS # W12992176
3 bed · 2 bath