14 PLAINSMAN Road
Mississauga, Ontario L5N1C5
MLS # 40837301
Property Details
Type
Detached
Beds
3
Baths
2
Status
For Sale
More homes like this
About this property
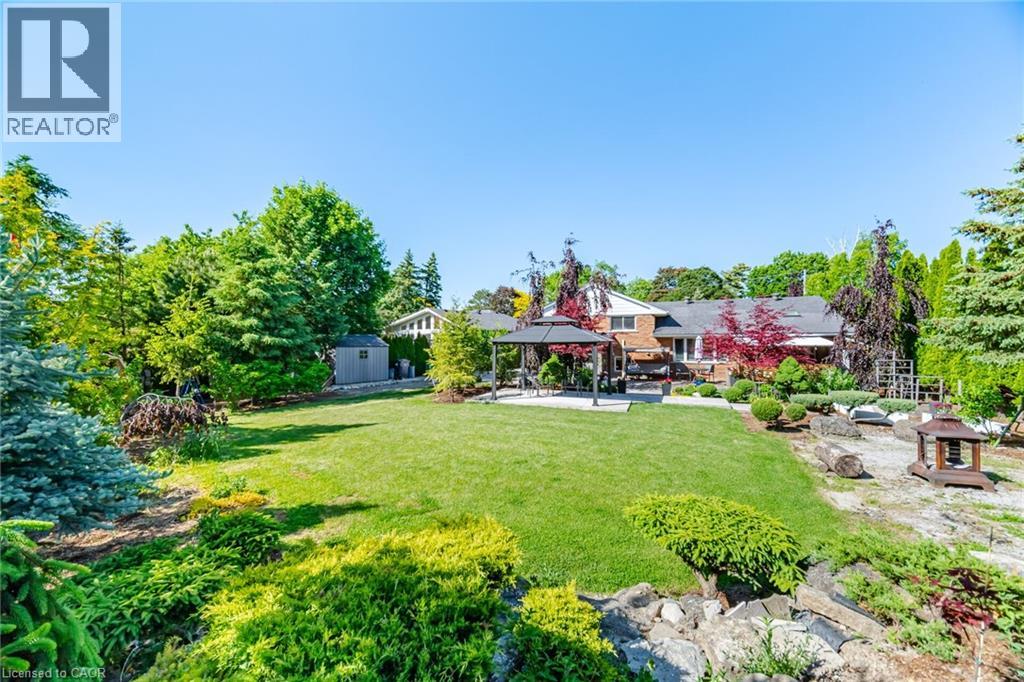
WOW! This lot is truly exceptional! Featuring a spectacular backyard measuring approximately 114.41 ft x 178.22 ft deep, this beautifully landscaped property offers endless potential in one of Streetsville’s most sought-after neighbourhoods. Located on a highly desirable, tree-lined street, the area is surrounded by many recently rebuilt luxury homes, with properties nearby backing onto the scenic Credit River. The huge kitchen addition is a standout feature, showcasing soaring ceilings and an office addition that fills the home with natural light. Freshly painted, the home feels bright, airy, and move-in ready. Thoughtfully updated and completely revamped, this versatile layout is perfect for families, downsizers, or buyers of any age looking to enjoy comfort, style, and an unbeatable location. Large lot allows for room to put a garage in the back. Seeing is believing: the stunning backyard!!!!! Dare to compare this yard!
Mortgage Estimate
Estimated monthly payment
Calculating…
Estimate only. Taxes, insurance, condo fees, and lender terms are not included.
Monthly costs to verify
Property taxes: about $609/month based on listed annual taxes.
Estimate only. Confirm taxes, condo/maintenance fees, insurance, utilities, and lender terms before making decisions.
Rooms
| Room | Level | Dimensions |
|---|---|---|
| Laundry room | Basement | 12'6'' x 9'11'' |
| 3pc Bathroom | Basement | x |
| Recreation room | Basement | 14'3'' x 12'4'' |
| Bedroom | Second level | 13'5'' x 12'1'' |
| Bedroom | Second level | 13'5'' x 8'11'' |
| 4pc Bathroom | Second level | 13'2'' x 6'7'' |
| Primary Bedroom | Second level | 13'2'' x 14'6'' |
| Office | Main level | 7'11'' x 10'1'' |
| Dining room | Main level | 10'11'' x 11'2'' |
| Breakfast | Main level | 7'10'' x 10'1'' |
| Kitchen | Main level | 15'0'' x 10'1'' |
| Living room | Main level | 14'0'' x 16'4'' |
Facts & Location
Interior Size
2,298 sq ft
Parking
8 spaces
Annual Taxes
$7,309
Listing data
Listing information is provided for personal, non-commercial use and should be independently verified before making real estate decisions.
Last refreshed: Jul 16, 2026 3:16 AM
Explore nearby searches
SEO-friendly searches for this area, property type, and nearby neighbourhoods.
Similar Properties
More nearby listings that may fit the same search.
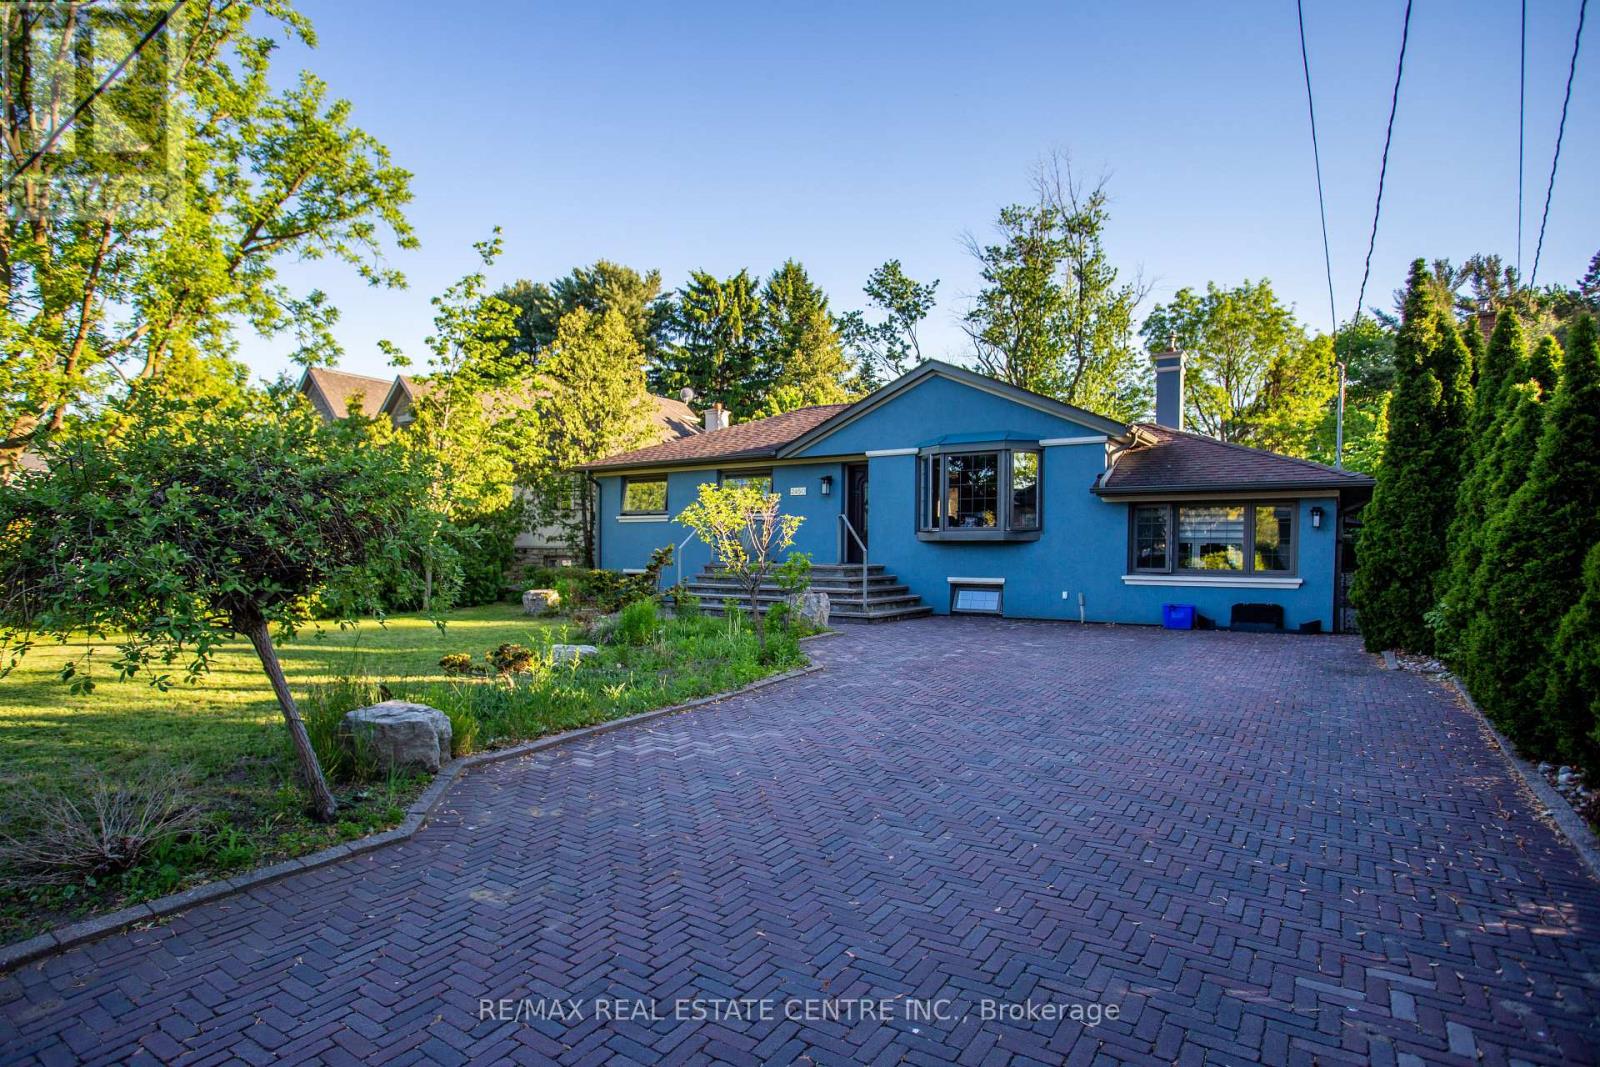
$1,199,000
2450 Edenhurst Drive
Mississauga (Cooksville) · MLS # W13508748
3 bed · 2 bath
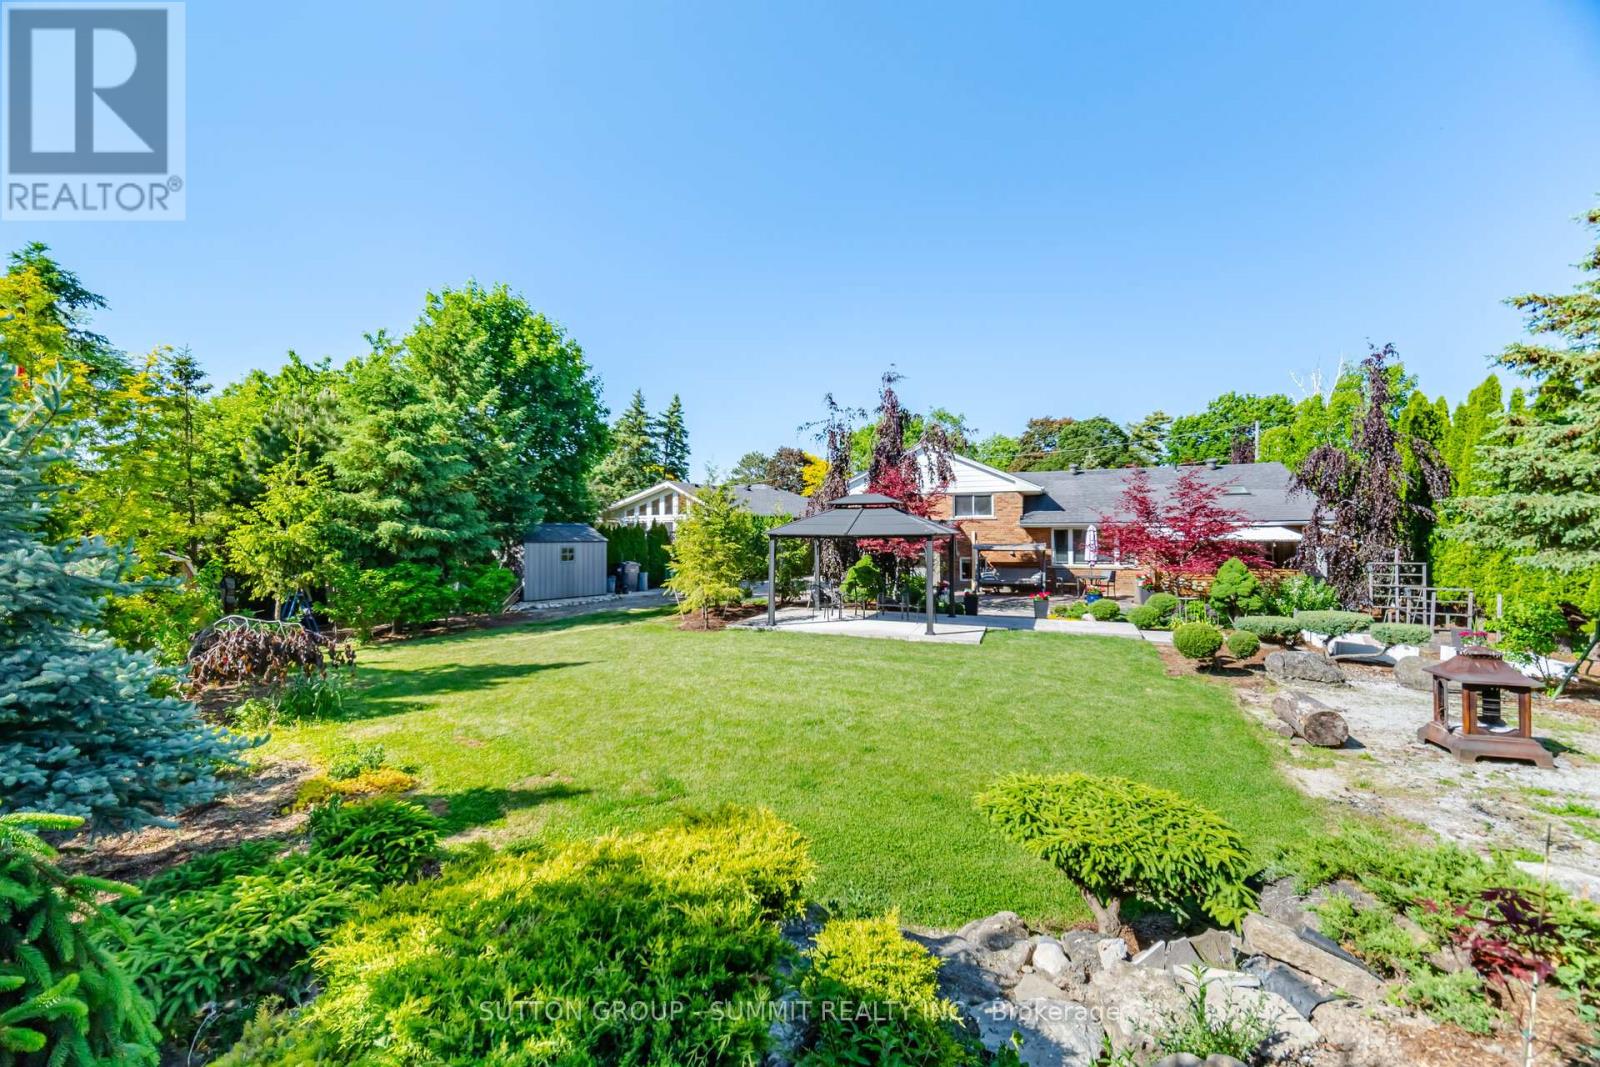
$1,199,000
14 Plainsman Road
Mississauga (Streetsville) · MLS # W13293356
3 bed · 2 bath · 2,298 sq ft
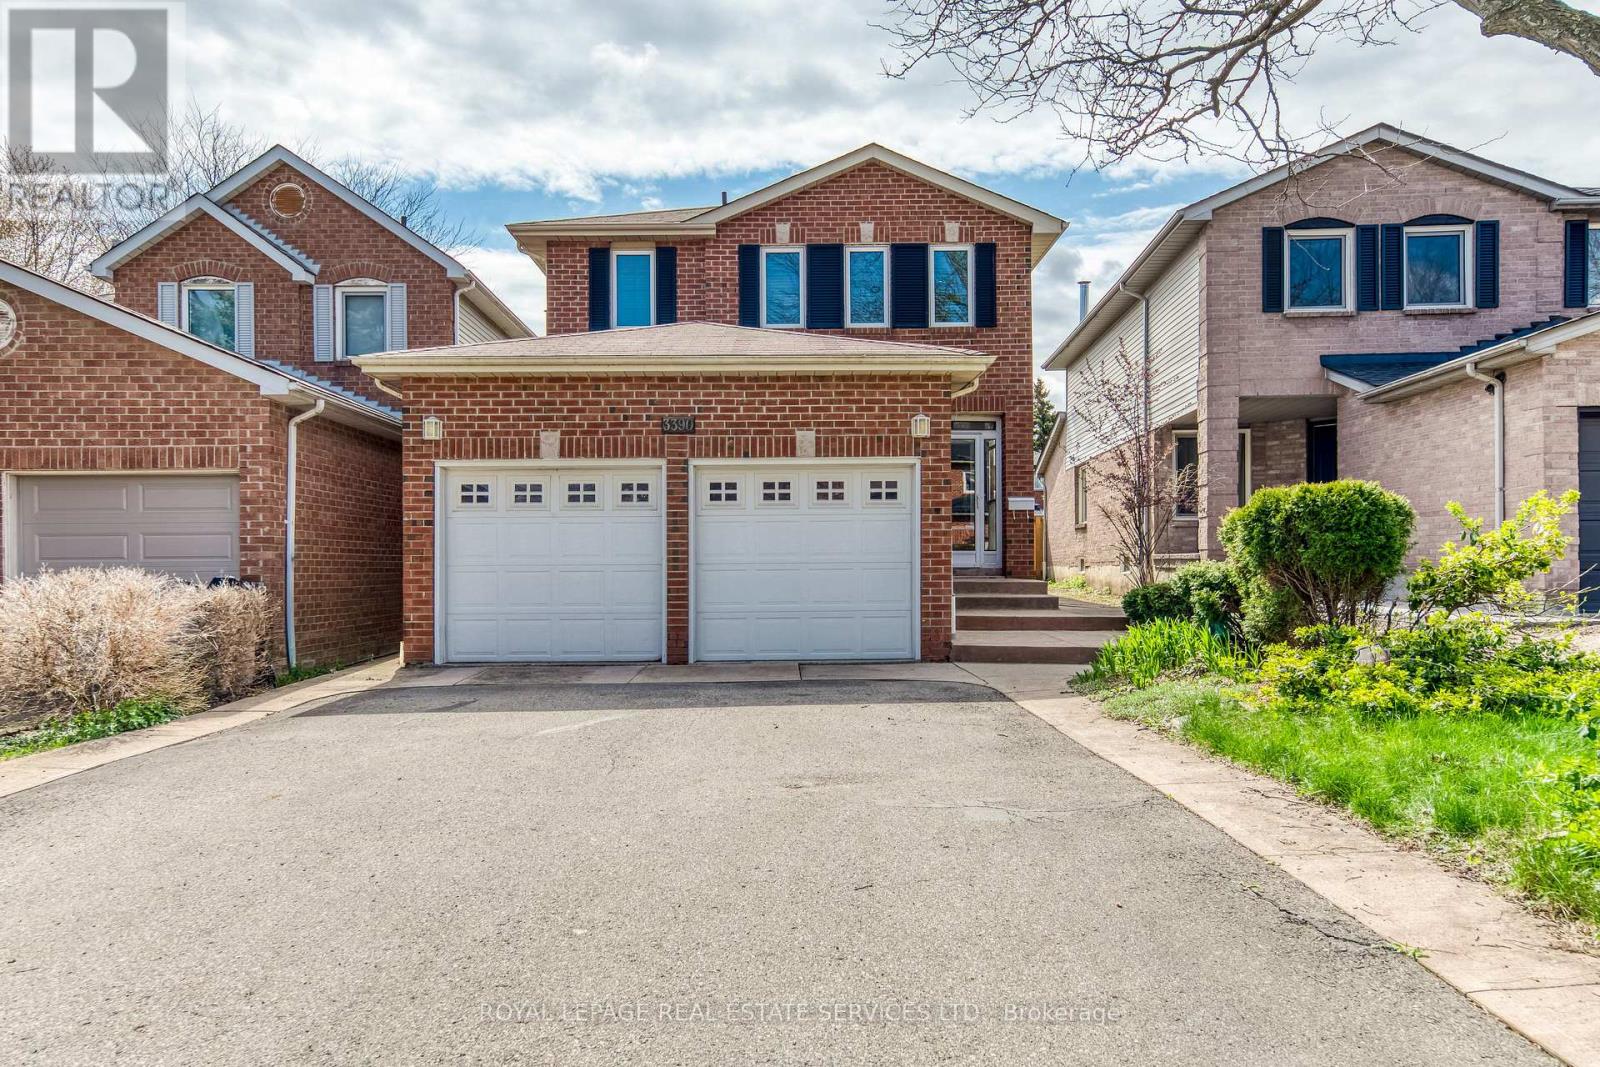
$1,199,000
3390 Chartrand Crescent
Mississauga (Erin Mills) · MLS # W13536810
3 bed · 3 bath · 1,900 sq ft