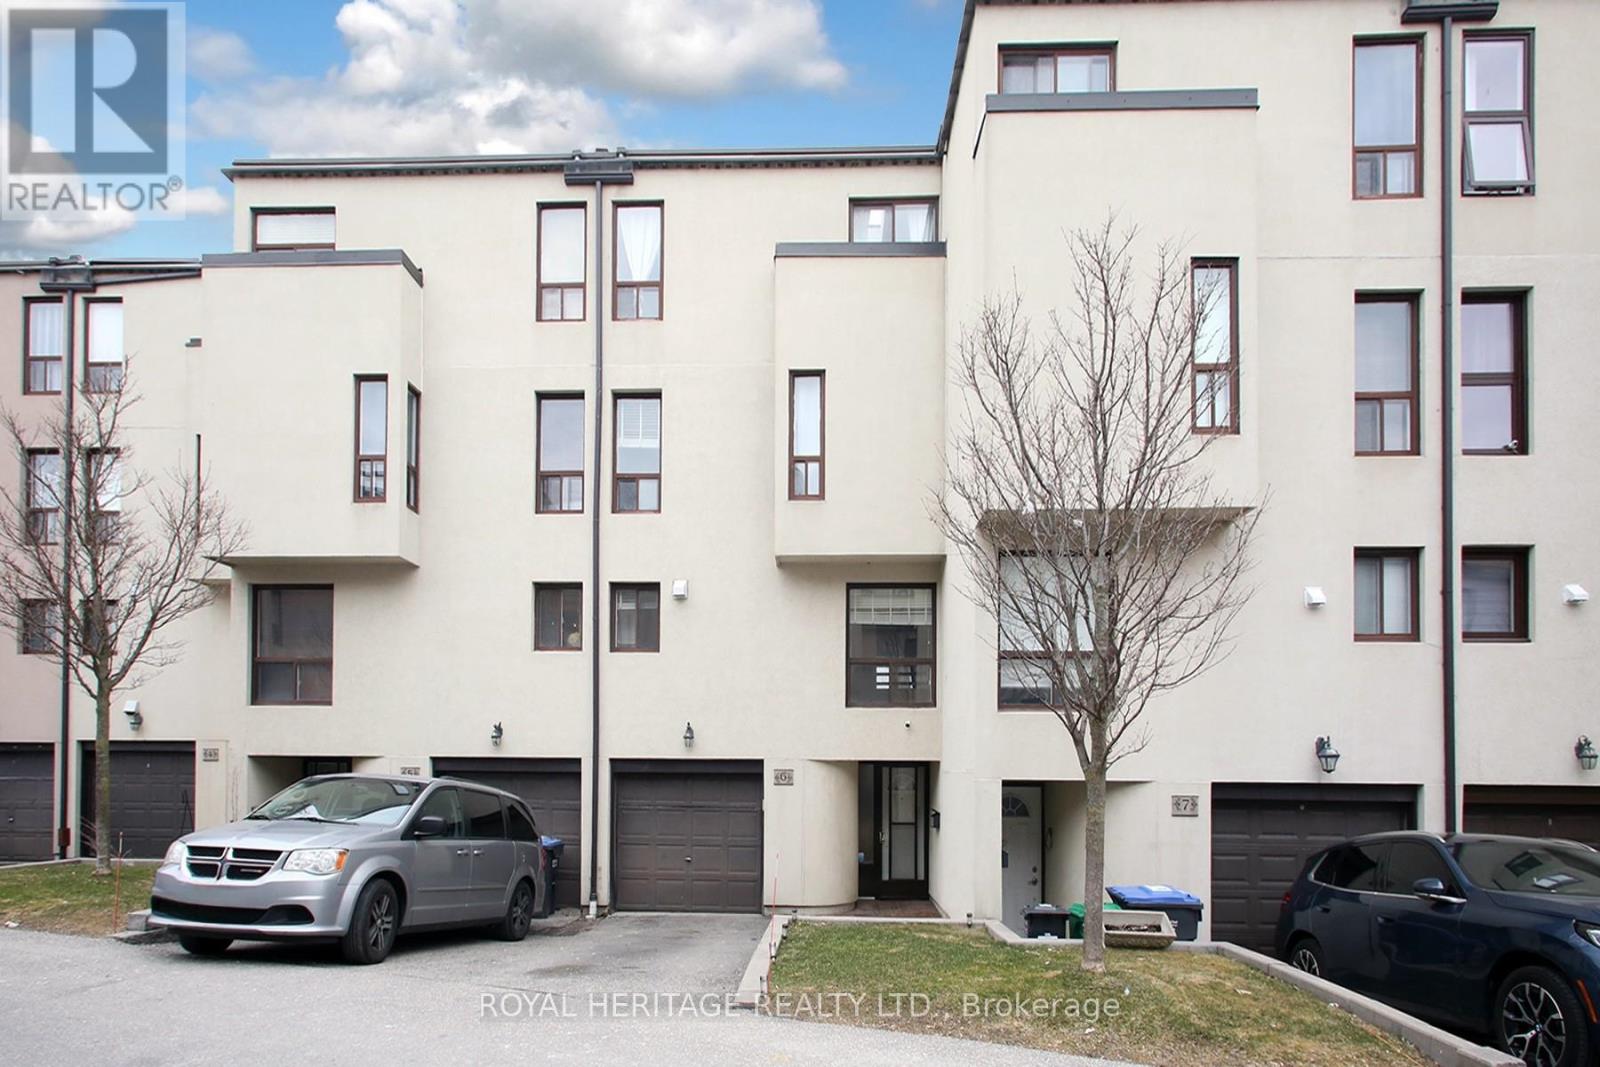
24 Reid Drive
Mississauga (Streetsville), Ontario L5M2A6
MLS # W13479200
Property Details
Type
Condo Townhouse
Beds
4
Baths
4
Status
For Sale
More homes like this
About this property
Discover this exceptional executive townhome offering approximately 2,050 sq. ft. above grade (as per MPAC) on a rare ravine lot overlooking the Credit River. Enjoy breathtaking views from the main floor, the primary suite, and the private third-floor terrace. Nestled in the heart of Streetsville, this home seamlessly blends urban convenience with the tranquility of nature. Just a short 7-minute walk to the GO Station, shops, restaurants, schools, and parks, the location offers outstanding accessibility for commuters and families alike. The bright, open-concept interior features soaring 10.5-foot ceilings, a custom-designed kitchen, four spacious bedrooms, and four modern bathrooms. Thoughtfully designed for both everyday living and entertaining, this home provides an abundance of functional and stylish living space. Step outside to your private backyard retreat or host family and friends on the spectacular third-floor terrace while taking in the serene ravine views. Premium features include stainless steel appliances, high-efficiency HVAC, an Ecobee smart thermostat, and durable composite decking on the upper terrace.Located just a 12-minute drive to the University of Toronto Mississauga campus, this is a rare opportunity to enjoy refined living in one of Streetsville's most sought-after, family-friendly communities. Tesla charger available for purchase separately. L-shaped sectional and concrete propane fire table on the upper terrace are also available.
Mortgage Estimate
Estimated monthly payment
Calculating…
Estimate only. Taxes, insurance, condo fees, and lender terms are not included.
Monthly costs to verify
Property taxes: about $315/month based on listed annual taxes.
Monthly Fee: $821.82/mo
Estimate only. Confirm taxes, condo/maintenance fees, insurance, utilities, and lender terms before making decisions.
Rooms
| Room | Level | Dimensions |
|---|---|---|
| Living room | Main level | 5.33 x 3.35 |
| Dining room | Main level | 3.71 x 3.4 |
| Kitchen | Main level | 5.3 x 2.59 |
| Primary Bedroom | Second level | 5.3 x 4.08 |
| Bedroom 2 | Second level | 3.74 x 2.77 |
| Bedroom 3 | Second level | 3.35 x 2.43 |
| Bedroom 4 | Third level | 5.3 x 2.83 |
| Recreational, Games room | Basement | 5.18 x 3.35 |
Facts & Location
Interior Size
2,050 sq ft
Parking
2 spaces
Annual Taxes
$3,784
Monthly Fee
$821.82/mo
Listing data
Listing information is provided for personal, non-commercial use and should be independently verified before making real estate decisions.
Last refreshed: Jul 15, 2026 3:17 AM
Explore nearby searches
SEO-friendly searches for this area, property type, and nearby neighbourhoods.
Similar Properties
More nearby listings that may fit the same search.
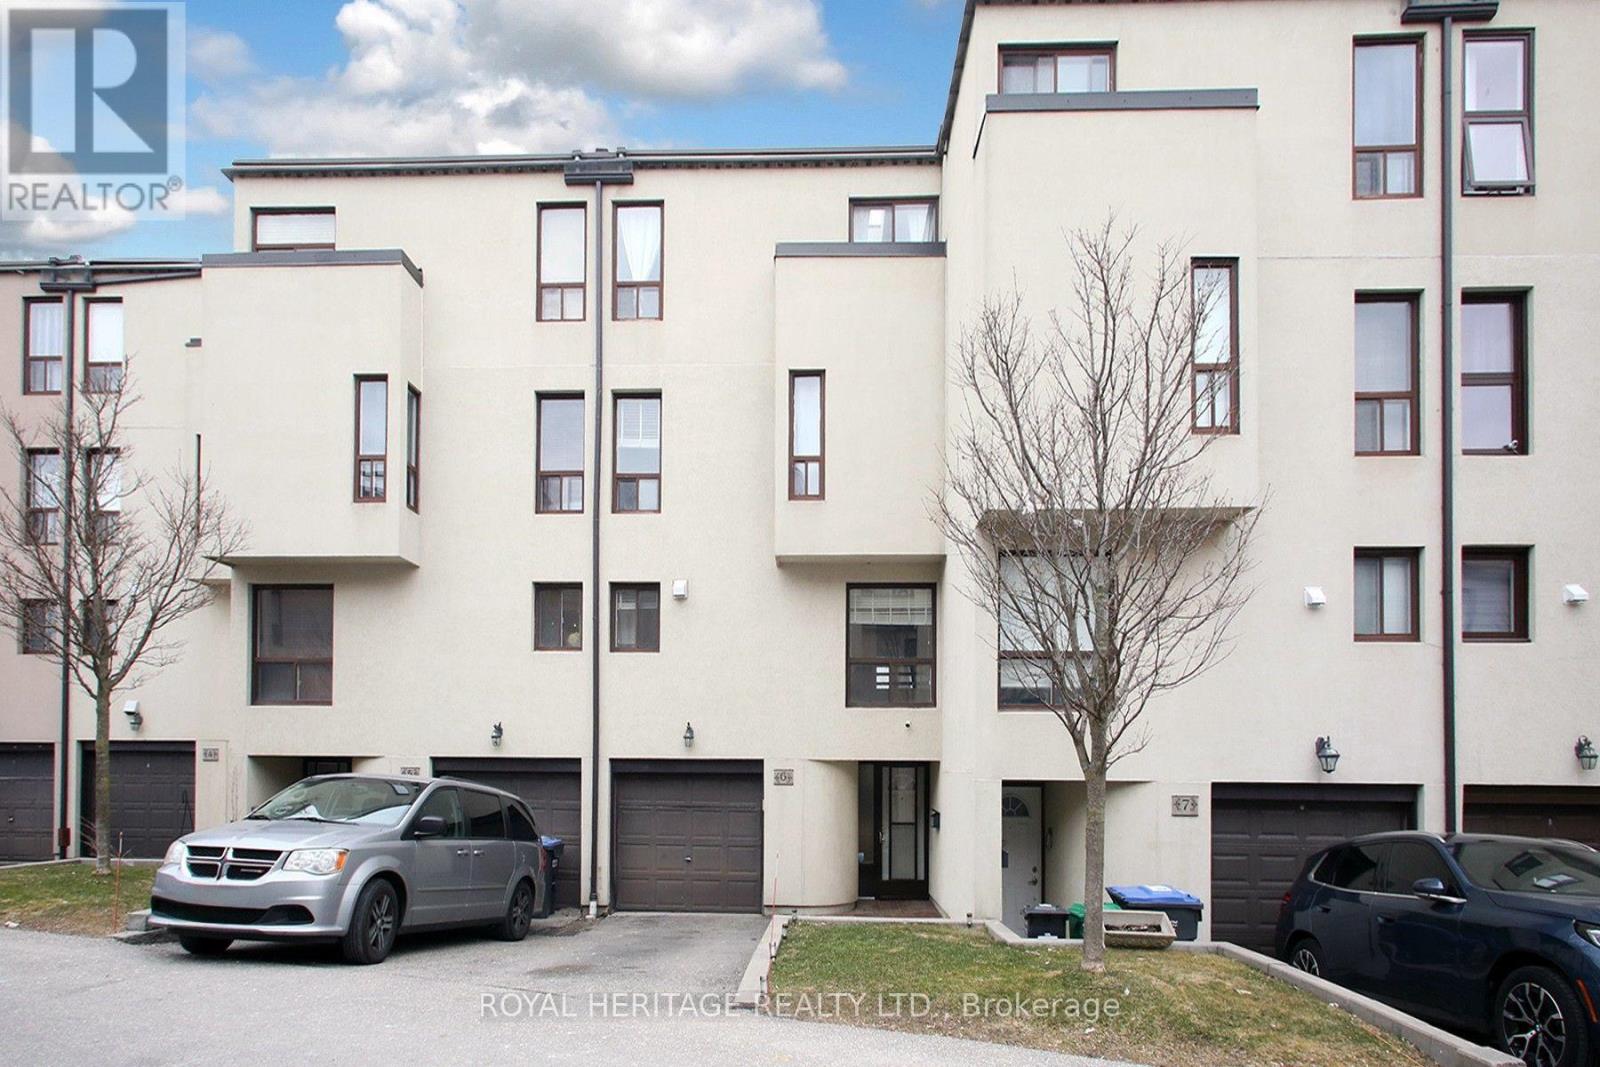
$690,000
24 Reid Drive
Mississauga (Streetsville) · MLS # W13567164
4 bed · 4 bath · 2,050 sq ft
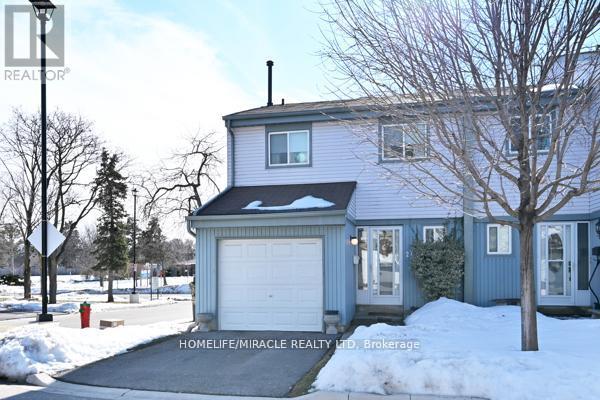
$684,800
Unit 27 - 121 Falconer Drive
Mississauga (Streetsville) · MLS # W13449946
3 bed · 3 bath
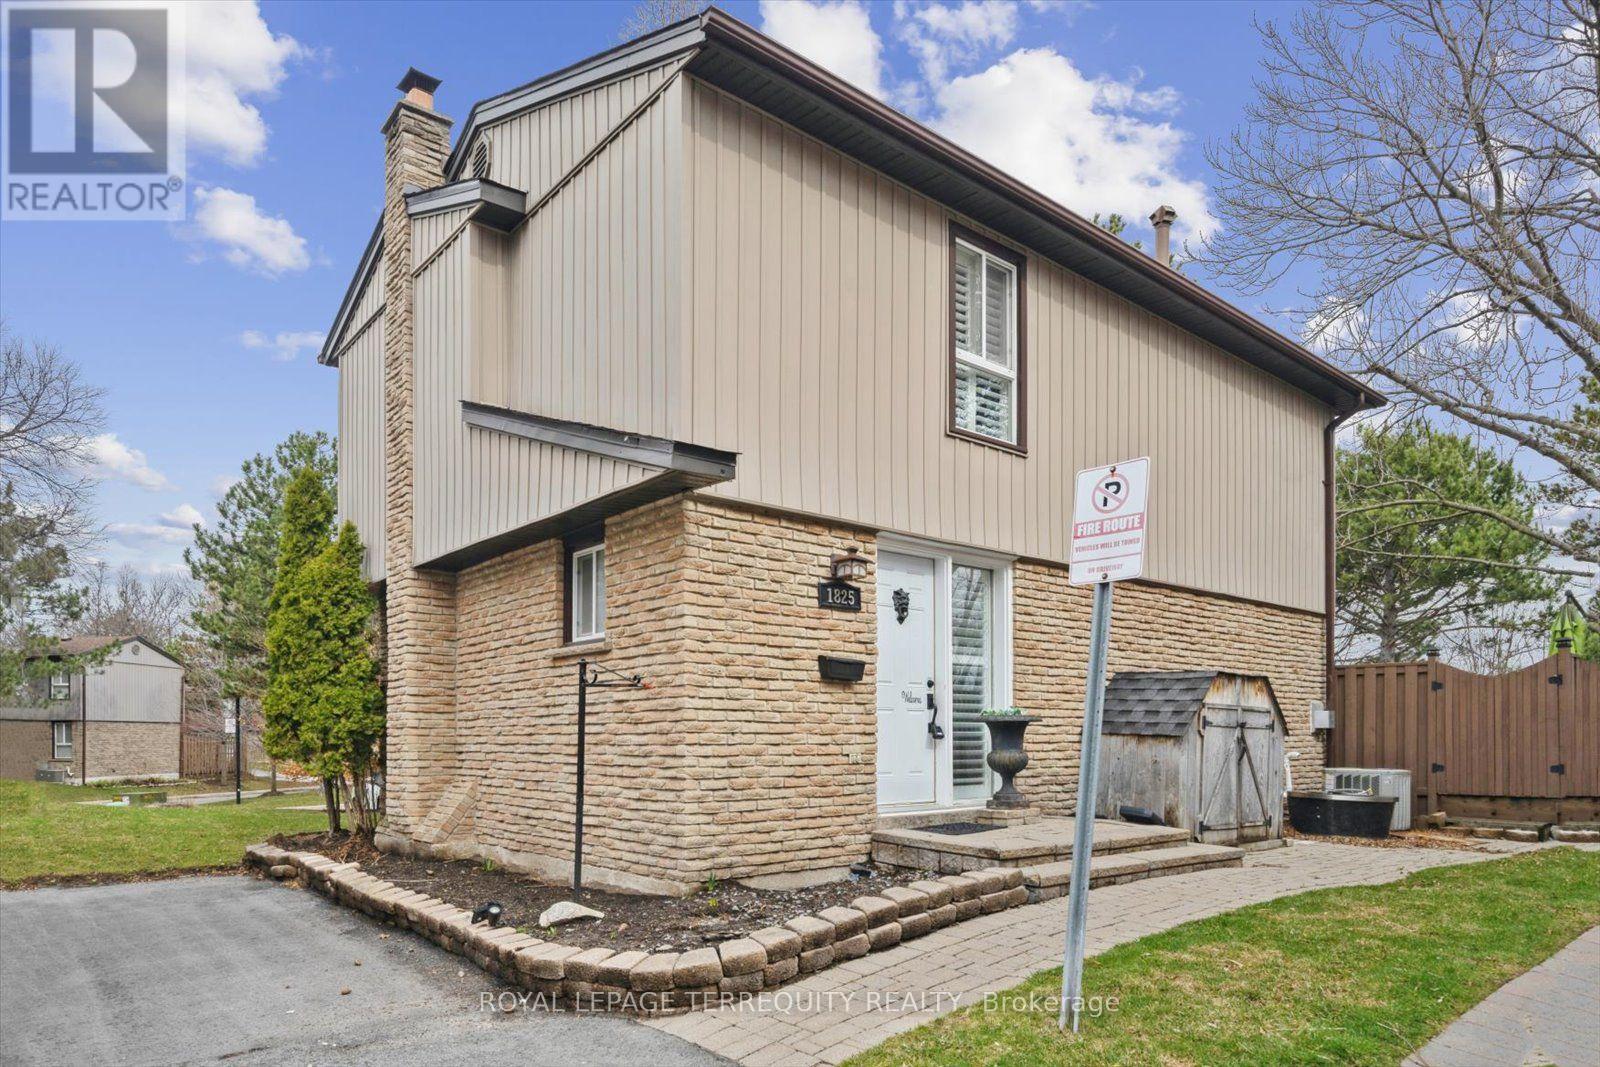
$749,000
1825 Hyde Mill Crescent
Mississauga (Streetsville) · MLS # W13565344
4 bed · 3 bath · 2,000 sq ft