Videos & Virtual Tours
Open available video, 3D tour, or virtual-tour media for this listing.
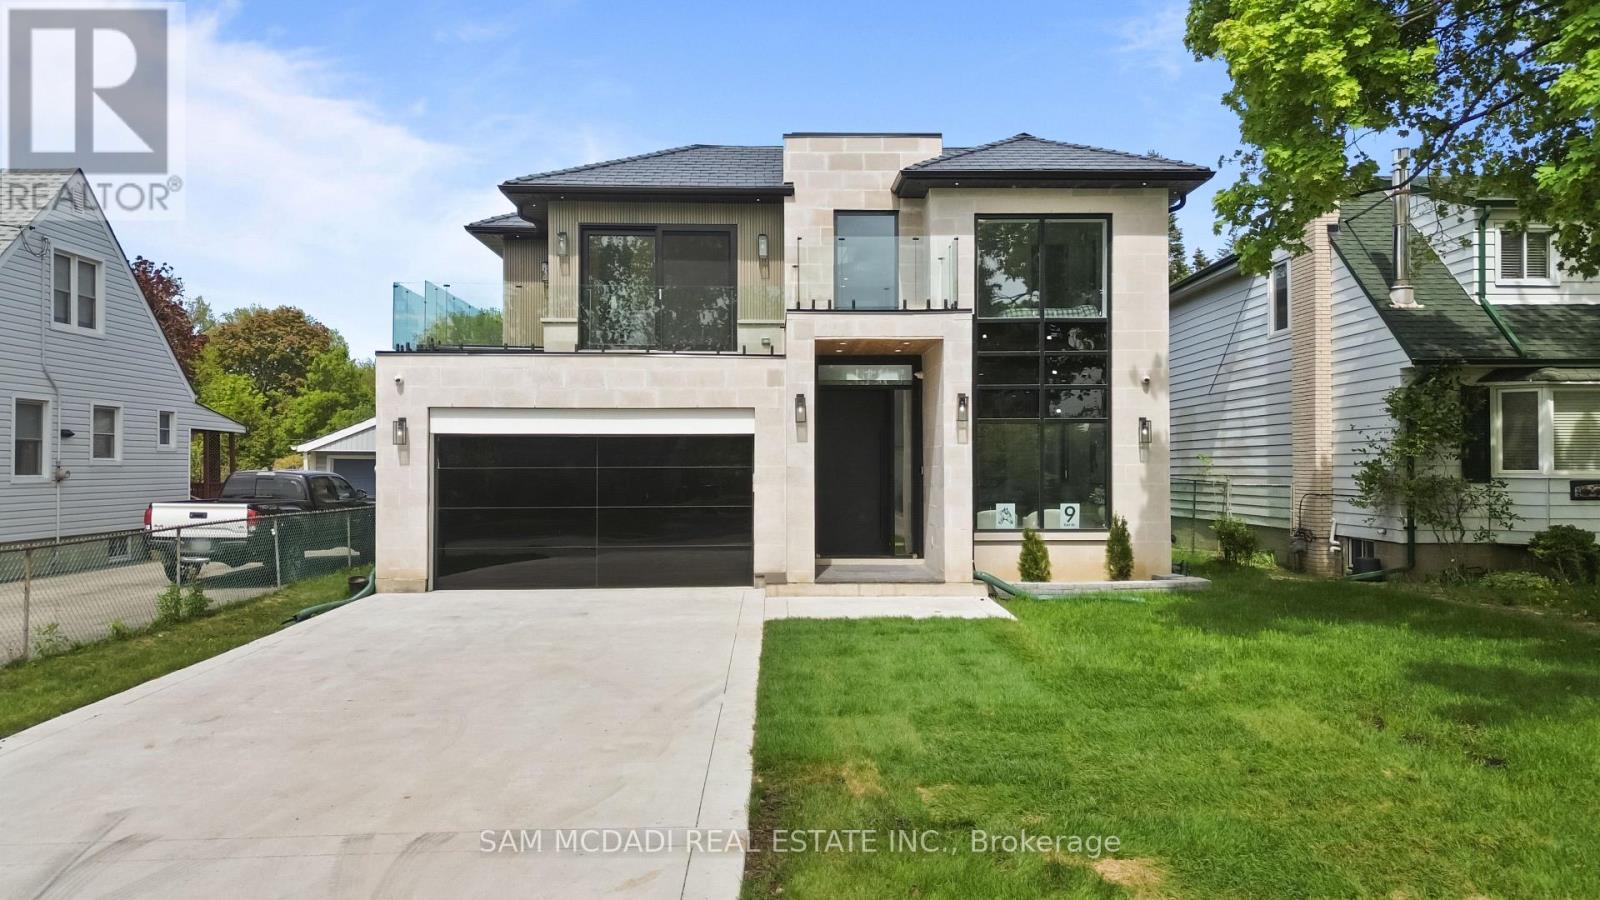
9 Earl Street
Mississauga (Streetsville), Ontario L5M1N6
MLS # W13543980
Property Details
Type
Detached
Beds
6
Baths
8
Status
For Sale
More homes like this
About this property
Welcome to 9 Earl St, an architecturally refined custom-built residence offering over 6,000 SF of luxurious living space on a pool-sized lot. Thoughtfully designed, a striking fibreglass entry door introduces a grand interior featuring 10-ft ceilings, open-riser staircases with recessed lighting, oversized tilt-and-turn European windows, an in-home elevator servicing all levels, & pot lights throughout. Curated for both entertaining & everyday living, the designer chef's kitchen is equipped w/ premium Wolf & Sub-Zero appliances, including a separate full-size refrigerator & freezer, waterfall quartz countertops, custom tinted cabinetry, a built-in steamer, pot filler, oversized island, and an adjoining butler's prep kitchen. A secondary kitchen adds further versatility. Overlooking the kitchen, the family room showcases dramatic floor-to-ceiling built-ins, a porcelain slab fireplace surround, and expansive glass doors opening to a covered patio and private outdoor retreat. The main level also fts a versatile space that can easily convert into an additional bedroom complete w/ its own ensuite & walk-out access or an office. Upstairs, the primary suite delivers a boutique hotel-inspired experience with dual skylights, a spa-like ensuite featuring a steam shower, a tub, & a custom walk-in closet. Each washroom throughout the home is enhanced w/ heated floors, while the upper-level laundry room includes premium LG appliances & a built-in lint remover. Designed for relaxation, the fully finished walk-up lower level offers expansive recreation spaces, a dedicated theatre room w/ 9 speakers & dual subwoofers, an additional bedroom suite, & 2 full bathrooms. Additional highlights include rough-ins for heated basement floors, a snow melt system, secondary roughed-in laundry, hardwood flooring, porcelain slab finishes, gas & electric fireplaces, five skylights, & a durable poly sand synthetic slate roof. A truly exceptional offering tailored for the most discerning buyer.
Mortgage Estimate
Estimated monthly payment
Calculating…
Estimate only. Taxes, insurance, condo fees, and lender terms are not included.
Monthly costs to verify
Property taxes: about $1,564/month based on listed annual taxes.
Estimate only. Confirm taxes, condo/maintenance fees, insurance, utilities, and lender terms before making decisions.
Rooms
| Room | Level | Dimensions |
|---|---|---|
| Kitchen | Main level | 3.39 x 9.05 |
| Bedroom | Basement | 5.23 x 5.61 |
| Family room | Basement | 5.84 x 6.12 |
| Recreational, Games room | Basement | 9.49 x 6.14 |
| Media | Basement | 5.56 x 6.2 |
| Dining room | Main level | 3.39 x 2.57 |
| Living room | Main level | 5.49 x 5.66 |
| Family room | Main level | 6.42 x 5.2 |
| Bedroom | Main level | 2.89 x 3.51 |
| Primary Bedroom | Second level | 6.01 x 5.16 |
| Bedroom | Second level | 3.38 x 4.77 |
| Bedroom | Second level | 4.01 x 3.04 |
| Bedroom | Second level | 3.76 x 3.91 |
| Laundry room | Second level | 1.96 x 1.96 |
Facts & Location
Parking
6 spaces
Lot Size
50 x 178 FT
Annual Taxes
$18,765
Listing data
Listing information is provided for personal, non-commercial use and should be independently verified before making real estate decisions.
Last refreshed: Jul 16, 2026 3:17 AM
Explore nearby searches
SEO-friendly searches for this area, property type, and nearby neighbourhoods.
Similar Properties
More nearby listings that may fit the same search.
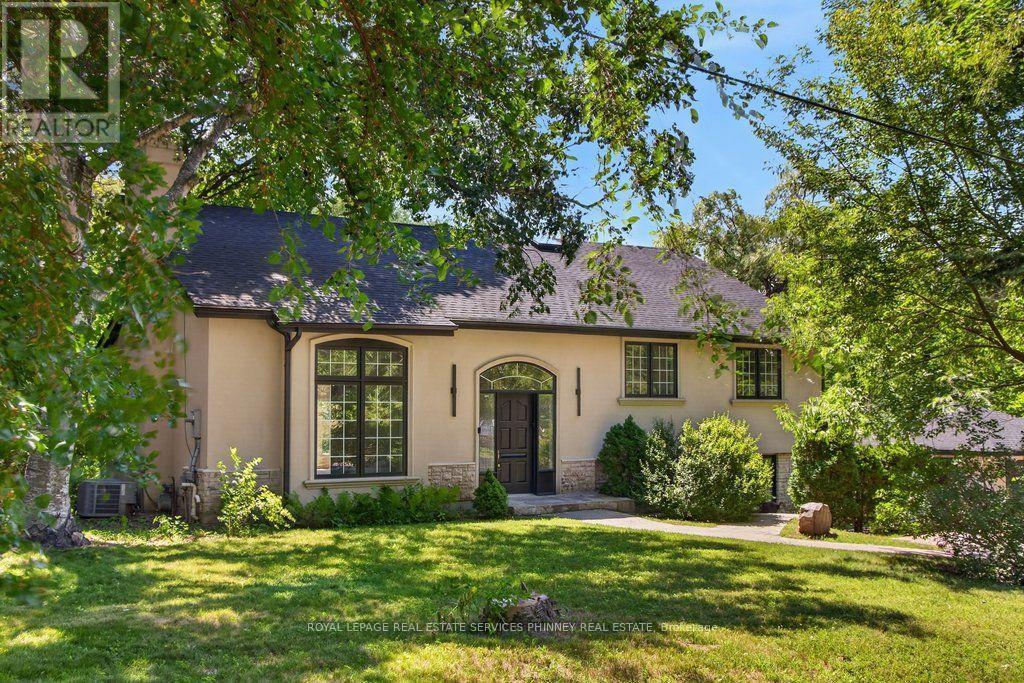
$2,695,000
1340 Contour Drive
Mississauga (Clarkson) · MLS # W13572796
4 bed · 3 bath · 4,000 sq ft
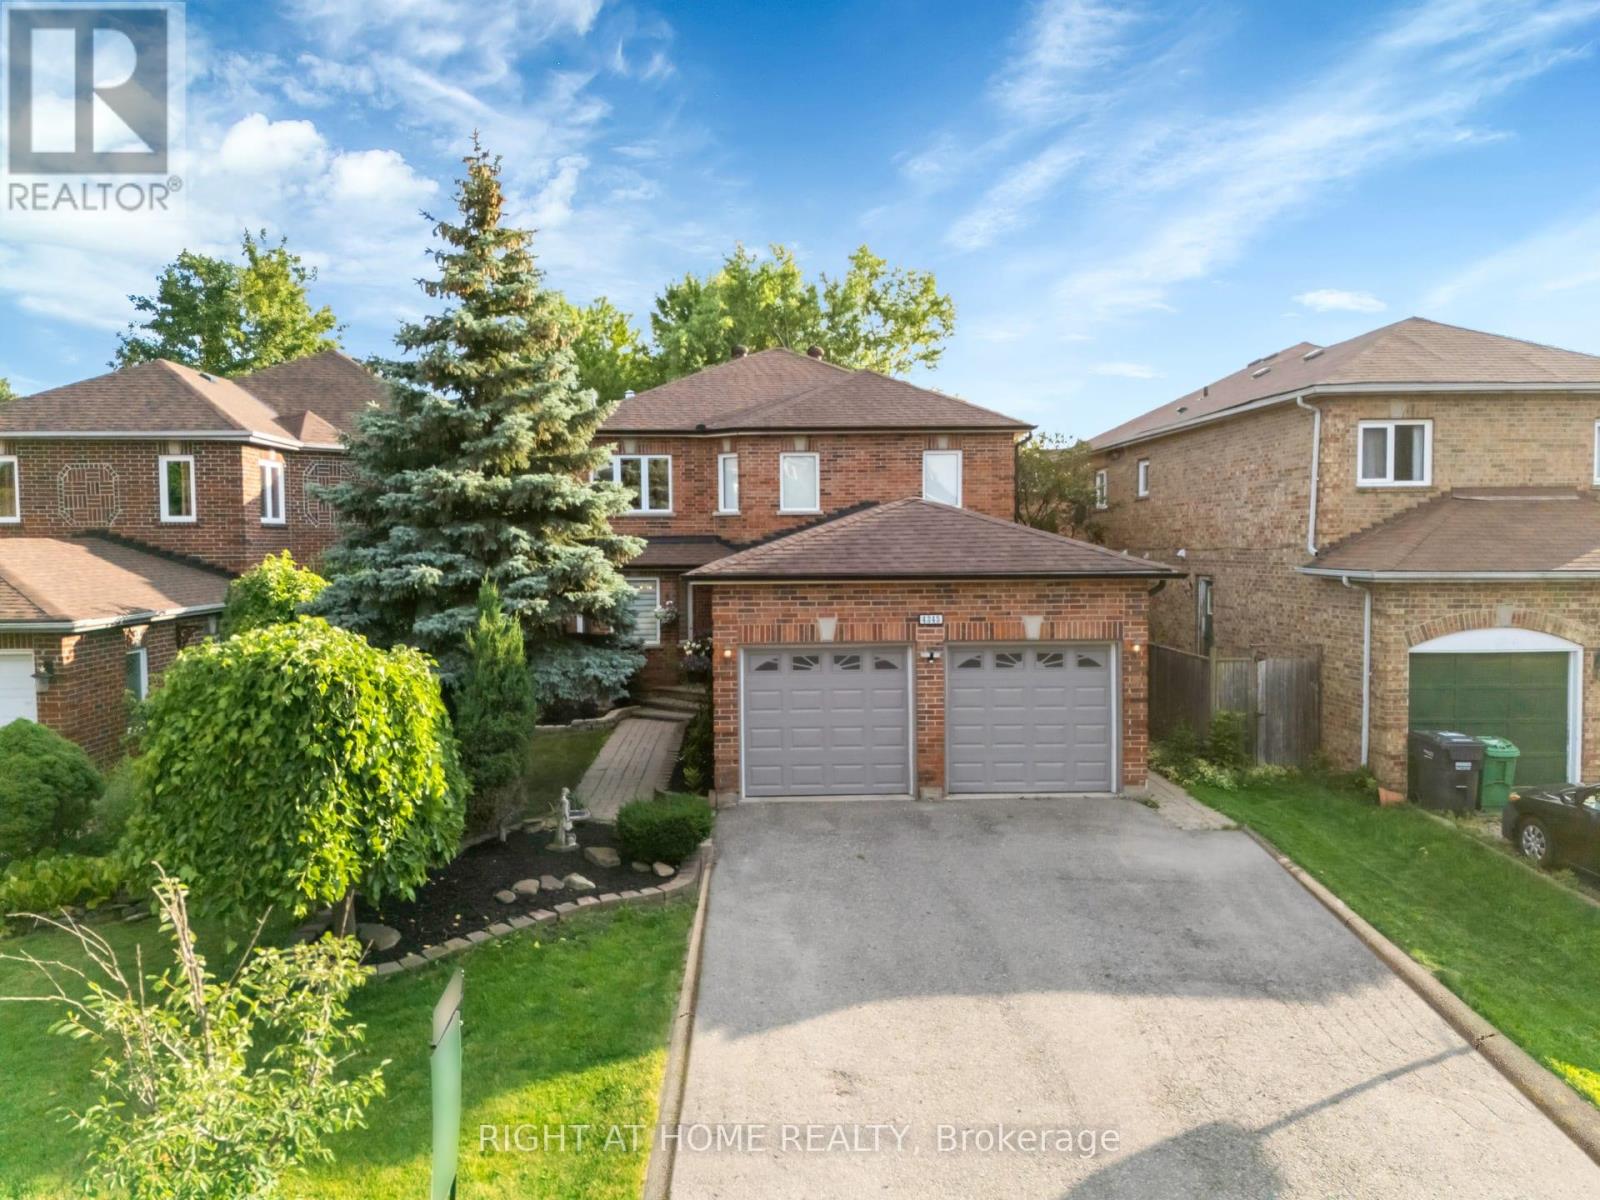
$1,399,000
4345 ROMFIELD Crescent
Mississauga (Central Erin Mills) · MLS # W13544692
5 bed · 4 bath
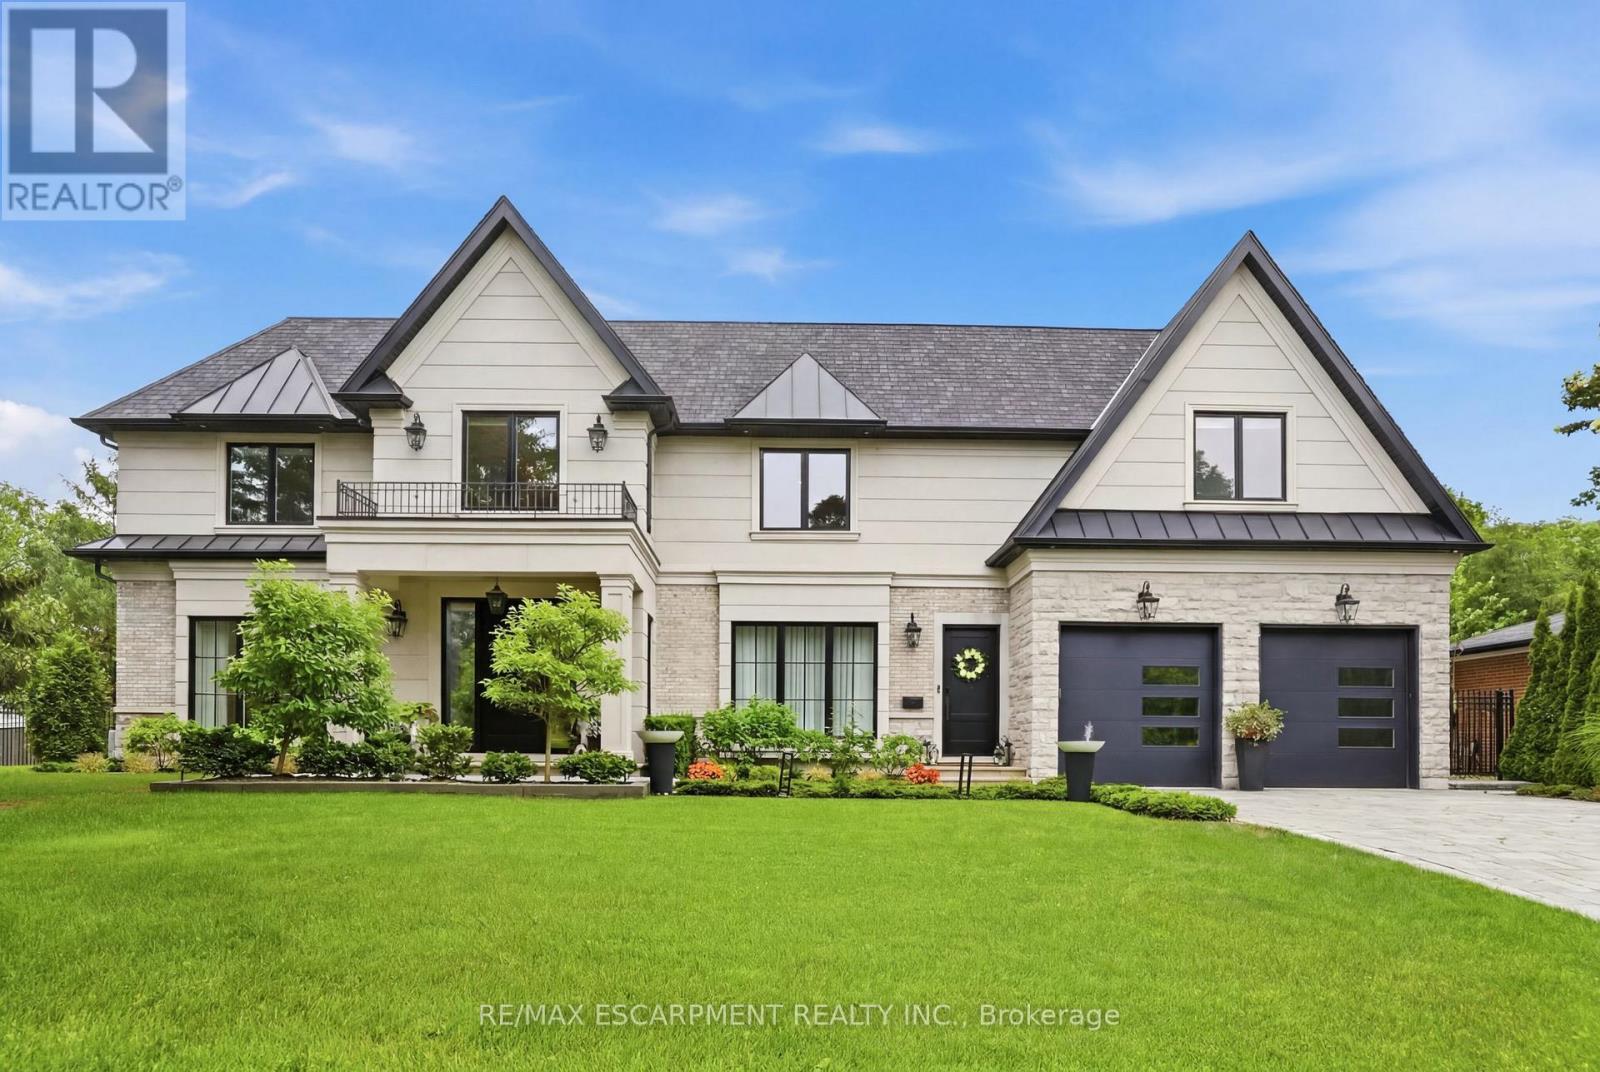
$5,699,000
1544 Lochlin Trail
Mississauga (Mineola) · MLS # W13507450
5 bed · 7 bath