Videos & Virtual Tours
Open available video, 3D tour, or virtual-tour media for this listing.
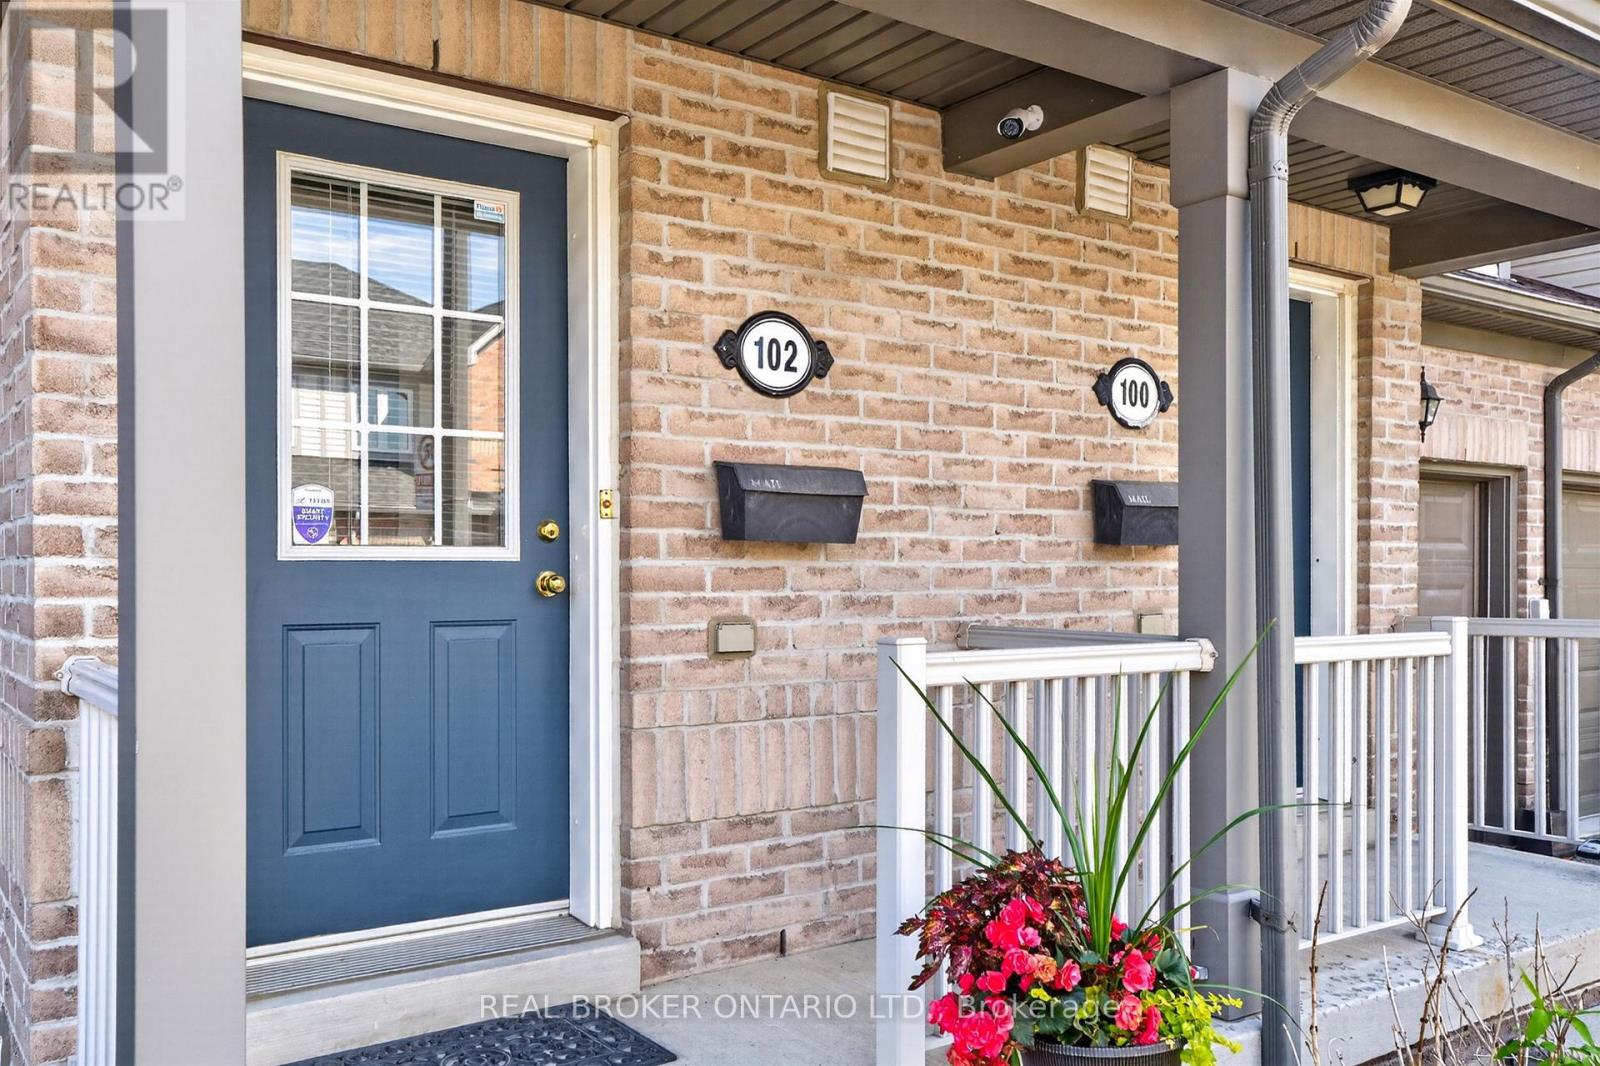
Unit 102 - 86 Joymar Drive
Mississauga (Streetsville), Ontario L5M7Z6
MLS # W13225718
Property Details
Type
Condo Townhouse
Beds
3
Baths
3
Status
For Sale
More homes like this
About this property
Discover the perfect blend of comfort, convenience, and opportunity in this charming 3-bedroom townhome nestled in the heart of Streetsville; just minutes from the Streetsville GO Station. In a family-friendly neighbourhood near Vista Heights School, Streetsville Secondary School and walking distance to the Village of Streetsville where you can experience shops and restaurants throughout the year! This home is approximately 1,300 sqft, the main floor impresses with rich hardwood flooring that blends timeless elegance with everyday durability. Upstairs, plush carpeting throughout the bedrooms creates a warm, cozy retreat you'll love coming home to. The unfinished basement presents a valuable opportunity to add significant square footage and long-term equity, allowing new owners to customize the space entirely to their needs and vision. Best of all, this home is being sold furnished - truly move-in ready from day one (see Inclusions list for full details). For investors, this is a turnkey opportunity with immediate rental appeal and minimal upfront expense. For first-time buyers, it removes the stress and cost of furnishing, making the transition into homeownership seamless and exciting. Whether you're growing your portfolio or stepping into your first home, this charming Streetsville property offers comfort, convenience, and long-term value.
Mortgage Estimate
Estimated monthly payment
Calculating…
Estimate only. Taxes, insurance, condo fees, and lender terms are not included.
Monthly costs to verify
Property taxes: about $380/month based on listed annual taxes.
Monthly Fee: $410.20/mo
Estimate only. Confirm taxes, condo/maintenance fees, insurance, utilities, and lender terms before making decisions.
Rooms
| Room | Level | Dimensions |
|---|---|---|
| Eating area | Main level | 2.3 x 2.2 |
| Primary Bedroom | Second level | 4.9 x 3.4 |
| Bedroom 2 | Second level | 2.8 x 5 |
| Bedroom 3 | Second level | 2.9 x 3.1 |
| Other | Basement | 4.9 x 13.6 |
| Foyer | Main level | 1.2 x 1.4 |
| Dining room | Main level | 2.5 x 2.6 |
| Living room | Main level | 2.5 x 4.1 |
| Kitchen | Main level | 2.3 x 3.5 |
Facts & Location
Interior Size
1,300 sq ft
Parking
2 spaces
Annual Taxes
$4,559
Monthly Fee
$410.20/mo
Listing data
Listing information is provided for personal, non-commercial use and should be independently verified before making real estate decisions.
Last refreshed: Jul 16, 2026 3:15 AM
Explore nearby searches
SEO-friendly searches for this area, property type, and nearby neighbourhoods.
Similar Properties
More nearby listings that may fit the same search.
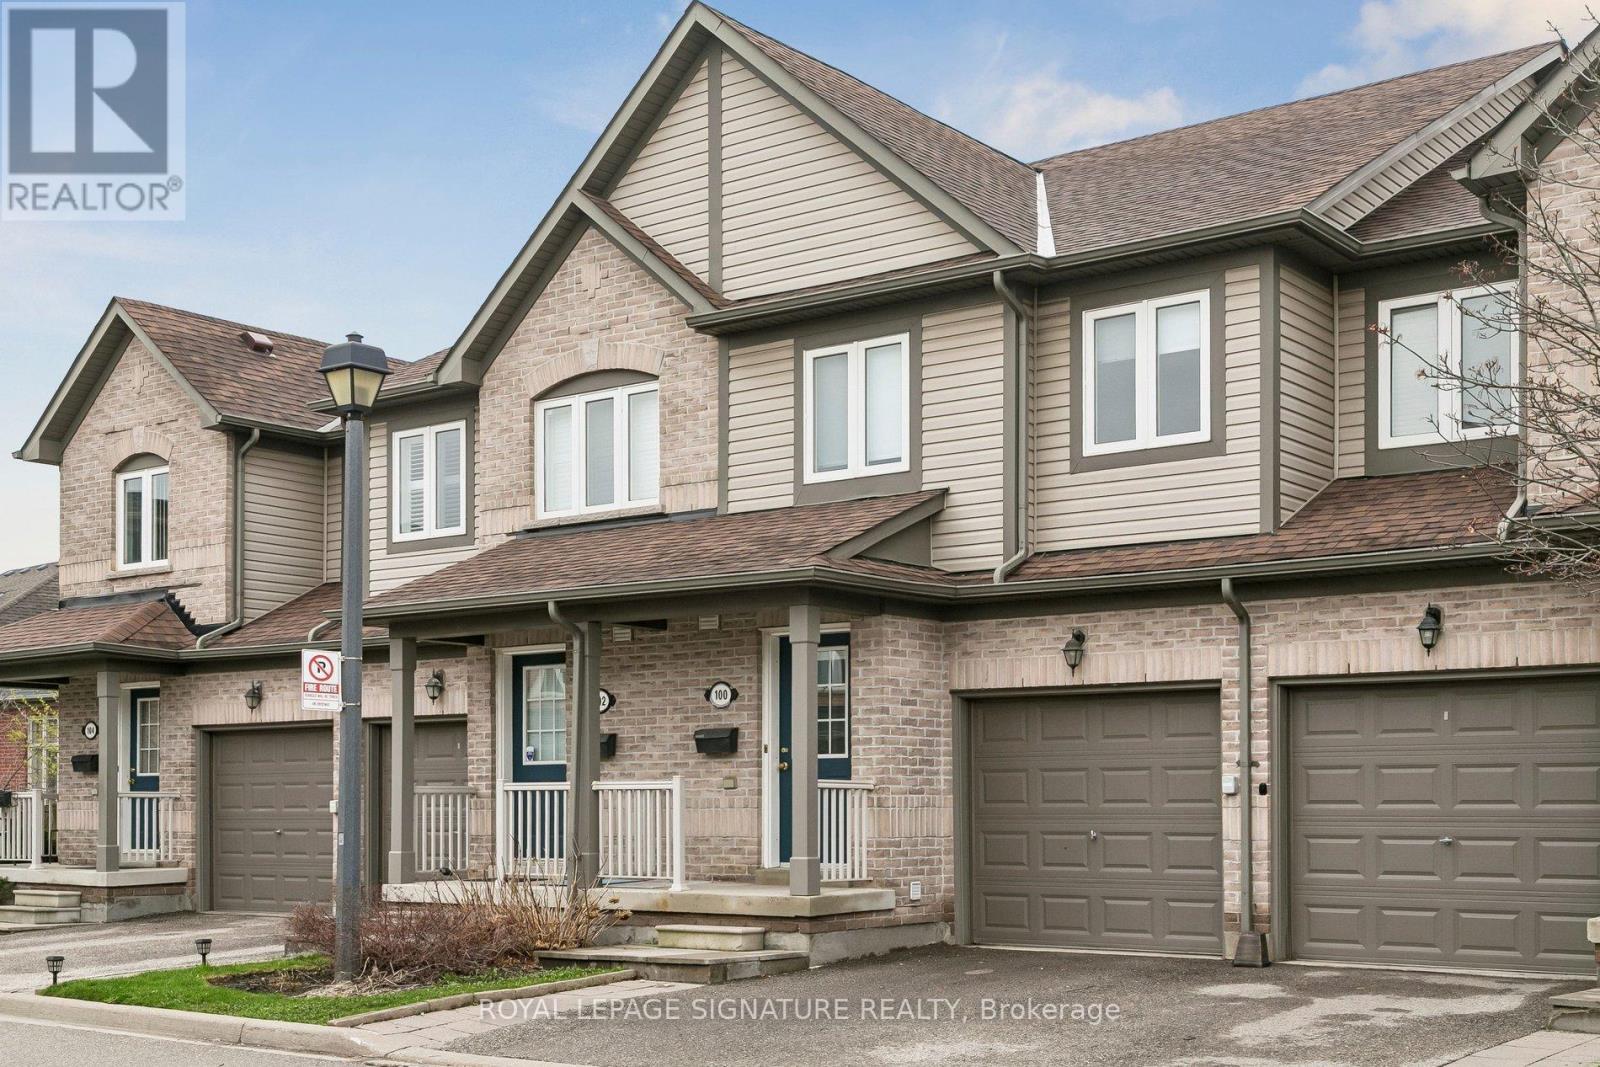
$799,900
86 Joymar Drive
Mississauga (Streetsville) · MLS # W13491048
3 bed · 3 bath
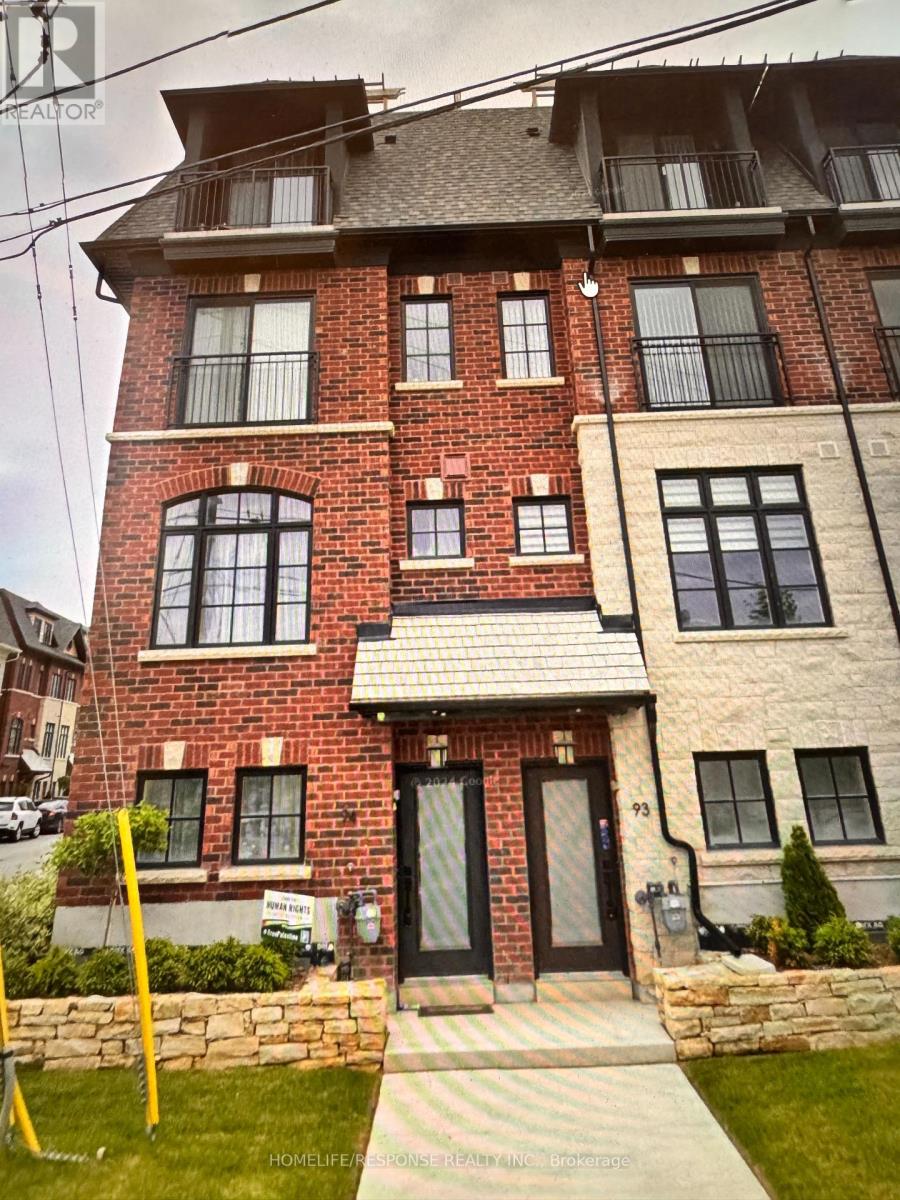
$799,900
93-150 JOYMAR Drive
Mississauga (Streetsville) · MLS # W12901740
3 bed · 2 bath
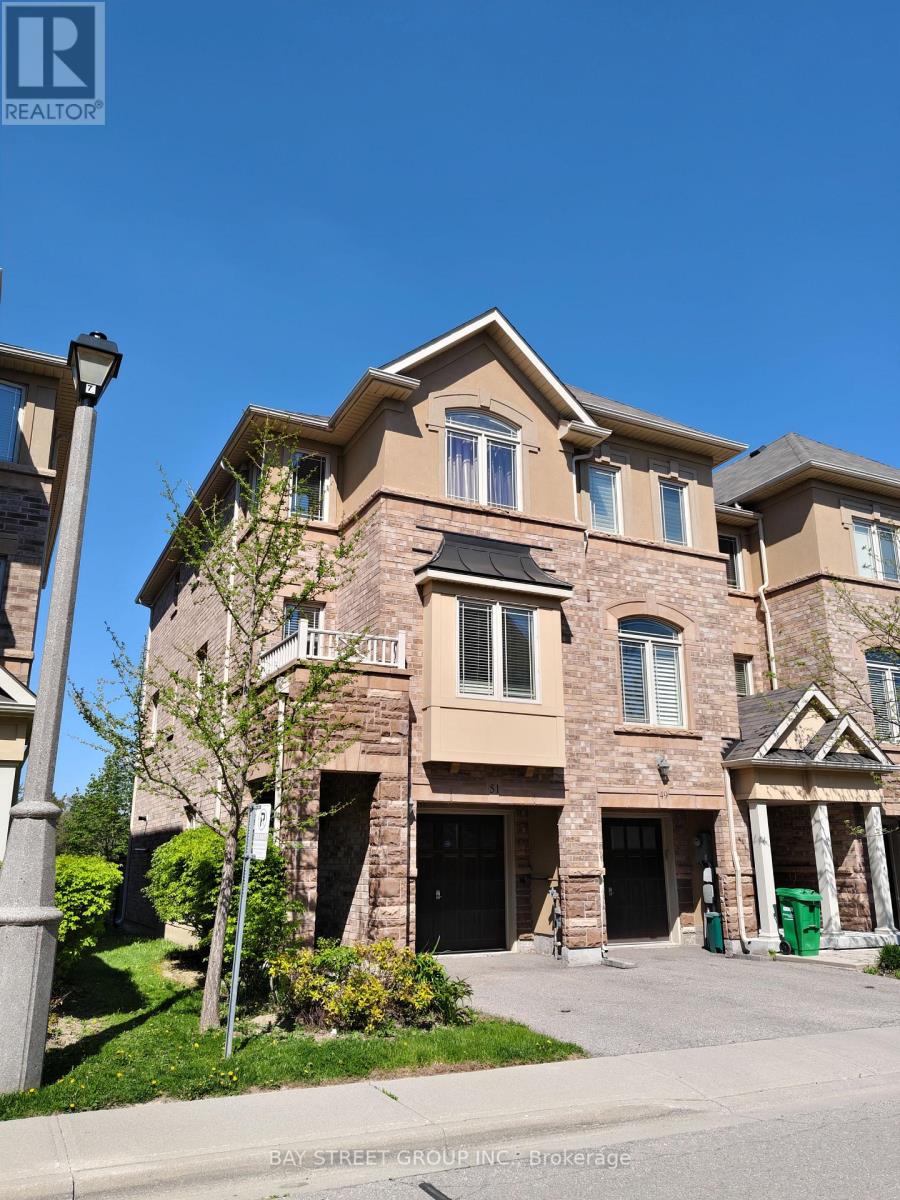
$799,000
Unit 51 - 6625 Falconer Drive
Mississauga (Streetsville) · MLS # W13153176
3 bed · 3 bath · 1,672 sq ft