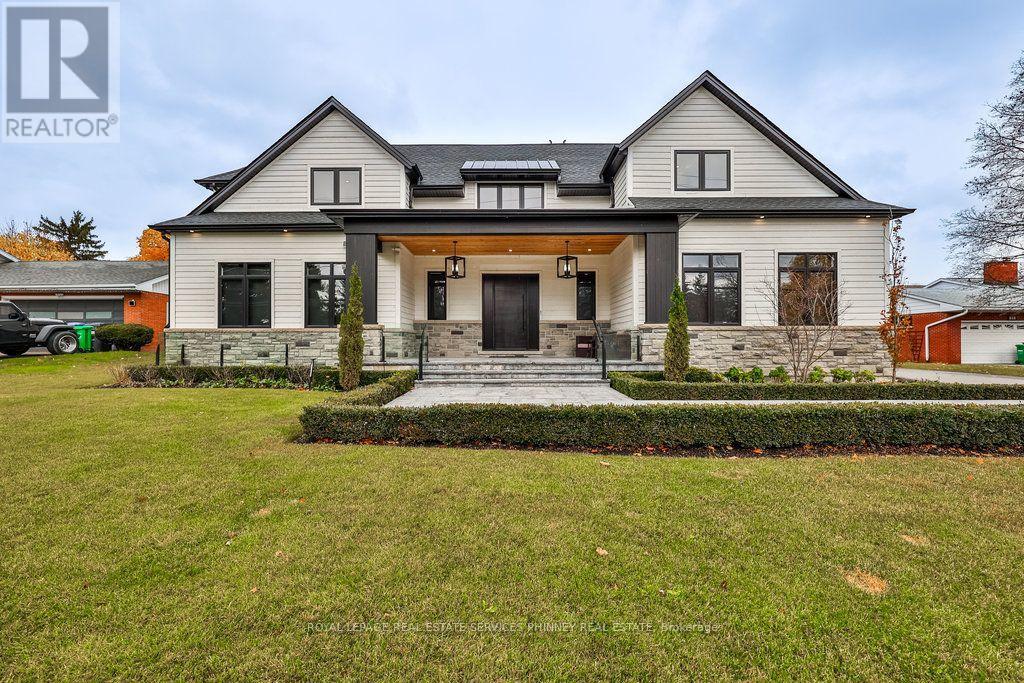
Videos & Virtual Tours
Open available video, 3D tour, or virtual-tour media for this listing.
57 Joymar Drive
Mississauga (Streetsville), Ontario L5M1G1
MLS # W13585842
Property Details
Type
Detached
Beds
7
Baths
8
Status
For Sale
More homes like this
About this property
Experience refined luxury in this exceptional custom residence, perfectly positioned on a premium, private lot backing onto the tranquil Mullet Creek. Offering nearly 8,000 square feet of thoughtfully designed living space, this impressive home features a three-car garage, five+2 bedrooms, and eight beautifully appointed bathrooms. Every detail has been carefully curated to blend timeless elegance with modern comfort. Inside, soaring vaulted ceilings and floor-to-ceiling windows create an extraordinary sense of space while filling the home with natural light and picturesque views of the surrounding mature trees. The open-concept kitchen, dining area, and spectacular great room provide the perfect setting for both everyday living and effortless entertaining. A spacious main floor office provides the ideal setting for a home workspace, library, playroom, or additional living area. Upstairs, you'll find five beautifully appointed bedrooms, each complete with its own private ensuite, offering exceptional comfort and privacy. The luxurious primary suite serves as a true retreat, featuring a spa-inspired ensuite and an expansive walk-in closet. Completing the upper level is an oversized laundry room with double washers and dryers, thoughtfully designed to make everyday living both convenient and efficient. The fully finished lower level is designed for recreation and entertaining, featuring an expansive lounge, golf simulator, oversized recreation area, stylish bar, and two additional bedrooms. Step outside to your own resort-inspired backyard. Backing onto the peaceful Mullet Creek, the professionally landscaped grounds showcase a sparkling pool with a cascading waterfall, putting green, hot tub, and a covered outdoor living area with a fireplace and additional bathroom. Whether hosting guests or enjoying a quiet evening at home, this remarkable property offers an exceptional lifestyle in a truly private setting.
Mortgage Estimate
Estimated monthly payment
Calculating…
Estimate only. Taxes, insurance, condo fees, and lender terms are not included.
Monthly costs to verify
Property taxes: about $2,217/month based on listed annual taxes.
Estimate only. Confirm taxes, condo/maintenance fees, insurance, utilities, and lender terms before making decisions.
Rooms
| Room | Level | Dimensions |
|---|---|---|
| Office | Main level | 3.96 x 6.07 |
| Media | Lower level | 7.11 x 9.3 |
| Bedroom | Lower level | 6.05 x 4.37 |
| Kitchen | Main level | 6.93 x 4.93 |
| Great room | Main level | 6.35 x 11 |
| Dining room | Main level | 6.93 x 3.02 |
| Primary Bedroom | Second level | 3.66 x 6.73 |
| Bedroom 2 | Second level | 3.35 x 3.99 |
| Bedroom 3 | Second level | 3.51 x 3.48 |
| Bedroom 4 | Second level | 3.48 x 3.48 |
| Bedroom 5 | Second level | 4.01 x 5.08 |
| Recreational, Games room | Lower level | 18.19 x 7.34 |
Facts & Location
Interior Size
8,000 sq ft
Parking
13 spaces
Lot Size
95 x 246.7 FT
Annual Taxes
$26,601
Listing data
Listing information is provided for personal, non-commercial use and should be independently verified before making real estate decisions.
Last refreshed: Jul 21, 2026 4:30 PM
Explore nearby searches
SEO-friendly searches for this area, property type, and nearby neighbourhoods.
Similar Properties
More nearby listings that may fit the same search.
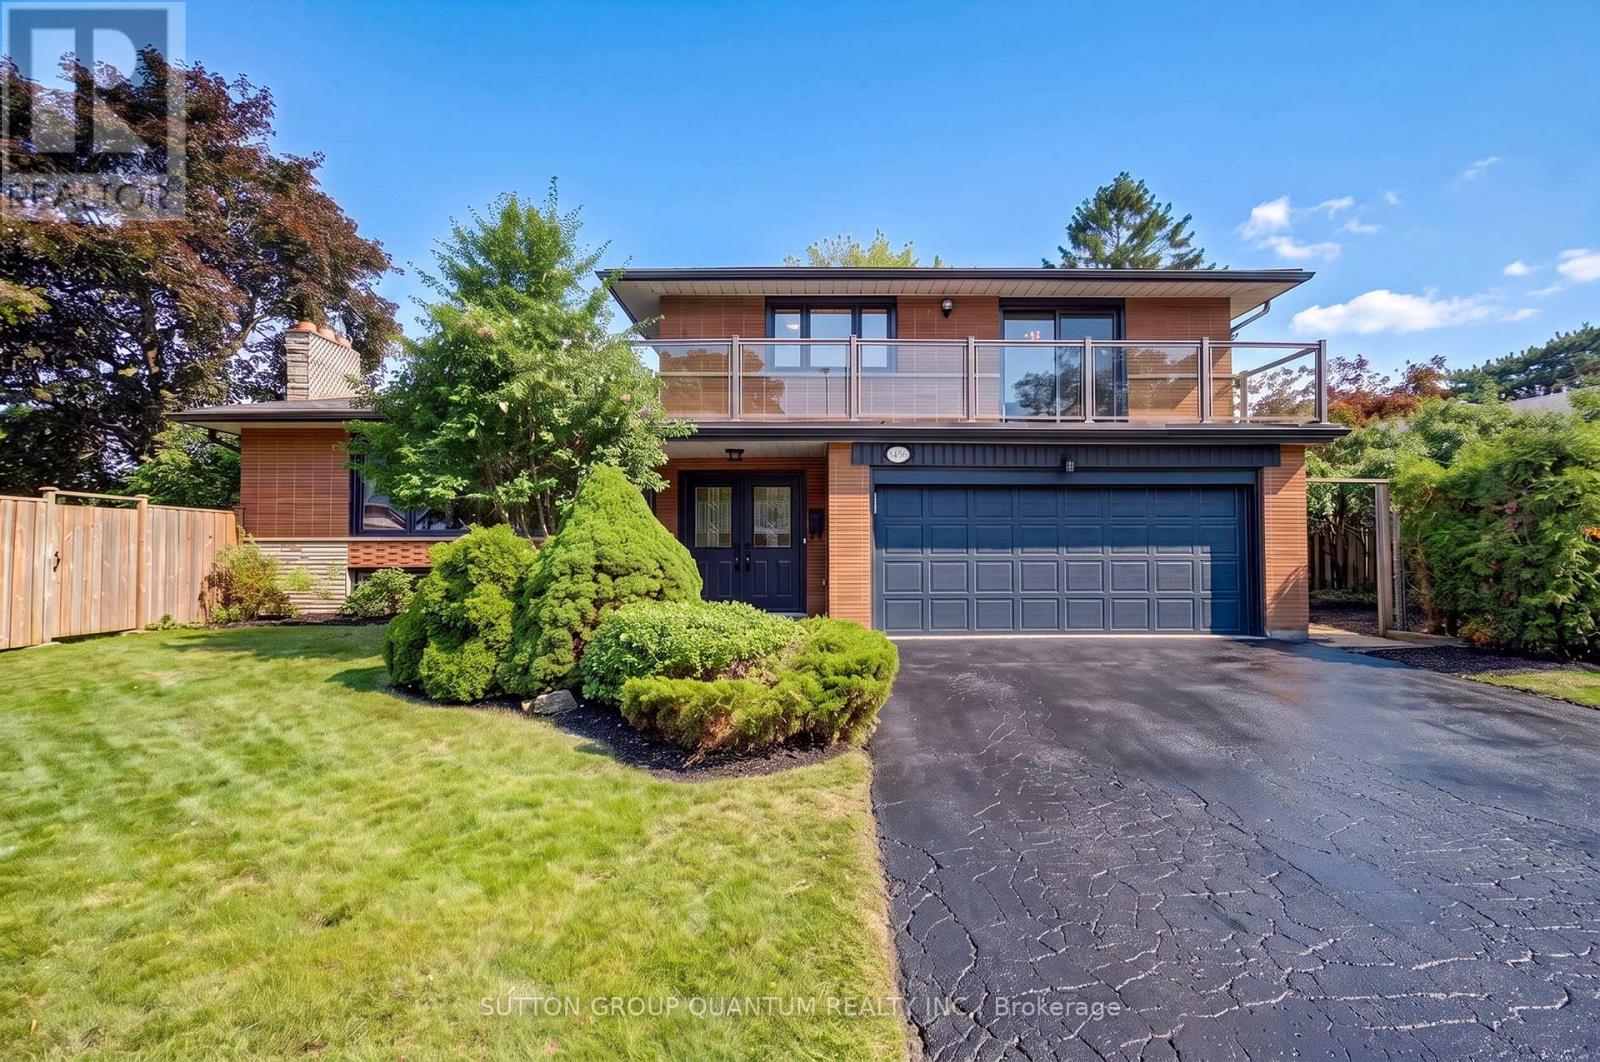
$1,149,888
3456 Riverspray Crescent
Mississauga (Applewood) · MLS # W13588836
4 bed · 4 bath
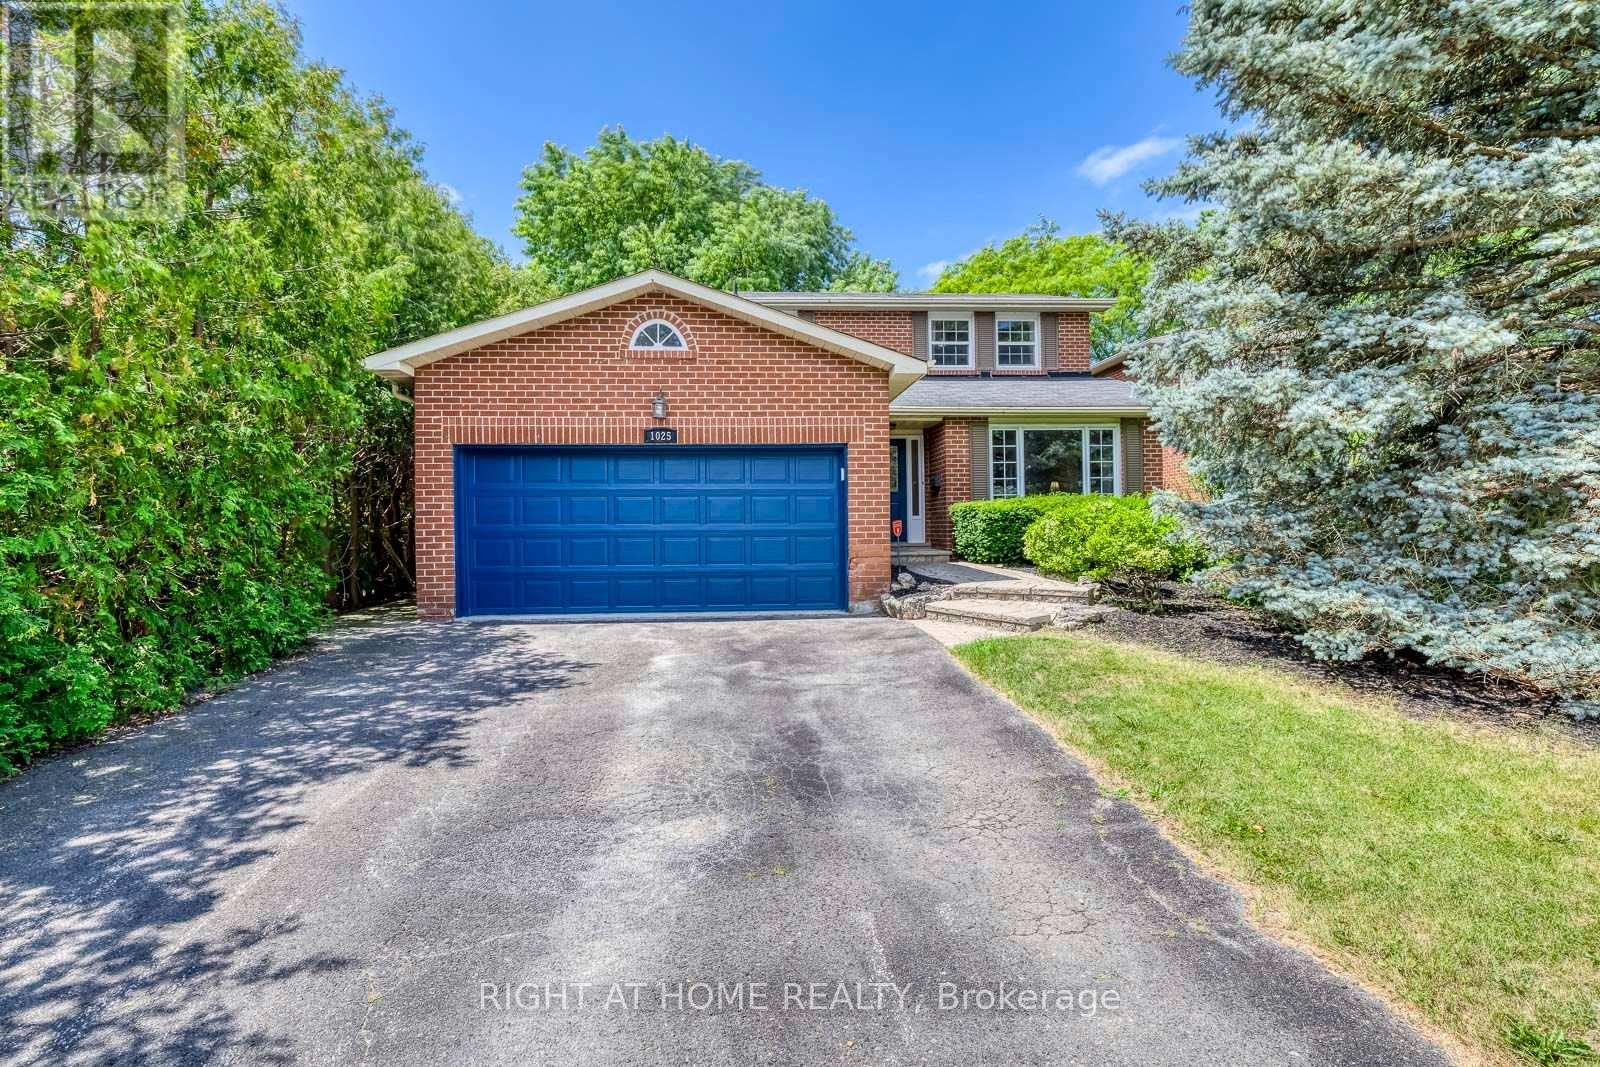
$1,599,000
1025 Vanier Drive
Mississauga (Lorne Park) · MLS # W13543212
4 bed · 4 bath
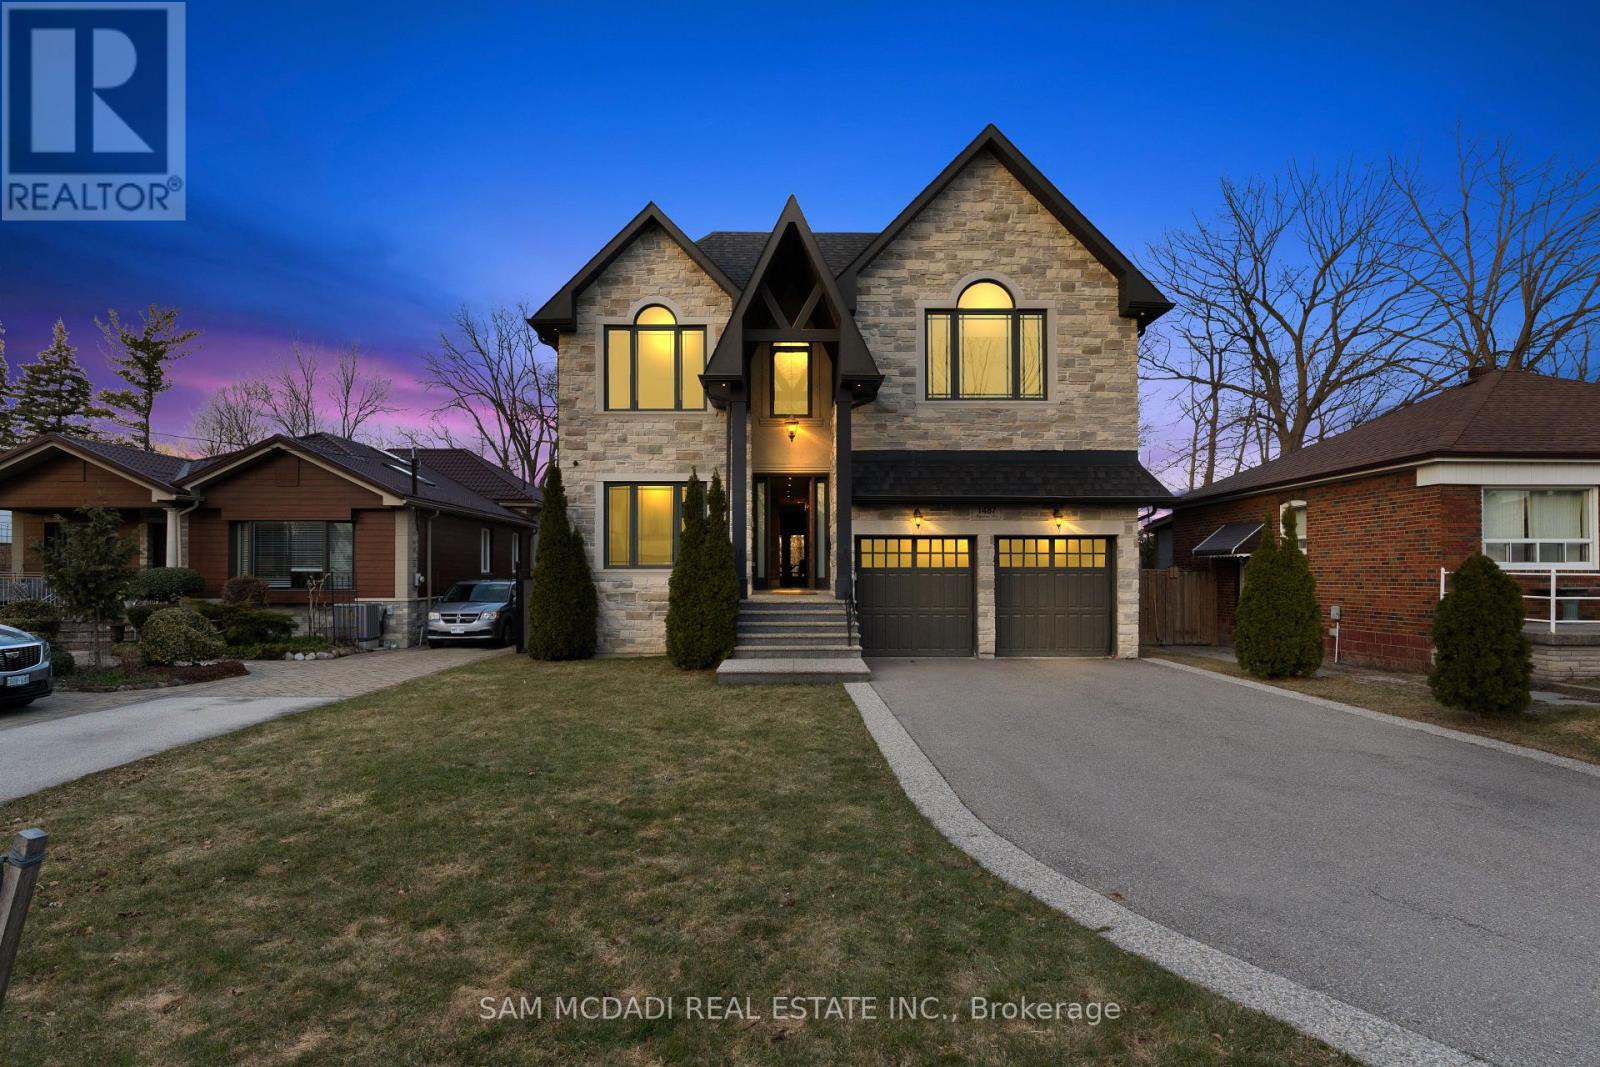
$2,698,000
1487 Myron Drive
Mississauga (Lakeview) · MLS # W13540580
4 bed · 6 bath