Videos & Virtual Tours
Open available video, 3D tour, or virtual-tour media for this listing.
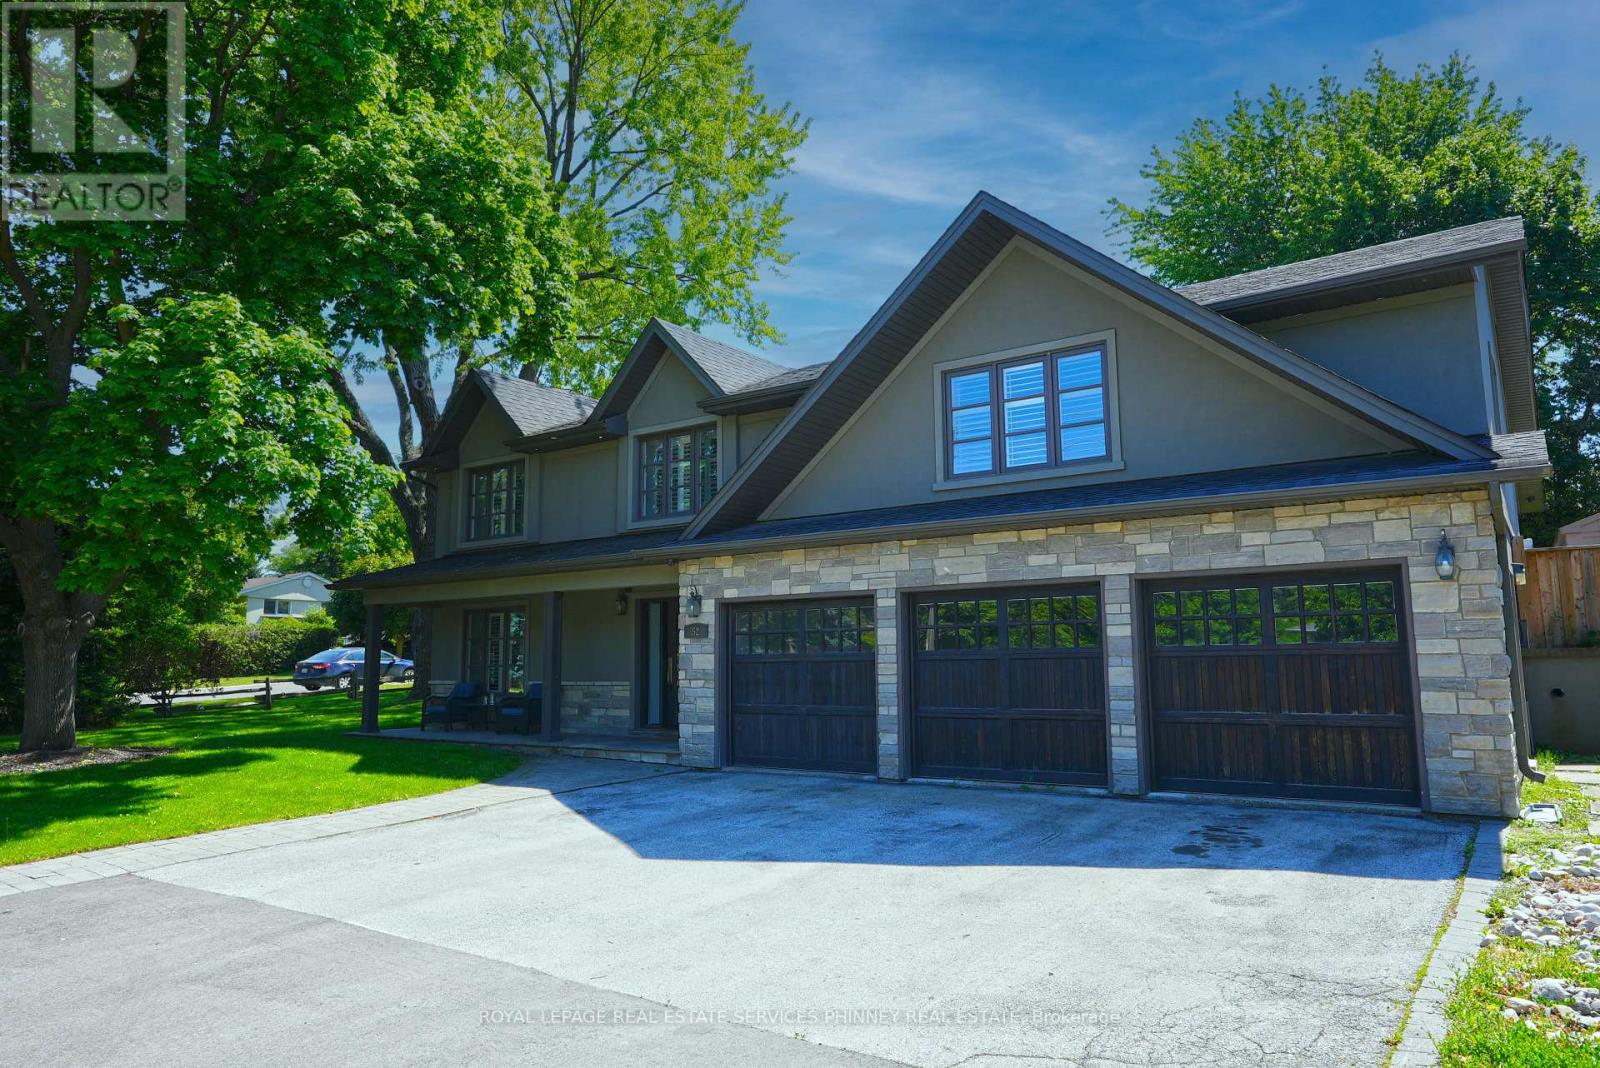
52 Joymar Drive
Mississauga (Streetsville), Ontario L5M1E9
MLS # W13175266
Property Details
Type
Detached
Beds
6
Baths
5
Status
For Sale
More homes like this
About this property
Nestled in the heart of charming Streetsville, this exceptional home sits on a rare and expansive 99 x 126 ft lot - opportunities like this don't come along often. Boasting 4 bedrooms and 5 bathrooms, this beautifully designed residence blends comfort with functionality. The impressive family room serves as the heart of the home, featuring custom built-in cabinetry, a cozy fireplace, and large picture windows that overlook the entertainer's dream backyard. The open-concept kitchen and dining area is flooded with natural light from oversized windows, creating a bright and inviting atmosphere perfect for everyday living and hosting family gatherings. A separate formal living room offers flexibility and can easily function as a stylish home office for today's work-from-home lifestyle. Upstairs, you'll find four spacious bedrooms, including a generous primary retreat complete with a walk-in closet and a private ensuite bathroom. The finished basement offers versatility, with potential for rental income,an in-law suite, or additional recreational space. Step outside to your private backyard oasis featuring an inground pool, patio, and bar area -ideal for summer entertaining. A three-car garage provides ample parking and storage. Located steps from Streetsville's vibrant village shops,restaurants, parks, and top-rated schools and GO Train for ease of commuting, this home offers the perfect blend of small-town charm and modern convenience. A rare offering in one of Streetsville's most sought-after locations.
Mortgage Estimate
Estimated monthly payment
Calculating…
Estimate only. Taxes, insurance, condo fees, and lender terms are not included.
Monthly costs to verify
Property taxes: about $1,200/month based on listed annual taxes.
Estimate only. Confirm taxes, condo/maintenance fees, insurance, utilities, and lender terms before making decisions.
Rooms
| Room | Level | Dimensions |
|---|---|---|
| Living room | Main level | 3.94 x 5.54 |
| Bedroom | Basement | 3.53 x 4.8 |
| Bedroom | Basement | 3 x 2.95 |
| Kitchen | Main level | 3 x 6.05 |
| Dining room | Main level | 4.6 x 6.02 |
| Family room | Main level | 8.94 x 5.89 |
| Bedroom | Second level | 3.58 x 2.74 |
| Bedroom | Second level | 4.01 x 2.67 |
| Bedroom | Second level | 2.69 x 3.05 |
| Primary Bedroom | Second level | 4.27 x 5.89 |
| Living room | Basement | 6.02 x 2.74 |
| Kitchen | Basement | 5.79 x 2.9 |
Facts & Location
Parking
9 spaces
Lot Size
99.8 x 126.3 FT
Annual Taxes
$14,401
Listing data
Listing information is provided for personal, non-commercial use and should be independently verified before making real estate decisions.
Last refreshed: Jul 17, 2026 3:16 AM
Explore nearby searches
SEO-friendly searches for this area, property type, and nearby neighbourhoods.
Similar Properties
More nearby listings that may fit the same search.
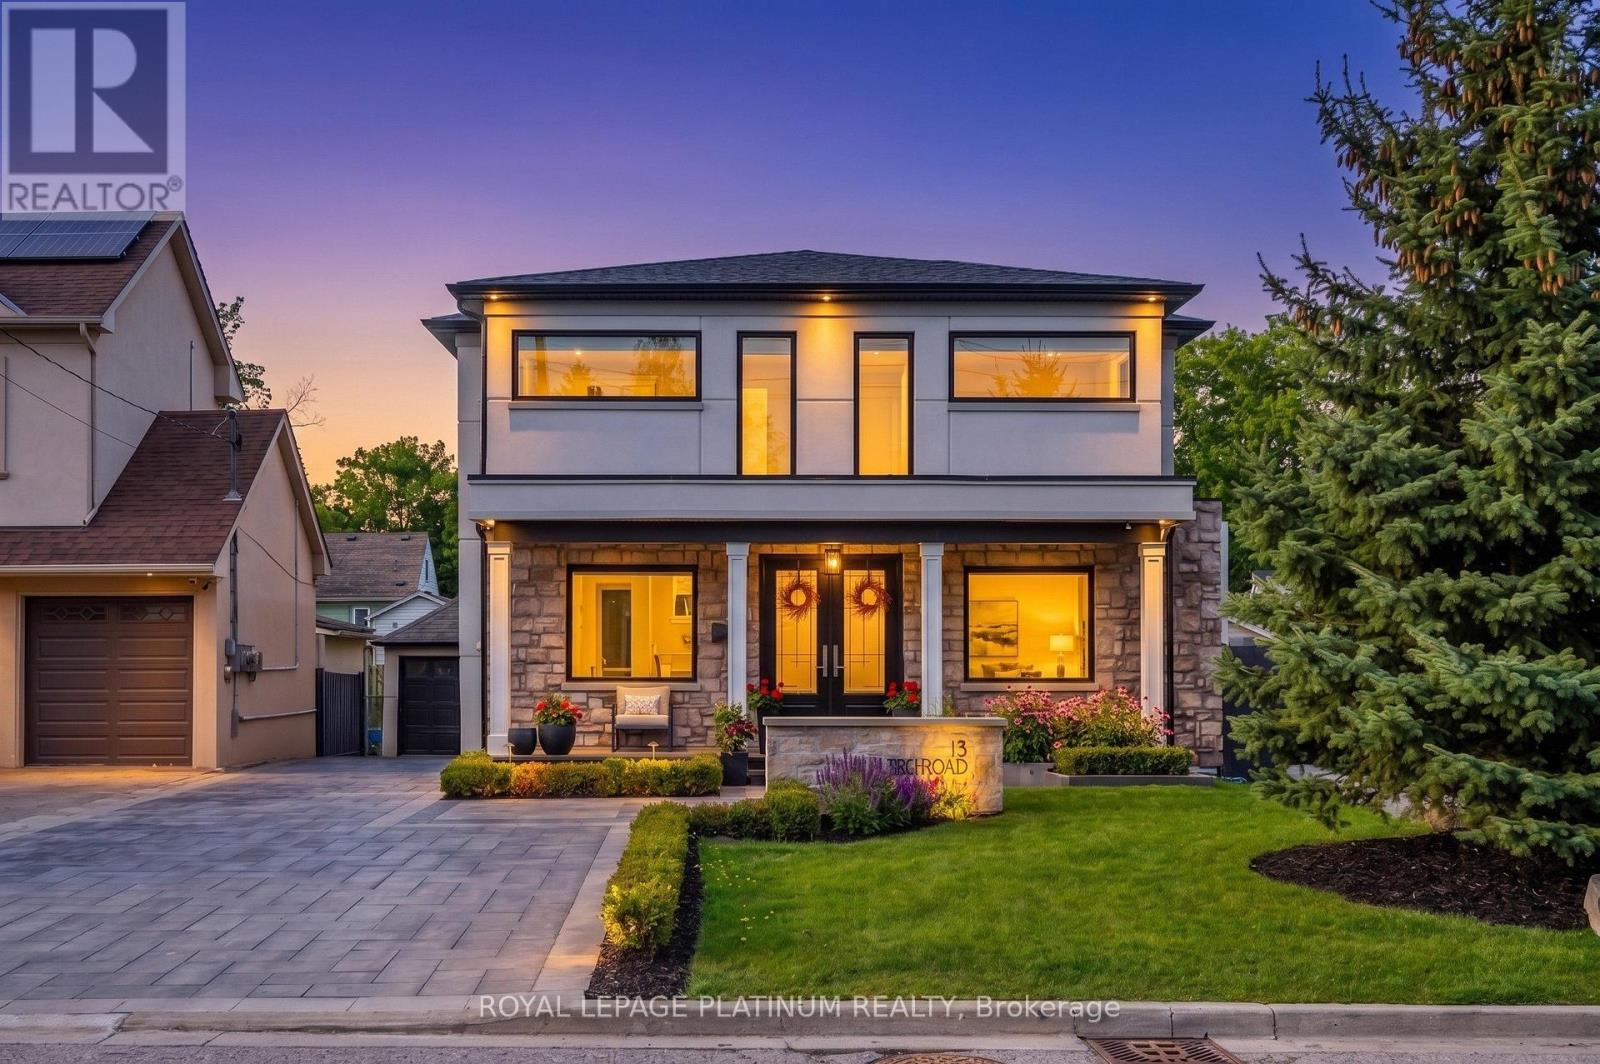
$2,389,000
13 Arch Road
Mississauga (Streetsville) · MLS # W13493378
6 bed · 4 bath
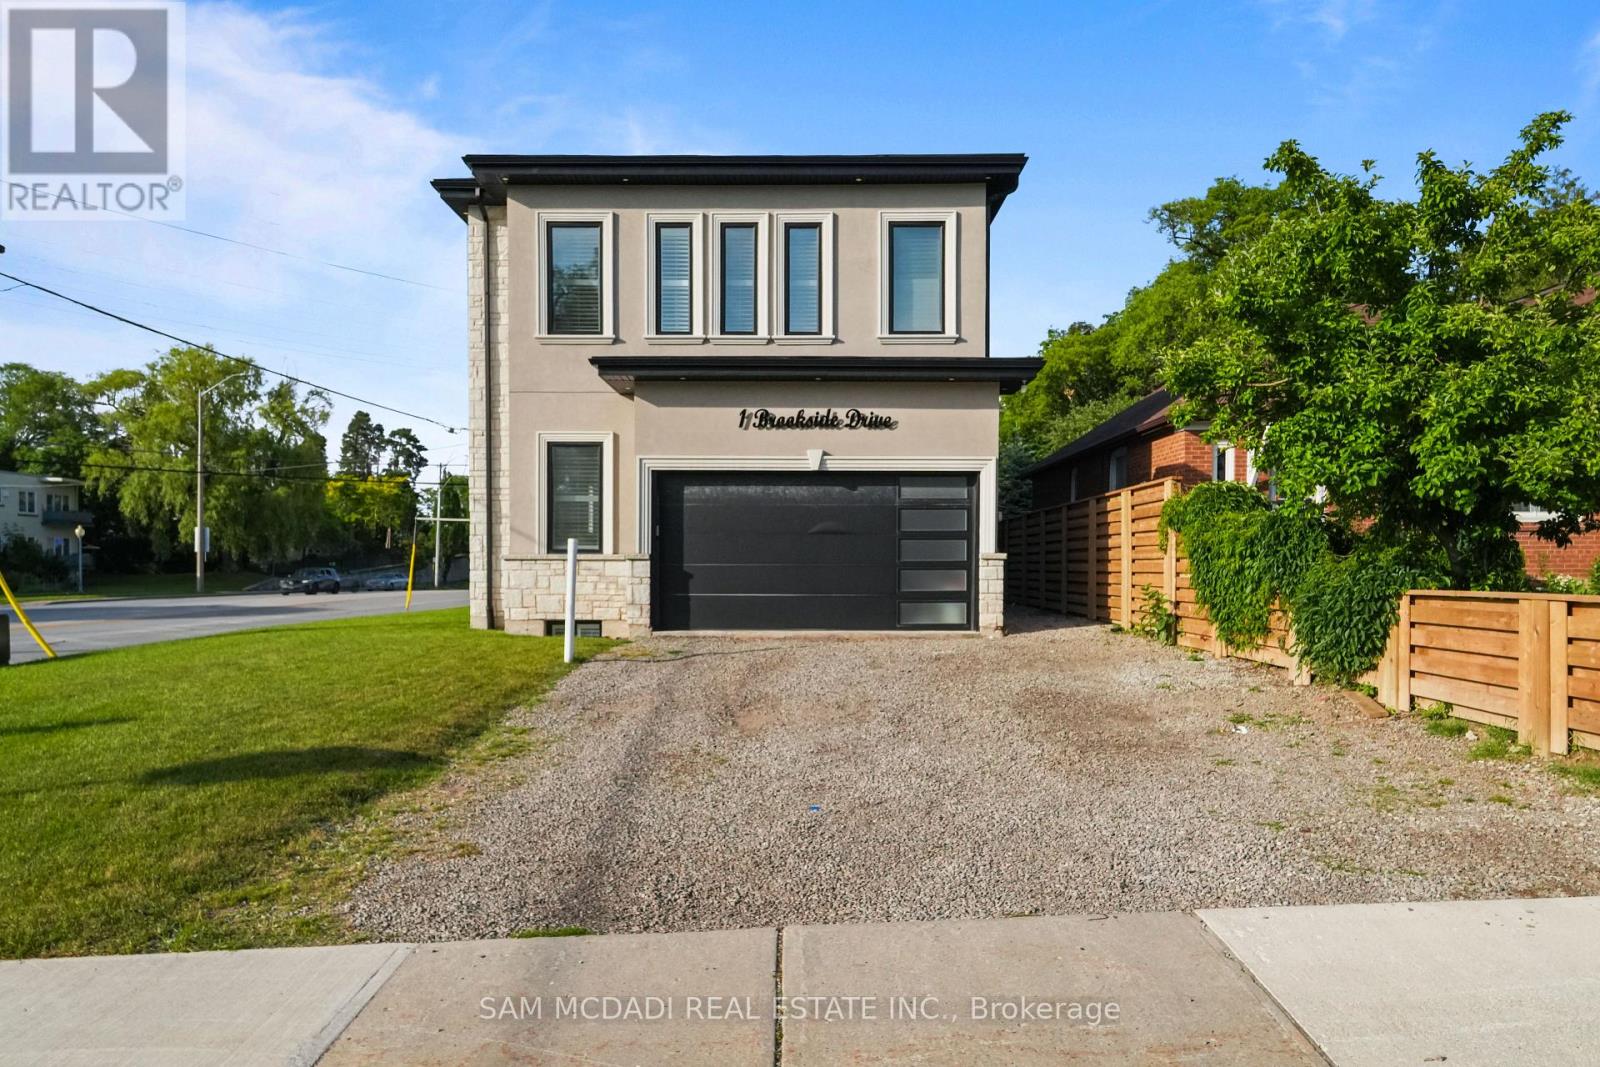
$2,499,000
1 Brookside Drive
Mississauga (Streetsville) · MLS # W13530054
6 bed · 6 bath
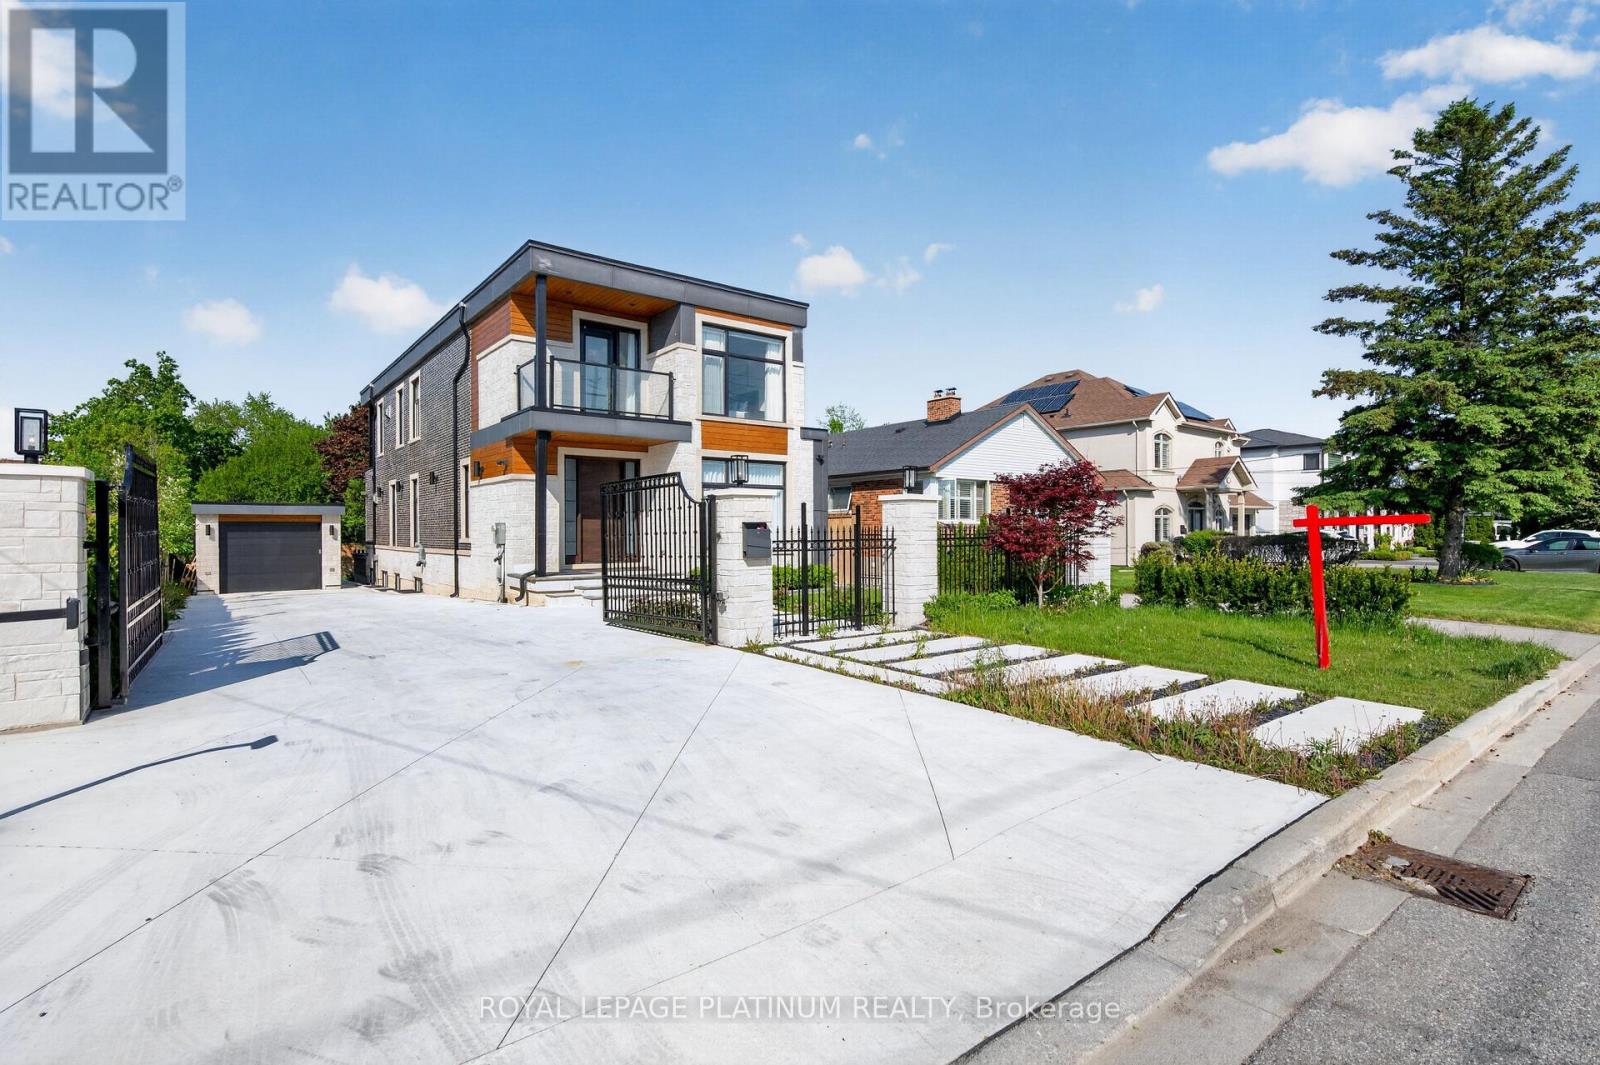
$1,849,000
7 Arch Road
Mississauga (Streetsville) · MLS # W13530650
6 bed · 5 bath