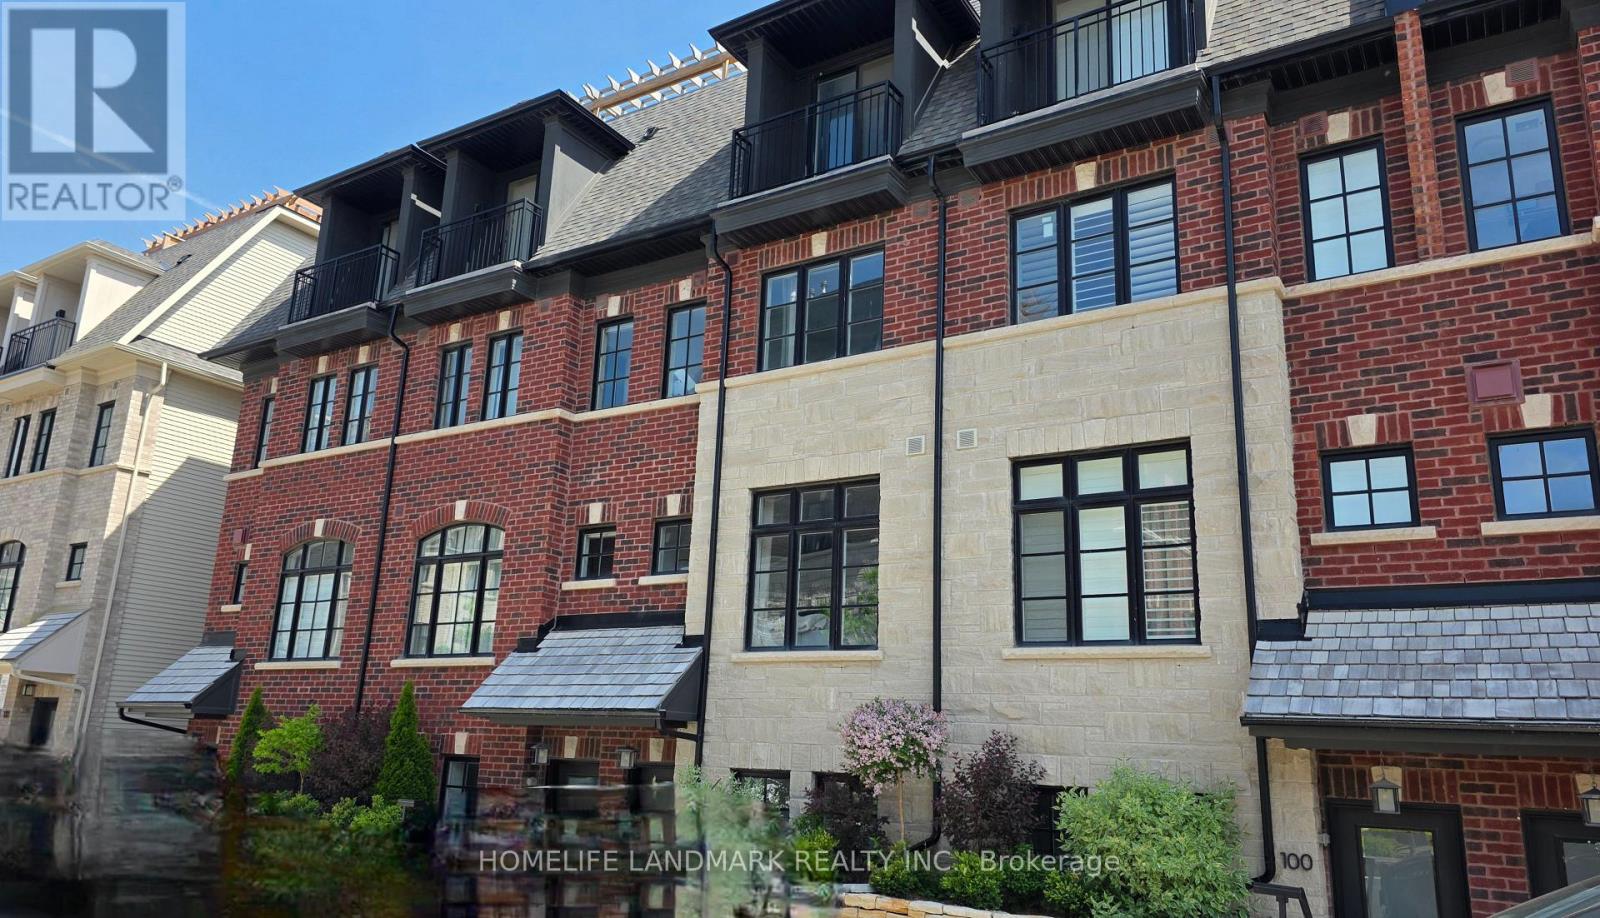
Unit 101 - 21 Wasdale Road
Mississauga (Streetsville), Ontario L5M2R2
MLS # W13238692
Property Details
Type
Condo Townhouse
Beds
3
Baths
2
Status
For Sale
More homes like this
About this property
Set in the heart of charming Streetsville, this exquisitely appointed Dunpar luxury townhome presents over 1,800 sq. ft. of refined living space (1566 sf +246 sf Rooftop Terrace) , thoughtfully crafted for elevated everyday living. Offering 3 bedrooms and 2 bathrooms, with natural light from expansive windows that beautifully showcase the soaring 9.5-foot ceilings, rich hardwood flooring, and seamlessly flowing open-concept design. The inviting living space is defined by its sophisticated open-concept layout, creating an effortless setting for both intimate evenings and stylish entertaining. At the heart of the home, the designer kitchen is a statement in elegance, appointed with quartz countertops, premium appliances, custom cabinetry, and curated finishes that balance beauty with function. Spa-inspired bathrooms featuring marble countertops complete the home with timeless sophistication. The serene primary suite offers a true private retreat, complete with its own balcony and a spacious walk-in closet. Outdoors, a generous terrace with a gas BBQ line . ***Two car parking***in underground garage adds exceptional convenience to this distinguished home. Within walking distance to GoTrain (Metrolinx) Streetsville Station
Mortgage Estimate
Estimated monthly payment
Calculating…
Estimate only. Taxes, insurance, condo fees, and lender terms are not included.
Monthly costs to verify
Property taxes: about $443/month based on listed annual taxes.
Monthly Fee: $359.68/mo
Estimate only. Confirm taxes, condo/maintenance fees, insurance, utilities, and lender terms before making decisions.
Rooms
| Room | Level | Dimensions |
|---|---|---|
| Kitchen | Second level | 4.437 x 2.85 |
| Dining room | Second level | 6.794 x 4.446 |
| Living room | Second level | 6.794 x 4.446 |
| Bedroom | Third level | 3.21 x 3.09 |
| Bedroom 2 | Third level | 2.691 x 3.499 |
| Primary Bedroom | Upper Level | 4.414 x 3.946 |
| Laundry room | Third level | 0 x 0 |
| Bathroom | Third level | 3.358 x 1.955 |
Facts & Location
Interior Size
1,800 sq ft
Parking
2 spaces
Annual Taxes
$5,314
Monthly Fee
$359.68/mo
Listing data
Listing information is provided for personal, non-commercial use and should be independently verified before making real estate decisions.
Last refreshed: Jul 17, 2026 3:16 AM
Explore nearby searches
SEO-friendly searches for this area, property type, and nearby neighbourhoods.
Similar Properties
More nearby listings that may fit the same search.
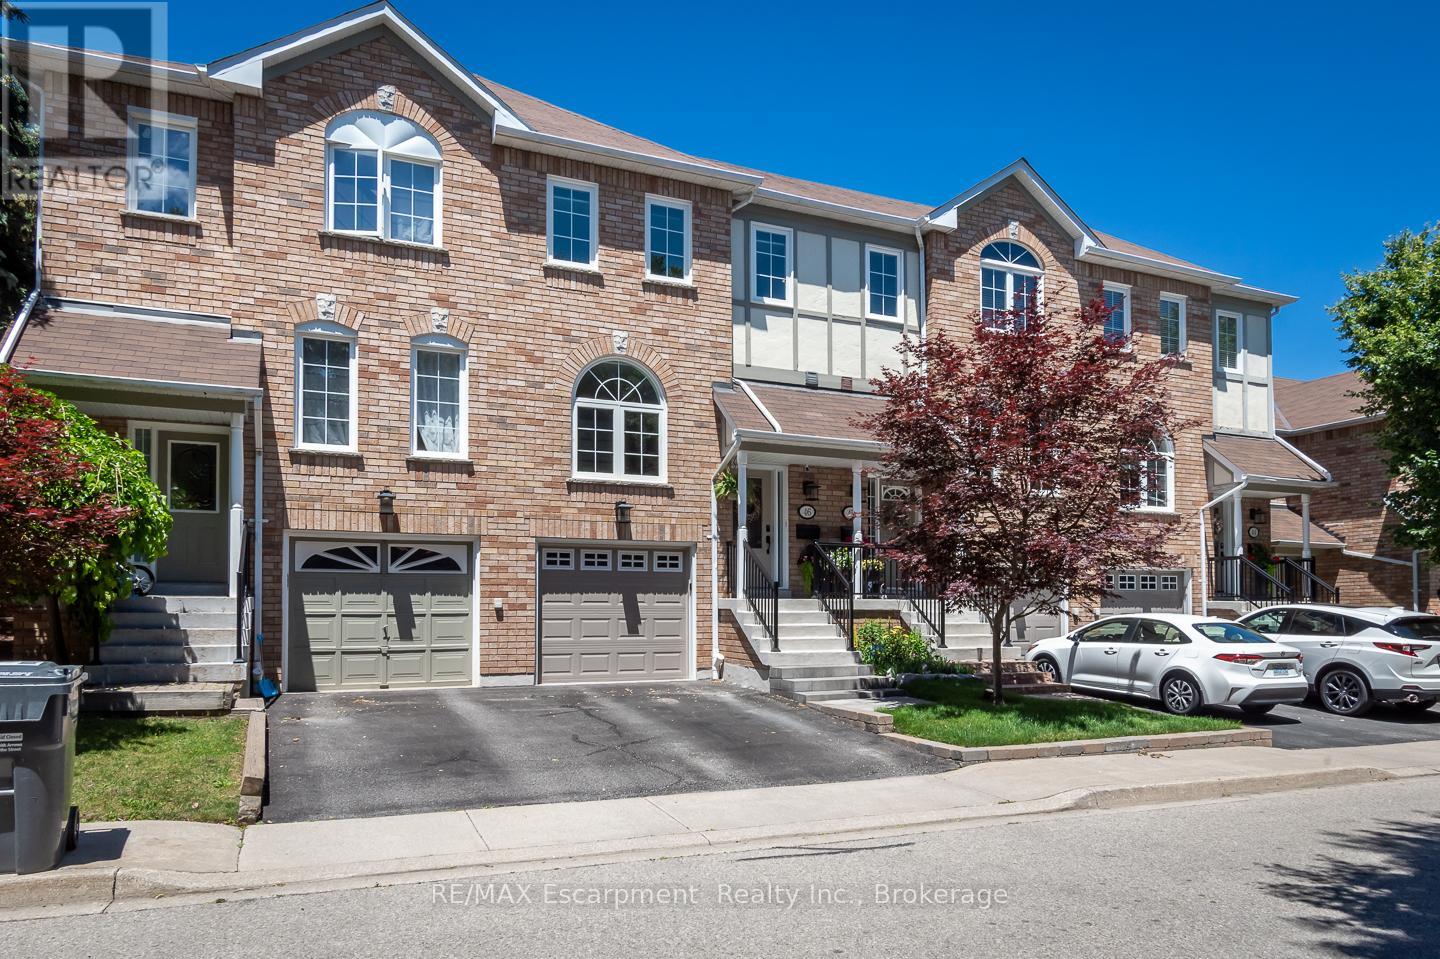
$839,900
2350 Britannia Road
Mississauga (Streetsville) · MLS # W13529860
3 bed · 2 bath · 2,000 sq ft
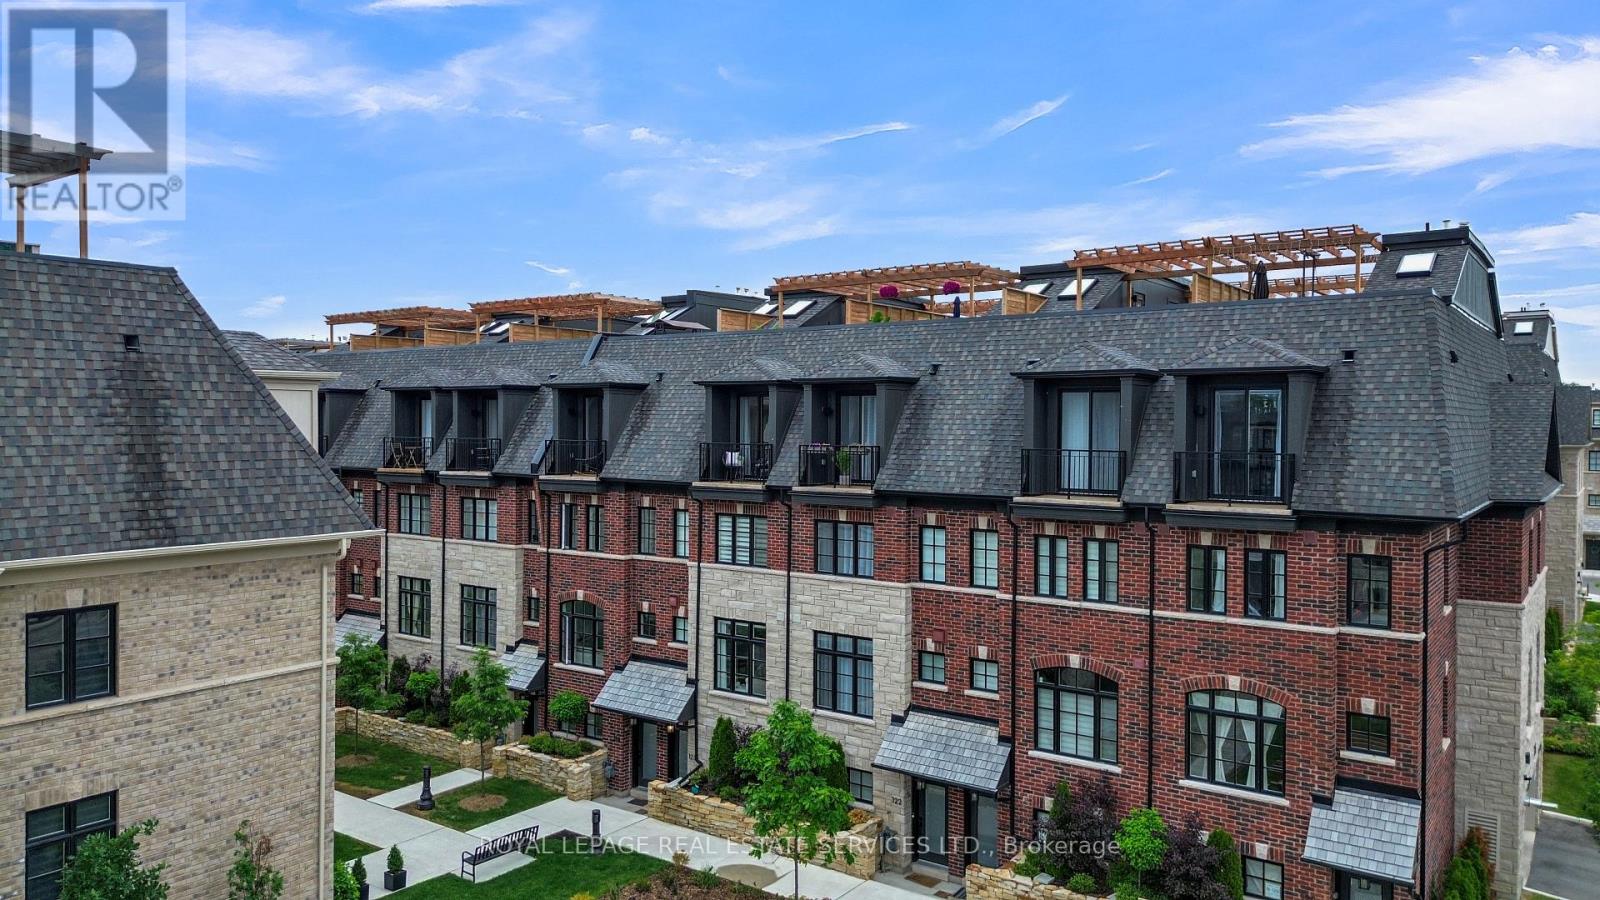
$849,900
35 Lunar Crescent
Mississauga (Streetsville) · MLS # W13484552
3 bed · 2 bath
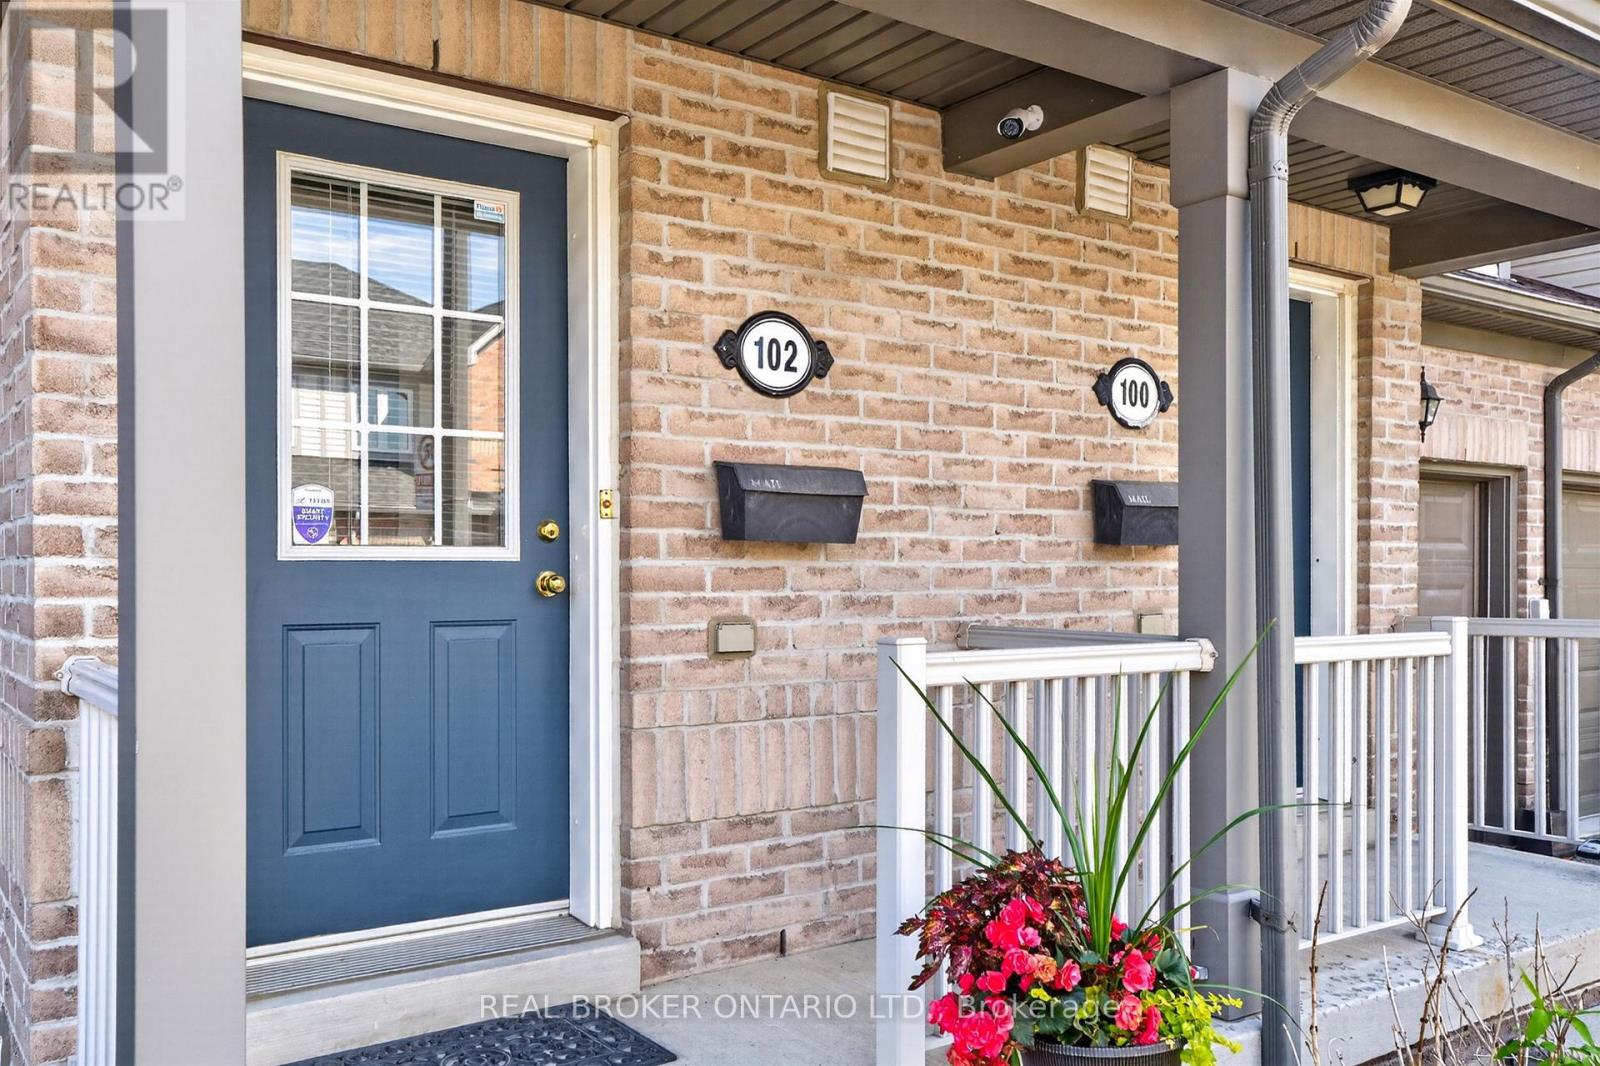
$799,999
Unit 102 - 86 Joymar Drive
Mississauga (Streetsville) · MLS # W13225718
3 bed · 3 bath · 1,300 sq ft