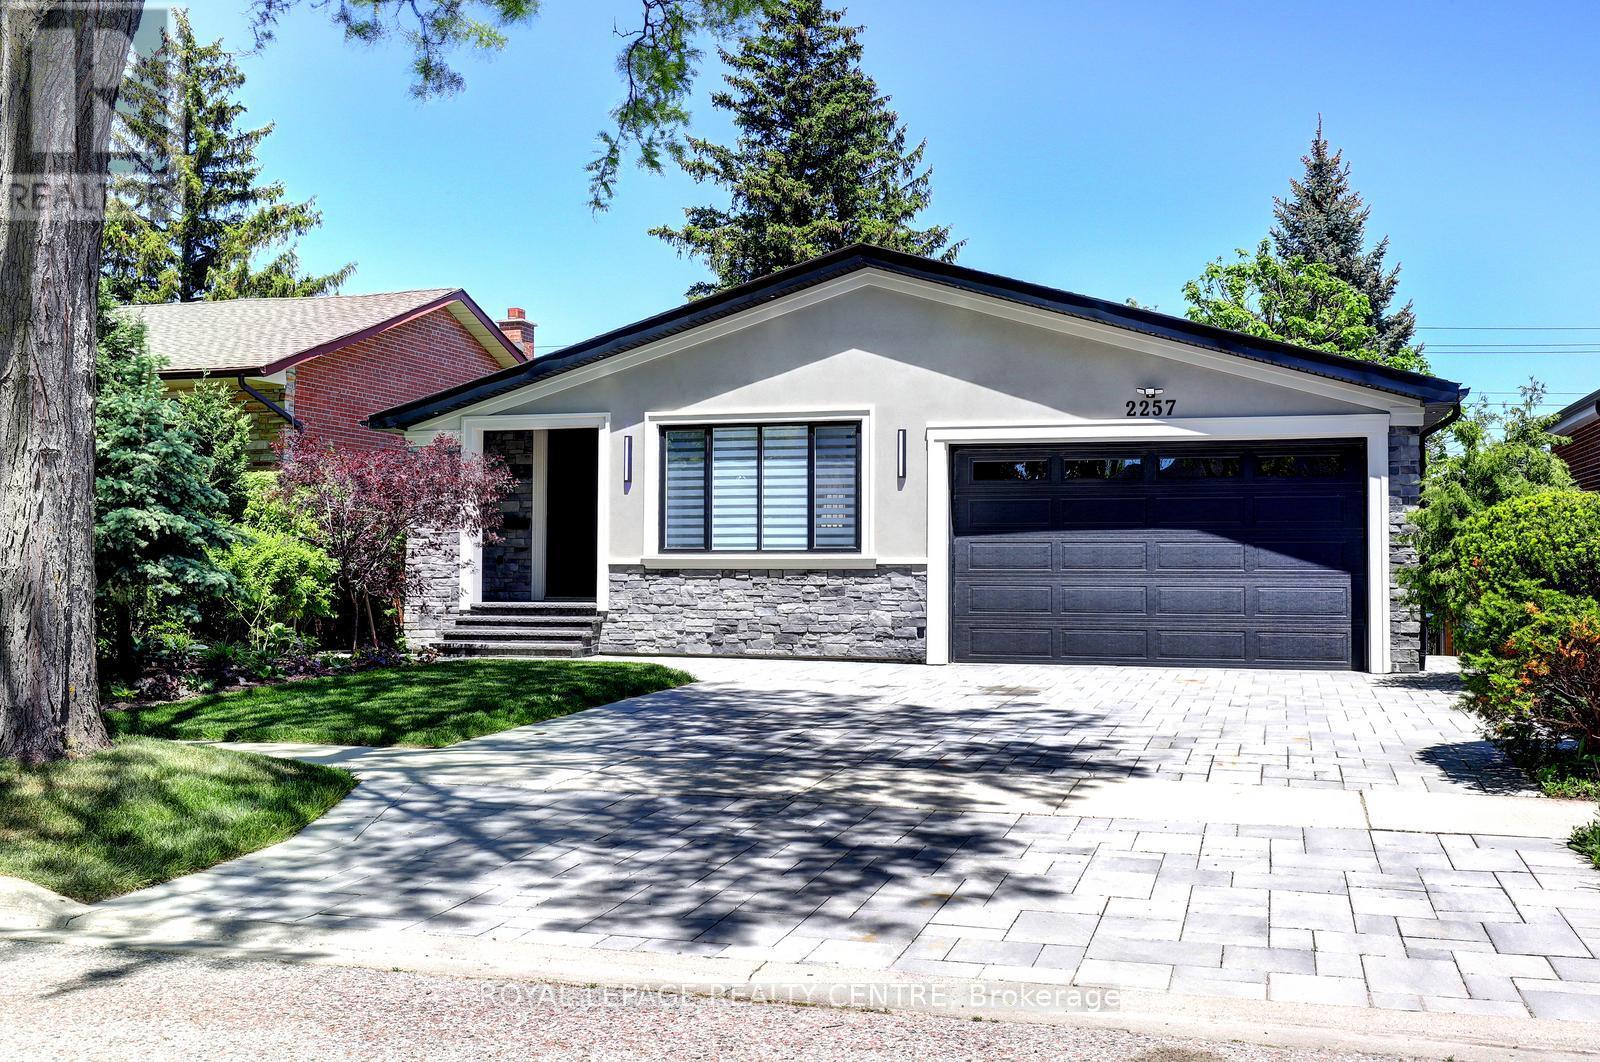
2257 Springfield Court
Mississauga (Sheridan), Ontario L5K1V3
MLS # W13245000
Property Details
Type
Detached
Beds
5
Baths
5
Status
For Sale
More homes like this
About this property
Nicely updated 4 bedroom detached 4 level backsplit home converted to 3 bedroom. Very well designed with lots of built in closets and storage space. Suitable for in-laws or a big family. Upper level 3 bedrooms with 2 full washrooms and laundry. Open concept main level with modern kitchen, stainless steel appliances, centre Island , skylight, dining room with entrance to patio and cozy living room with electric fireplace and built-in wall unit. Good for entertainment. Double entry closet and powder room. Ground level has a separate side entrance with double closet and 4pc washroom. Large kitchen with centre island. Huge family room with custom built wall, electric fireplace and two walkouts to big private backyard with covered patio and nicely landscaped big backyard. Lower level has 2 extra bedrooms with big overground windows, full washroom, big cantina, furnace and laundry room with entrance to huge crawl space storage. All new interlocking in front, side and backyard patio. You have to see it !!!
Mortgage Estimate
Estimated monthly payment
Calculating…
Estimate only. Taxes, insurance, condo fees, and lender terms are not included.
Monthly costs to verify
Property taxes: about $597/month based on listed annual taxes.
Estimate only. Confirm taxes, condo/maintenance fees, insurance, utilities, and lender terms before making decisions.
Rooms
| Room | Level | Dimensions |
|---|---|---|
| Foyer | Main level | 1.22 x 1.55 |
| Bedroom 4 | Lower level | 3.14 x 2.83 |
| Bedroom 5 | Lower level | 3.14 x 3.08 |
| Laundry room | Lower level | 2.87 x 2 |
| Furnace | Lower level | 2.87 x 2.01 |
| Foyer | Lower level | 1.19 x 6.68 |
| Kitchen | Main level | 2.77 x 4.81 |
| Dining room | Main level | 4.3 x 3.32 |
| Living room | Main level | 3.5 x 4.88 |
| Primary Bedroom | Upper Level | 4.45 x 3.14 |
| Bedroom 2 | Upper Level | 3.17 x 3.9 |
| Bedroom 3 | Upper Level | 2.9 x 3.44 |
| Foyer | Ground level | 2.4 x 2.17 |
| Kitchen | Ground level | 3.58 x 4.95 |
| Family room | Ground level | 7.28 x 3.7 |
Facts & Location
Parking
5 spaces
Lot Size
50 x 150 FT
Annual Taxes
$7,165
Listing data
Listing information is provided for personal, non-commercial use and should be independently verified before making real estate decisions.
Last refreshed: Jul 12, 2026 8:15 AM
Explore nearby searches
SEO-friendly searches for this area, property type, and nearby neighbourhoods.
Similar Properties
More nearby listings that may fit the same search.
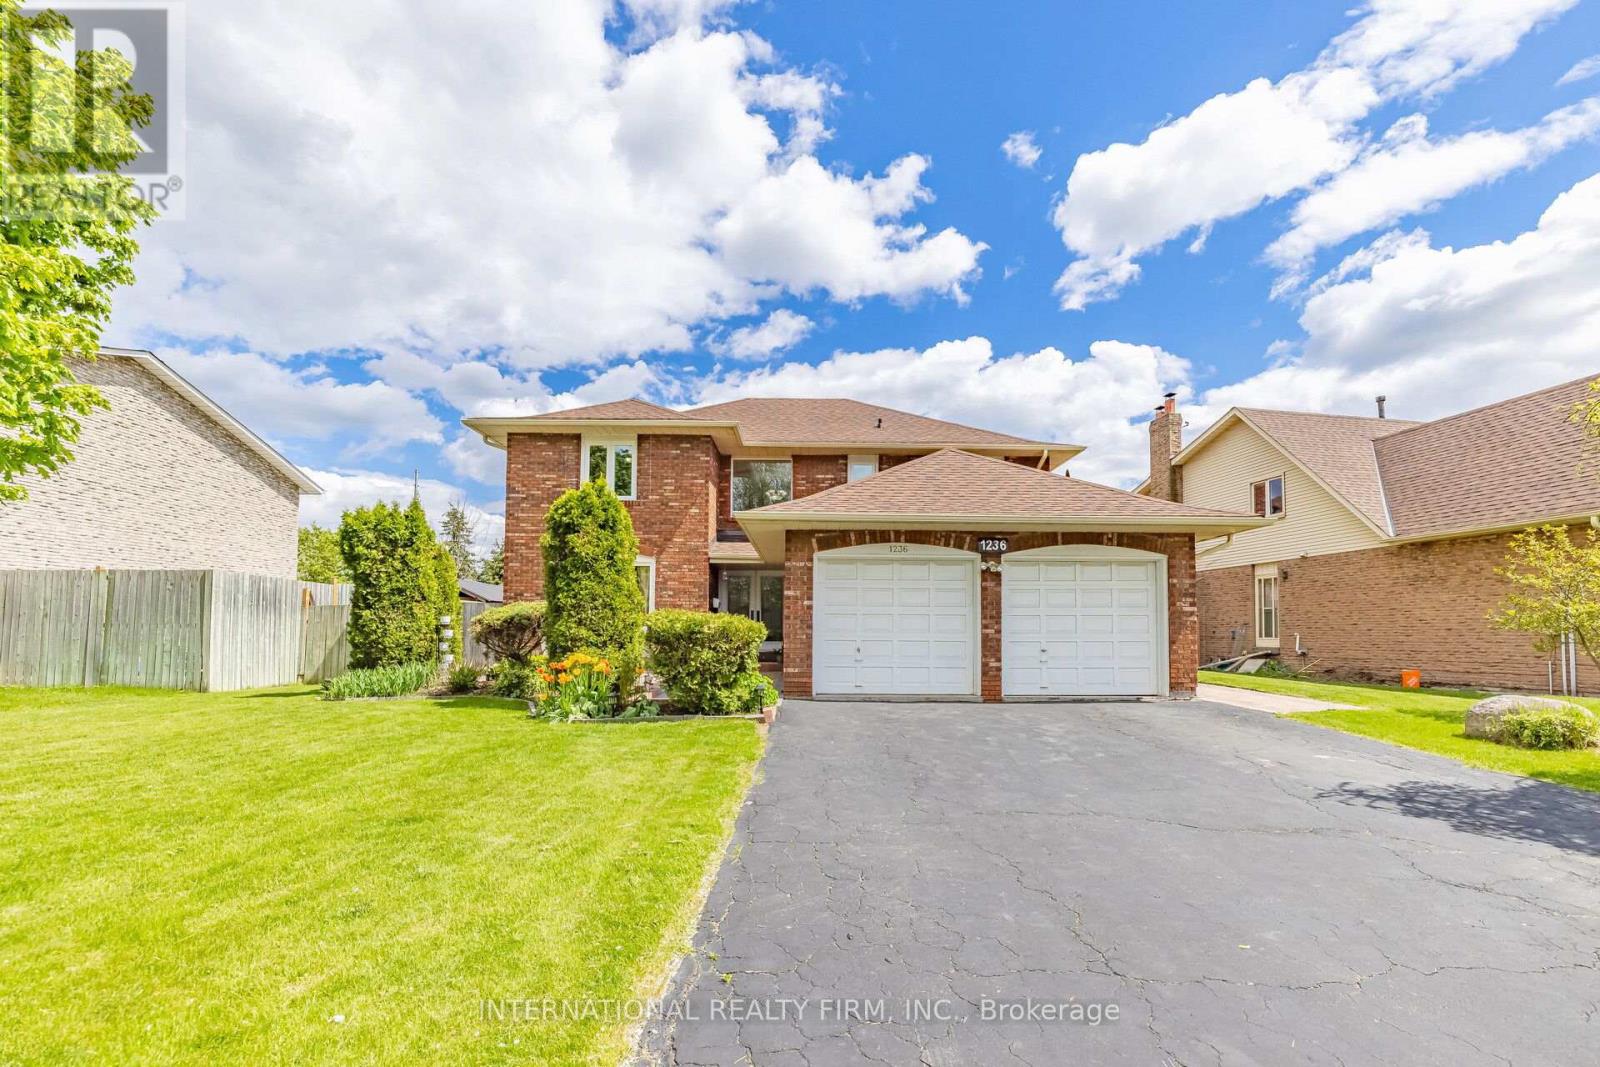
$1,795,000
1236 Fleet Street
Mississauga (Sheridan) · MLS # W13106646
4 bed · 4 bath · 2,852 sq ft
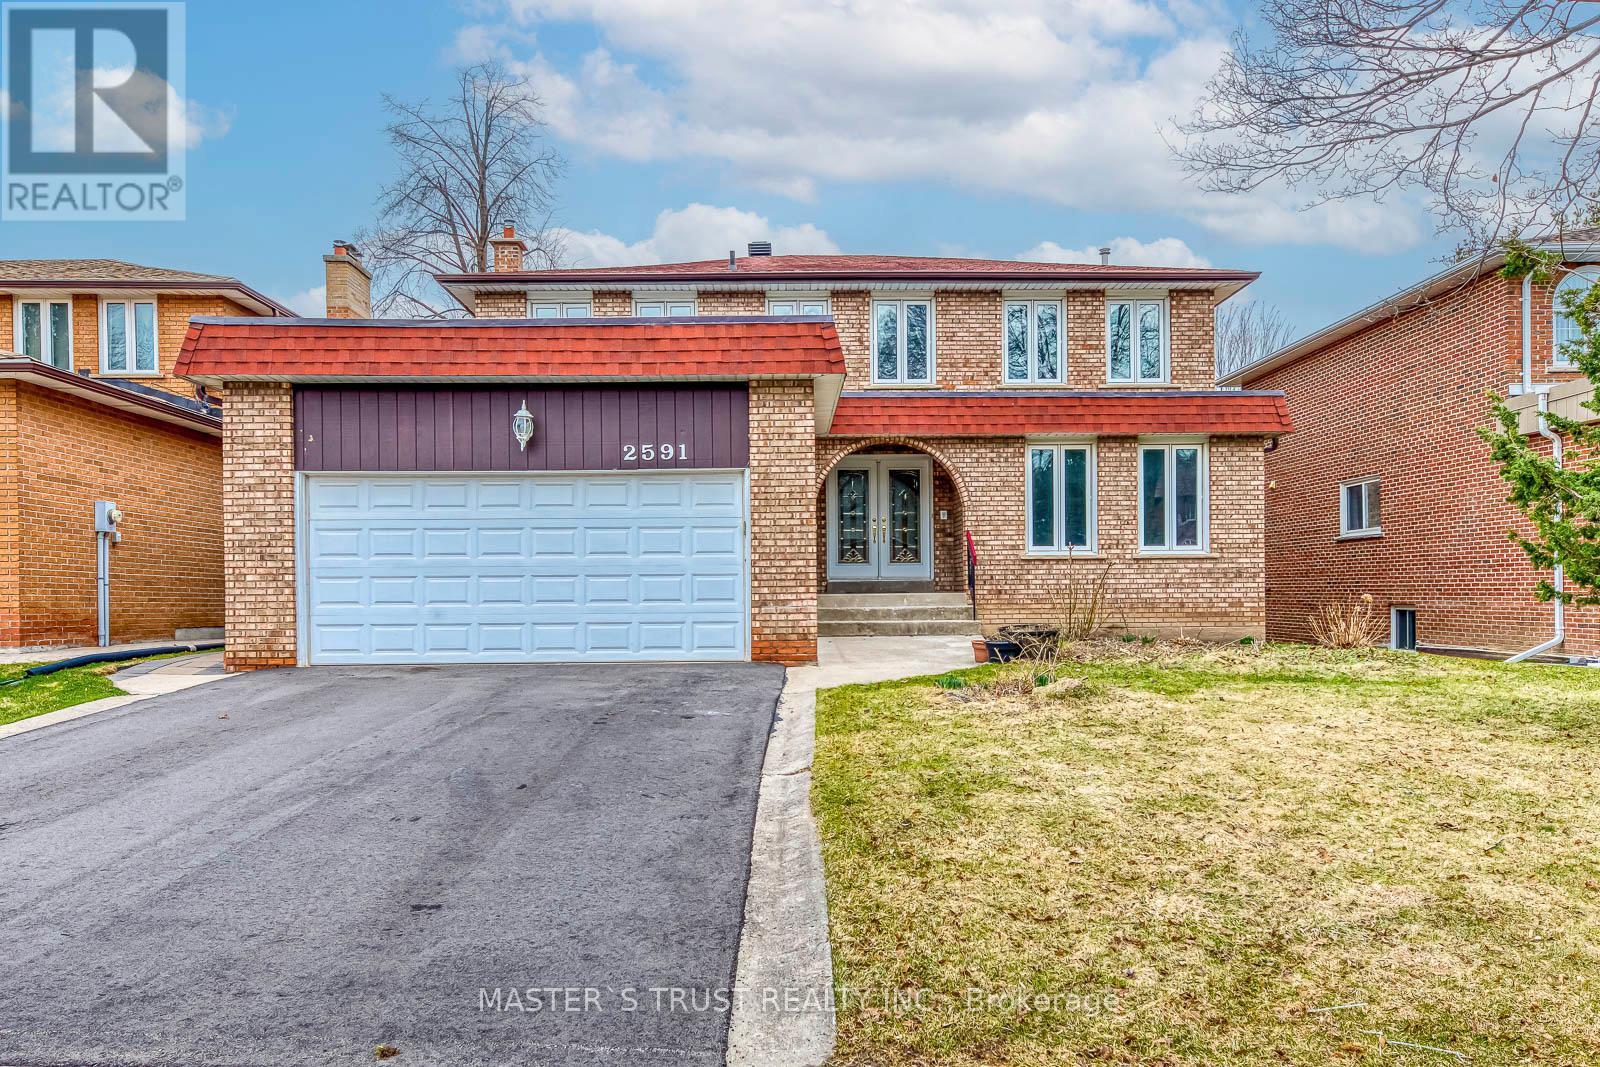
$1,790,000
2591 Robin Drive
Mississauga (Sheridan) · MLS # W13443396
6 bed · 6 bath
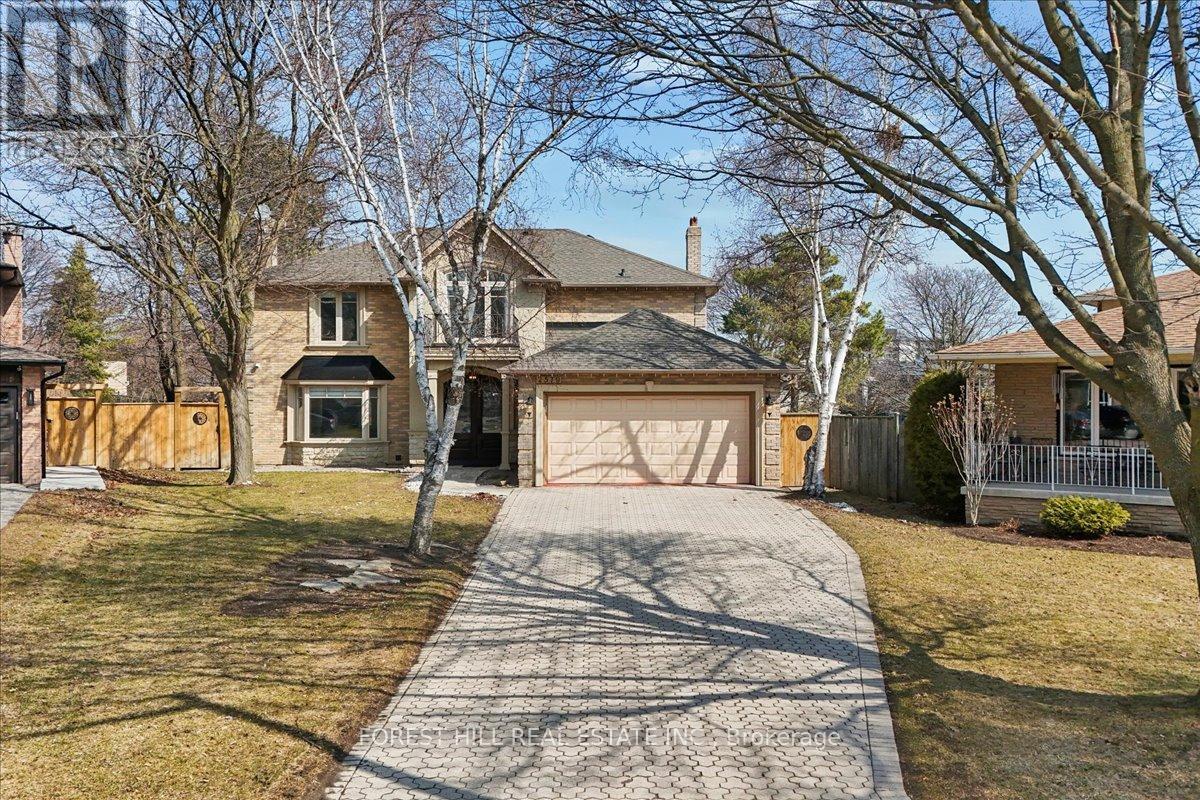
$1,895,500
2579 Kenna Court
Mississauga (Sheridan) · MLS # W13421002
6 bed · 4 bath