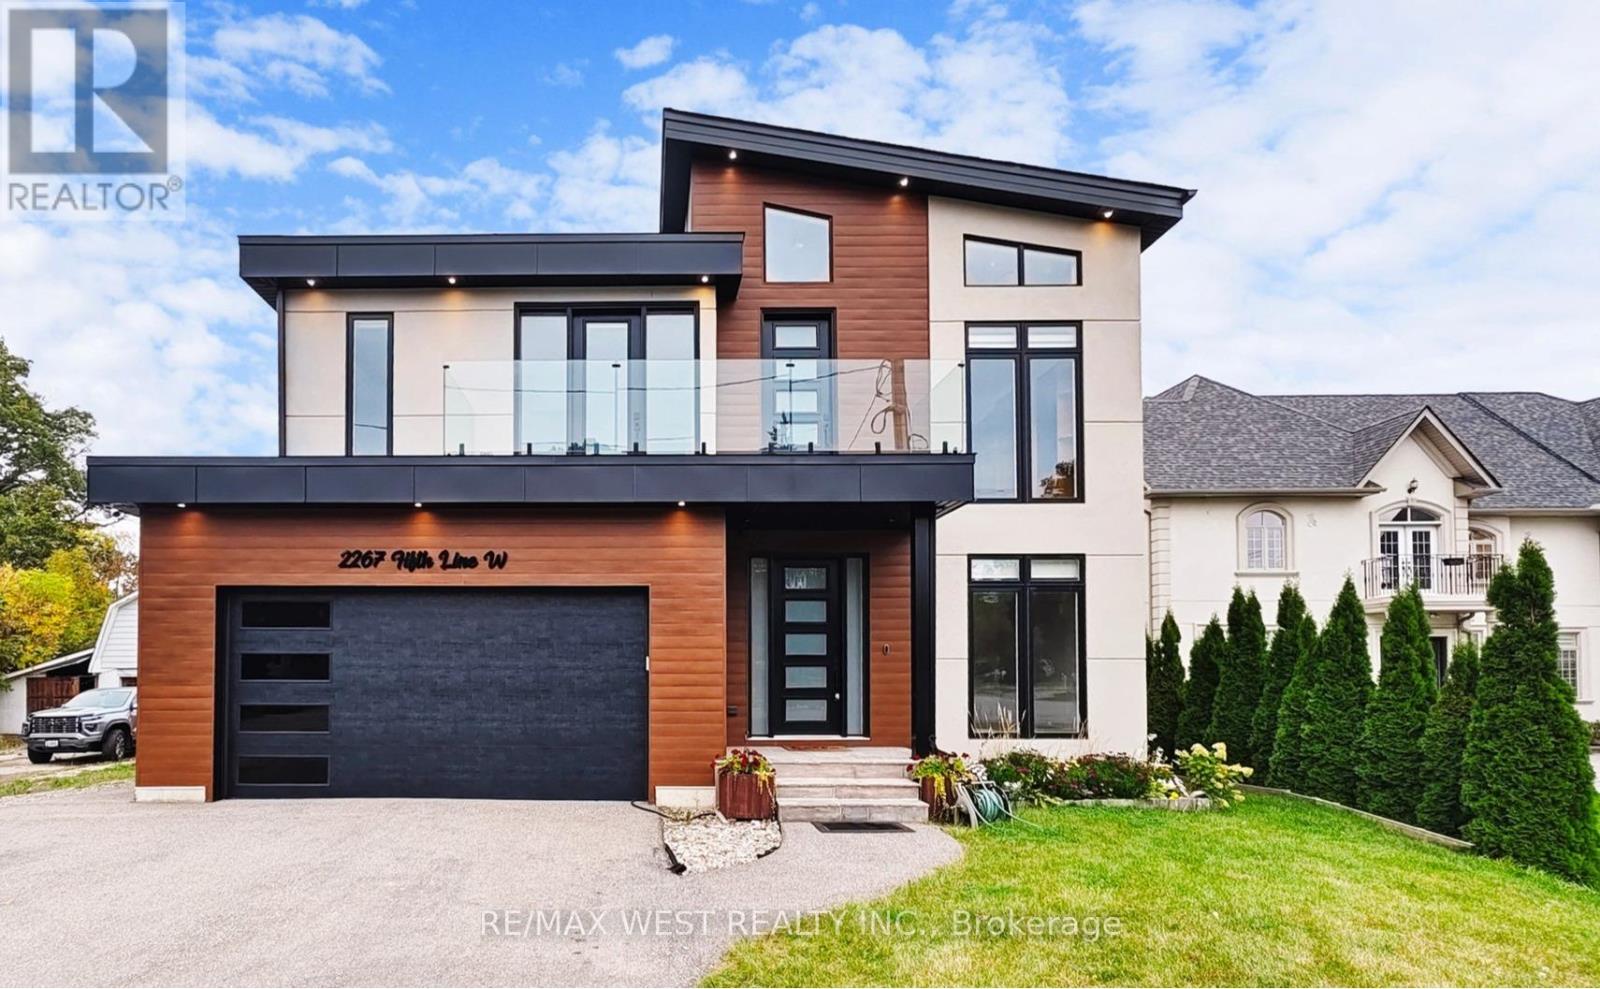
2267 Fifth Line
Mississauga (Sheridan), Ontario L5K1V7
MLS # W13029272
Property Details
Type
Detached
Beds
6
Baths
6
Status
For Sale
More homes like this
About this property
Stunning custom-built home situated on a premium 50 x 200ft lot, offering exceptional craftsmanship and attention to detail throughout and features 4 bedrooms, and a fully self-contained 2 bedroom legal in-law suite. The striking modern architecture creates an impressive curb appeal and invites you into an elegant and thoughtfully designed main floor featuring a private office, an expansive living room with fireplace and B/I shelving, a generous sun-filled dining room that flows seamlessly into the designer kitchen, a sophisticated culinary space complete with two-toned cabinetry, an oversized island, premium Black Stainless Steel appliances, custom hood fan and a walk-n pantry with bar fridge...perfect for any chef enthusiast. Extended patio doors from both the living and dining rooms lead to the fully fenced backyard oasis where you will find a massive 20x20 ft enclosed deck featuring pine ceiling, glass railing, a Velux skylight and complemented by a separate landscaped patio and an expansive lot with amazing potential to accommodate a pool. The second level offers a luxurious primary retreat with soaring 14-ft vaulted ceilings, his and hers walk-in closets and spa-inspired ensuite bath complete with floating tub and oversized shower. Additional highlights on this floor include a family lounge with walk-out balcony, 2 bedrooms connected by Jack-and-Jill bath, a fourth bedroom and well-appointed main bath. A separate side entrance leads to a bright, fully legal two-bedroom, 2 bedroom 2 bathroom basement apartment complete with a large living room, full kitchen, above grade windows for ample basement apartment. Loaded with upgrades this refined family home delivers luxury, modern convenience and comfort. *Some photos virtually staged.
Mortgage Estimate
Estimated monthly payment
Calculating…
Estimate only. Taxes, insurance, condo fees, and lender terms are not included.
Monthly costs to verify
Property taxes: about $1,671/month based on listed annual taxes.
Estimate only. Confirm taxes, condo/maintenance fees, insurance, utilities, and lender terms before making decisions.
Rooms
| Room | Level | Dimensions |
|---|---|---|
| Living room | Main level | 5.18 x 7.44 |
| Kitchen | Basement | 5.02 x 3.76 |
| Dining room | Main level | 6.09 x 5.33 |
| Bedroom 5 | Basement | 3.71 x 5.02 |
| Bedroom | Basement | 2.94 x 3.81 |
| Kitchen | Main level | 8.97 x 5.56 |
| Office | Main level | 3.67 x 2.9 |
| Family room | Second level | 5.36 x 3.66 |
| Primary Bedroom | Second level | 5.38 x 3.98 |
| Bedroom 2 | Second level | 3.42 x 3.6 |
| Bedroom 3 | Second level | 3.53 x 3.42 |
| Bedroom 4 | Second level | 5.38 x 2.99 |
| Living room | Basement | 5.02 x 6.96 |
Facts & Location
Parking
8 spaces
Lot Size
50 x 200 FT
Annual Taxes
$20,057
Listing data
Listing information is provided for personal, non-commercial use and should be independently verified before making real estate decisions.
Last refreshed: Jul 12, 2026 3:15 AM
Explore nearby searches
SEO-friendly searches for this area, property type, and nearby neighbourhoods.
Similar Properties
More nearby listings that may fit the same search.
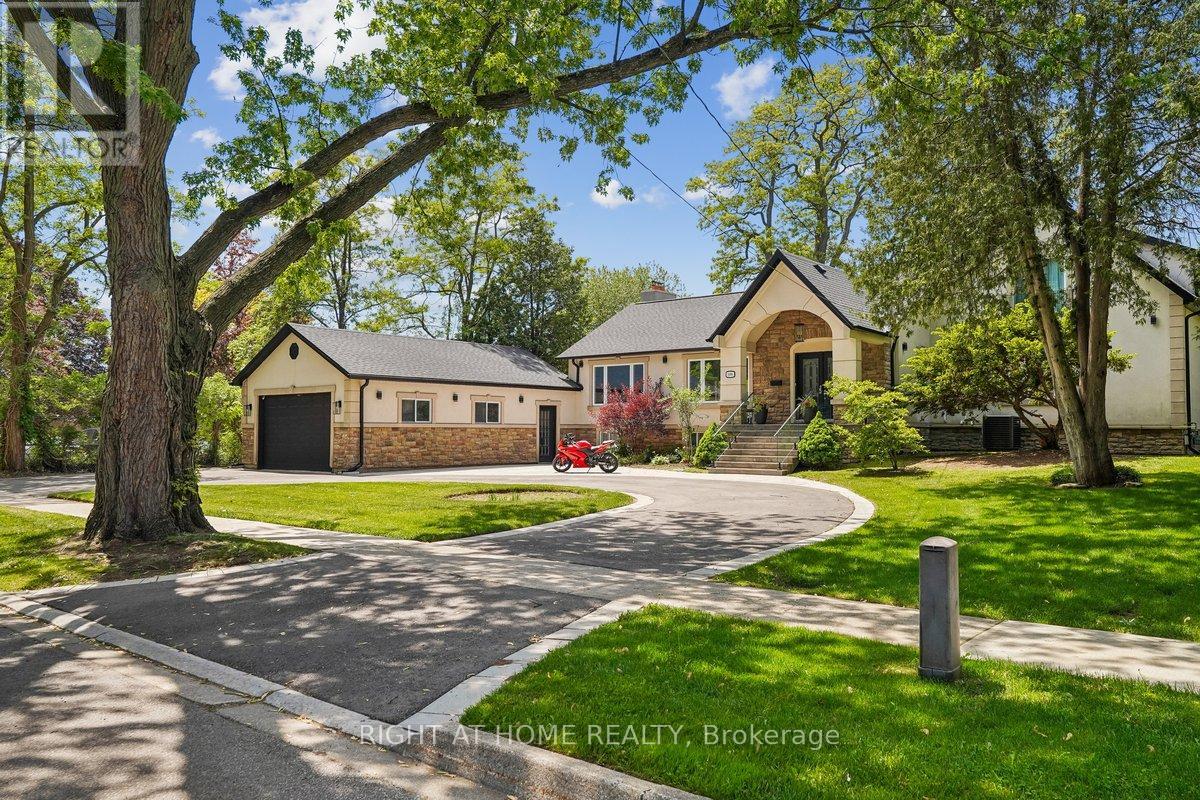
$2,298,000
2090 Stonehouse Crescent
Mississauga (Sheridan) · MLS # W13467362
6 bed · 5 bath · 3,000 sq ft
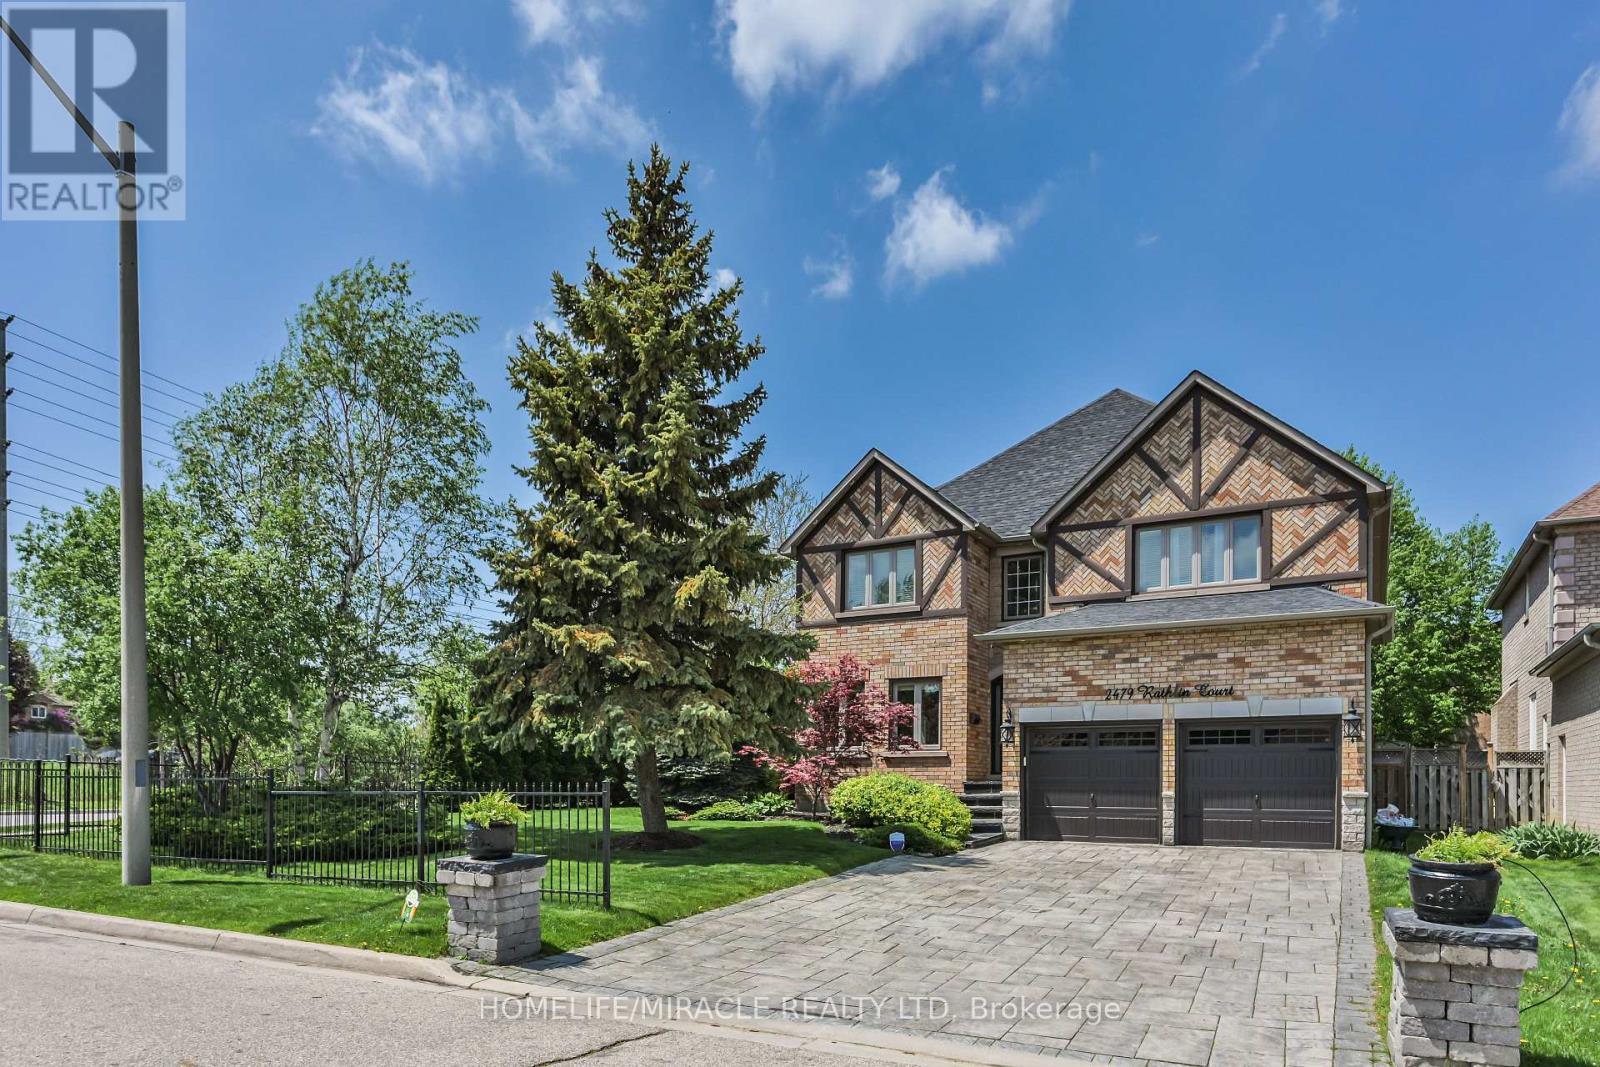
$2,190,000
2479 Rathlin Court
Mississauga (Sheridan) · MLS # W13546702
6 bed · 6 bath · 3,499 sq ft
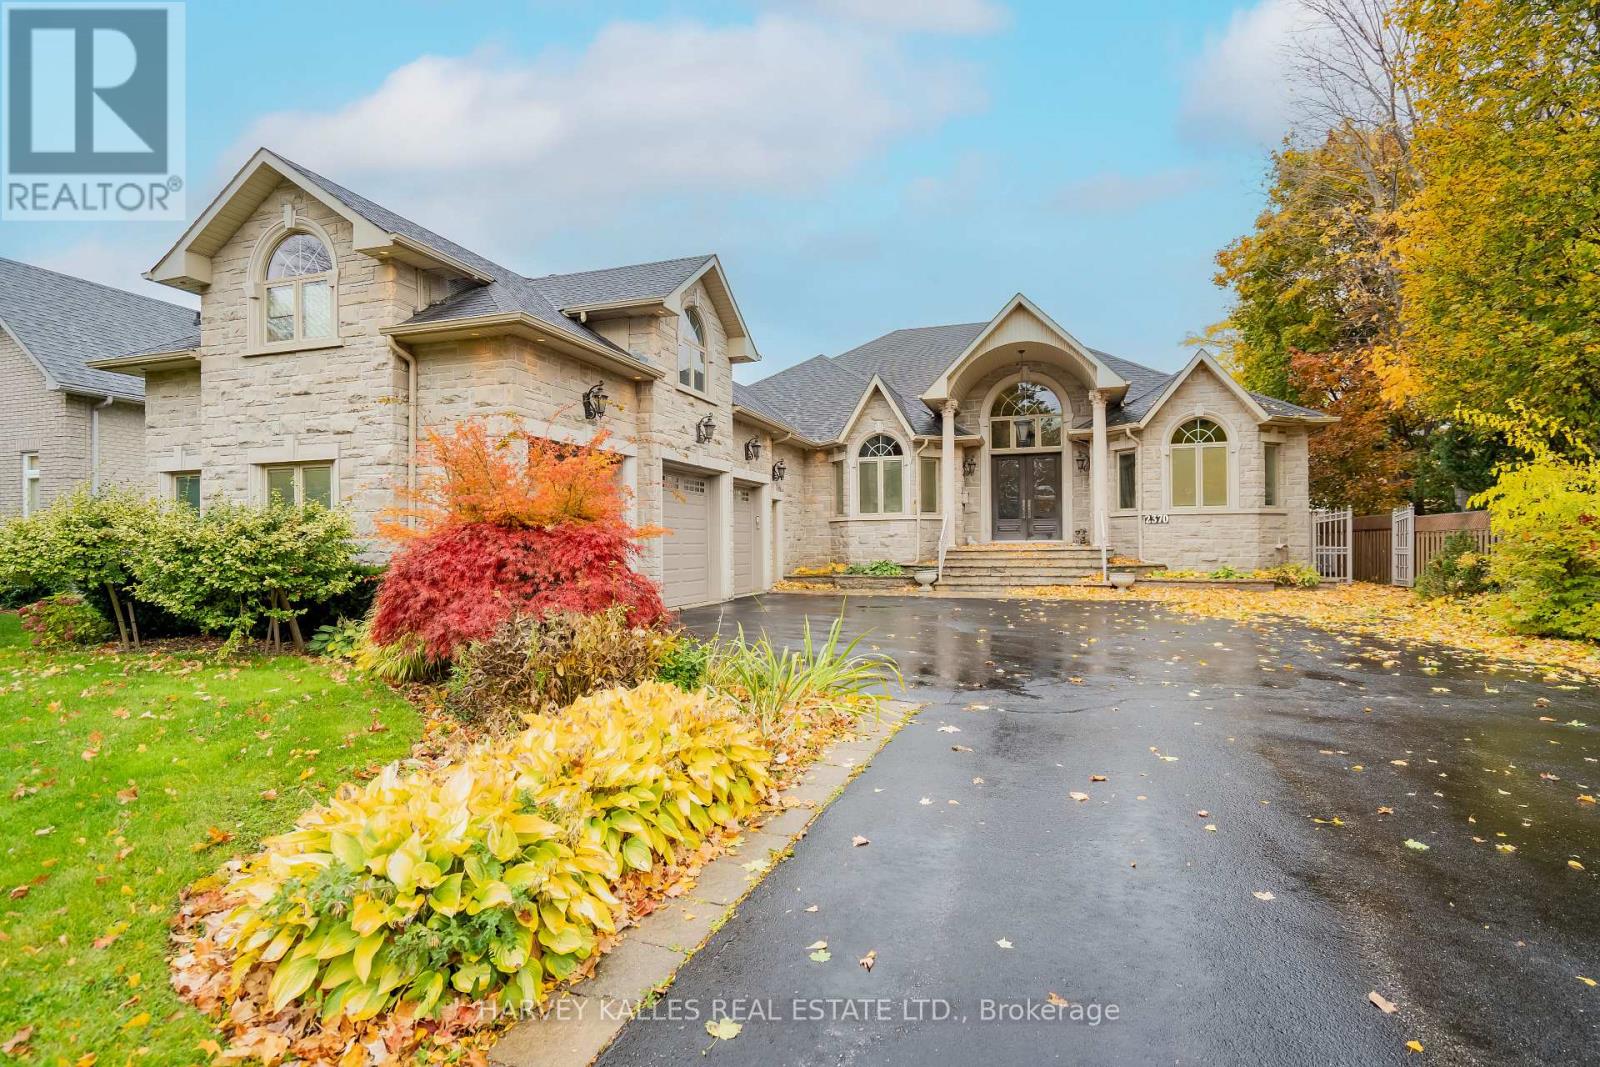
$2,850,000
2370 Hammond Road
Mississauga (Sheridan) · MLS # W12888014
6 bed · 5 bath