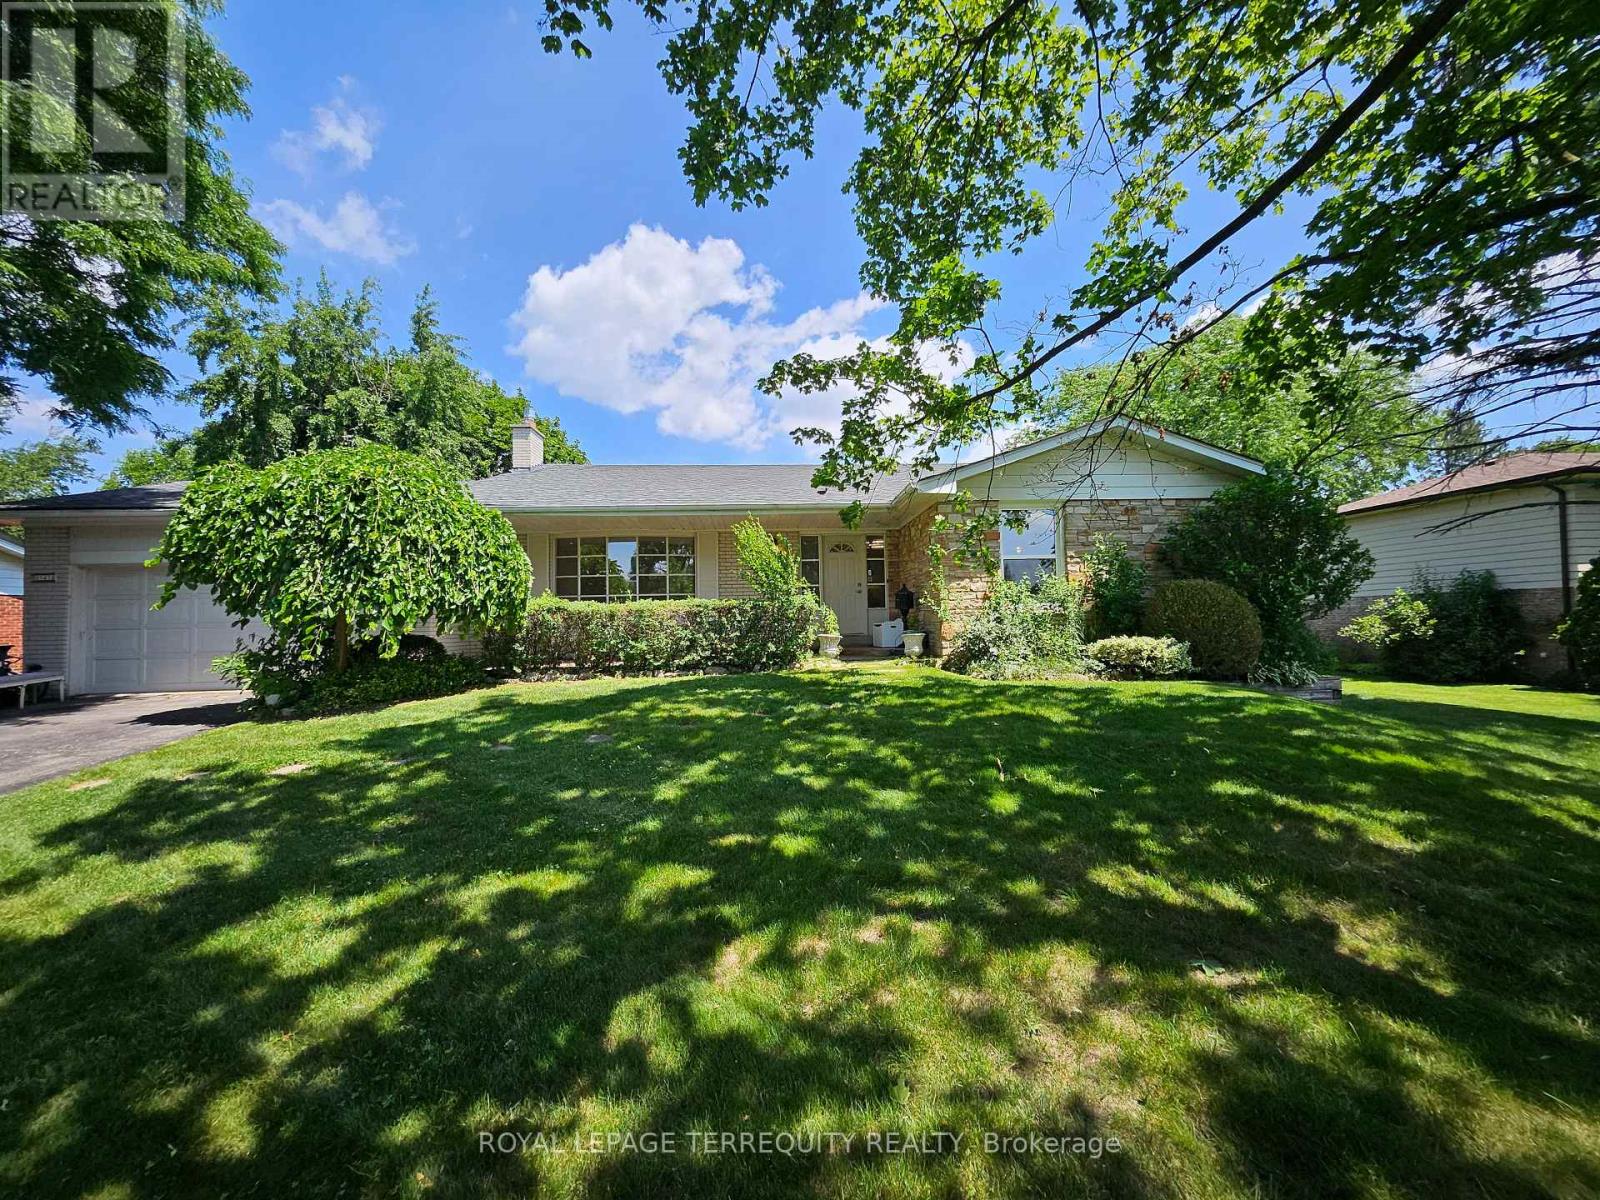
2067 Obeck Crescent
Mississauga (Sheridan), Ontario L5H3L6
MLS # W13521570
Property Details
Type
Detached
Beds
5
Baths
3
Status
For Rent
More homes like this
About this property
Welcome to 2067 Obeck Crescent-a rare opportunity to lease a beautifully updated family home in the highly sought-after Westport Estates, nestled within the prestigious Oakridge community of the Mississauga Road area. Homes for lease in this established neighbourhood are seldom available. Situated on an impressive premium 100 x 128 ft estate lot, this bright and spacious detached backsplit offers 4+1 bedrooms, 3 renovated bathrooms, and an ideal layout for a growing or multi-generational family. The stunning modern kitchen features a large centre island, stainless steel appliances, stylish cabinetry, pantry, and a built-in breakfast nook, flowing seamlessly into the dining area-perfect for everyday living and entertaining. Enjoy upgraded flooring throughout, a spacious primary bedroom with a renovated ensuite, generous-sized bedrooms with ample closet space, and a welcoming family room with a gas fireplace and walkout to the private backyard. A separate side entrance, fourth bedroom, and full bathroom on the family room level provide excellent flexibility for extended family, guests, or a home office. The finished basement offers even more living space with a large recreation room, fifth bedroom, laundry area, and abundant storage. A double-car garage and oversized driveway Located in one of Mississauga's most desirable family neighbourhoods, you'll be close to top rated schools, parks, trails, shopping, transit, and major highways. Move in and enjoy the space, comfort, and lifestyle this exceptional home has to offer. complete this exceptional home. This home includes water bill and seasonal lawn service.
Rent Affordability
Affordability guide
Enter income
A common guideline is keeping rent near 30% of gross monthly income. This is an estimate only.
Rooms
| Room | Level | Dimensions |
|---|---|---|
| Living room | Ground level | 6.24 x 4.02 |
| Laundry room | Basement | 4.9 x 2.8 |
| Dining room | Ground level | 6.93 x 4.98 |
| Kitchen | Ground level | 6.93 x 4.98 |
| Primary Bedroom | Upper Level | 4.21 x 3.76 |
| Bedroom 2 | Upper Level | 3.55 x 3.2 |
| Bedroom 3 | Upper Level | 4.7 x 3.24 |
| Family room | Lower level | 6.55 x 4.03 |
| Bedroom 4 | Lower level | 3.8 x 2.9 |
| Recreational, Games room | Basement | 6.49 x 3.71 |
| Bedroom 5 | Basement | 3.81 x 3.43 |
Facts & Location
Parking
4 spaces
Listing data
Listing information is provided for personal, non-commercial use and should be independently verified before making real estate decisions.
Last refreshed: Jul 12, 2026 3:16 AM
Explore nearby searches
SEO-friendly searches for this area, property type, and nearby neighbourhoods.
Similar Properties
More nearby listings that may fit the same search.
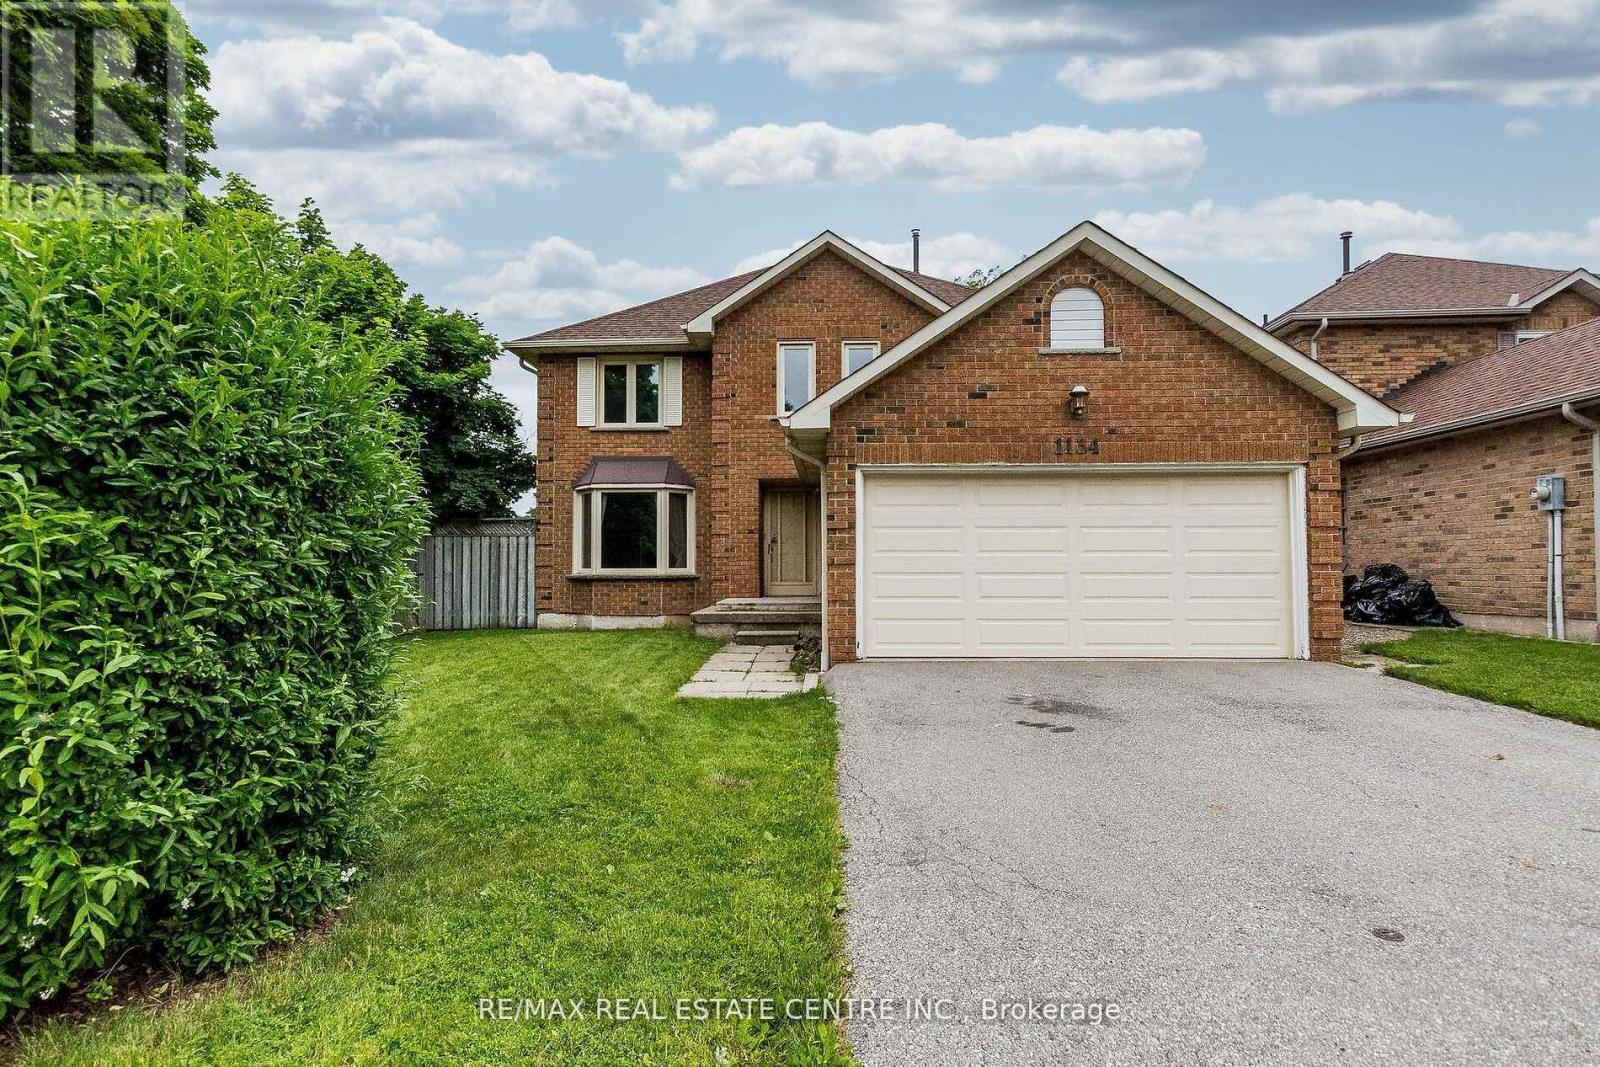
$4,550/mo
1134 Deer Run
Mississauga (Creditview) · MLS # W13524192
6 bed · 4 bath
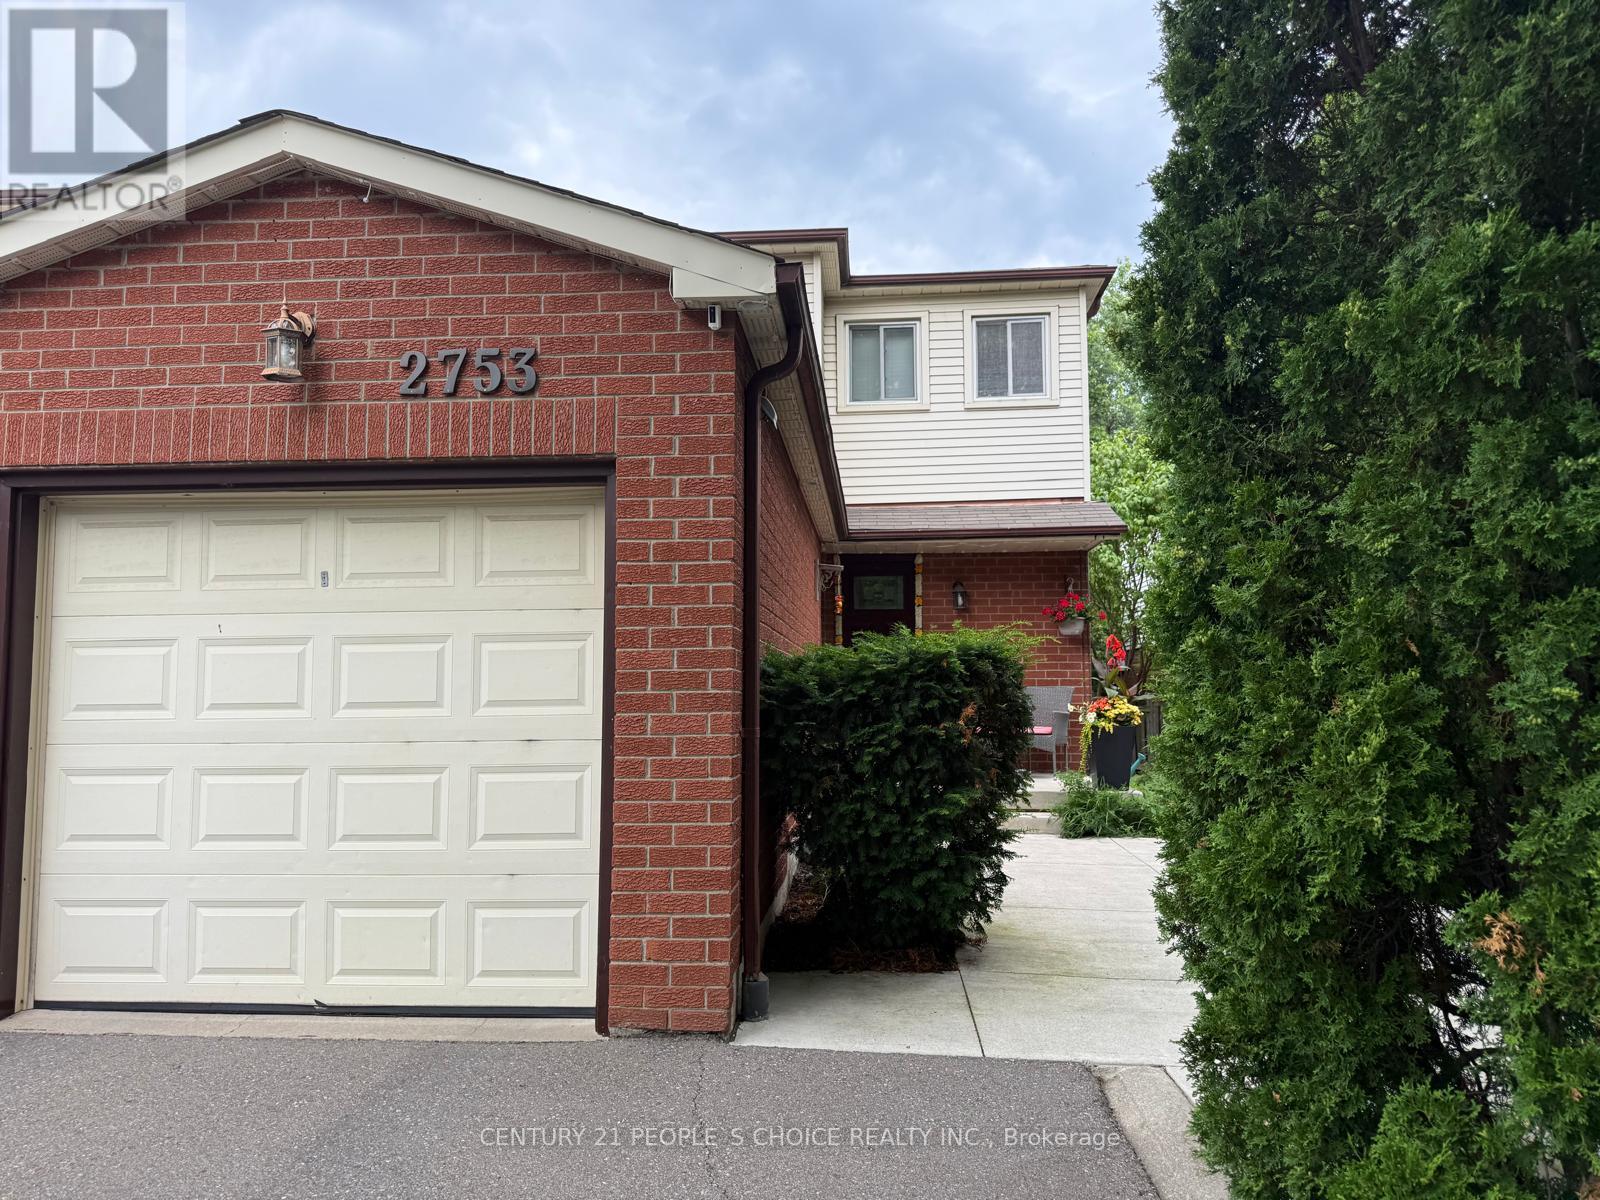
$3,400/mo
2753 Willowmore Way
Mississauga (Meadowvale) · MLS # W13551860
3 bed · 3 bath
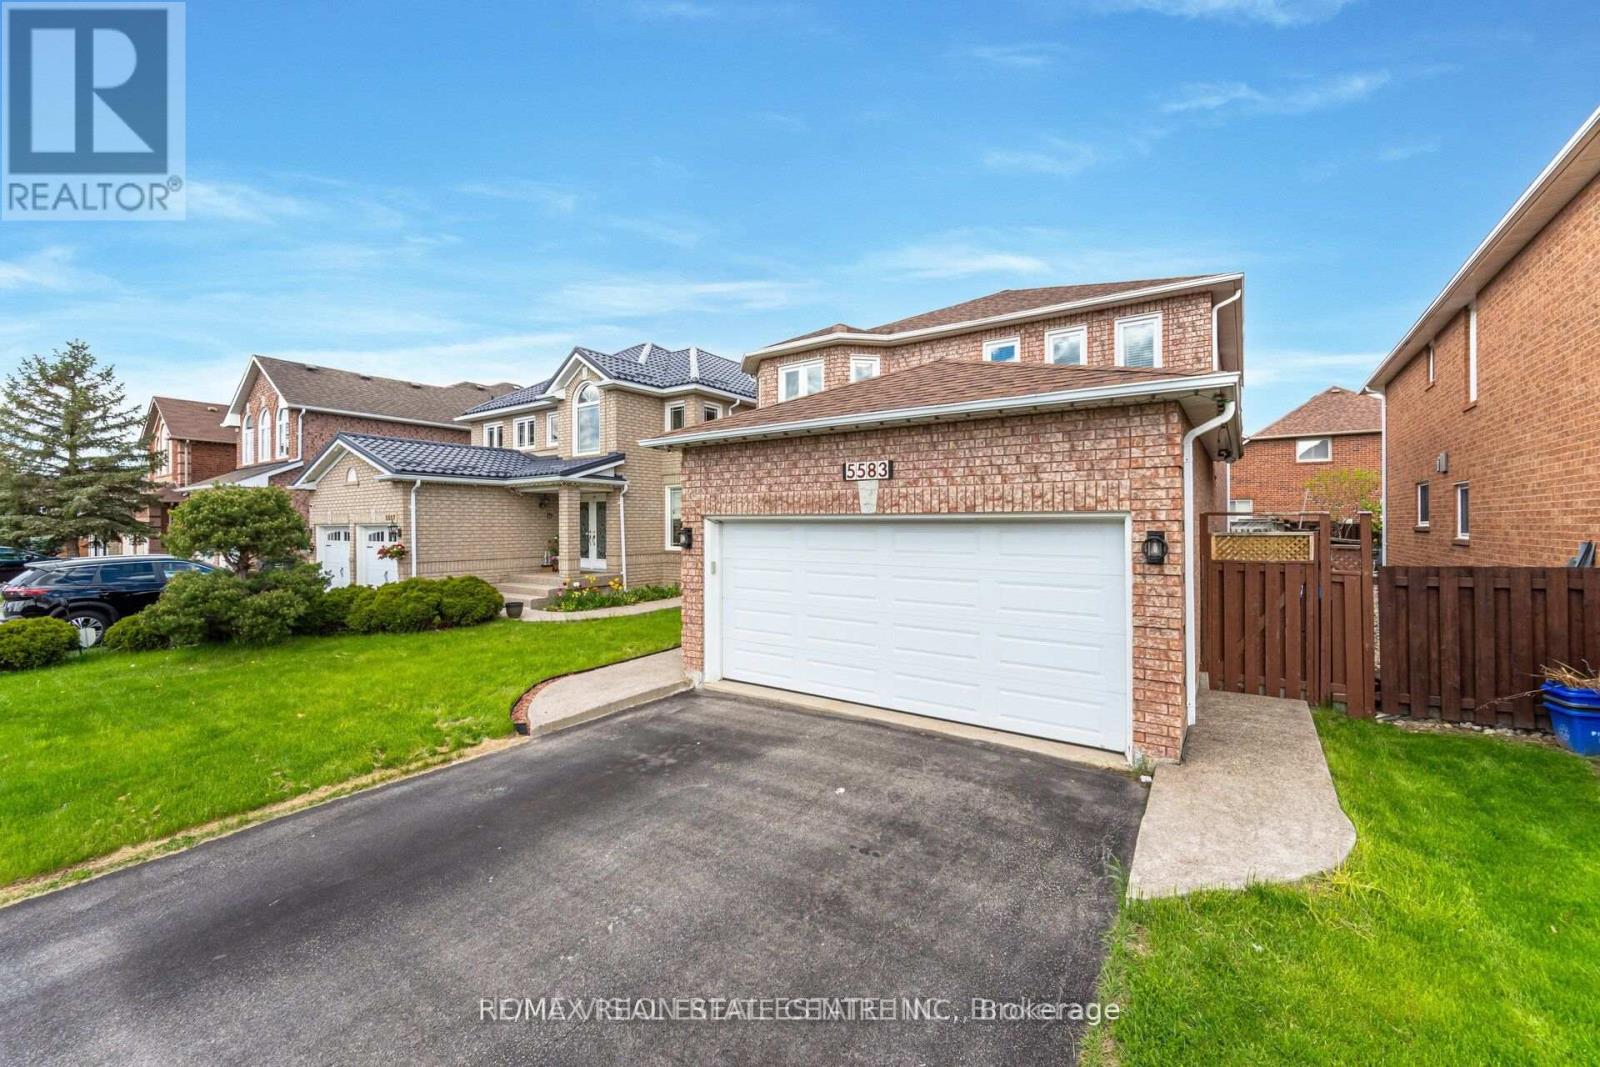
$4,000/mo
5583 Loonlake Avenue
Mississauga (East Credit) · MLS # W13553104
4 bed · 3 bath · 2,400 sq ft