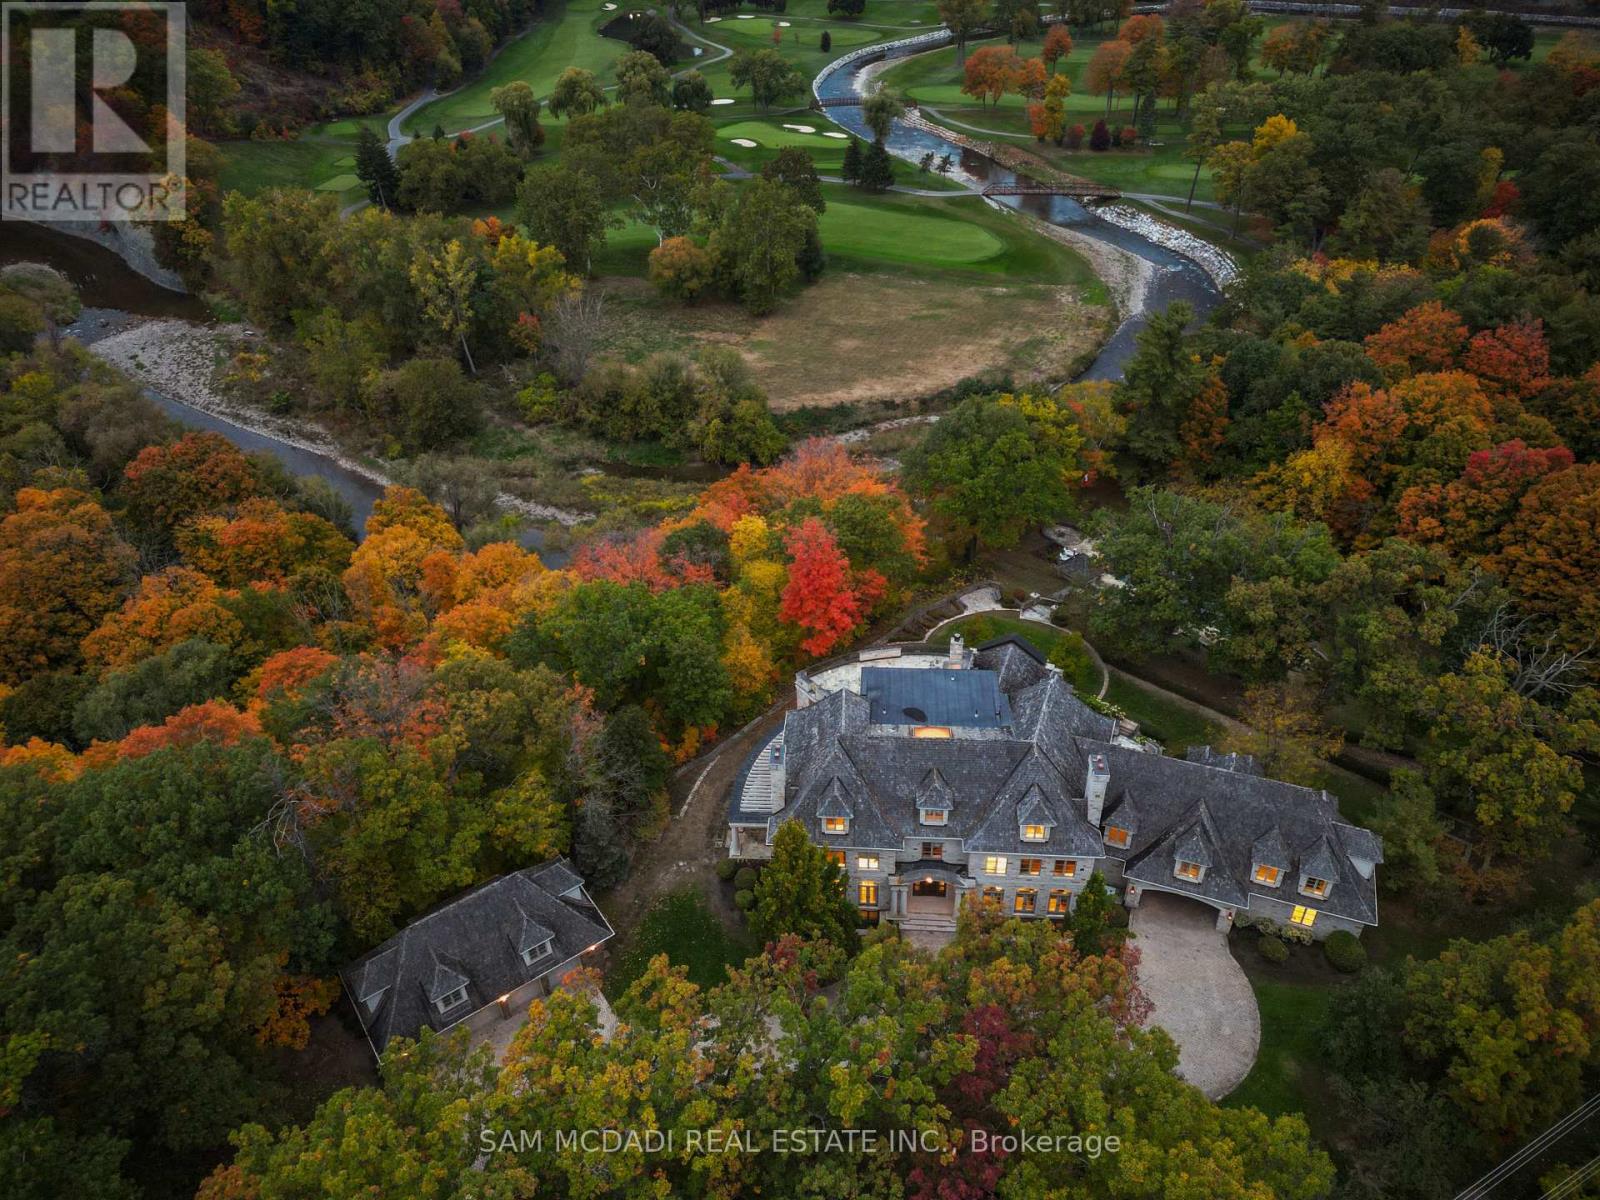
Videos & Virtual Tours
Open available video, 3D tour, or virtual-tour media for this listing.
1343 Blythe Road
Mississauga (Sheridan), Ontario L5H2C2
MLS # W13574530
Property Details
Type
Detached
Beds
6
Baths
12
Status
For Sale
More homes like this
About this property
Welcome to this architectural masterpiece in Mississauga's most prestigious neighbourhood, backing onto the Credit River & the Credit Valley Golf & Country Club. With direct personal golf cart access to the course from your backyard, this estate is ideal for established professionals & golf enthusiasts. Privately situated on 8.5 acres teeming w/ wildlife, this elaborately designed estate by Ravensbrook Homes boasts over 19,000 SF across all levels, featuring luxurious finishes including radiant-heated marble & hardwood floors. Inside, experience noble interiors w/ soaring ceilings & abundant natural light cascading through expansive windows. The gourmet kitchen is a culinary showpiece overlooking manicured gardens, w/ the Credit River & golf course serving as a sophisticated backdrop. Outfitted w/ premium appliances, quartz waterfall countertops, & herringbone flooring, enjoy seamless entry from the kitchen into the family room, which features an onyx back-lit bar, & the formal dining room via the butler's servery. Each powder room on the main level is a statement of artistry, w/ Venetian-plastered walls & antique fixtures. For working professionals, enjoy two elegant home offices. Ascend to the upper level, where each bedroom offers a calming retreat w/ marble-clad ensuites, walk-in closets, & serene landscape views. The owner's suite rivals world-class hotels, w/ a marble fireplace, private terrace overlooking the lush grounds, dual walk-in closets w/ custom storage, & a 6-piece ensuite elevated w/ body jets, rainfall shower, & soaker tub. W/ a wealth of amenities, enjoy billiards w/ friends, work out in the gym, or wine taste in the cellar. Outdoors, relax in the curated entertainment space featuring multiple seating areas, an oversized cement pool w/ a cedar bar, integrated stone speakers, & sophisticated lighting. W/ an elevator serving all levels & an Elan smart system controlling lights, music, & security, this is Mississauga's most distinguished estate.
Mortgage Estimate
Estimated monthly payment
Calculating…
Estimate only. Taxes, insurance, condo fees, and lender terms are not included.
Monthly costs to verify
Property taxes: about $14,732/month based on listed annual taxes.
Estimate only. Confirm taxes, condo/maintenance fees, insurance, utilities, and lender terms before making decisions.
Rooms
| Room | Level | Dimensions |
|---|---|---|
| Kitchen | Main level | 5.33 x 11.08 |
| Bedroom 5 | Third level | 5.66 x 4.91 |
| Den | Third level | 4.9 x 6.03 |
| Games room | Third level | 5.83 x 9.74 |
| Study | Third level | 6.46 x 7.54 |
| Exercise room | Second level | 10.69 x 18.99 |
| Recreational, Games room | Basement | 16.29 x 24.53 |
| Bedroom | Basement | 4.65 x 8.35 |
| Playroom | Basement | 6.89 x 8.93 |
| Dining room | Main level | 4.7 x 6.92 |
| Living room | Main level | 4.72 x 7.7 |
| Family room | Main level | 9.38 x 7.72 |
| Office | Main level | 3.38 x 4.37 |
| Office | Main level | 4.64 x 7.2 |
| Primary Bedroom | Second level | 6.61 x 12.23 |
| Bedroom 2 | Second level | 4.79 x 6.51 |
| Bedroom 3 | Second level | 5.16 x 4.93 |
| Bedroom 4 | Second level | 5.06 x 3.87 |
Facts & Location
Parking
28 spaces
Lot Size
889 x 814 FT
Annual Taxes
$176,780
Listing data
Listing information is provided for personal, non-commercial use and should be independently verified before making real estate decisions.
Last refreshed: Jul 19, 2026 3:19 AM
Explore nearby searches
SEO-friendly searches for this area, property type, and nearby neighbourhoods.
Similar Properties
More nearby listings that may fit the same search.
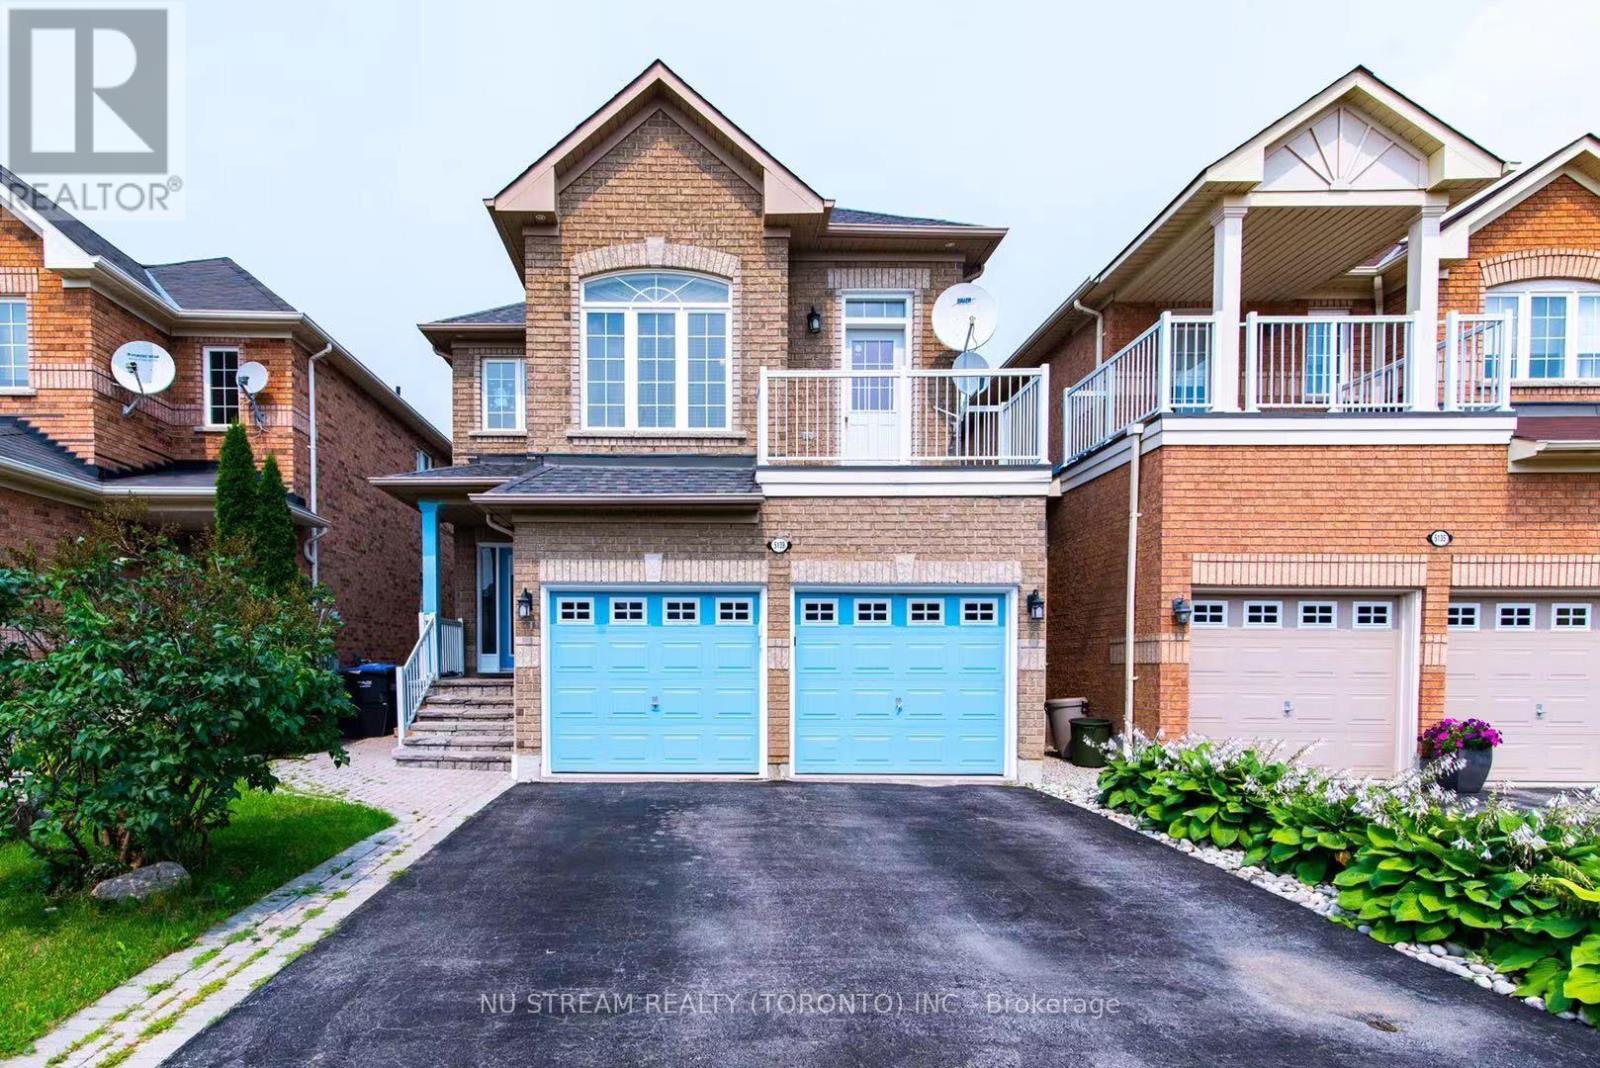
$1,299,000
5139 Oscar Peterson Boulevard
Mississauga (Churchill Meadows) · MLS # W13580666
5 bed · 4 bath
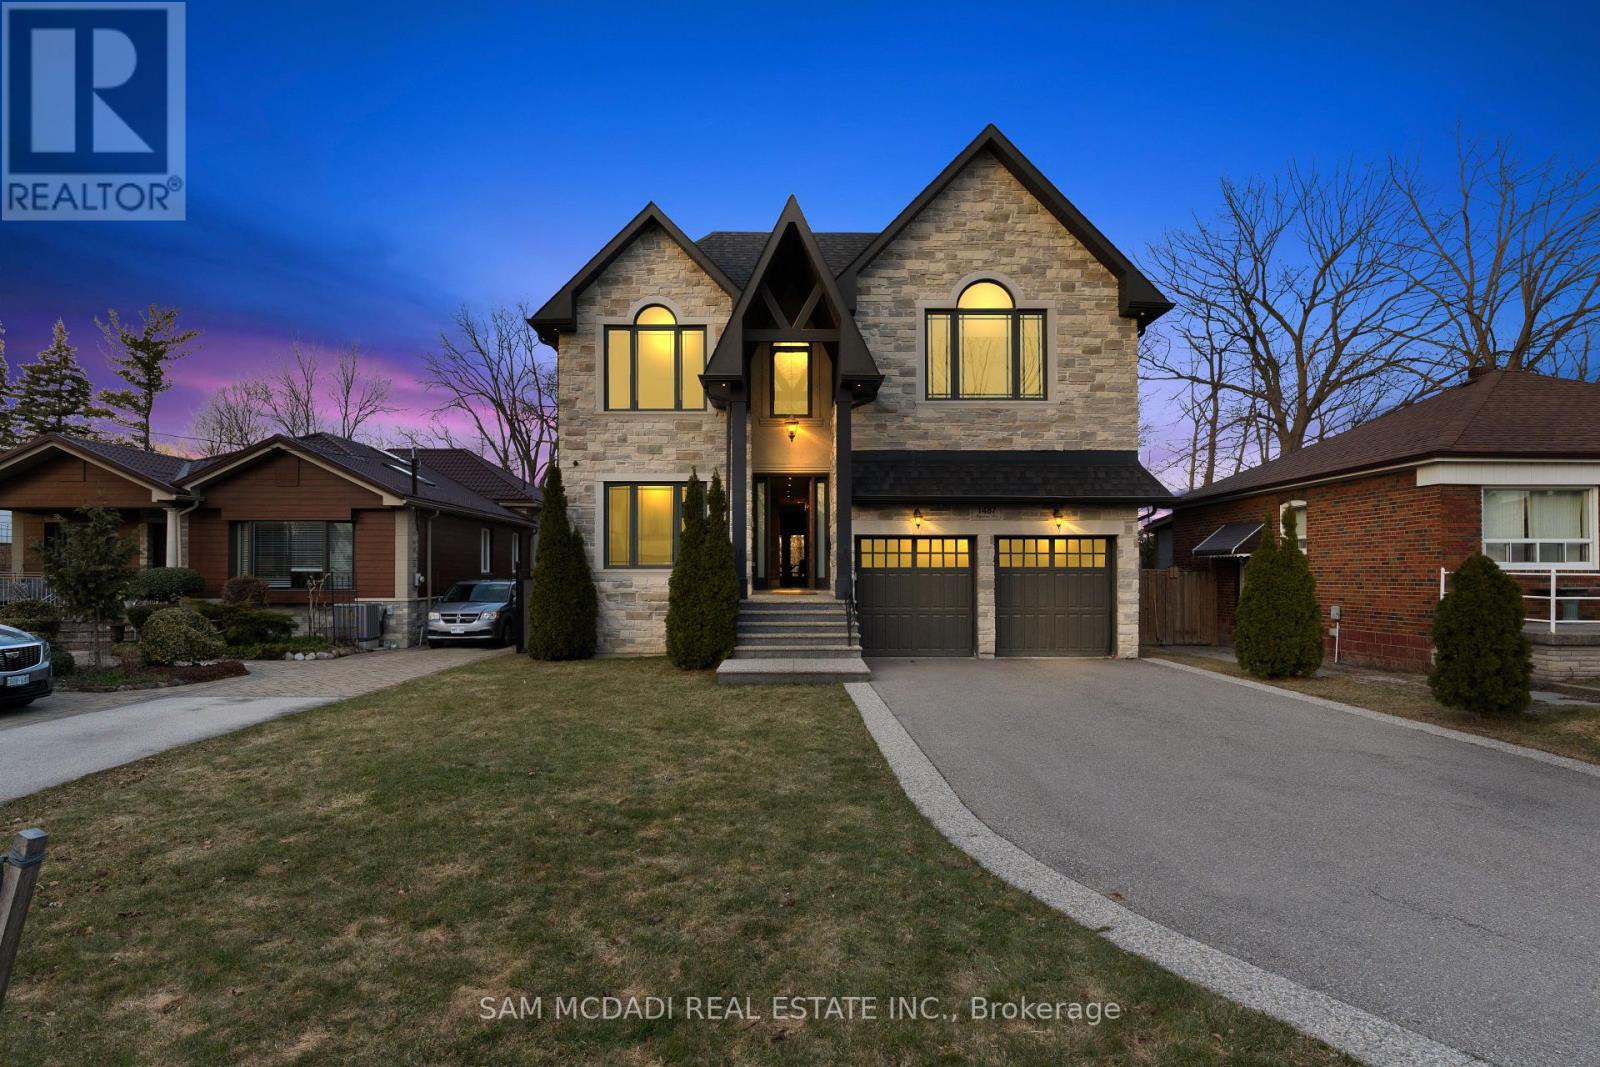
$2,698,000
1487 Myron Drive
Mississauga (Lakeview) · MLS # W13540580
4 bed · 6 bath
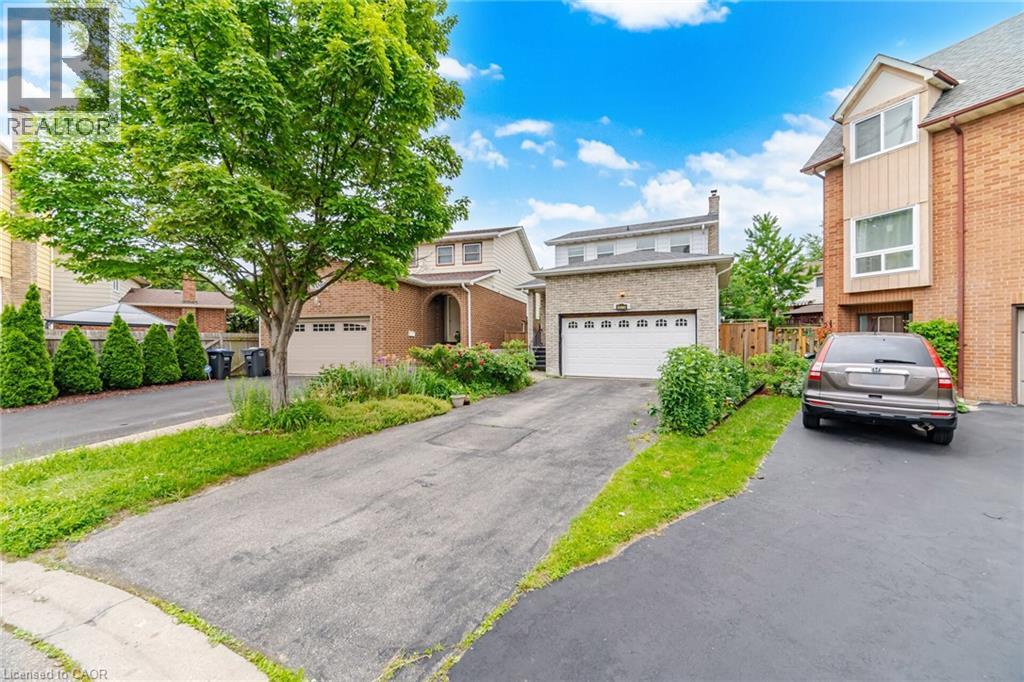
$899,000
4070 PAVILLION Court
Mississauga · MLS # 40843485
3 bed · 4 bath · 1,637 sq ft