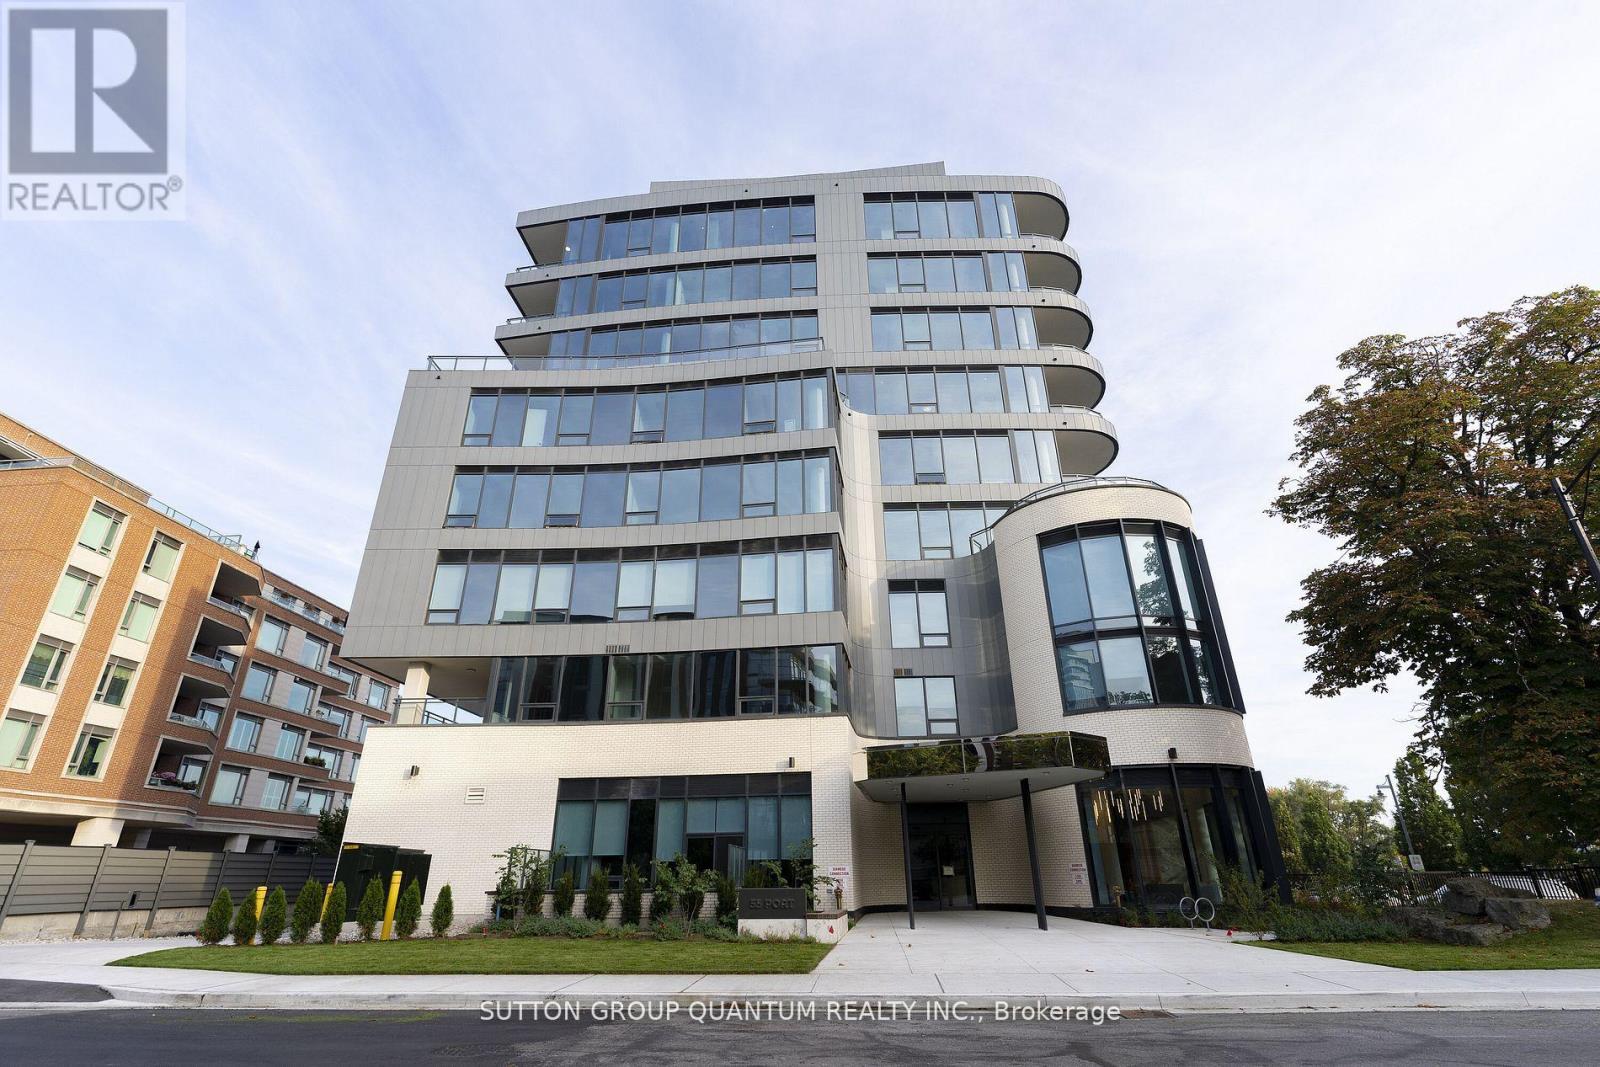
55 Port Street
Mississauga (Port Credit), Ontario L5G4P3
MLS # W13548688
Property Details
Type
Condo Apartment
Beds
3
Baths
3
Status
For Rent
More homes like this
About this property
Welcome to Port 55, a luxurious new boutique 9-storey waterfront condo in Port Credit. This isa completely customized and upgraded 2920 sq ft SW corner suite featuring captivating SouthWest views plus 2 private lake-facing terraces creating an additional 671 sq ft of unobstructedoutdoor living space. Open concept living and dining with floor to ceiling windows to capturethe waterfront views, 2 bedrooms + west facing den, 3 spa like bathrooms, full size laundryroom, 5" herringbone hardwood throughout, upgraded quartz in all bathrooms, kitchen & laundryroom. Gourmet kitchen with quartz centre island and walk in pantry, high-end Miele appliancesincluding: fridge, 5 burner gas stove, oven, microwave; built-in wine fridge, fireplace withvapour humidifier, walk in closets with sensor lighting, toilet washlets with electricity, backlit bathroom mirrors and sensors, extra insulation for noise reduction in walls of bothbedrooms, his/her walk in closets. Upgraded electrical throughout: potlights, electricaloutlets for side tables, motorized blinds, TVs, chandelier & island ceiling lamps; heatedbathroom floors & towel racks, black onyx faucets, shower benches & niches; 2 premium parkingside by side across from the elevator + electric charging station and locker. Residents haveaccess to private indoor party room and outdoor space along the water's edge, a backyard oasisjust meters from the water's edge Short walk to Port Credit GO Station, Village shops &restaurants. Pictures of waterfront terraces and principal rooms have been virtually staged.
Rent Affordability
Affordability guide
Enter income
A common guideline is keeping rent near 30% of gross monthly income. This is an estimate only.
Rooms
| Room | Level | Dimensions |
|---|---|---|
| Kitchen | Main level | 7.75 x 4.17 |
| Pantry | Main level | 2.16 x 1.17 |
| Living room | Main level | 9.91 x 7.62 |
| Laundry room | Main level | 4.04 x 1.73 |
| Foyer | Main level | 6.86 x 1.73 |
| Office | Main level | 3.66 x 3.12 |
| Primary Bedroom | Main level | 5.64 x 4.32 |
| Other | Main level | 5.61 x 3.07 |
| Bedroom | Main level | 5.82 x 5.51 |
| Bathroom | Main level | 3.84 x 2.3 |
| Bathroom | Main level | 3.84 x 2.31 |
Facts & Location
Interior Size
2,920 sq ft
Parking
2 spaces
Listing data
Listing information is provided for personal, non-commercial use and should be independently verified before making real estate decisions.
Last refreshed: Jul 13, 2026 3:17 AM
Explore nearby searches
SEO-friendly searches for this area, property type, and nearby neighbourhoods.
Similar Properties
More nearby listings that may fit the same search.
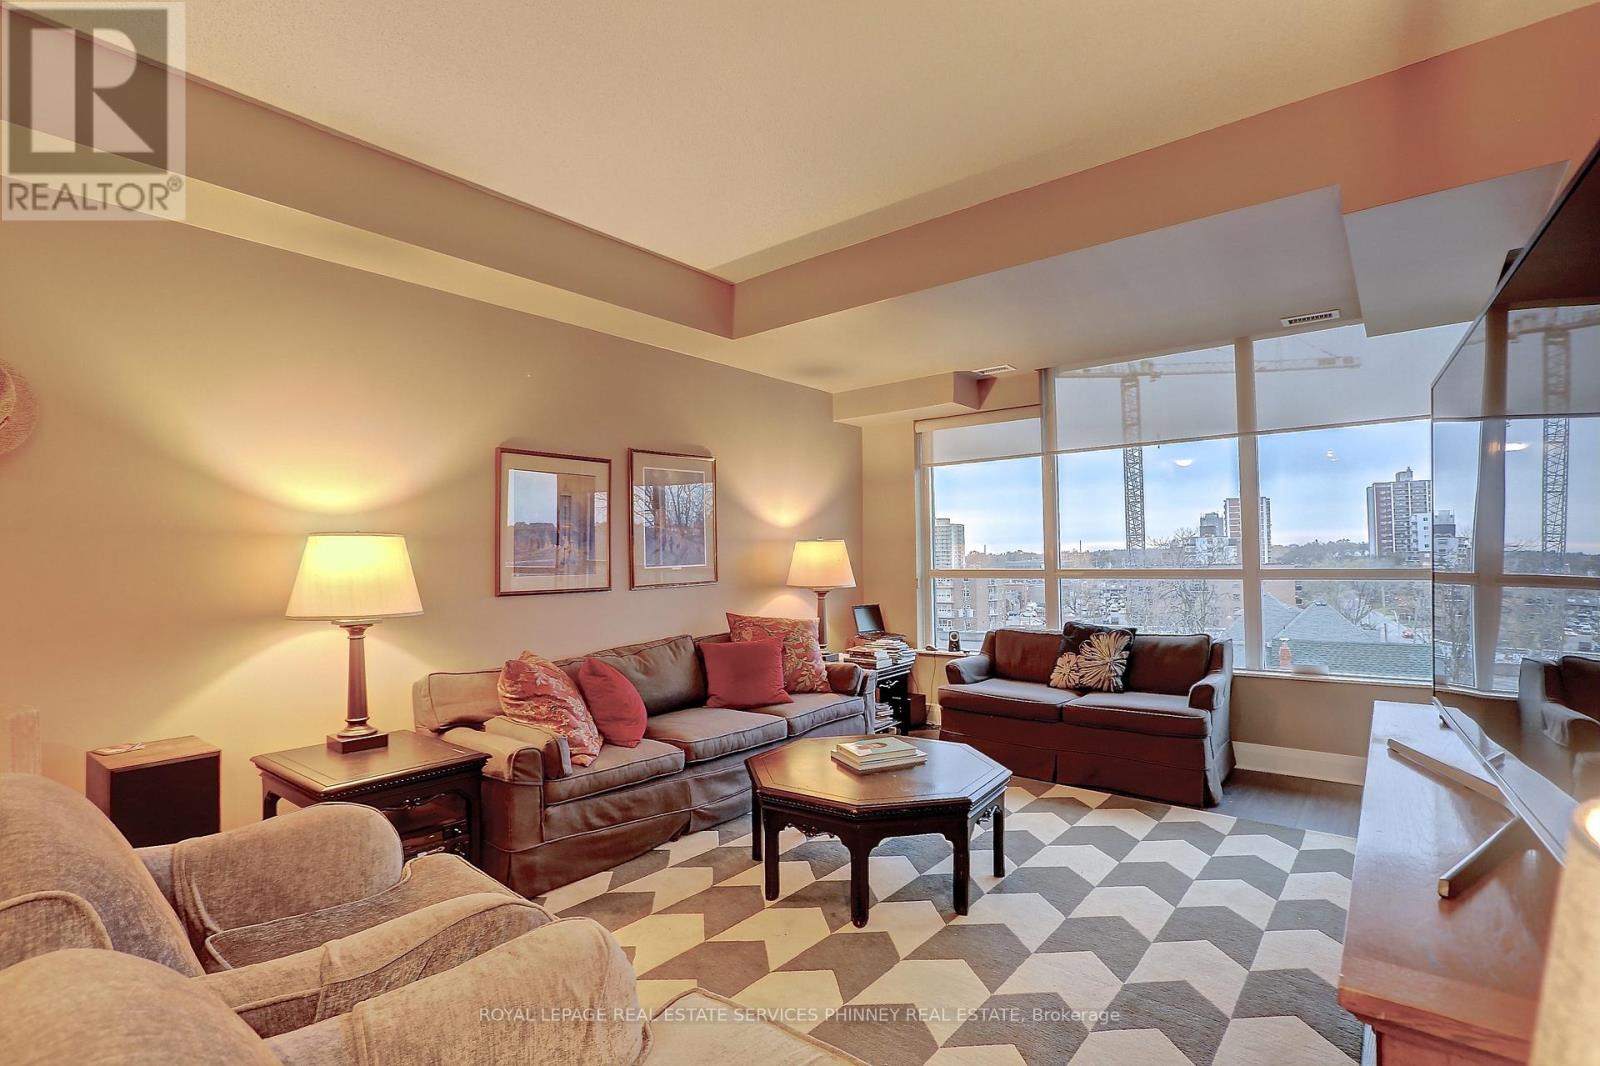
$2,750/mo
Unit 514 - 1 Hurontario Street
Mississauga (Port Credit) · MLS # W13240928
2 bed · 1 bath
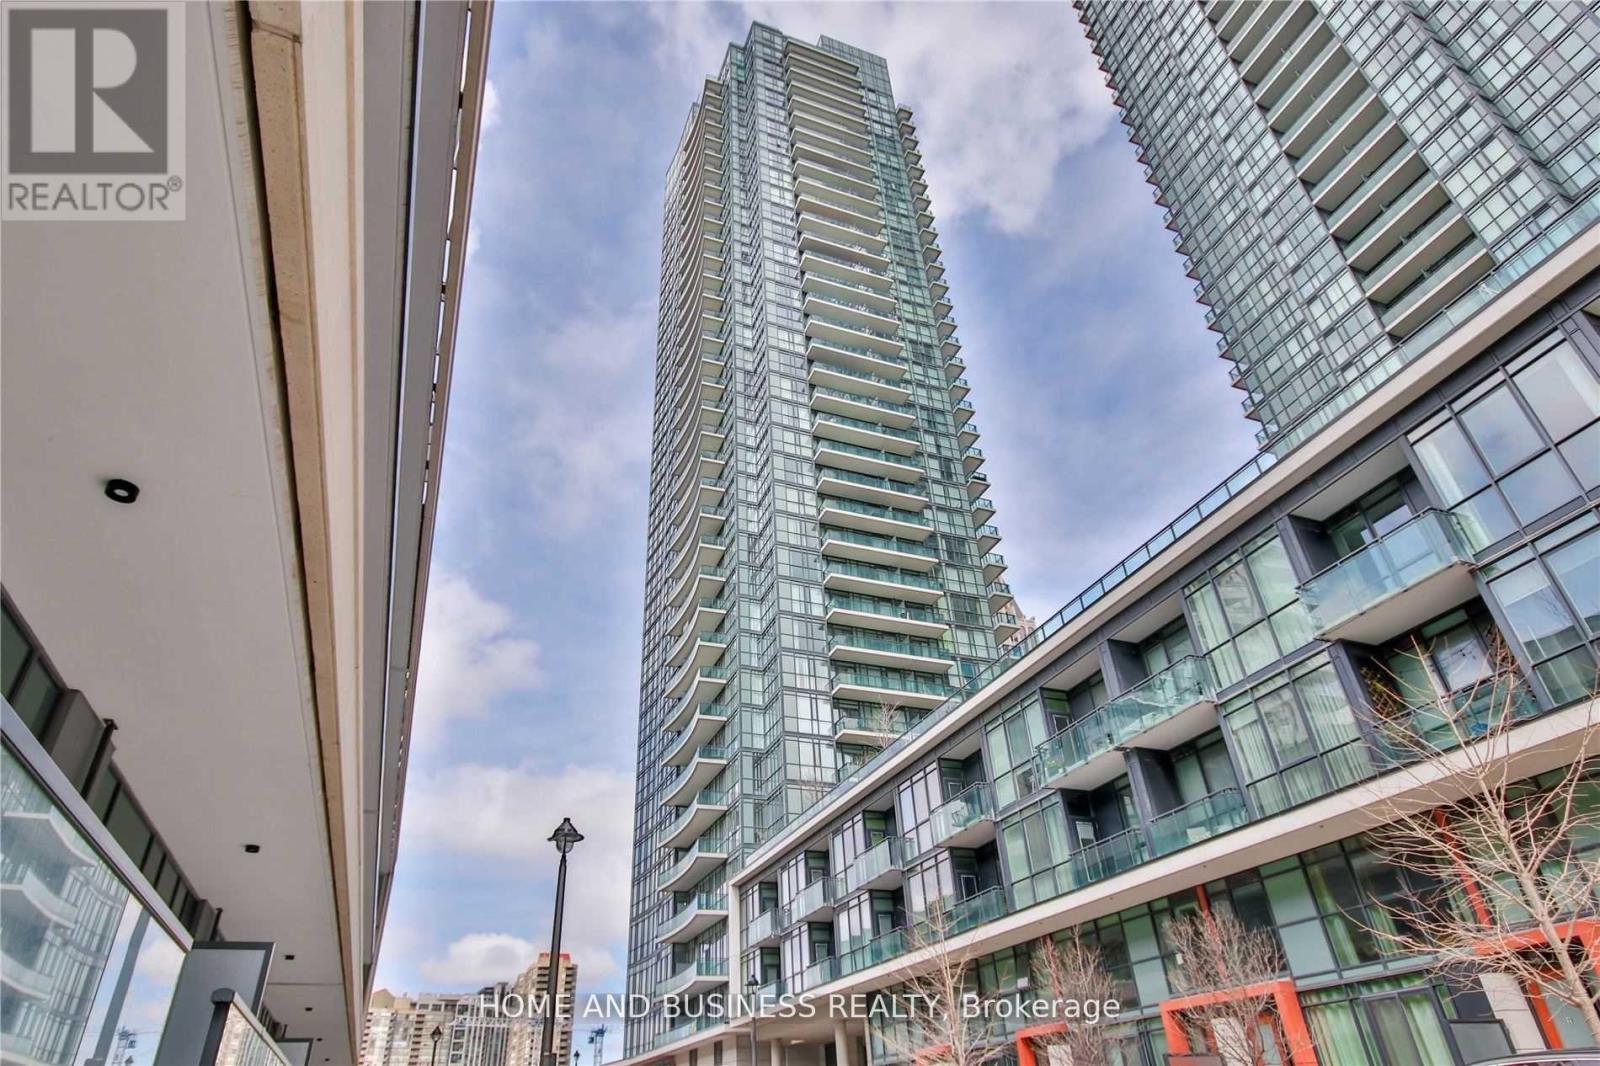
$2,750/mo
4099 Brickstone Mews
Mississauga (Creditview) · MLS # W13554270
1 bed · 1 bath
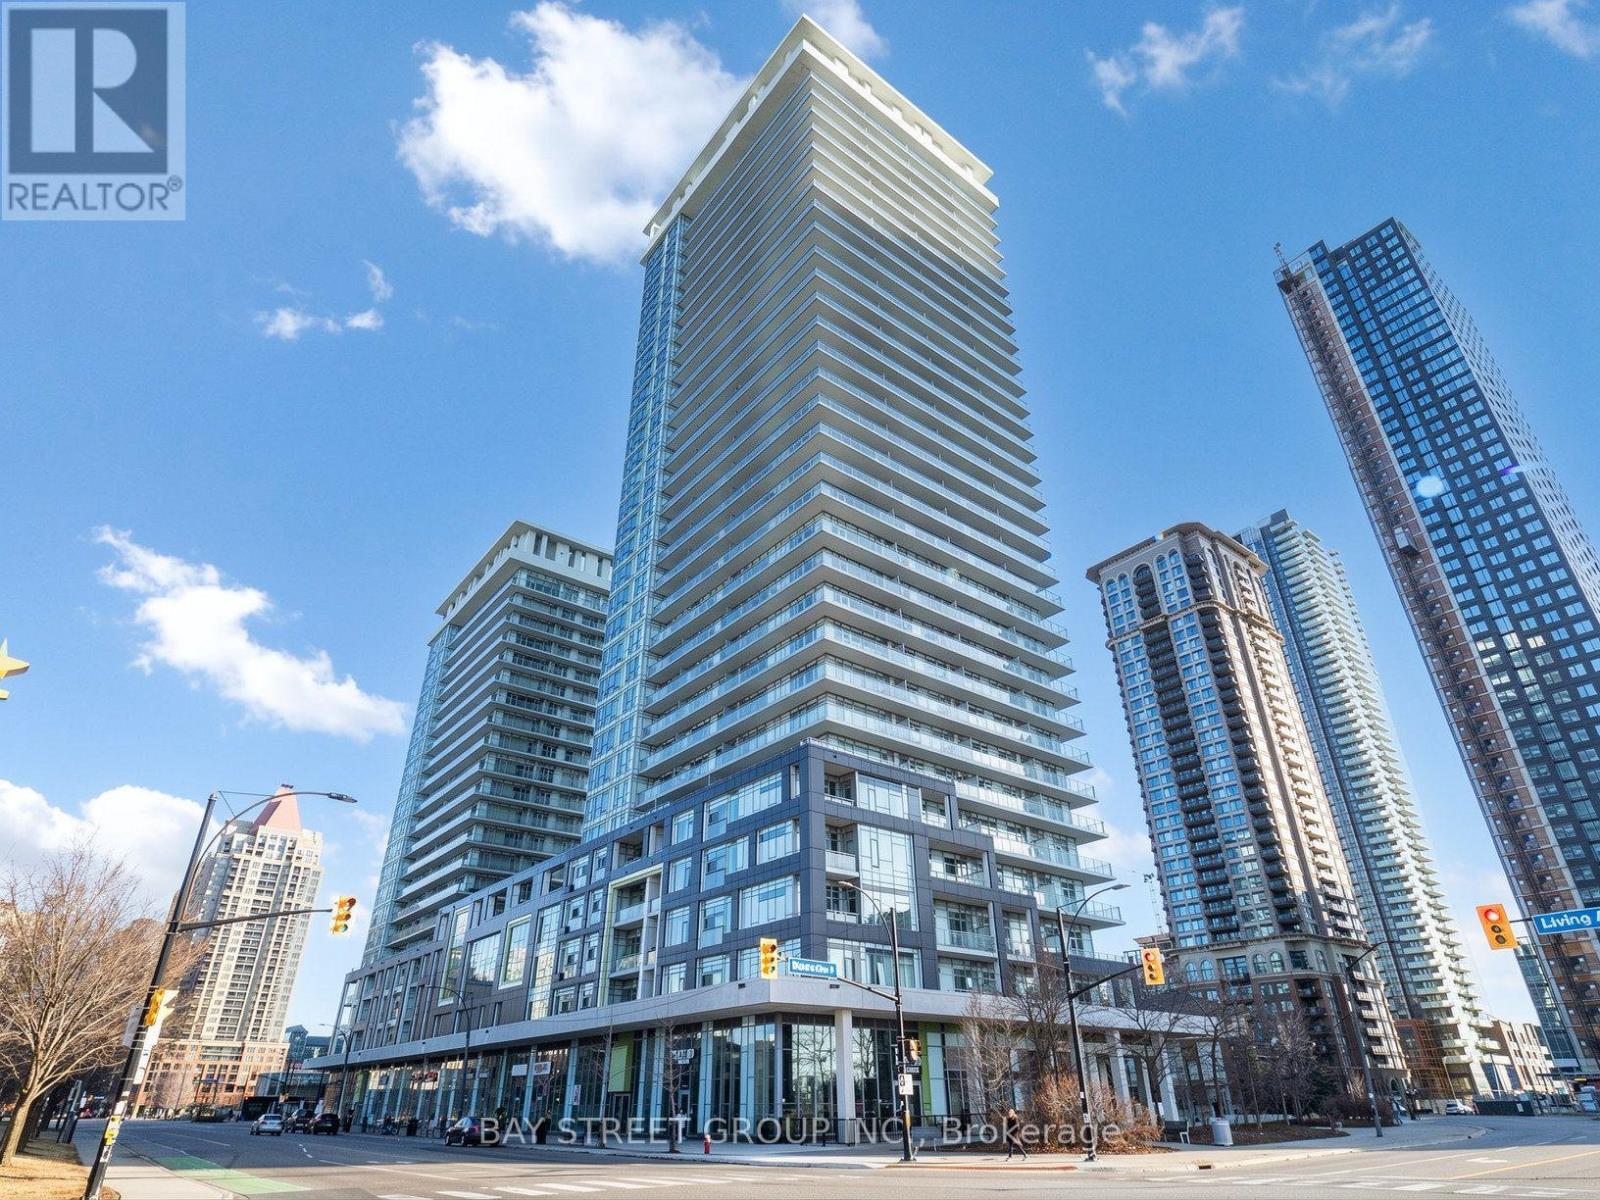
$2,250/mo
360 Square One Drive
Mississauga (City Centre) · MLS # W13554356
1 bed · 1 bath