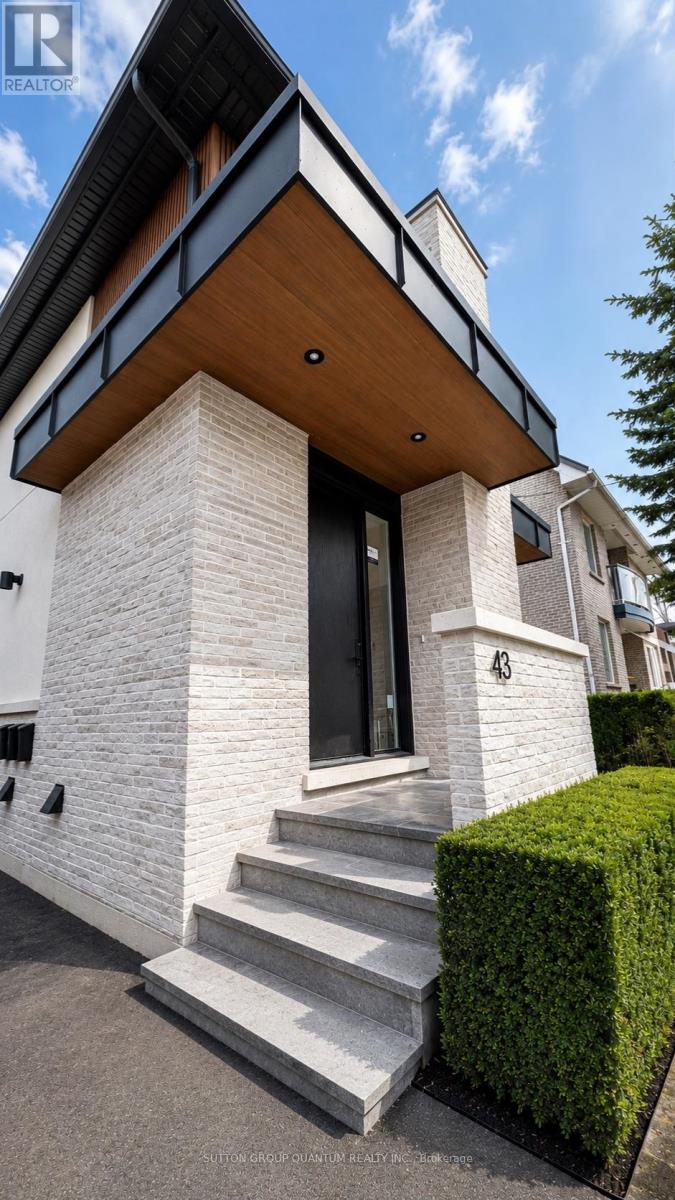
Unit 1 - 43 Elmwood Avenue
Mississauga (Port Credit), Ontario L5G3K1
MLS # W13257776
Property Details
Type
Fourplex
Beds
2
Baths
2
Status
For Rent
More homes like this
About this property
Rare and exceptional opportunity in the heart of Port Credit - brand new luxury two-bedroom, two-bathroom residence within an exclusive low-density fourplex, thoughtfully crafted for those seeking custom-home living with the ease of a premium lease. Enjoy being just a 5-minute walk to the GO Transit station with direct service to downtown Toronto in approximately 17 minutes to Union Station. Boutique shops, acclaimed restaurants, cafés, parks, and the vibrant waterfront lifestyle of Port Credit are all right outside your door. Mentor College around the corner and directly across from Forest Avenue Public School. This residence showcases refined designer finishes and generous proportions throughout. The modern kitchen features stunning Taj Mahal quartz countertops and backsplash, gas stove, built-in dishwasher, and custom cabinetry with full size waterfall island. The open-concept living area includes electric fireplace with porcelain surround providing a warm atmosphere and sophistication and the room flanked with floor to ceiling windows overlooking residential area of walkers-by. Luxury vinyl plank white oak flooring flow seamlessly throughout, complemented by upgraded trim work, solid-core doors, premium hardware, and custom details at every turn. Spa-inspired bathrooms include elegant curbless showers and elevated fixtures, one which is ensuite to primary and one shared. Additional conveniences include full-size in-suite washer and dryer, ample natural light, and the luxury of a brand-new construction home. Custom built by Reign Custom Builders, this is a rare chance to lease a beautifully designed residence in one of Mississauga's most coveted family-friendly neighbourhoods. A residence that feels, functions, and looks like a custom home, with leasing capability, right in the centre of it all. 1 parking included. Furnished Photos are Virtual.
Rent Affordability
Affordability guide
Enter income
A common guideline is keeping rent near 30% of gross monthly income. This is an estimate only.
Rooms
| Room | Level | Dimensions |
|---|---|---|
| Kitchen | Second level | 2.74 x 5.27 |
| Family room | Second level | 4.88 x 5.27 |
| Bedroom | Second level | 3.38 x 3.38 |
| Bedroom | Second level | 3.35 x 3.35 |
| Bathroom | Second level | 2.59 x 1.52 |
| Bathroom | Second level | 2.59 x 1.52 |
| Office | Second level | 2.13 x 1.52 |
Facts & Location
Parking
1 spaces
Lot Size
33.3 x 125 FT
Listing data
Listing information is provided for personal, non-commercial use and should be independently verified before making real estate decisions.
Last refreshed: Jul 13, 2026 3:16 AM
Explore nearby searches
SEO-friendly searches for this area, property type, and nearby neighbourhoods.
Similar Properties
More nearby listings that may fit the same search.
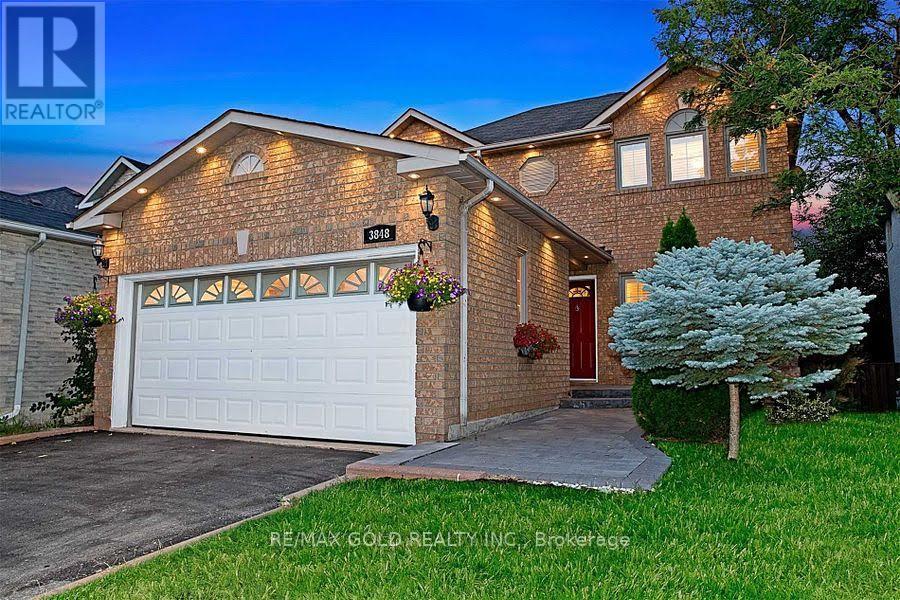
$3,250/mo
3848 Periwinkle Crescent
Mississauga (Lisgar) · MLS # W13450236
3 bed · 3 bath
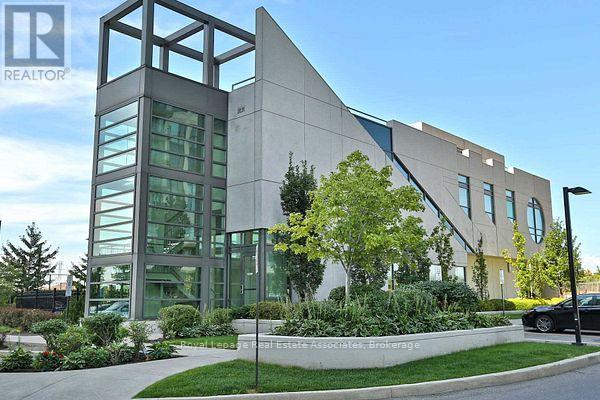
$2,850/mo
339 Rathburn Road
Mississauga (Creditview) · MLS # W13022578
2 bed · 2 bath
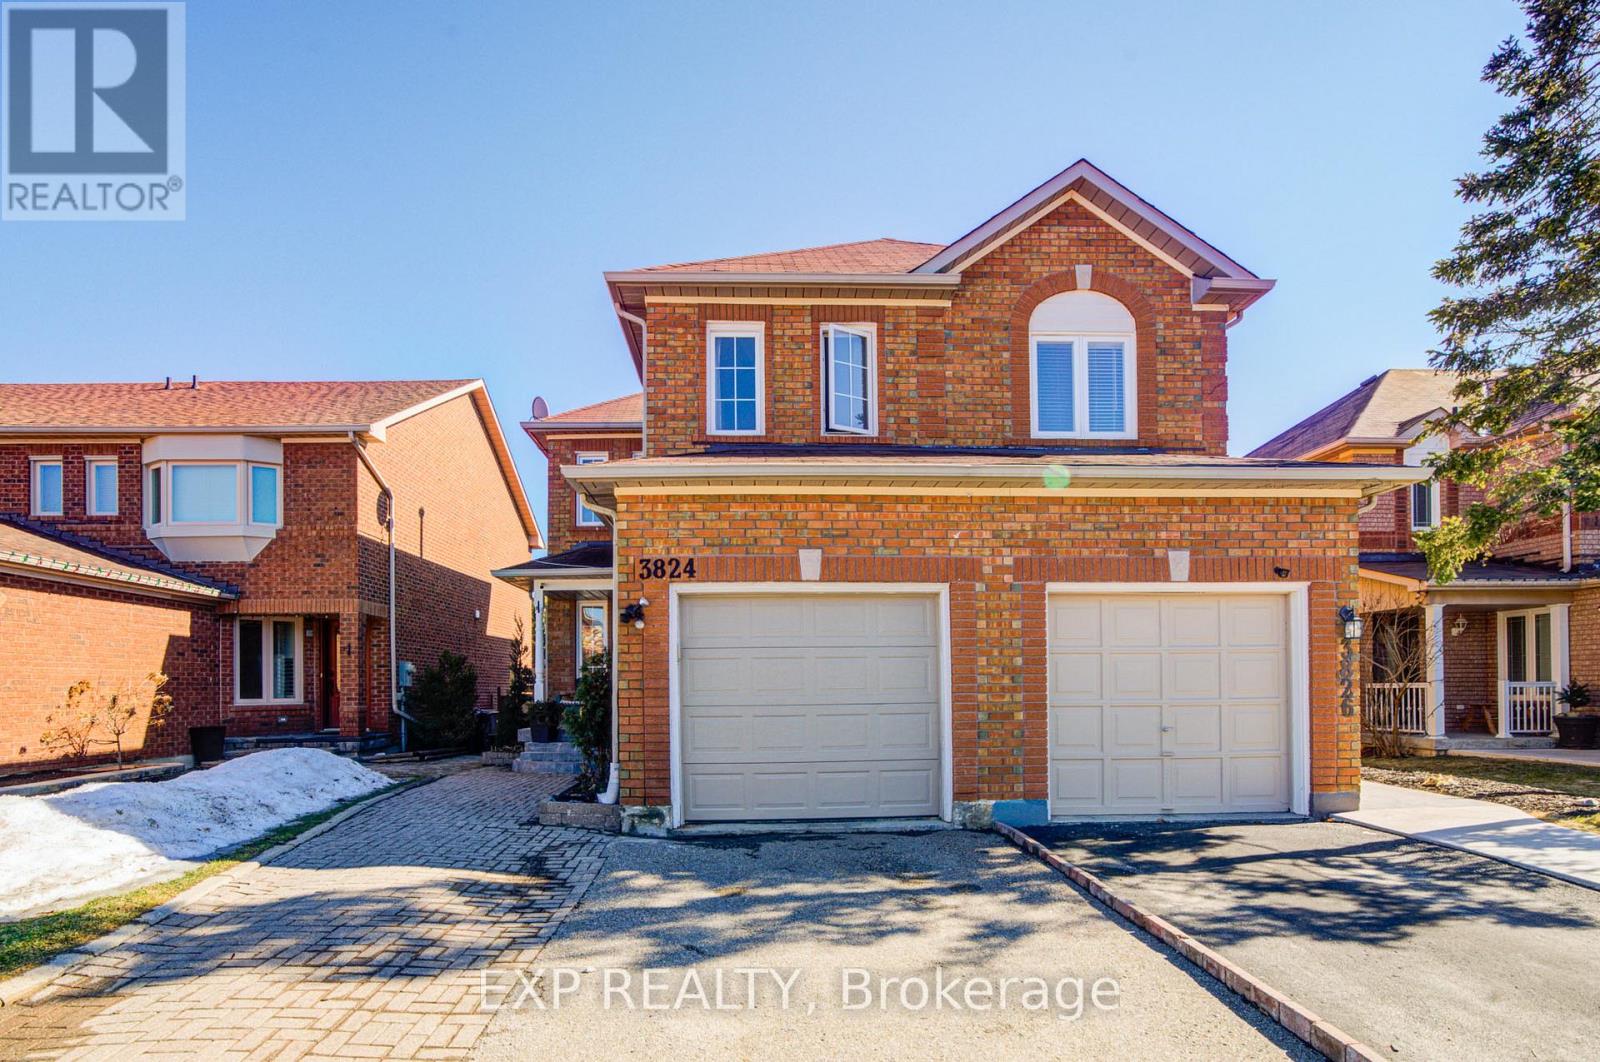
$2,999/mo
3824 Allcroft Road
Mississauga (Lisgar) · MLS # W13526326
3 bed · 2 bath