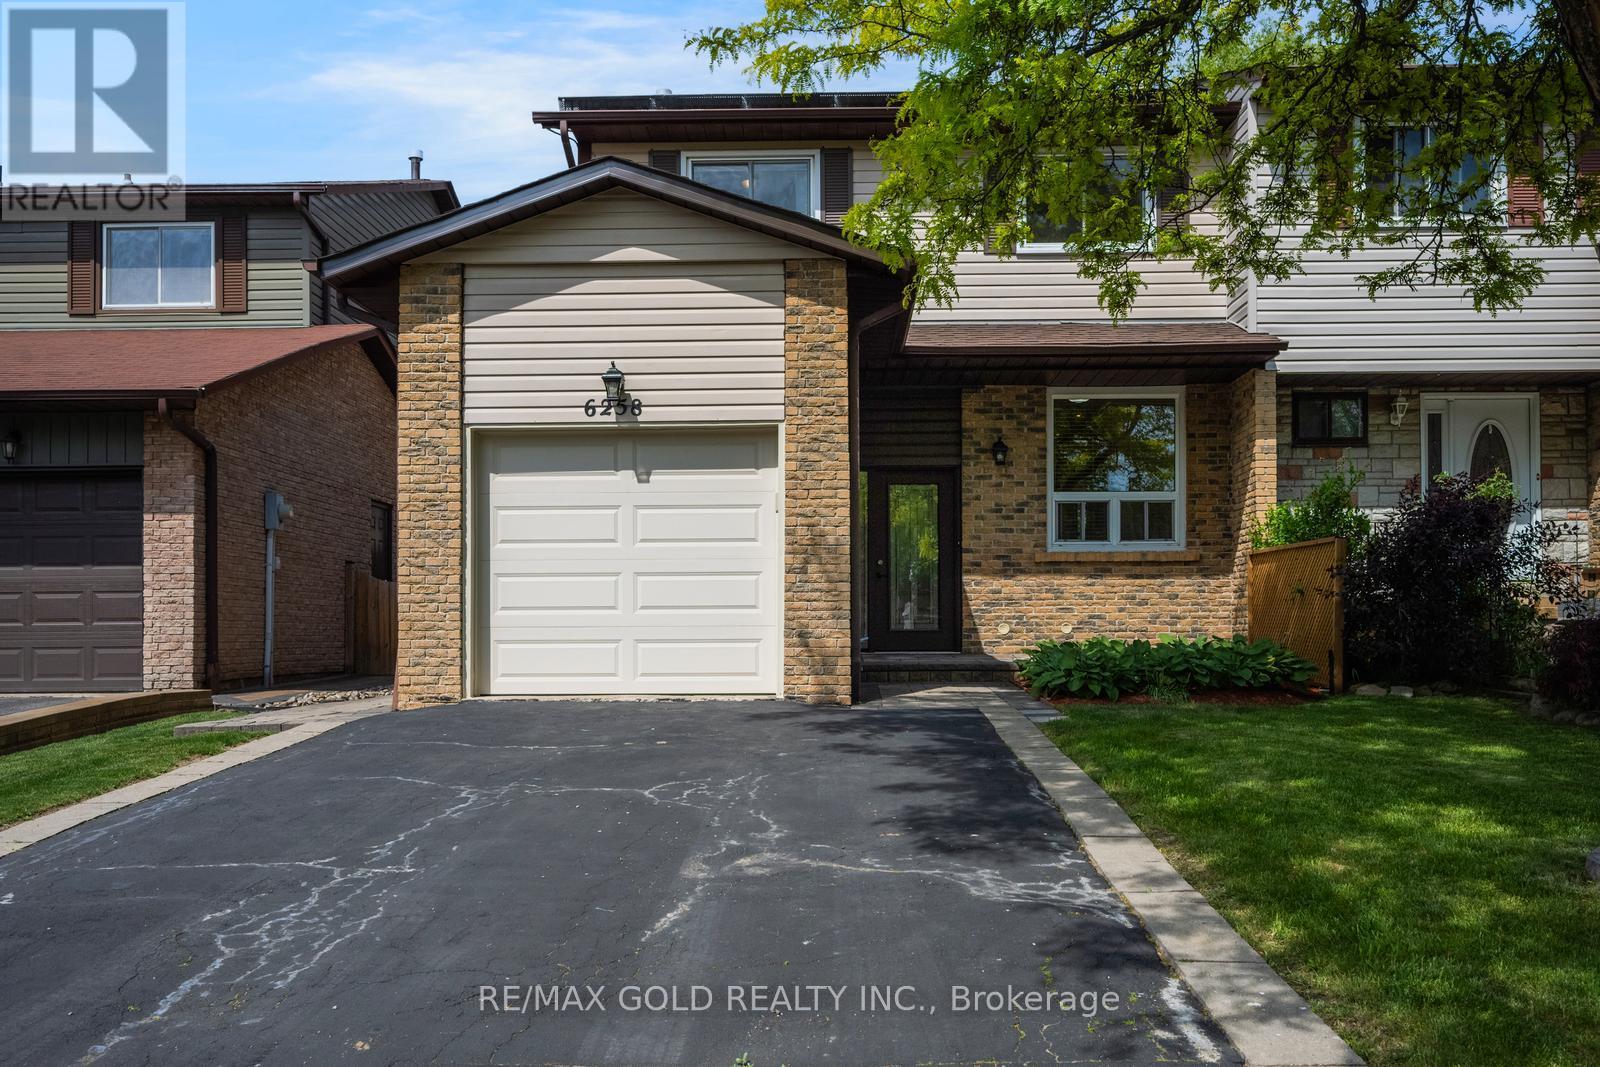
6258 Atherly Crescent
Mississauga (Meadowvale), Ontario L5N2J2
MLS # W13410666
Property Details
Type
Semi-Detached
Beds
5
Baths
3
Status
For Sale
More homes like this
About this property
This beautifully maintained semi-detached offers exceptional value and thoughtful upgrades throughout. The inviting curb appeal begins with a well-manicured front yard, elegant tile accents, and a welcoming covered porch. Step inside to discover a spacious, modern kitchen featuring a smart double-door refrigerator. Additional highlights include granite countertops, a double sink, ceramic tile flooring, a stylish backsplash, and an over-the-range microwave. The bright breakfast area, enhanced by a large front-facing window, provides the perfect space to enjoy your morning coffee. The combined living and dining area showcases hardwood flooring, a large picture window, and a sliding glass door leading to the backyard. The private outdoor retreat features beautiful tile work, mature landscaping, and colorful flowering shrubs, creating an ideal setting for relaxation and entertaining. The second floor offers four generously sized, sun-filled bedrooms, complemented by modern window coverings throughout. The main bathroom is enhanced with a granite countertop and double-sink vanity, providing both style and functionality. A separate entrance leads to the fully equipped lower-level in-law suite, offering excellent potential for extended family living. This self-contained space includes a spacious bedroom, a full bathroom, a kitchen with a brand-new never-used stove, double sink, granite countertops, stylish backsplash, ample storage, and a large window that fills the space with natural light. The laundry area has been strategically positioned to provide convenient access for both the main residence and the lower-level suite while maintaining privacy for each living space. This impressive home combines comfort, functionality, and versatility, making it an excellent opportunity for families, multi-generational living, or those seeking additional living space. OPEN HOUSE- Sat-Sun (Jun 27-28), 1.00-5.00PM.
Mortgage Estimate
Estimated monthly payment
Calculating…
Estimate only. Taxes, insurance, condo fees, and lender terms are not included.
Rooms
| Room | Level | Dimensions |
|---|---|---|
| Eating area | Ground level | 3.2 x 2.6 |
| Bedroom | Lower level | 3 x 2.5 |
| Laundry room | Lower level | 2.1 x 2.1 |
| Other | Lower level | 4.2 x 0.7 |
| Kitchen | Ground level | 2.7 x 2.6 |
| Dining room | Ground level | 1.09 x 2.9 |
| Living room | Ground level | 4.4 x 3.99 |
| Primary Bedroom | Second level | 4.6 x 3 |
| Bedroom 2 | Second level | 3.3 x 3.1 |
| Bedroom 3 | Second level | 4.1 x 2.7 |
| Bedroom 4 | Second level | 3.8 x 2.7 |
| Kitchen | Lower level | 4.1 x 2.5 |
| Living room | Lower level | 3.3 x 2.5 |
Facts & Location
Parking
5 spaces
Lot Size
30.2 x 125.9 FT
Annual Taxes
$5,862
Map Location
Listing data
Listing information is provided for personal, non-commercial use and should be independently verified before making real estate decisions.
Last refreshed: Jul 4, 2026 3:16 AM
Explore nearby searches
SEO-friendly searches for this area, property type, and nearby neighbourhoods.
Similar Properties
More nearby listings that may fit the same search.
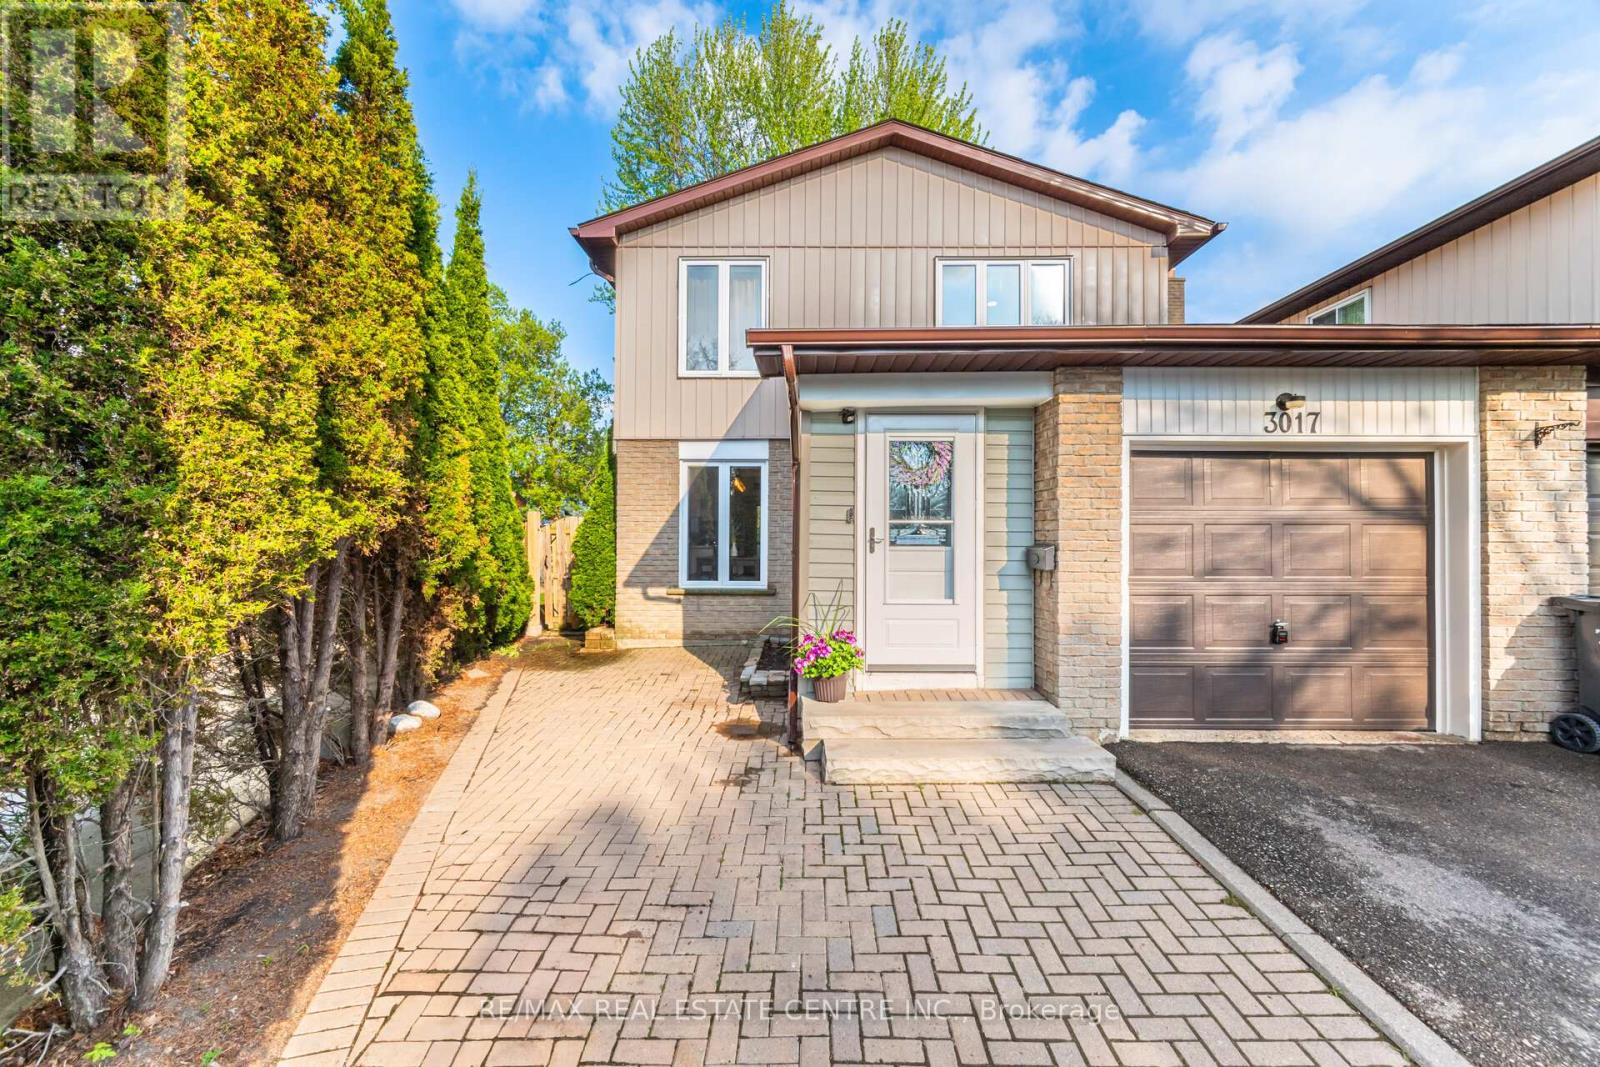
$925,000
3017 Glace Bay Road
Mississauga (Meadowvale) · MLS # W13250116
4 bed · 2 bath
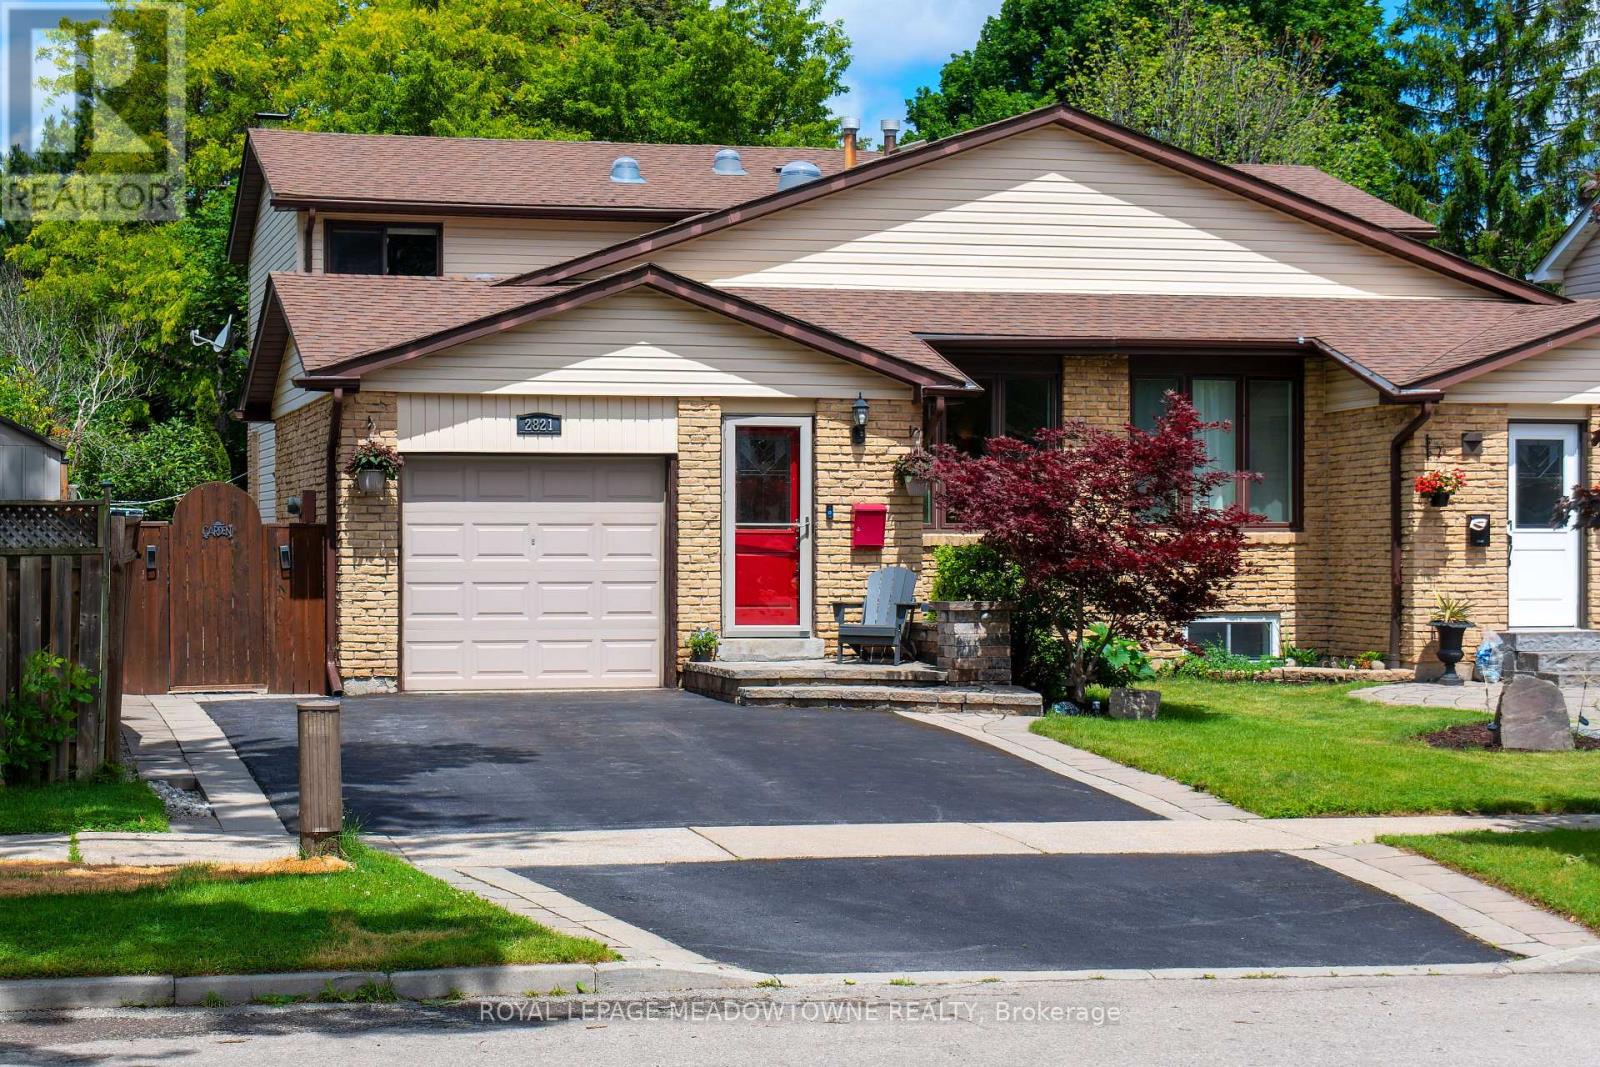
$910,000
2821 Bucklepost Crescent
Mississauga (Meadowvale) · MLS # W13470762
5 bed · 2 bath
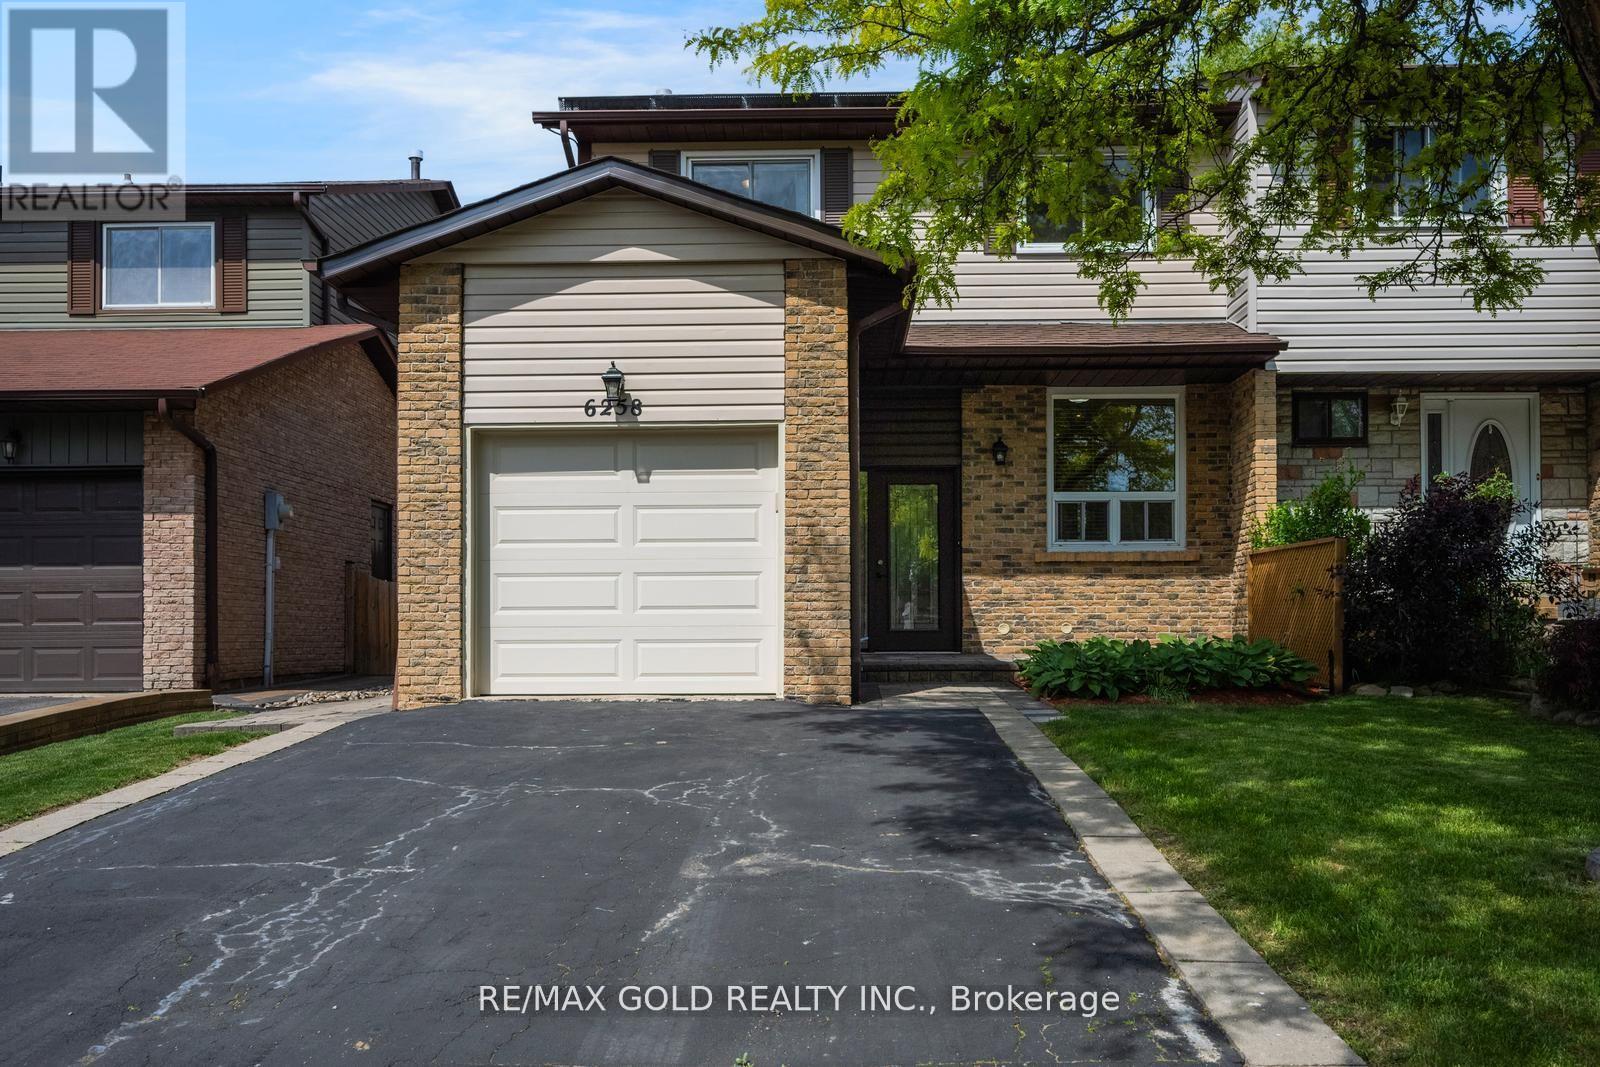
$899,000
6258 Atherly Crescent
Mississauga (Meadowvale) · MLS # W13522888
5 bed · 3 bath