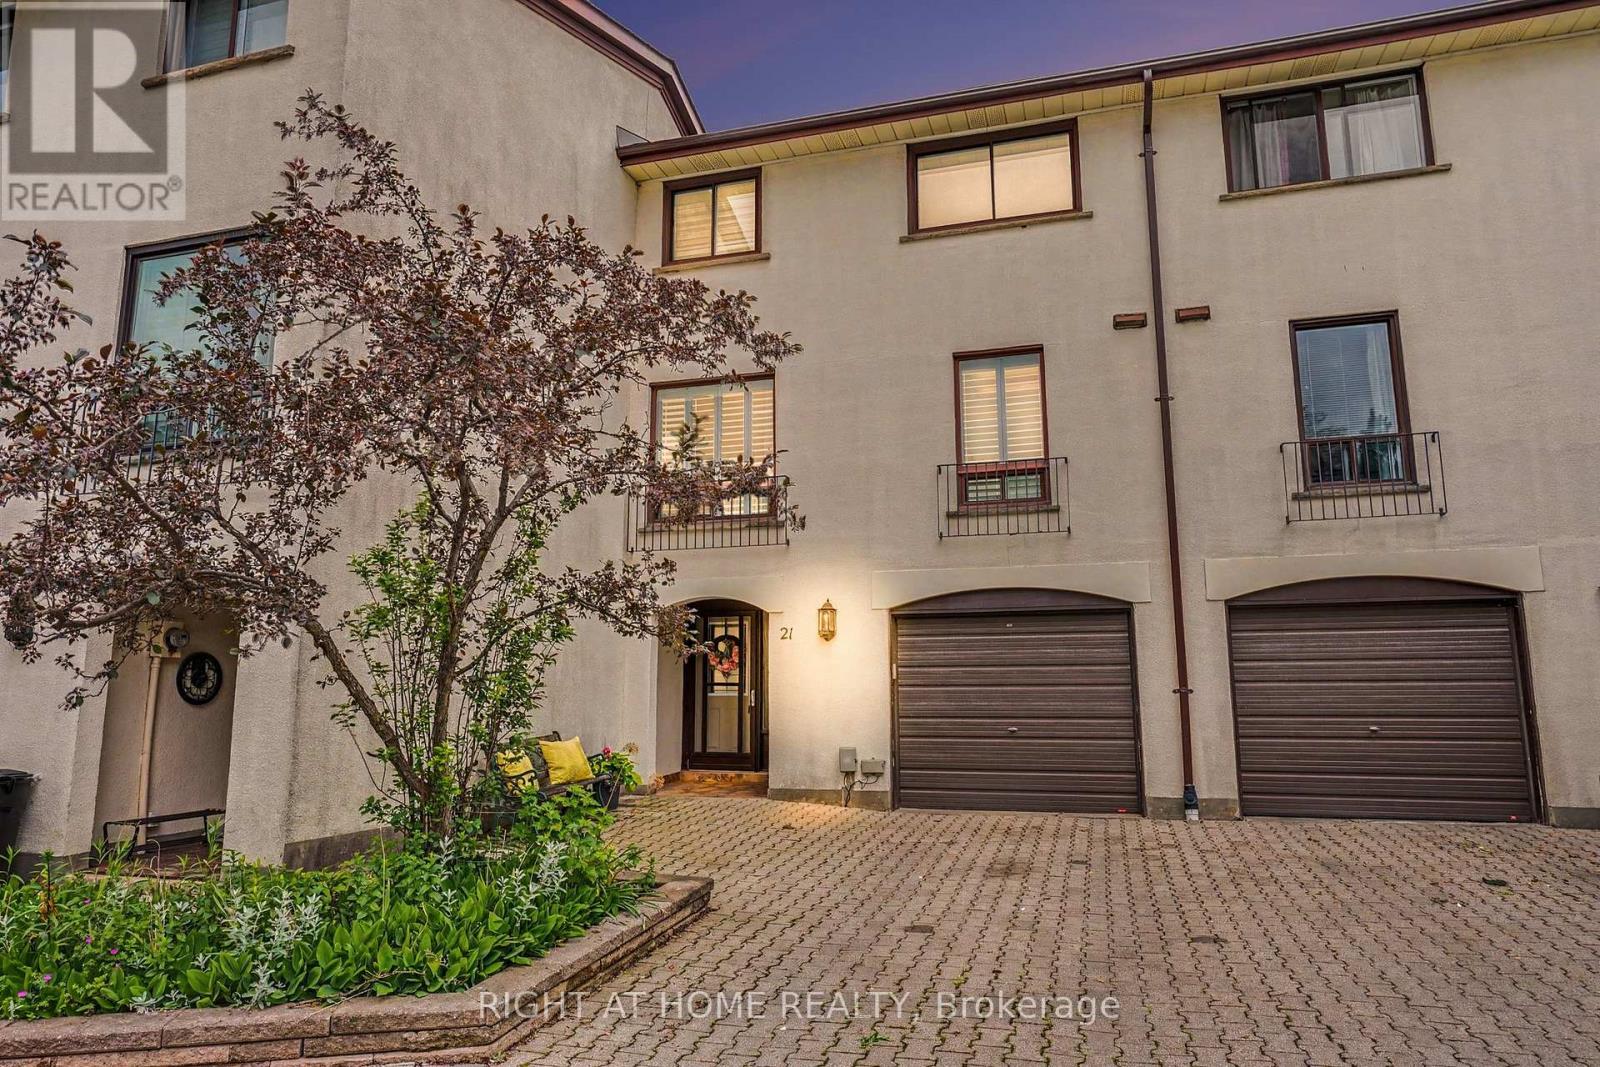
Unit 21 - 6679 Shelter Bay Road
Mississauga (Meadowvale), Ontario L5N2A2
MLS # W13469506
Property Details
Type
Condo Townhouse
Beds
3
Baths
3
Status
For Sale
More homes like this
About this property
Top 5 Reasons Why You'll Fall in Love with This Lovingly Maintained Home: 1. Great Layout: Soaring 10.5-ft cathedral ceilings in the living room, complete with a cozy gas fireplace and walkout to the backyard. The open-concept living and dining rooms are perfect for hosting family and friends. Enjoy an exceptionally large eat-in kitchen with a pantry, newer appliances, and California shutters. Spacious bedrooms throughout, including a primary retreat overlooking green space with a large walk-in closet and ensuite bathroom. Unspoiled basement could be converted to 4th bedroom, in law suite or home office. 2. No rear neighbours! Backs Onto Green space. Enjoy privacy and tranquility from the beautifully landscaped backyard featuring a patio, BBQ area, and garden shed. 3. Exceptional Community: Located in a well-managed, family-friendly complex with exclusive resident amenities including a pool and playground. 4. Unbeatable Neighbourhood: Steps to Shelter Bay Public School, tennis courts, nature trails, Lake Aquitaine, and the shopping, dining, and everyday conveniences of Meadowvale Town Centre. 5. Commuter's Choice: Walking distance to Meadowvale GO Station and public transit, with quick access to Highways 401, 403, and 407.
Mortgage Estimate
Estimated monthly payment
Calculating…
Estimate only. Taxes, insurance, condo fees, and lender terms are not included.
Monthly costs to verify
Property taxes: about $311/month based on listed annual taxes.
Monthly Fee: $556.98/mo
Estimate only. Confirm taxes, condo/maintenance fees, insurance, utilities, and lender terms before making decisions.
Rooms
| Room | Level | Dimensions |
|---|---|---|
| Foyer | Ground level | 1.95 x 2.05 |
| Living room | Main level | 5.6 x 4.83 |
| Dining room | Main level | 2.8 x 3.15 |
| Kitchen | Main level | 3.1 x 3.27 |
| Eating area | Main level | 2.49 x 3.27 |
| Primary Bedroom | Upper Level | 4.15 x 3.37 |
| Bedroom 2 | Upper Level | 2.8 x 4.08 |
| Bedroom 3 | Upper Level | 2.86 x 2.97 |
| Laundry room | Basement | 5.59 x 3.9 |
Facts & Location
Parking
2 spaces
Annual Taxes
$3,732
Monthly Fee
$556.98/mo
Listing data
Listing information is provided for personal, non-commercial use and should be independently verified before making real estate decisions.
Last refreshed: Jul 17, 2026 3:16 AM
Explore nearby searches
SEO-friendly searches for this area, property type, and nearby neighbourhoods.
Similar Properties
More nearby listings that may fit the same search.
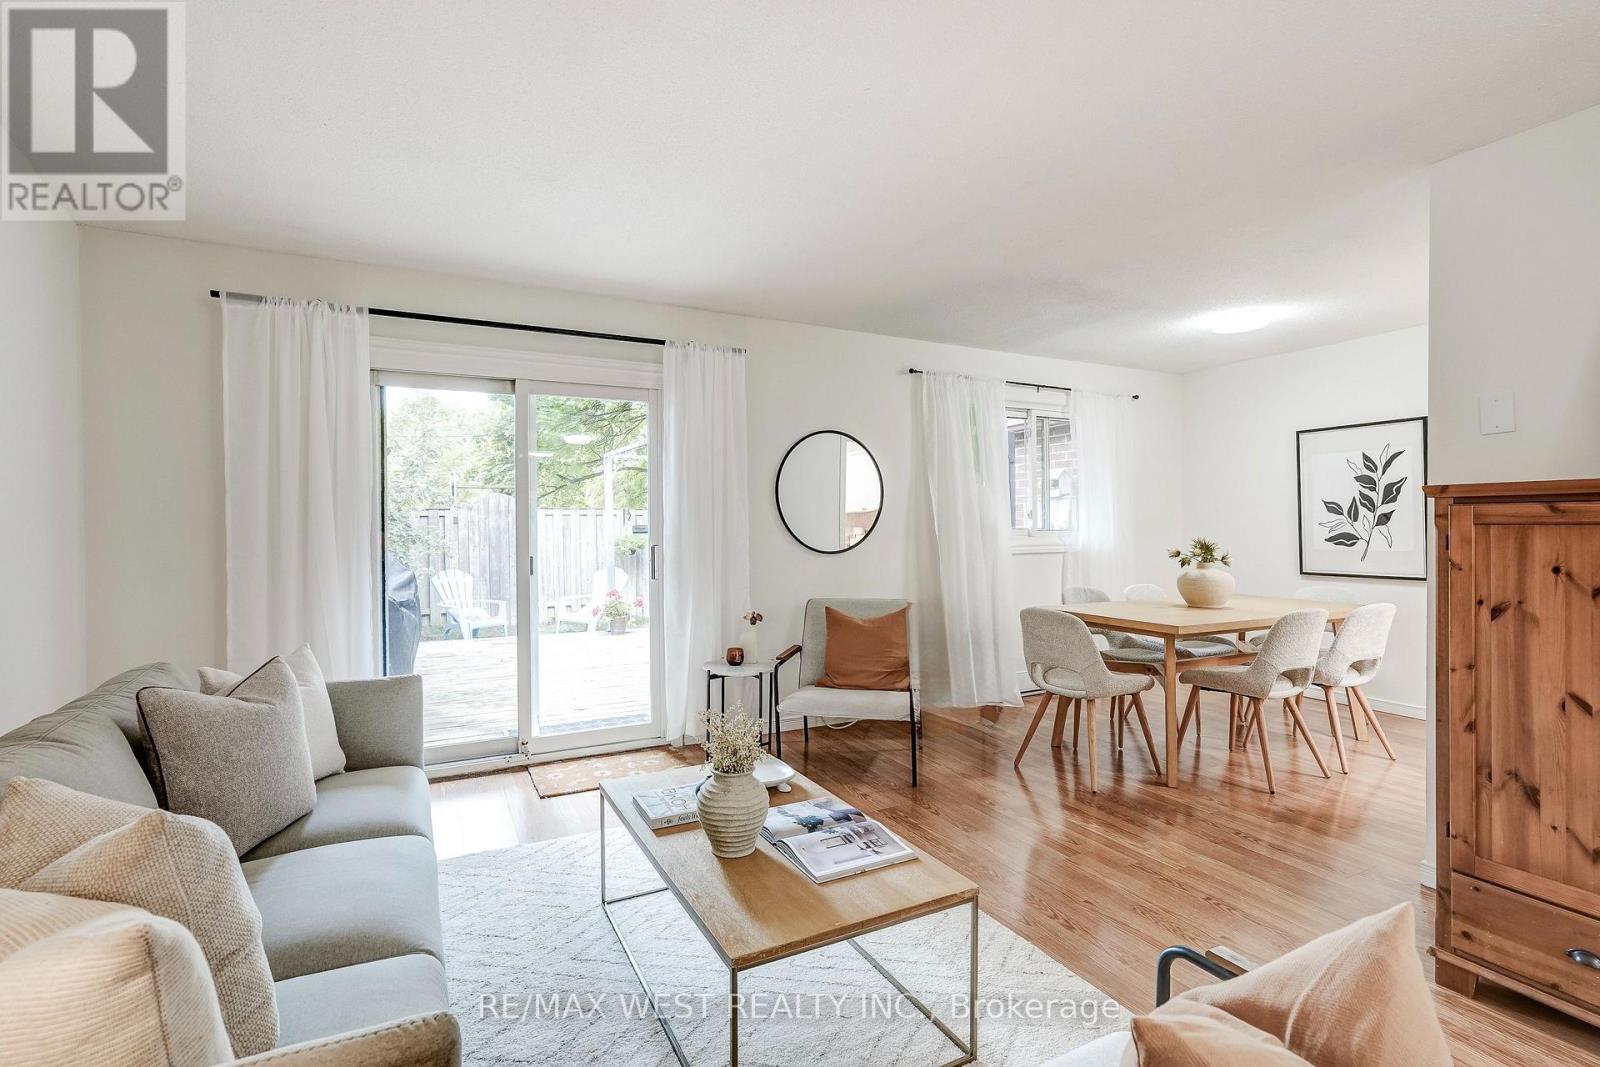
$629,000
6240 Montevideo Road
Mississauga (Meadowvale) · MLS # W13567408
3 bed · 3 bath
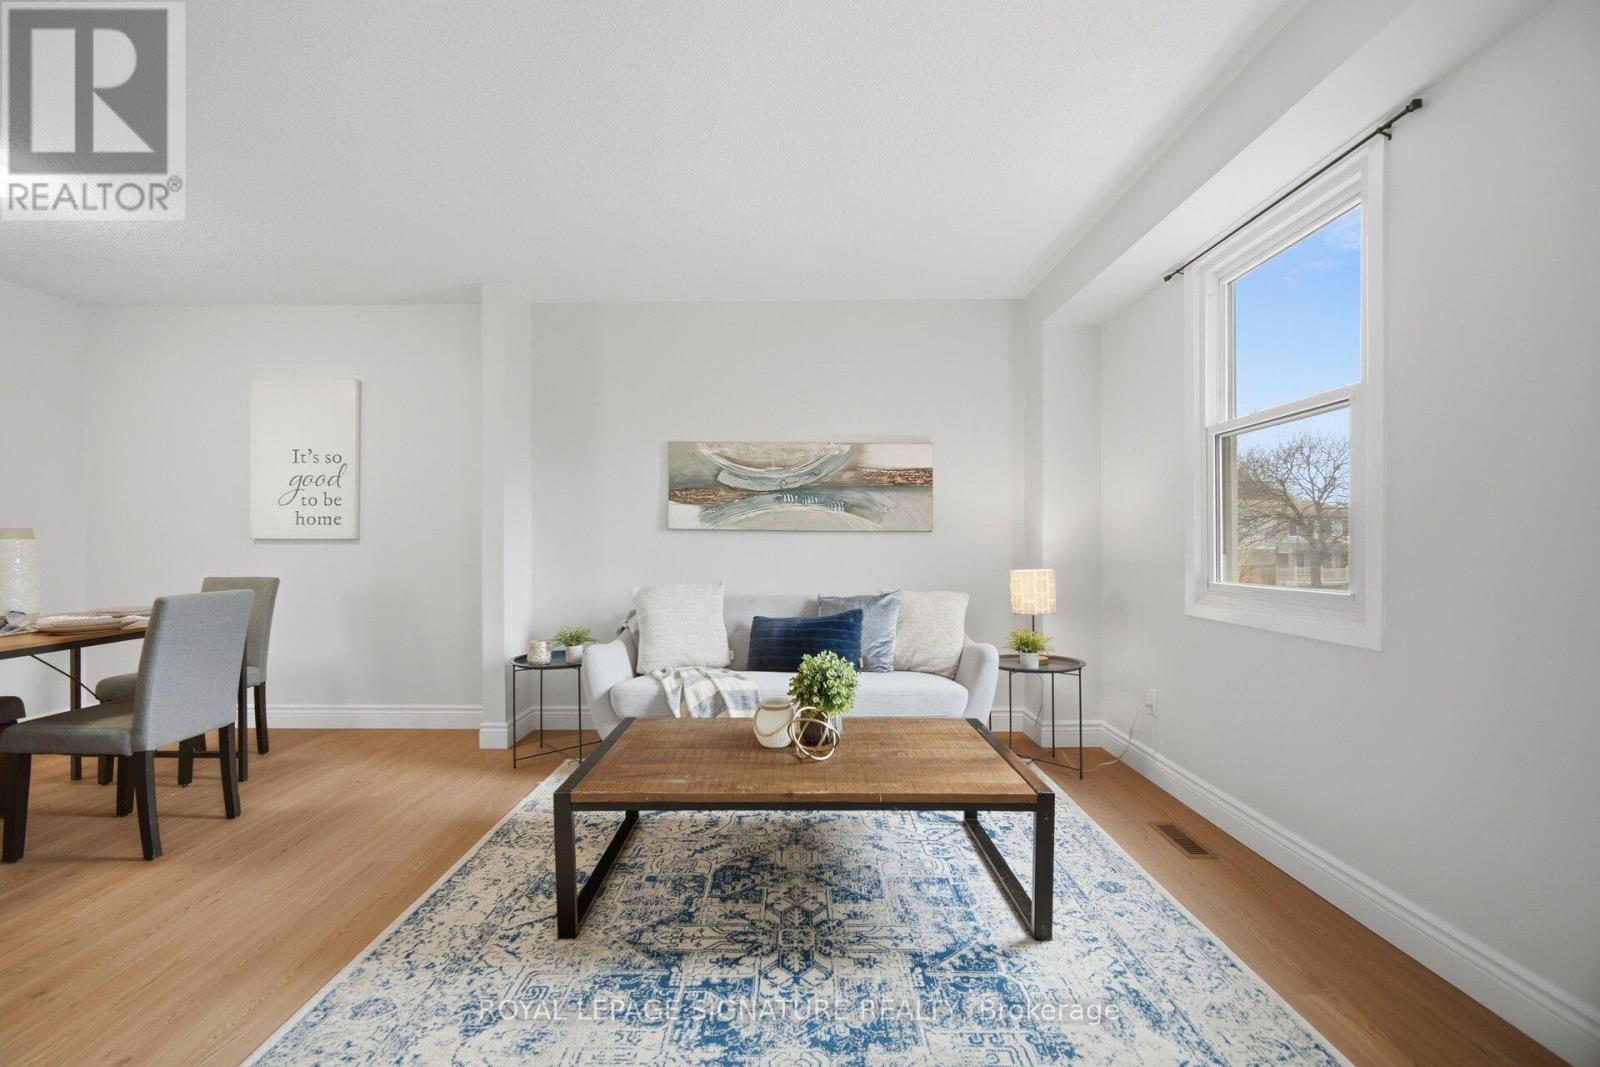
$635,000
Unit 10 - 7340 Copenhagen Road
Mississauga (Meadowvale) · MLS # W13414482
4 bed · 2 bath
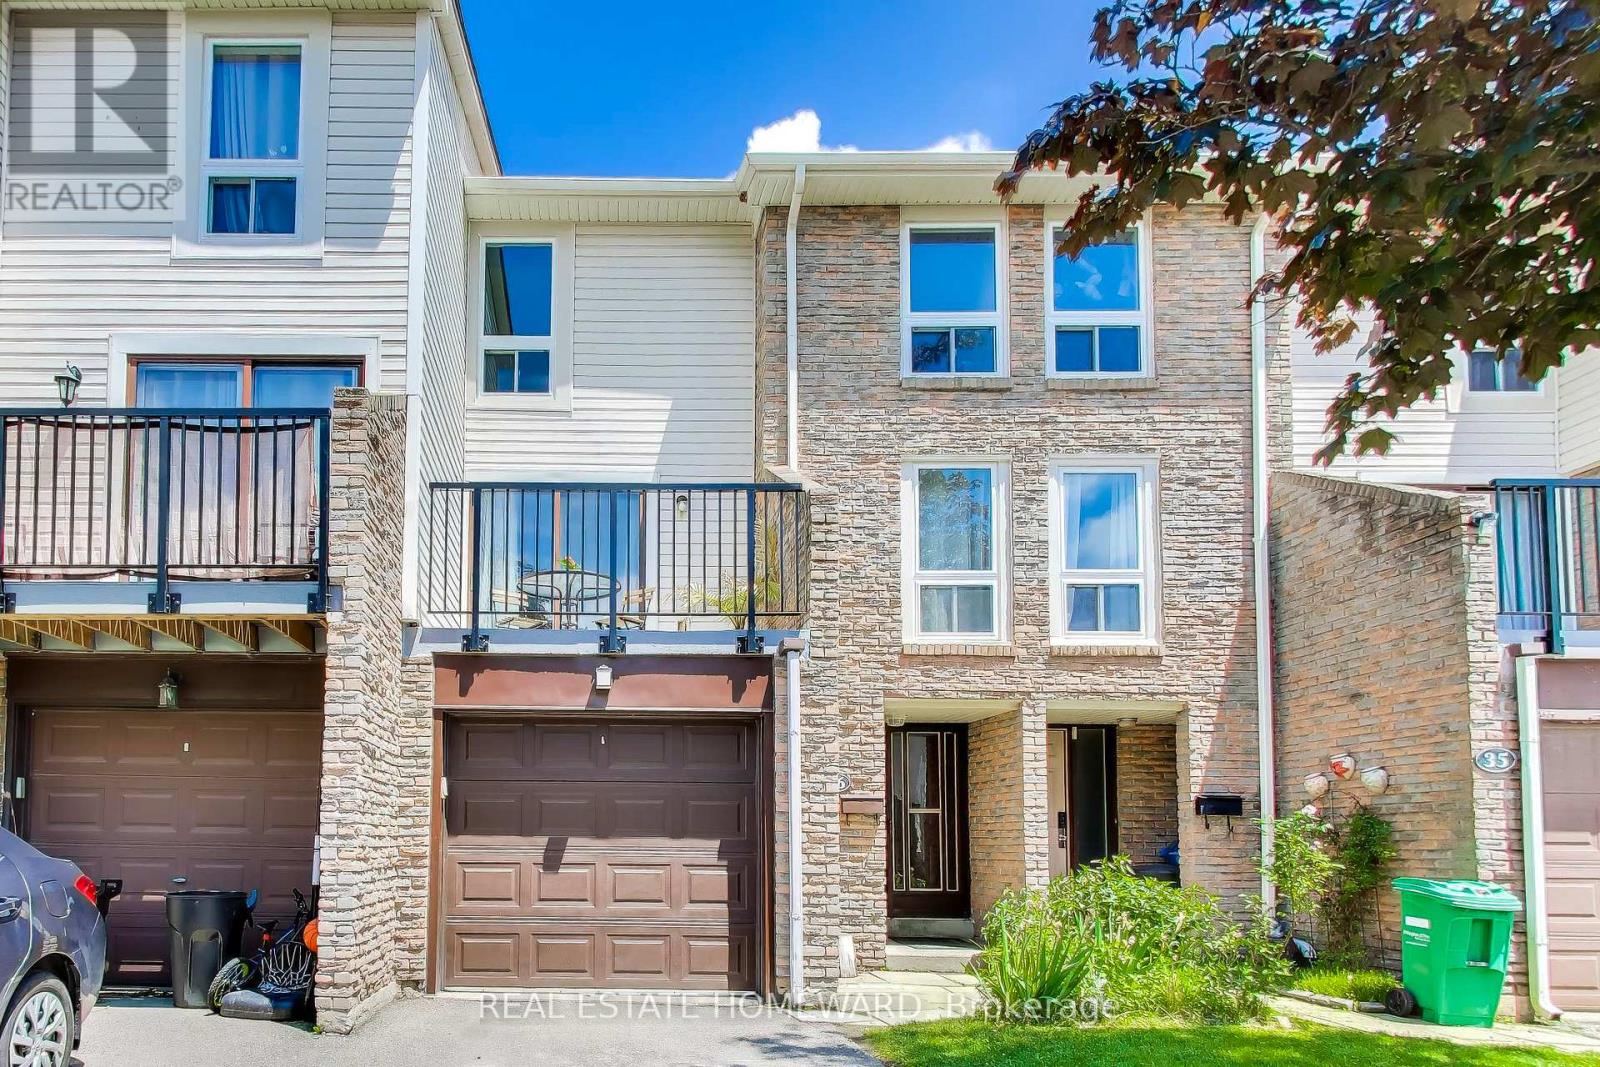
$614,900
7251 Copenhagen Road
Mississauga (Meadowvale) · MLS # W13499374
4 bed · 3 bath