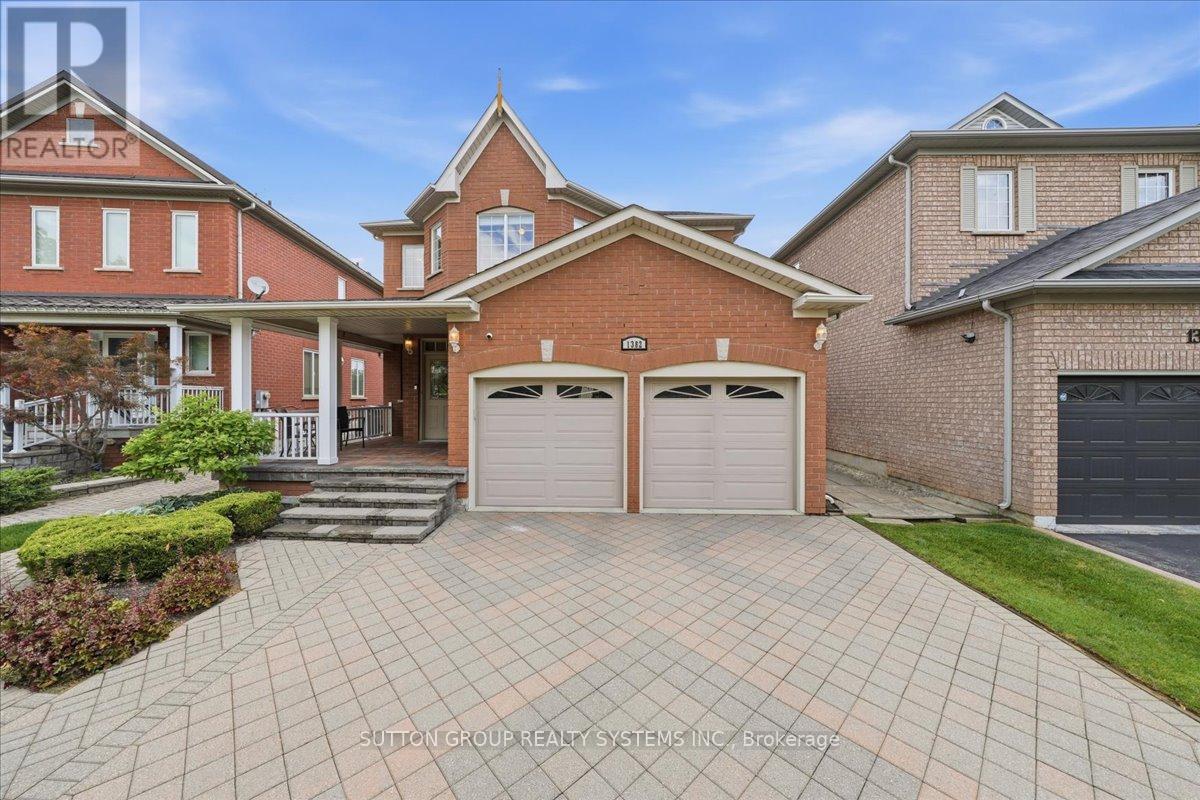
1382 Avon Drive
Mississauga (Meadowvale Village), Ontario L5N7Z3
MLS # W13164918
Property Details
Type
Detached
Beds
5
Baths
5
Status
For Sale
More homes like this
About this property
Welcome to this beautifully maintained, large all-brick home offering exceptional space, comfort, and timeless elegance. Nestled in a desirable family-friendly neighborhood and conveniently located near schools, this property is perfect for growing families or those seeking a peaceful, well-established community. Boasting 4 spacious bedrooms and a total of 5 bathrooms, this home provides ample room for both everyday living and entertaining. Offers an extra deep garage (inside); cold room, front load washer & dryer and water sprinkler. The interior features gleaming hardwood flooring throughout, enhancing the warm and inviting atmosphere. A stunning spiral wood staircase gracefully connects the second floor and main living area. A cathedral ceiling over the formal dining room adds a unique architectural touch. The main floor includes a versatile den-ideal for a home office or study-as well as an open-concept kitchen that flows seamlessly into the family room, creating a bright and welcoming space for gatherings. Upstairs, you'll find a thoughtfully designed layout, including two bedrooms connected by a convenient pass-through door, sharing access to a well-appointed bathroom-perfect for siblings or guests seeking both privacy and accessibility. Upstairs fourth bedroom is being used as a recreation room and can be converted back. Basement pictures are virtually staged.
Mortgage Estimate
Estimated monthly payment
Calculating…
Estimate only. Taxes, insurance, condo fees, and lender terms are not included.
Rooms
| Room | Level | Dimensions |
|---|---|---|
| Bedroom 4 | Second level | 4.39 x 3.04 |
| Living room | Main level | 3.55 x 3.56 |
| Dining room | Main level | 3 x 3.56 |
| Kitchen | Main level | 3.62 x 3.66 |
| Eating area | Main level | 2.51 x 3.82 |
| Family room | Main level | 2.97 x 5.94 |
| Den | Main level | 2.98 x 2.98 |
| Primary Bedroom | Second level | 6.21 x 3.66 |
| Bedroom 2 | Second level | 4.69 x 3.3 |
| Bedroom 3 | Second level | 4.3 x 3.77 |
Facts & Location
Parking
6 spaces
Lot Size
38.3 x 148.3 FT
Annual Taxes
$9,346
Map Location
Listing data
Listing information is provided for personal, non-commercial use and should be independently verified before making real estate decisions.
Last refreshed: Jul 5, 2026 3:16 AM
Explore nearby searches
SEO-friendly searches for this area, property type, and nearby neighbourhoods.
Similar Properties
More nearby listings that may fit the same search.
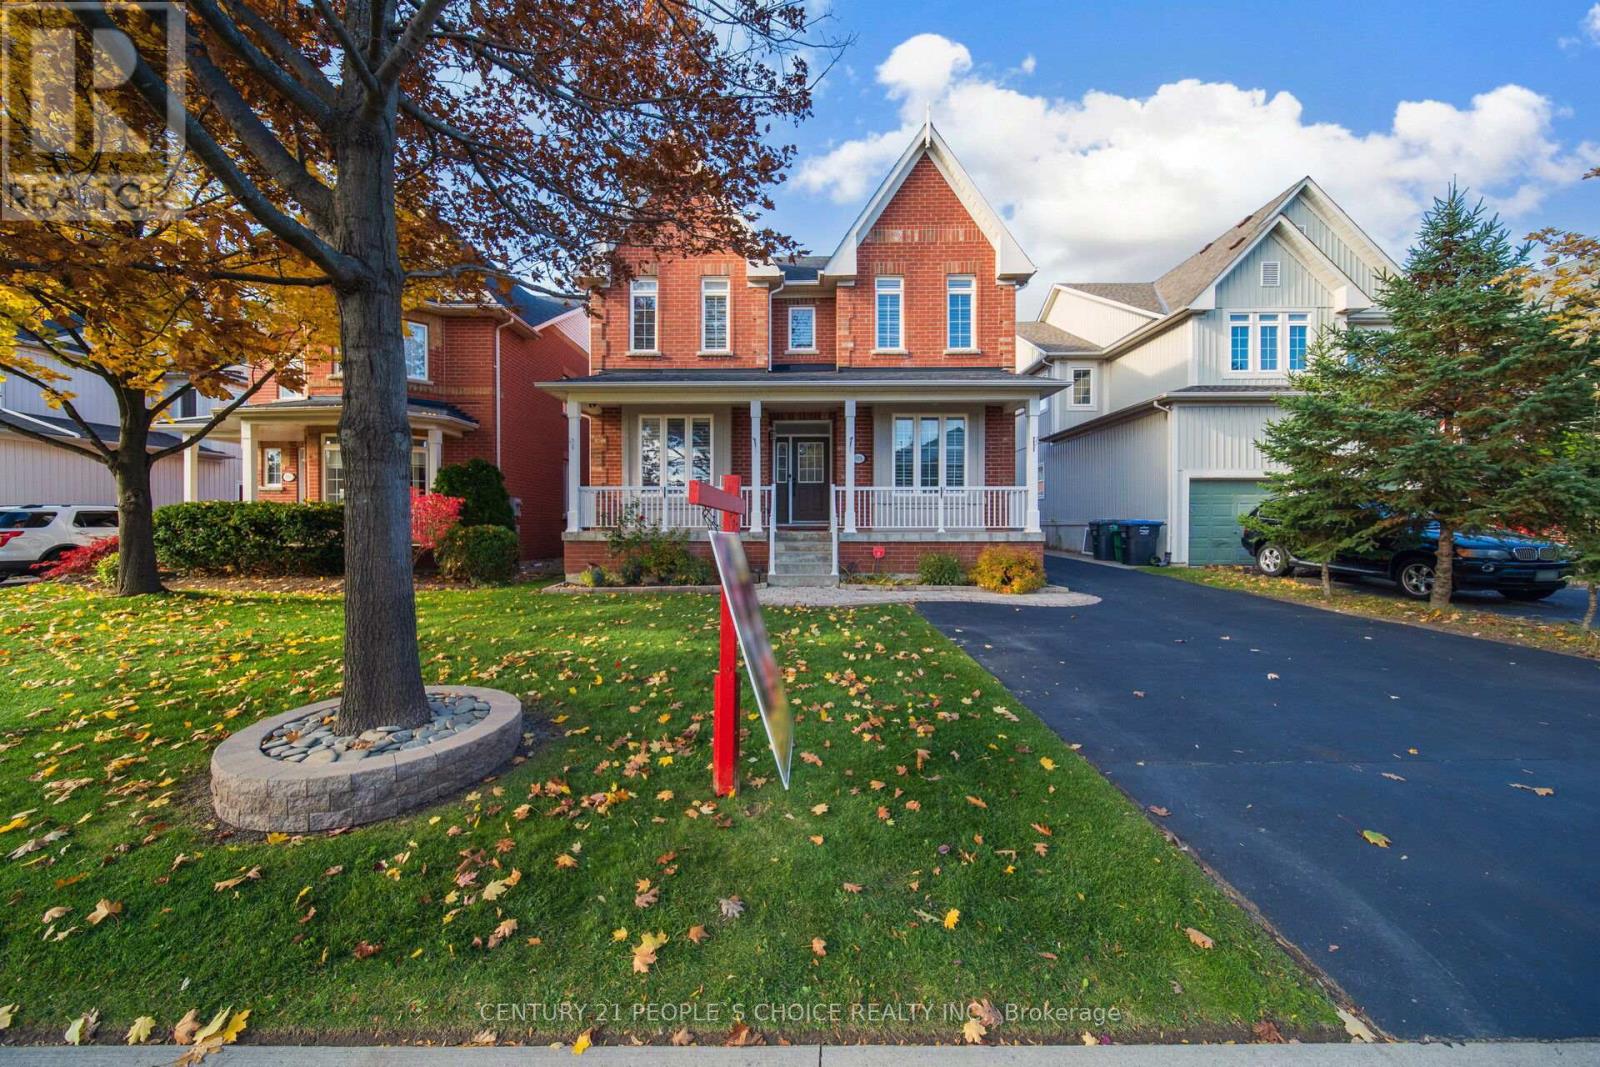
$1,529,999
915 Gaslight Way
Mississauga (Meadowvale Village) · MLS # W13478280
6 bed · 6 bath · 2,803 sq ft
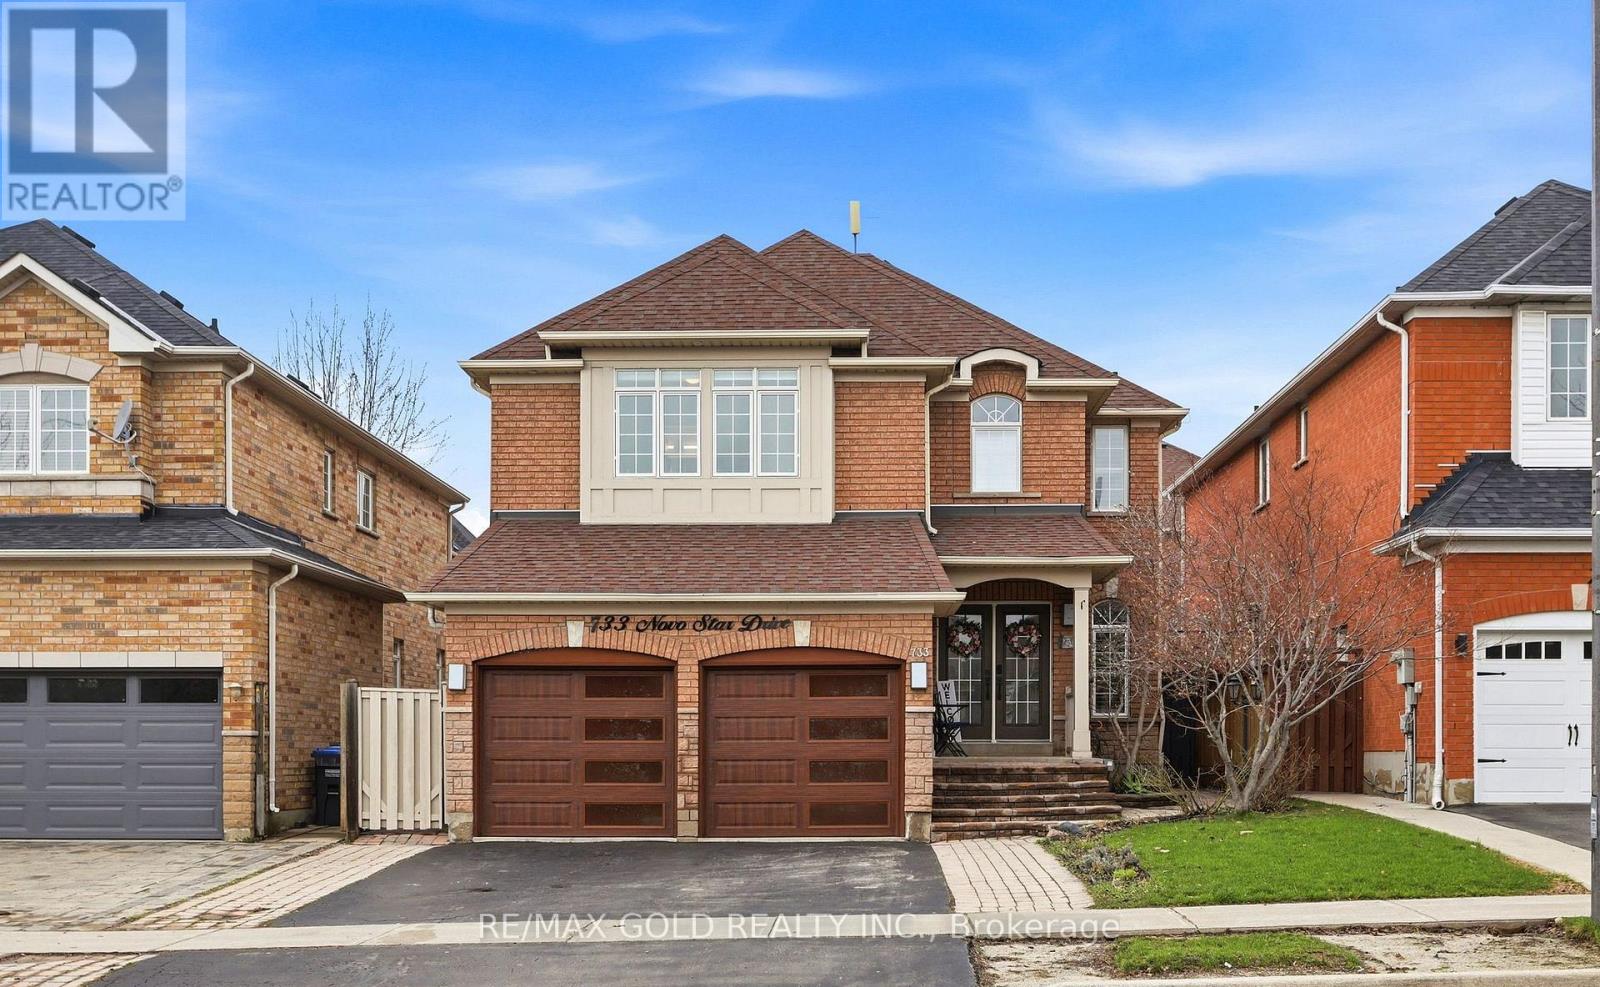
$1,499,900
733 Novo Star Drive
Mississauga (Meadowvale Village) · MLS # W13433806
6 bed · 5 bath
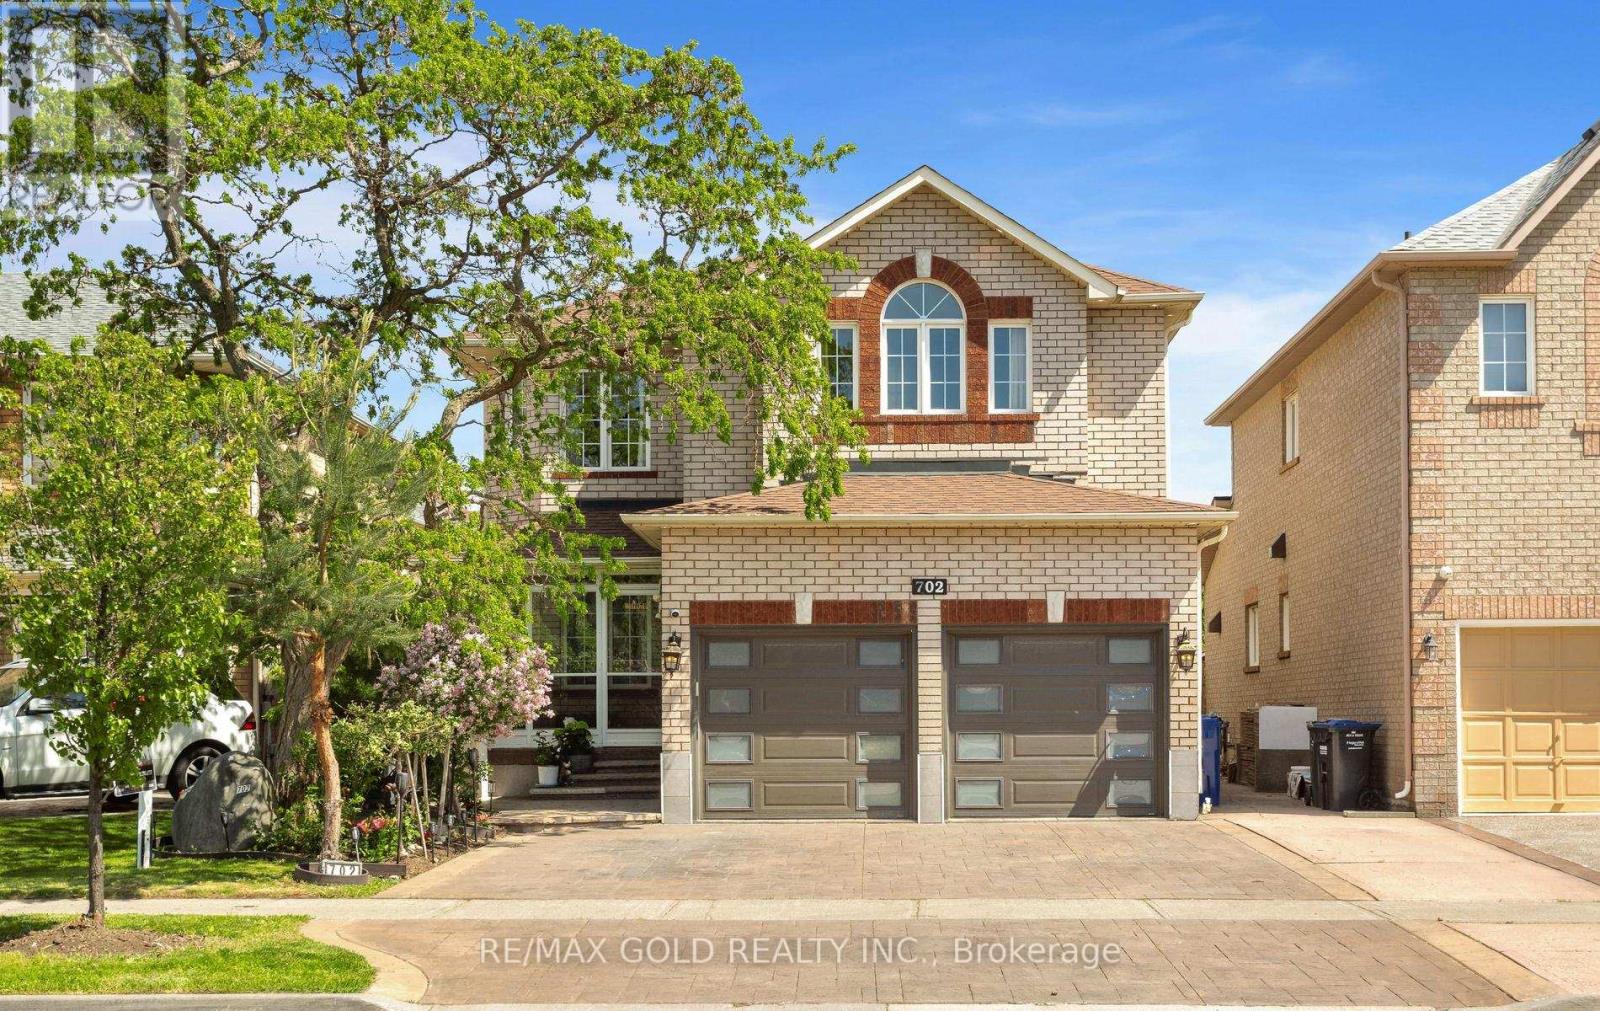
$1,479,500
702 Twain Avenue
Mississauga (Meadowvale Village) · MLS # W13214412
5 bed · 5 bath · 3,233 sq ft