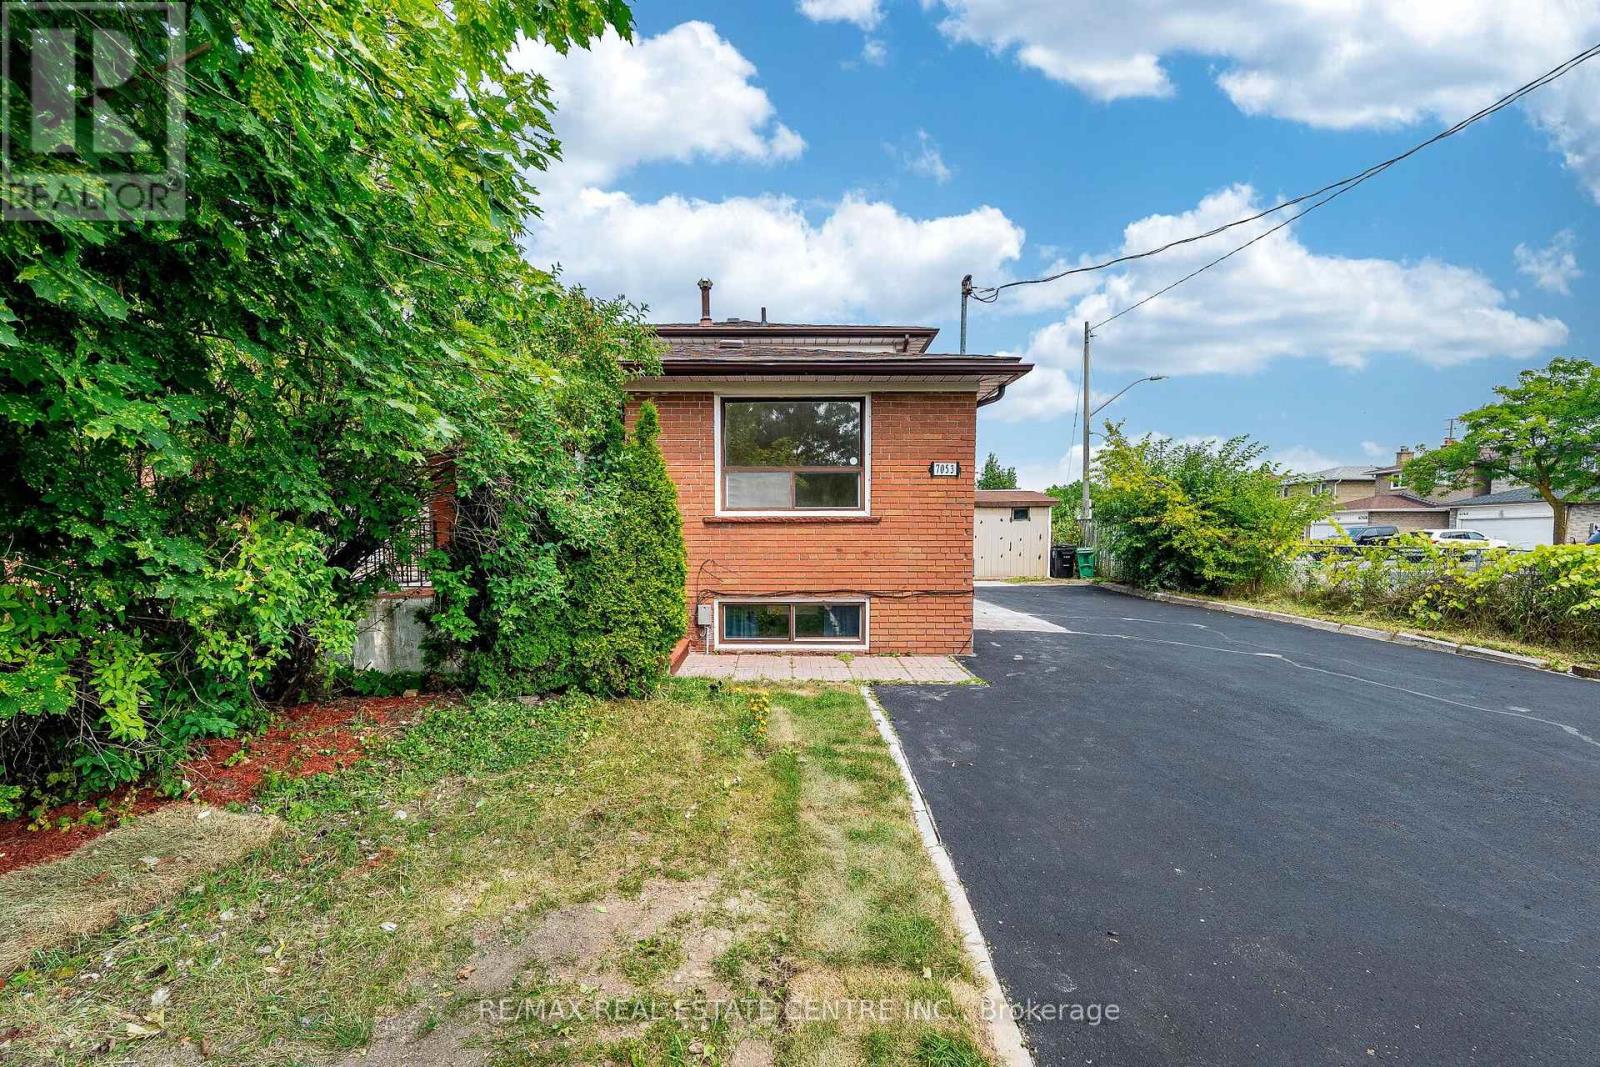
7053 Harwick Drive
Mississauga (Malton), Ontario L4T3A3
MLS # W13575828
Property Details
Type
Semi-Detached
Beds
6
Baths
4
Status
For Sale
More homes like this
About this property
Welcome to this Fully Rennovated backsplit-5 Semi-Detached home in the highly desirable Malton community of Mississauga. This Corner Lot Offering over 1,550 sq. ft. above grade. The main floor has upgraded kitchen features sleek modern cabinetry with quartz countertops, and a quartz backsplash. Equipped with stainless steel appliances, an under-mount double sink, gold fixtures, pot lights and ample cabinet space. Separate Laundary for Main level & Basement. No Carpet in the House.This property features 5 generous sized bedrooms, 4 bathrooms, and a finished basement with a separate entrance, making it ideal for large or extended families.The basement apartment includes 1 bedroom, kitchen, full bathroom, separate laundry and Separate Entrance providing excellent income potential. Recently rennovated ( New floors, new Kitchen, freshly painted, New Appliances & fixtures). Updates include a newer furnace and water heater. The private driveway accommodates up to 10 vehicles, a rare feature in the area.Conveniently located within walking distance to Humber College and just minutes from Toronto Pearson International Airport, major highways (427, 407, 401), public transit, schools, shopping, parks, and other amenities.A great opportunity for investors or buyers looking for a spacious home with strong income potential in a prime Mississauga location. Beautifully renovated from top to bottom-Move in Ready home! Donot Miss this Opportunity!
Mortgage Estimate
Estimated monthly payment
Calculating…
Estimate only. Taxes, insurance, condo fees, and lender terms are not included.
Monthly costs to verify
Property taxes: about $374/month based on listed annual taxes.
Estimate only. Confirm taxes, condo/maintenance fees, insurance, utilities, and lender terms before making decisions.
Rooms
| Room | Level | Dimensions |
|---|---|---|
| Family room | Main level | 5.8 x 3.35 |
| Kitchen | Main level | 5 x 3.5 |
| Bedroom | Main level | 3.7 x 3.1 |
| Bedroom 2 | Main level | 2.8 x 2.7 |
| Bedroom 3 | Second level | 4.2 x 3.2 |
| Bedroom 4 | Second level | 3.4 x 3.4 |
| Bedroom 5 | Second level | 3.4 x 2.5 |
Facts & Location
Interior Size
1,550 sq ft
Parking
10 spaces
Lot Size
42.1 x 10⁷ FT
Annual Taxes
$4,487
Listing data
Listing information is provided for personal, non-commercial use and should be independently verified before making real estate decisions.
Last refreshed: Jul 19, 2026 3:19 AM
Explore nearby searches
SEO-friendly searches for this area, property type, and nearby neighbourhoods.
Similar Properties
More nearby listings that may fit the same search.
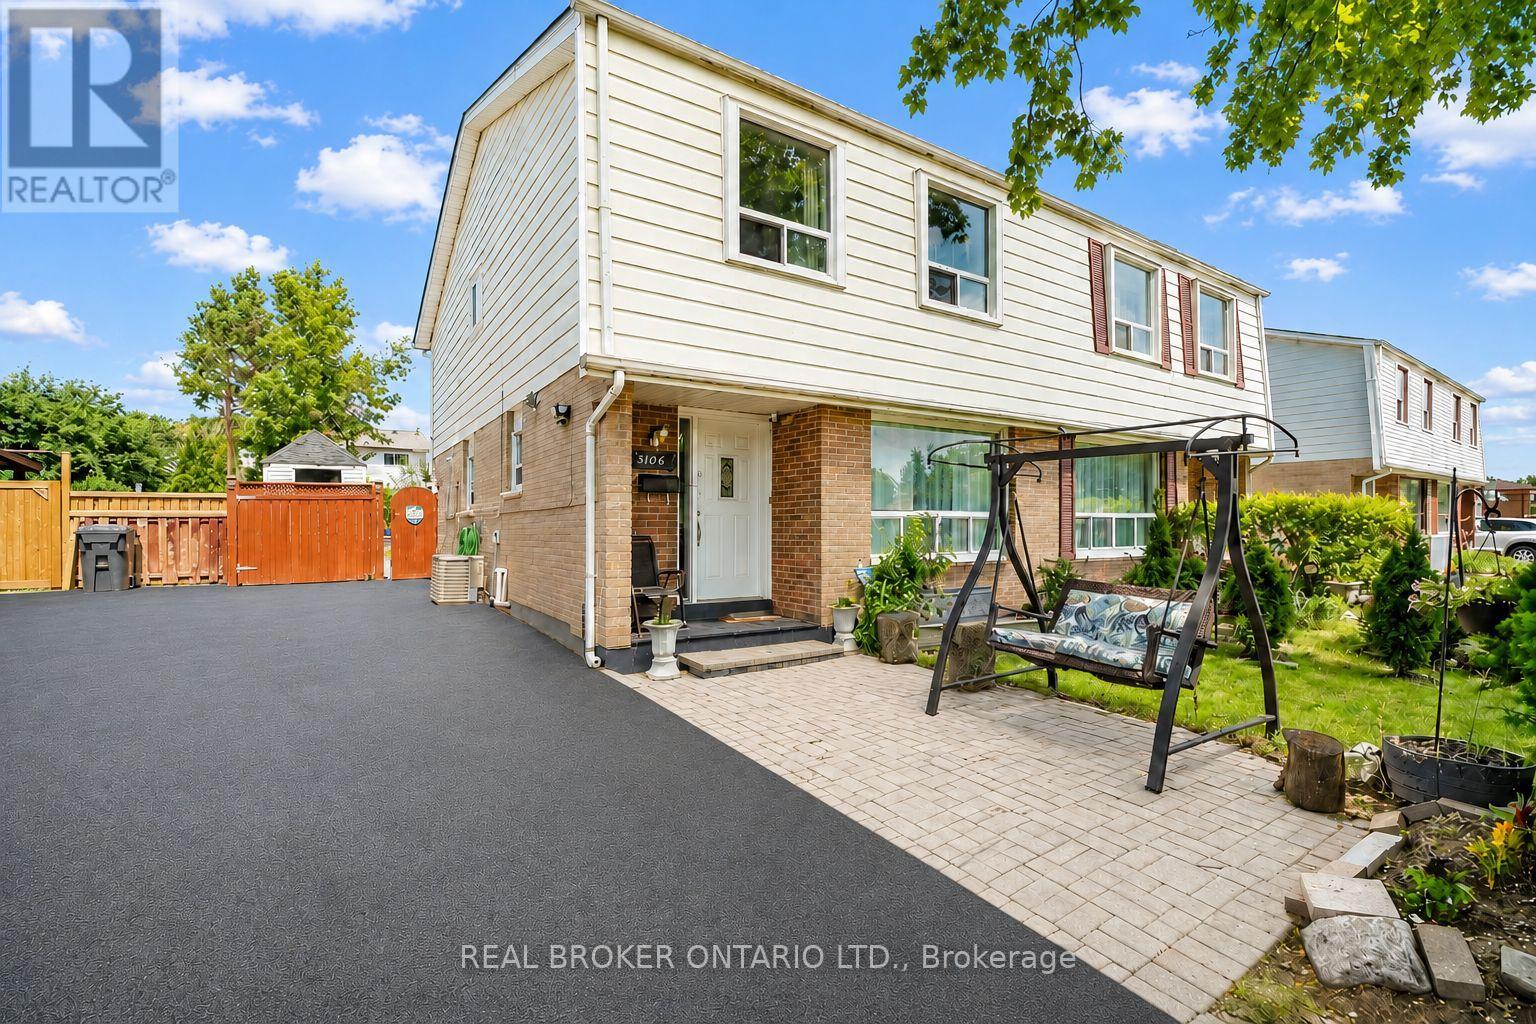
$699,000
3106 Redbank Crescent
Mississauga (Malton) · MLS # W13228664
6 bed · 3 bath
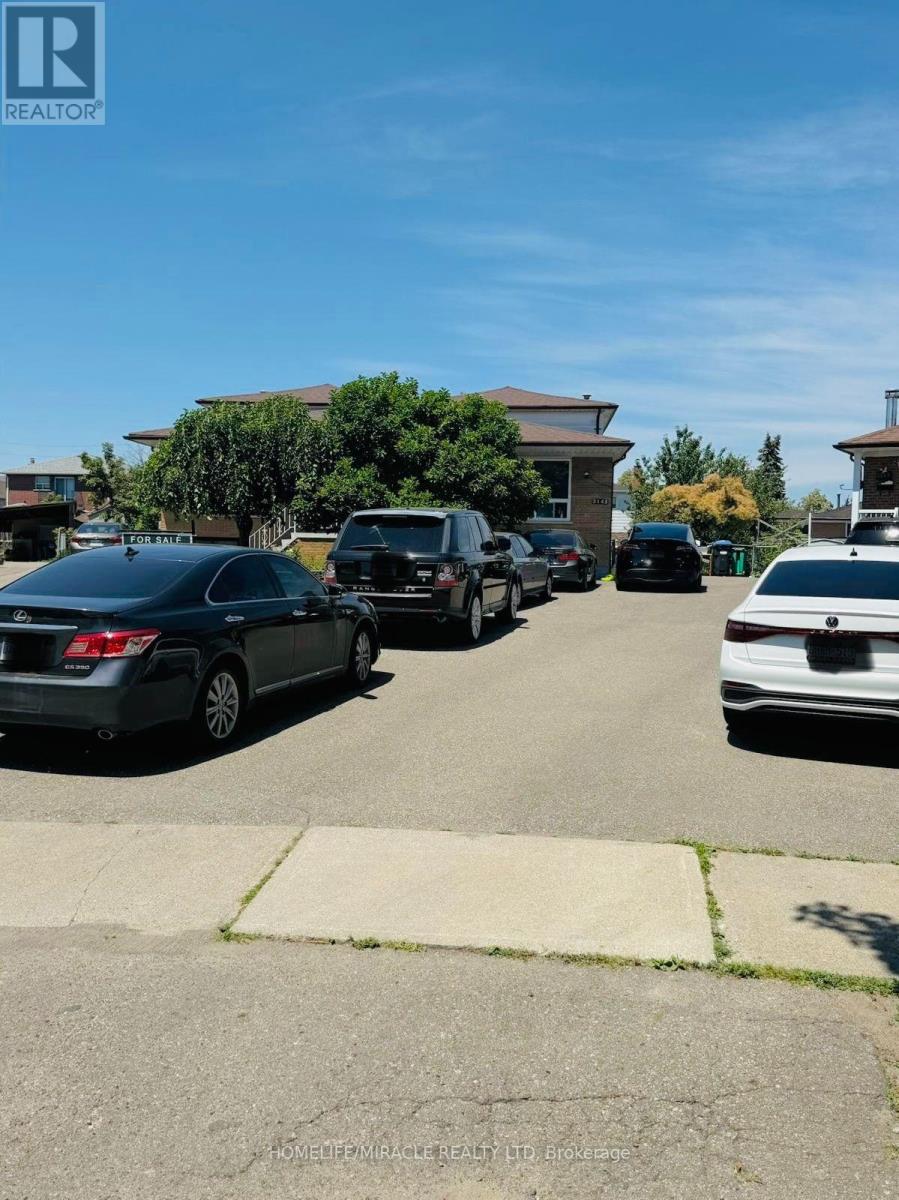
$745,000
3145 Mallbridge Crescent
Mississauga (Malton) · MLS # W13569268
6 bed · 3 bath
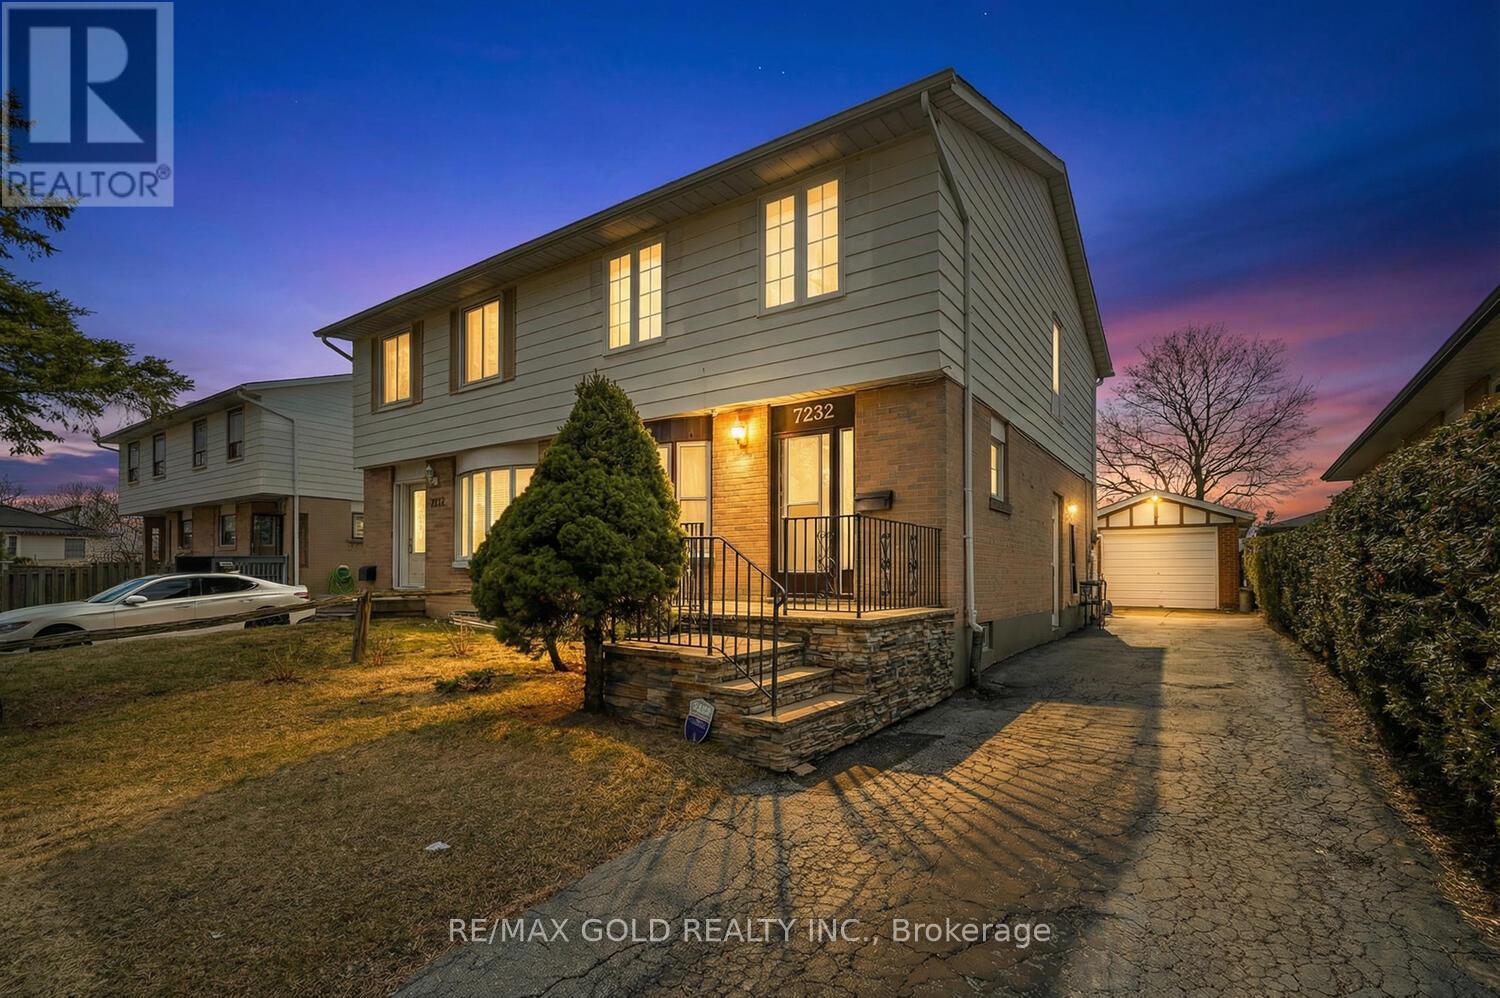
$759,000
7232 Redfox Road
Mississauga (Malton) · MLS # W13447952
5 bed · 3 bath