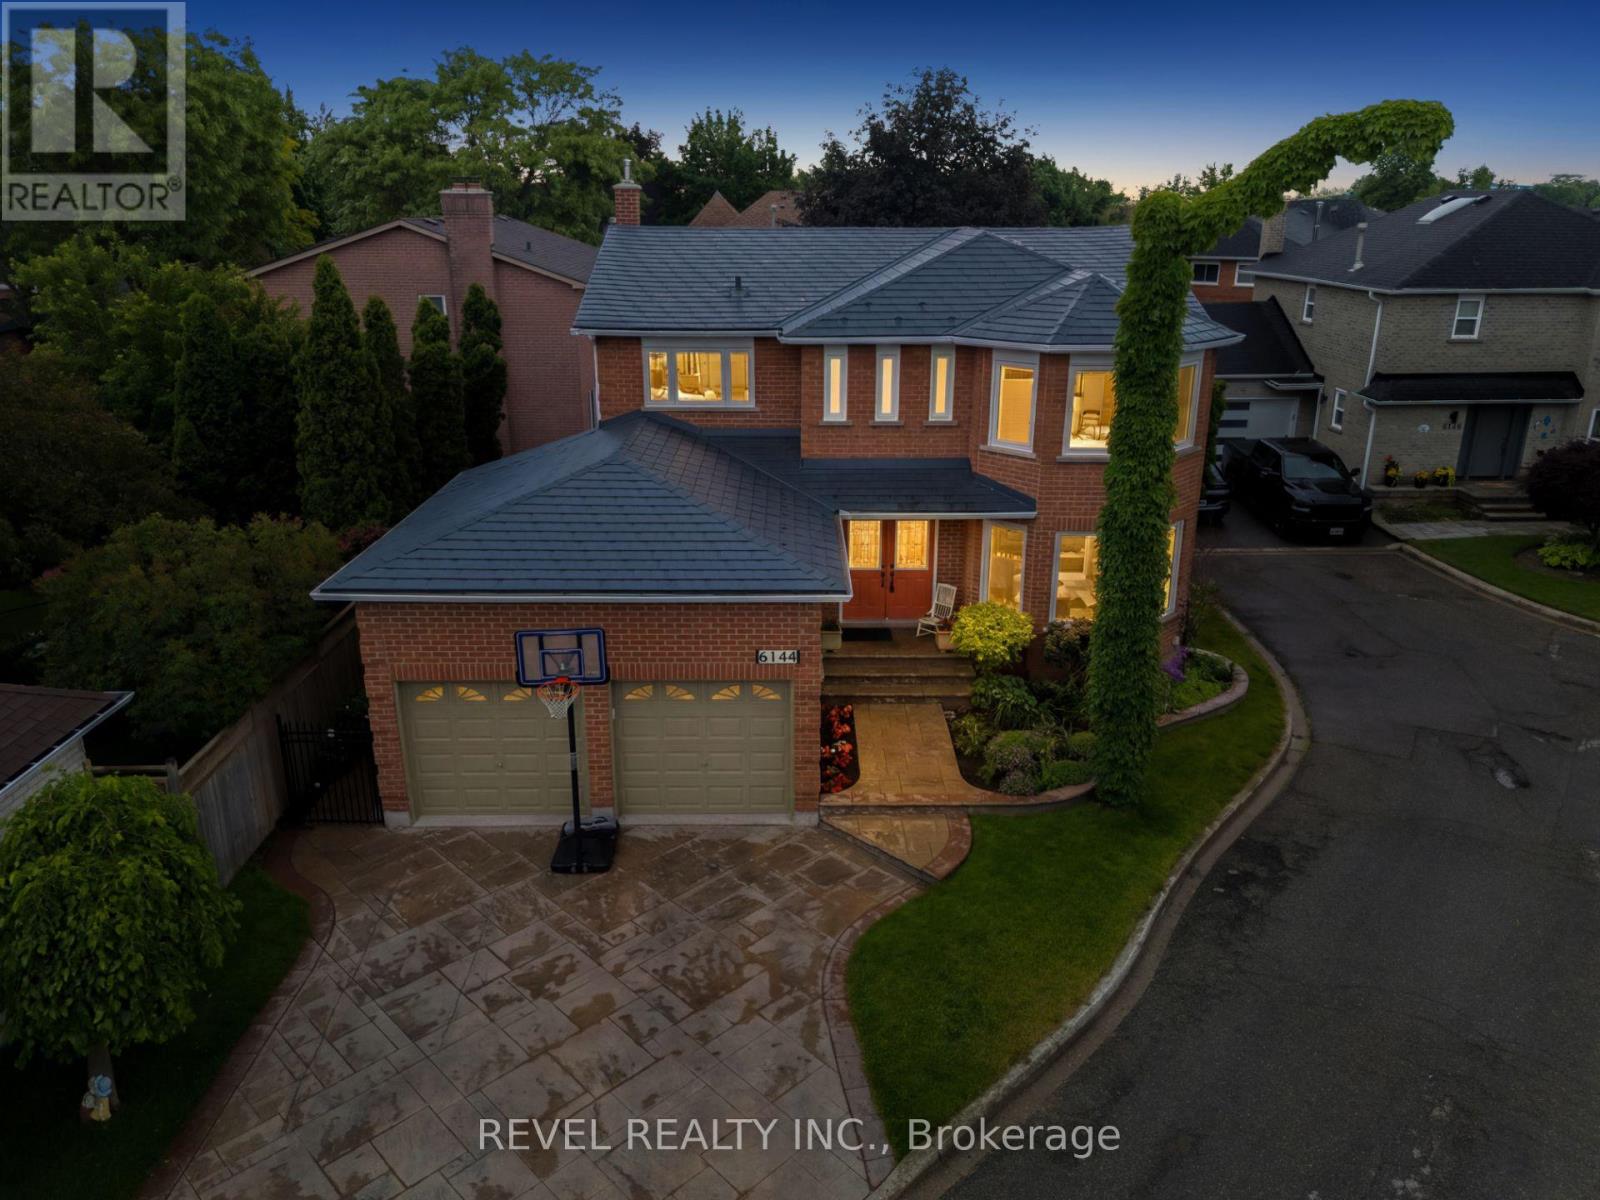
6144 Tenth Line
Mississauga (Lisgar), Ontario L5N5S7
MLS # W13447542
Property Details
Type
Detached
Beds
5
Baths
5
Status
For Sale
More homes like this
About this property
Welcome To 6144 Tenth Line West, Nestled On A Quiet Family-Friendly Cul-De-Sac In The Highly Sought-After Lisgar Community Of Mississauga. Offering Over 3,000 Sq Ft Of Finished Living Space, This Beautifully Maintained Detached Home Features 4+1 Bedrooms, 4 Bathrooms, A Double Car Garage, And Parking For Two Additional Vehicles. The Home Makes A Lasting First Impression With Its Durable Metal Roof, Stamped Concrete Driveway And Walkway, Mature Landscaping, And Inviting Curb Appeal. Inside, A Grand Winding Staircase Welcomes You To A Functional Layout Designed For Family Living And Entertaining. Elegant Formal Living And Dining Rooms Feature Hardwood Flooring, Crown Moulding, Pot Lights, And Large Windows That Fill The Space With Natural Light. The Updated Eat-In Kitchen Showcases Waterfall Quartz Countertops, Tile Backsplash, Stainless Steel Appliances, And Walkout Access To The Backyard. The Adjacent Family Room Offers A Cozy Gas Fireplace And Views Of The Outdoor Living Space. Upstairs, The Spacious Primary Retreat Features Hardwood Flooring, A Walk-In Closet, And A Newly Renovated 5-Piece Ensuite (2026), While Three Additional Bedrooms Provide Comfortable Accommodation For Family And Guests, Including One Bedroom With Its Own Private Ensuite. The Finished Basement Expands The Living Space With A Large Recreation Room, Additional Bedroom, And 3-Piece Bathroom. Outside, The Pie-Shaped Backyard Features A Stamped Concrete Patio Perfect For Outdoor Entertaining And Relaxation. Inground Sprinkler System In Front Yard. Ideally Located Close To Top-Rated Schools, Parks, Trails, Shopping, Public Transit, Lisgar GO Station, And Major Highways, This Exceptional Home Offers The Perfect Combination Of Space, Comfort, And Convenience In One Of Mississauga's Most Desirable Family Neighbourhoods.
Mortgage Estimate
Estimated monthly payment
Calculating…
Estimate only. Taxes, insurance, condo fees, and lender terms are not included.
Rooms
| Room | Level | Dimensions |
|---|---|---|
| Dining room | Main level | 3.43 x 4.5 |
| Sitting room | Main level | 3.43 x 2.97 |
| Kitchen | Main level | 3.43 x 2.72 |
| Family room | Main level | 3.38 x 5.16 |
| Primary Bedroom | Second level | 3.38 x 5.13 |
| Bedroom 2 | Second level | 3.25 x 2.84 |
| Bedroom 3 | Second level | 3.12 x 3.61 |
| Bedroom 4 | Second level | 3.4 x 3.4 |
| Bedroom 5 | Basement | 3.51 x 5.72 |
| Recreational, Games room | Basement | 3.38 x 3.96 |
Facts & Location
Interior Size
3,000 sq ft
Parking
4 spaces
Lot Size
66.5 x 81.3 FT
Annual Taxes
$6,941
Map Location
Listing data
Listing information is provided for personal, non-commercial use and should be independently verified before making real estate decisions.
Last refreshed: Jul 6, 2026 3:16 AM
Explore nearby searches
SEO-friendly searches for this area, property type, and nearby neighbourhoods.
Similar Properties
More nearby listings that may fit the same search.
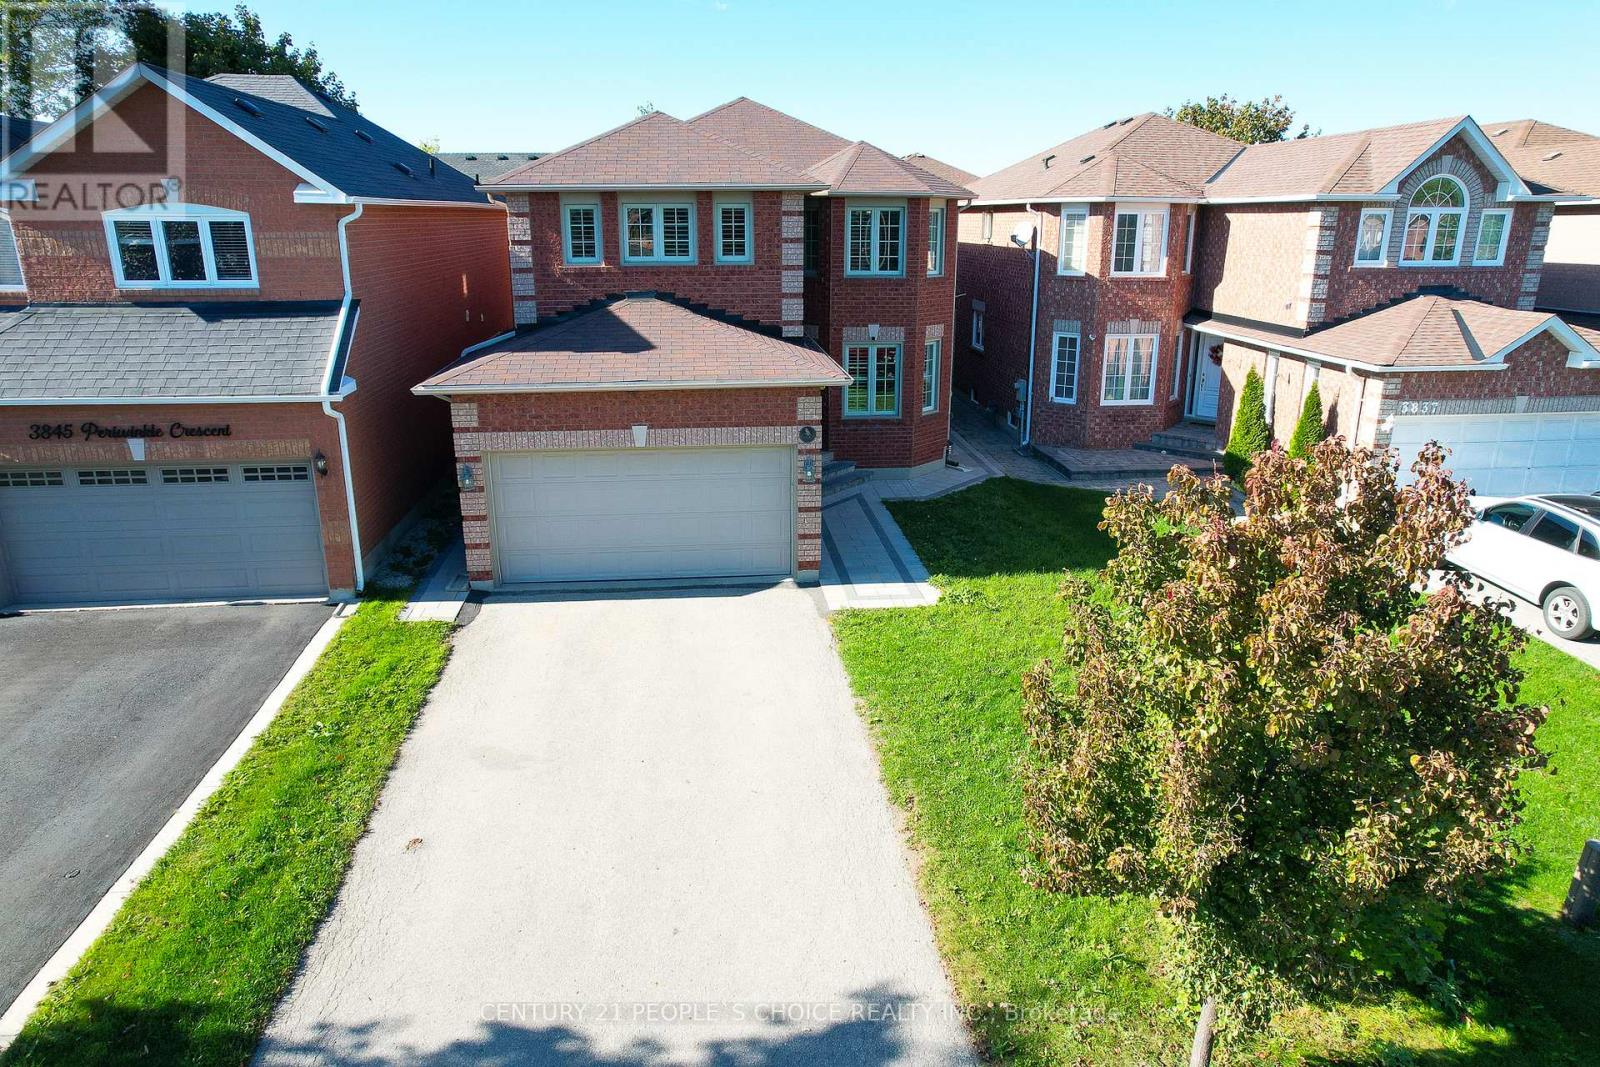
$1,299,888
3841 Periwinkle Crescent
Mississauga (Lisgar) · MLS # W12961510
6 bed · 5 bath
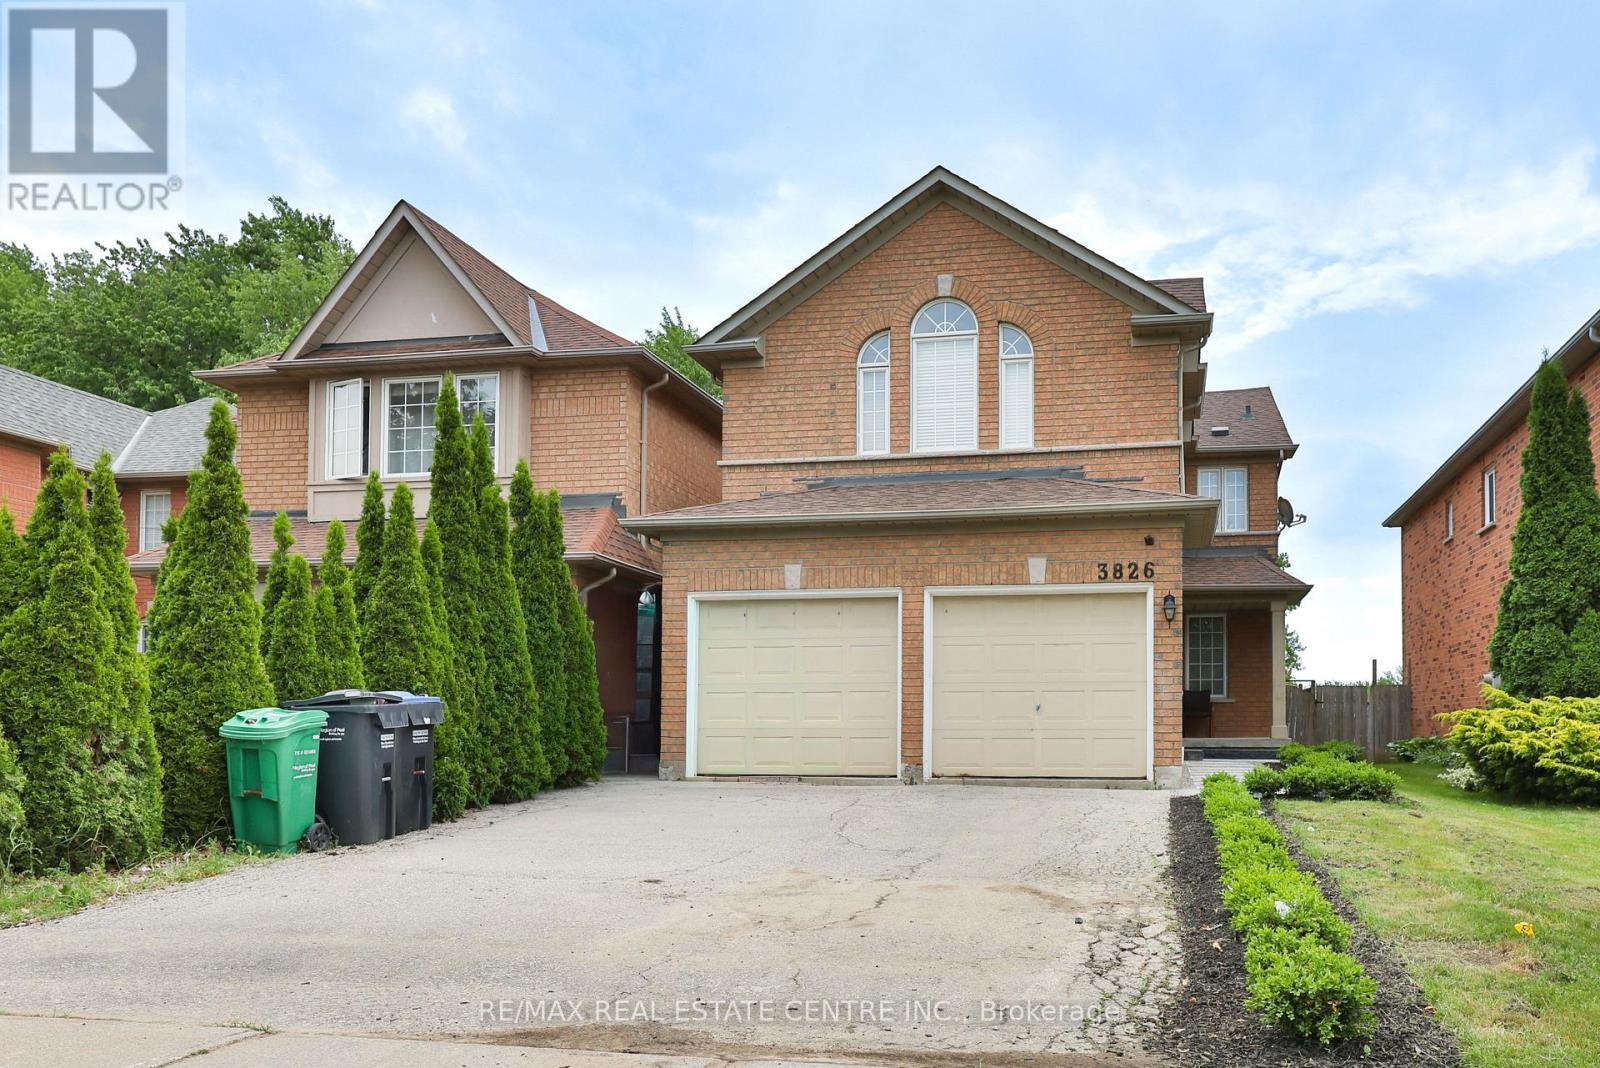
$1,289,000
3826 forest bluff Crescent
Mississauga (Lisgar) · MLS # W13455546
4 bed · 4 bath
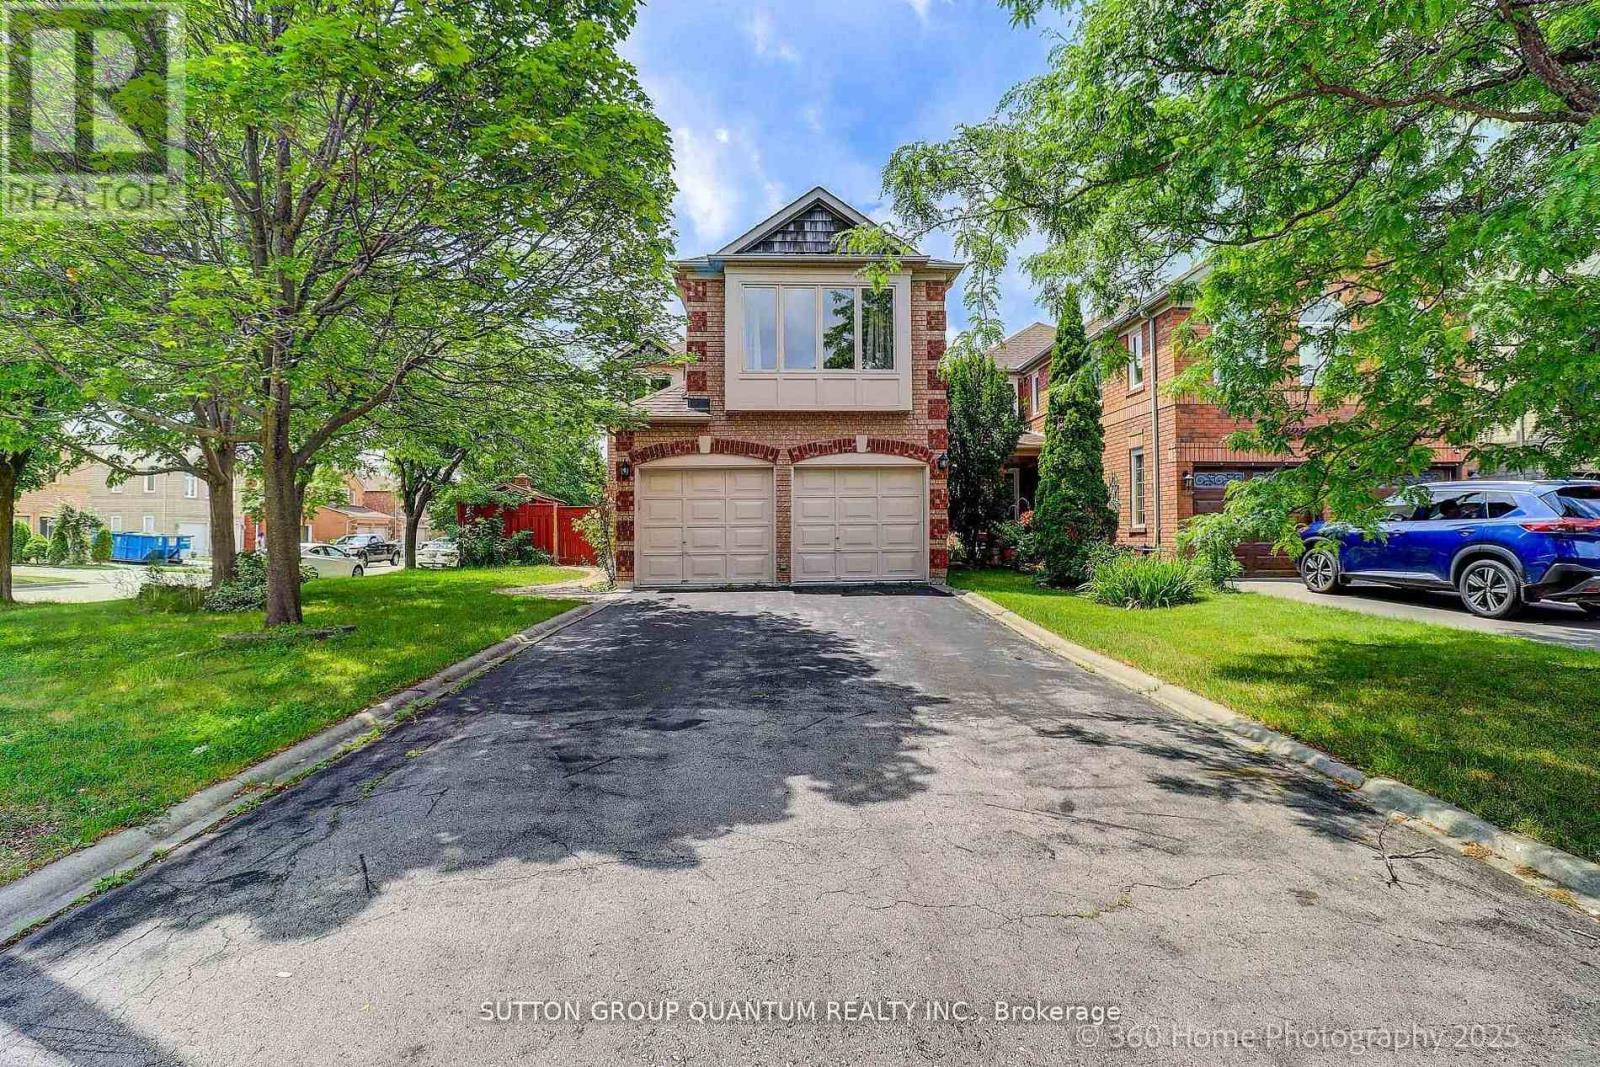
$1,249,900
3246 Fanleaf Drive
Mississauga (Lisgar) · MLS # W13024528
5 bed · 4 bath