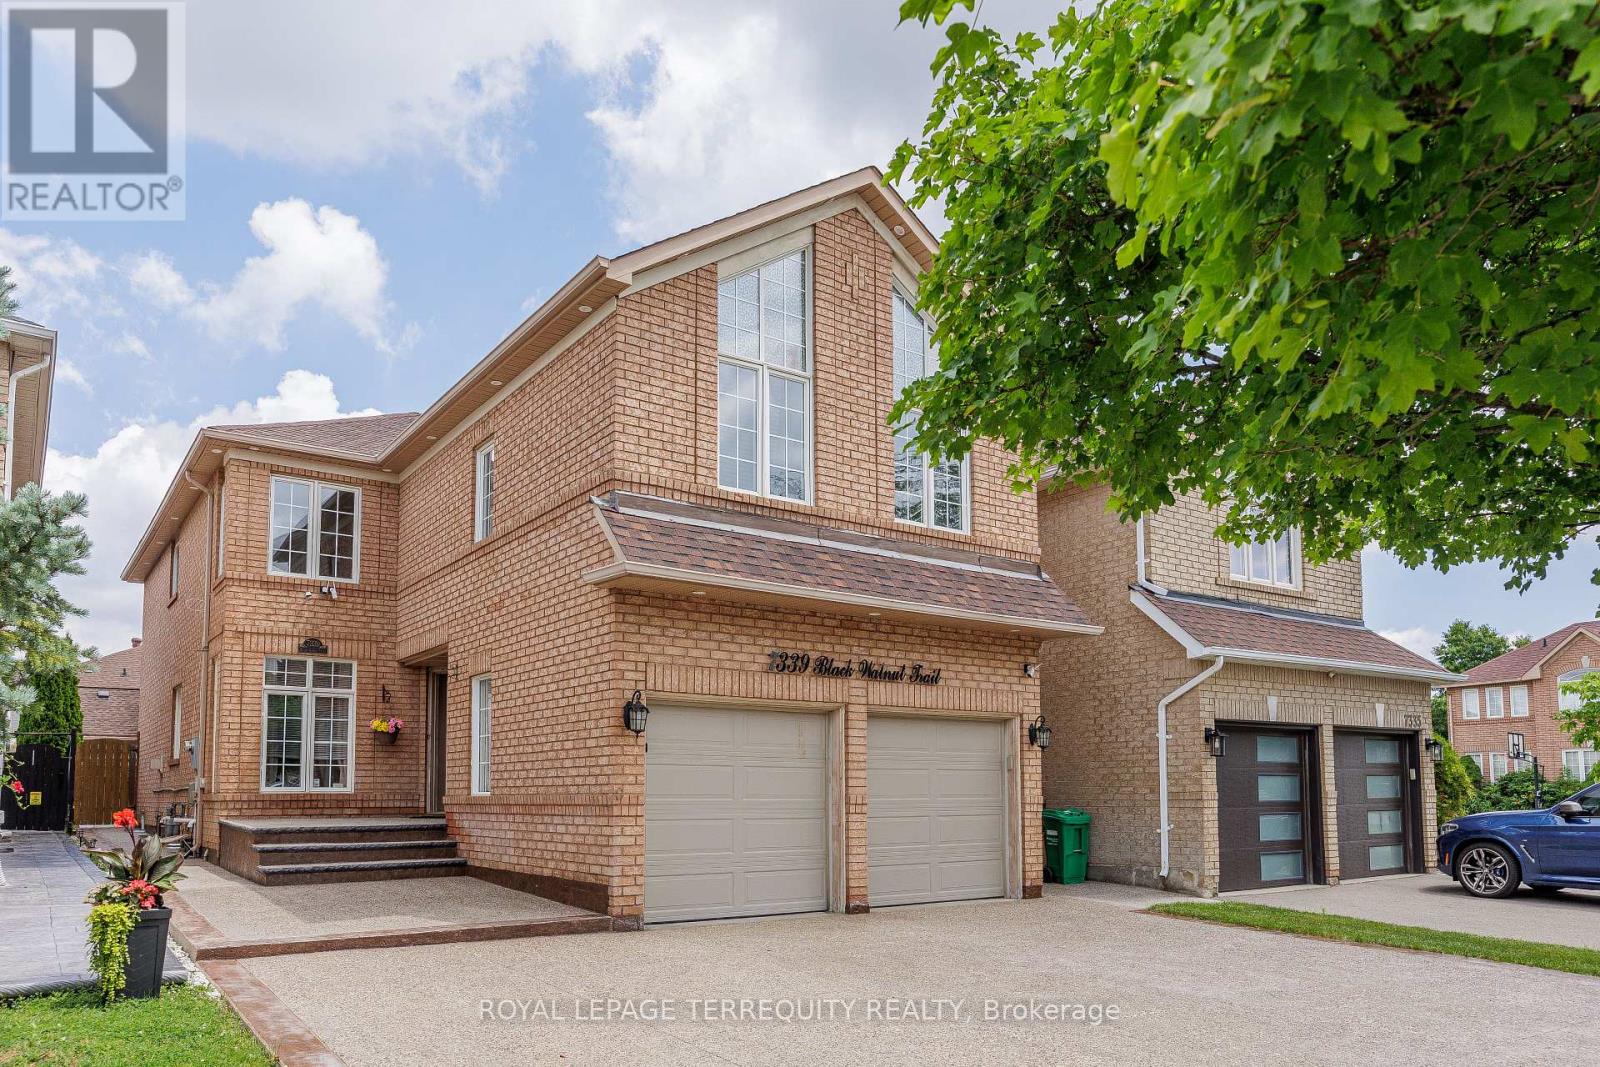
7339 Black Walnut Trail
Mississauga (Lisgar), Ontario L5N7M3
MLS # W13552712
Property Details
Type
Detached
Beds
5
Baths
5
Status
For Sale
More homes like this
About this property
Welcome To This Beautifully Maintained 4-Bedroom Family Home In The Highly Sought-After Lisgar Community. Featuring A Professionally Finished In-Law Suite With Separate Side Entrance, Kitchen & Full Bath, This Home Is Perfect For Multi-Generational Living Or Extended Family. Bright Open-Concept Layout With Hardwood Flooring Throughout, Fresh Paint & Smooth Ceilings. Stunning 2024 Renovated Kitchen Offers Custom Cabinetry, Quartz Counters & Matching Backsplash, Large Centre Island, Pantry, 2' x 4' Porcelain Tiles & New Stainless Steel Appliances. Sun-Filled Breakfast Area Walks Out To A Private Fully Fenced Backyard Featuring A Pebble Concrete Patio, Walkways & Beautifully Landscaped Grounds. Inviting Family Room With Cozy Fireplace & Garage Access. Spacious Primary Retreat Features Walk-In Closet & Luxurious 5-Piece Ensuite. Upper Level Boasts Four Generous Bedrooms & Three Bathrooms. Recent Upgrades Include Furnace & A/C (2021), New Engineered Hardwood On Second Floor (2026), New Washer & Dryer (2024), Kinetico Whole-Home Water Softener (2024), Drinking Water Filtration System & Double-Bowl Sink. Exceptional Location Within Walking Distance To Lisgar GO Station And Minutes To Highways 401, 403 & 407. Close To Top-Rated Schools, Parks, Shopping, Restaurants & All Amenities. A Truly Move-In Ready Home Offering Exceptional Value In One Of Mississauga's Most Desirable Family Neighbourhoods.
Mortgage Estimate
Estimated monthly payment
Calculating…
Estimate only. Taxes, insurance, condo fees, and lender terms are not included.
Monthly costs to verify
Property taxes: about $630/month based on listed annual taxes.
Estimate only. Confirm taxes, condo/maintenance fees, insurance, utilities, and lender terms before making decisions.
Rooms
| Room | Level | Dimensions |
|---|---|---|
| Living room | Main level | 3.8 x 3.23 |
| Dining room | Main level | 3.84 x 3.05 |
| Family room | Main level | 4.57 x 4.57 |
| Kitchen | Main level | 5.97 x 2.74 |
| Primary Bedroom | Second level | 4.57 x 4.57 |
| Bedroom 2 | Second level | 4.08 x 3.23 |
| Bedroom 3 | Second level | 4.08 x 3.23 |
| Bedroom 4 | Second level | 5.18 x 4.57 |
| Recreational, Games room | Basement | 8.9 x 4.9 |
Facts & Location
Parking
6 spaces
Lot Size
110.7 x 32.2 FT ; Irregular
Annual Taxes
$7,558
Listing data
Listing information is provided for personal, non-commercial use and should be independently verified before making real estate decisions.
Last refreshed: Jul 20, 2026 3:17 AM
Explore nearby searches
SEO-friendly searches for this area, property type, and nearby neighbourhoods.
Similar Properties
More nearby listings that may fit the same search.
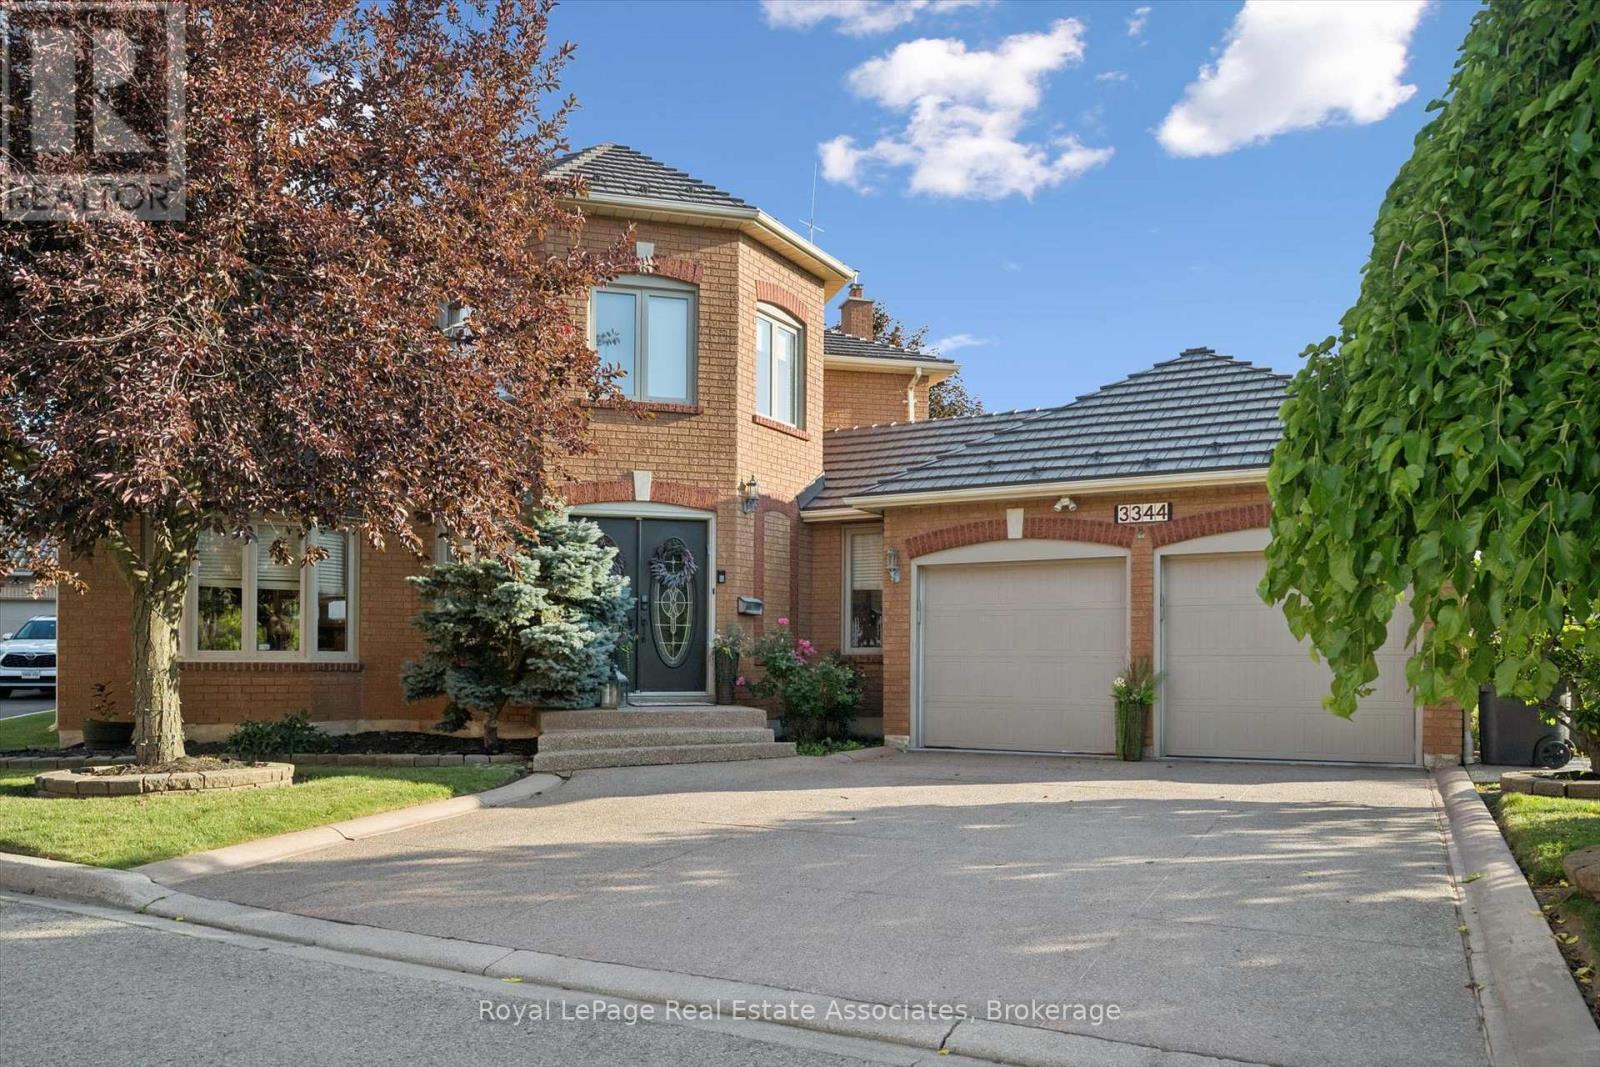
$1,399,900
3344 Trelawny Circle
Mississauga (Lisgar) · MLS # W13566354
5 bed · 4 bath · 3,500 sq ft
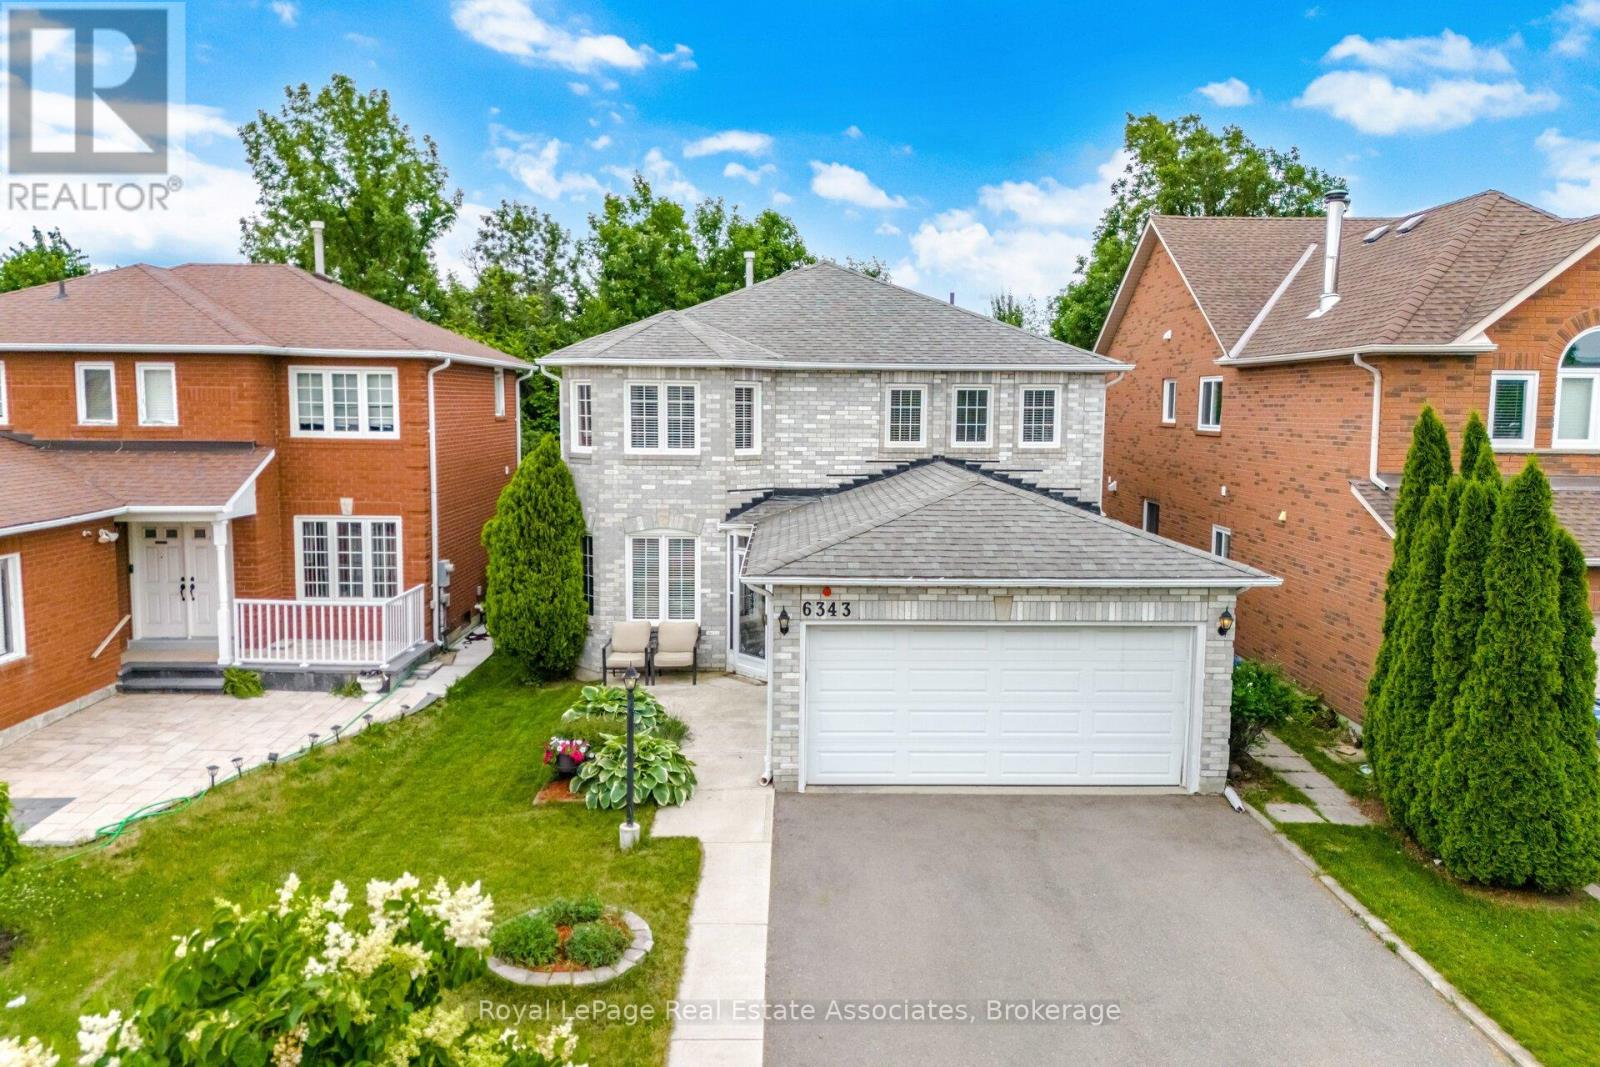
$1,399,000
6343 Alderwood Trail
Mississauga (Lisgar) · MLS # W13462076
4 bed · 4 bath
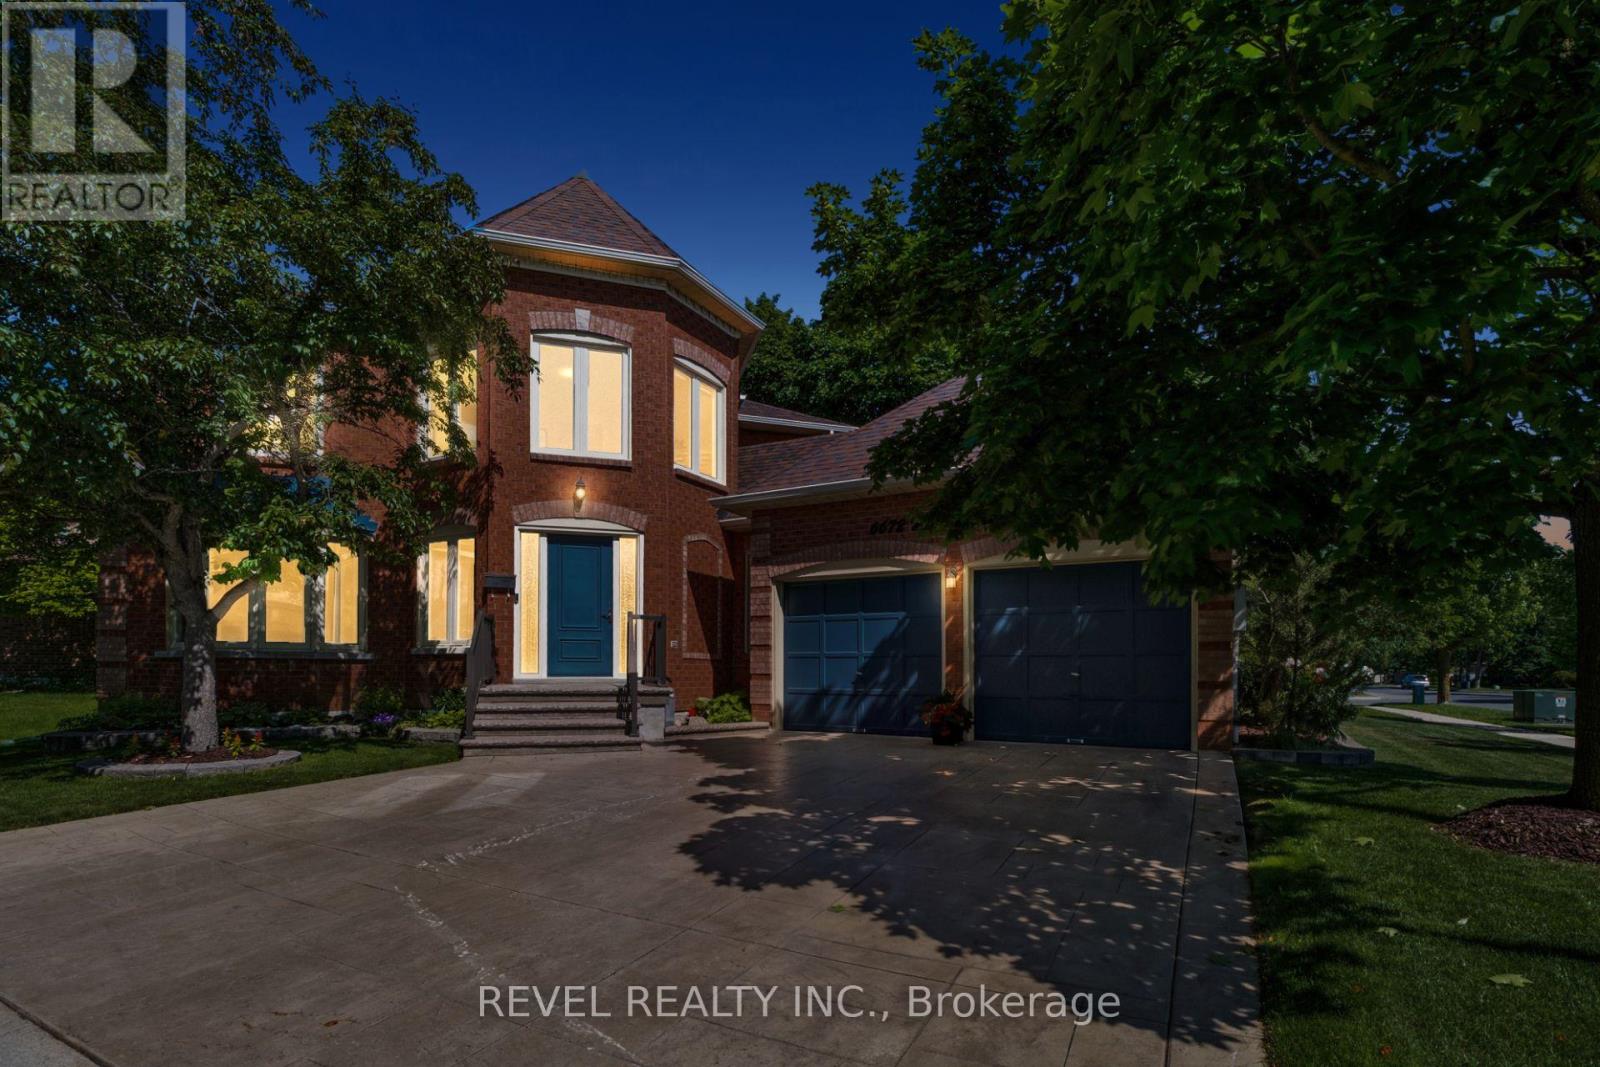
$1,395,000
6672 Mockingbird Lane
Mississauga (Lisgar) · MLS # W13433134
6 bed · 5 bath · 3,477 sq ft