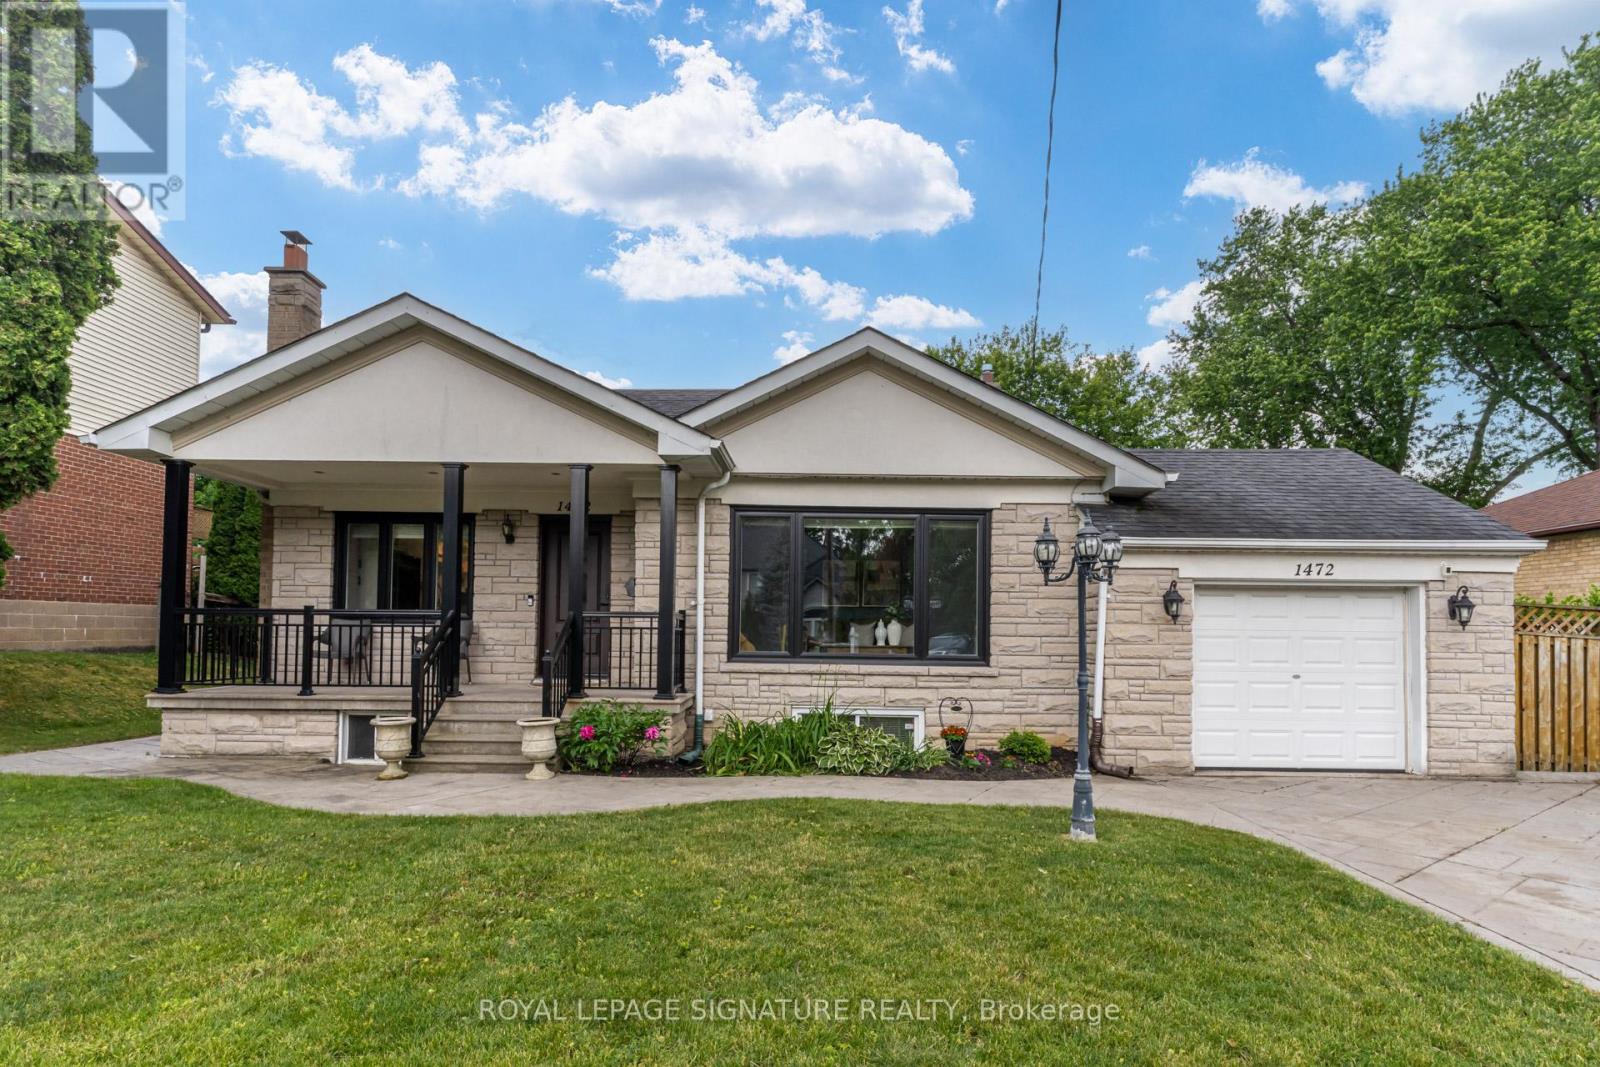
1472 Myron Drive
Mississauga (Lakeview), Ontario L5E2N6
MLS # W13463856
Property Details
Type
Detached
Beds
5
Baths
3
Status
For Sale
More homes like this
About this property
Welcome To 1472 Myron Drive, A Beautifully Modernized Home In The Heart Of Lakeview, One Of Mississauga's Most Sought-After Communities. Set On A 60 X 130 Ft Mature Lot Directly Around The Corner From The Prestigious Lakeview Golf & Country Club, This 1.5-Storey, 4+1-Bedroom Home Sits On One Of The Neighbourhood's Most Private, Tree-Lined & Family-Oriented Streets, Minutes To Top Schools, The Waterfront, Port Credit, Parks, Transit & The QEW. The Freshly Updated Main Level Offers Brand-New Hardwood,Floors Throughout, An Open-Concept Layout & A Sun-Filled Living Room W/ B/I Media Centre & Fireplace. Update Kitchen Boasts Maple Cabinetry, Granite Counters, S/S Appls Incl. Thermador Gas Cooktop, Centre Island & W/O Deck. This Level Also Has 2 Bedrooms & A Brand-New 4-Pc Bath. Upstairs Are 2 More Bedrooms, Including A Primary Suite W/ His-And-Hers Closets & 5-Pc Bath. The Finished Lower Level Impresses W/ A Separate Entrance, 2nd Kitchen, Rec Room W/ Wood-Burning F/P, 5th Bedroom, 5-Pc Bath & Laundry. Outside, A Private Backyard Oasis Awaits, Surrounded By Mature Trees. Whether You're A Young Couple Planting Roots, A Growing Or Multi-Generational Family Craving Separation Of Bedrooms & Floors, Or A Downsizer Seeking Main-Floor Living Without Compromise, 1472 Myron Drive Was Made For Your Next Chapter.
Mortgage Estimate
Estimated monthly payment
Calculating…
Estimate only. Taxes, insurance, condo fees, and lender terms are not included.
Monthly costs to verify
Property taxes: about $481/month based on listed annual taxes.
Estimate only. Confirm taxes, condo/maintenance fees, insurance, utilities, and lender terms before making decisions.
Rooms
| Room | Level | Dimensions |
|---|---|---|
| Living room | Main level | 4.95 x 3.58 |
| Kitchen | Main level | 3.65 x 6.26 |
| Dining room | Main level | 3.67 x 3.1 |
| Bedroom | Main level | 4.96 x 3.11 |
| Office | Main level | 3.86 x 2.41 |
| Primary Bedroom | Upper Level | 3.52 x 4.62 |
| Bedroom 2 | Upper Level | 4.44 x 2.56 |
| Recreational, Games room | Lower level | 7.17 x 6.24 |
| Kitchen | Lower level | 3.44 x 3.51 |
| Bedroom | Lower level | 2.93 x 3.99 |
Facts & Location
Parking
6 spaces
Lot Size
59.5 x 130 FT
Annual Taxes
$5,770
Listing data
Listing information is provided for personal, non-commercial use and should be independently verified before making real estate decisions.
Last refreshed: Jul 12, 2026 3:16 AM
Explore nearby searches
SEO-friendly searches for this area, property type, and nearby neighbourhoods.
Similar Properties
More nearby listings that may fit the same search.
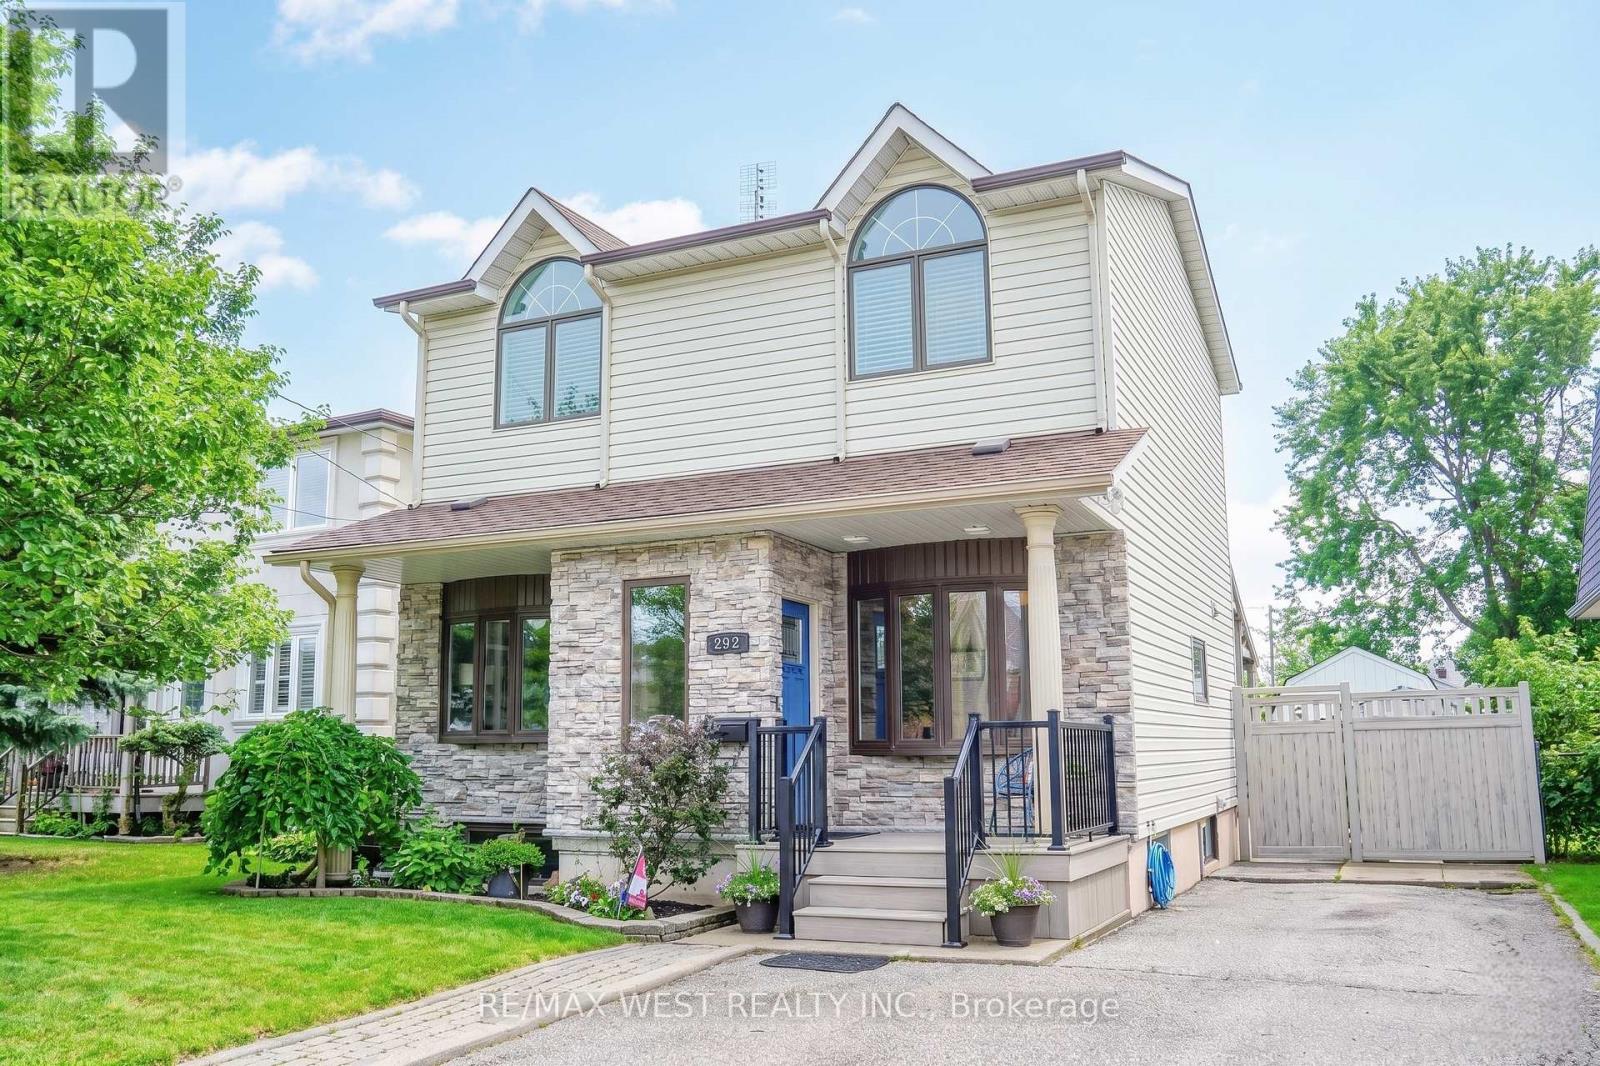
$1,399,000
892 Sixth Street
Mississauga (Lakeview) · MLS # W12813570
4 bed · 3 bath
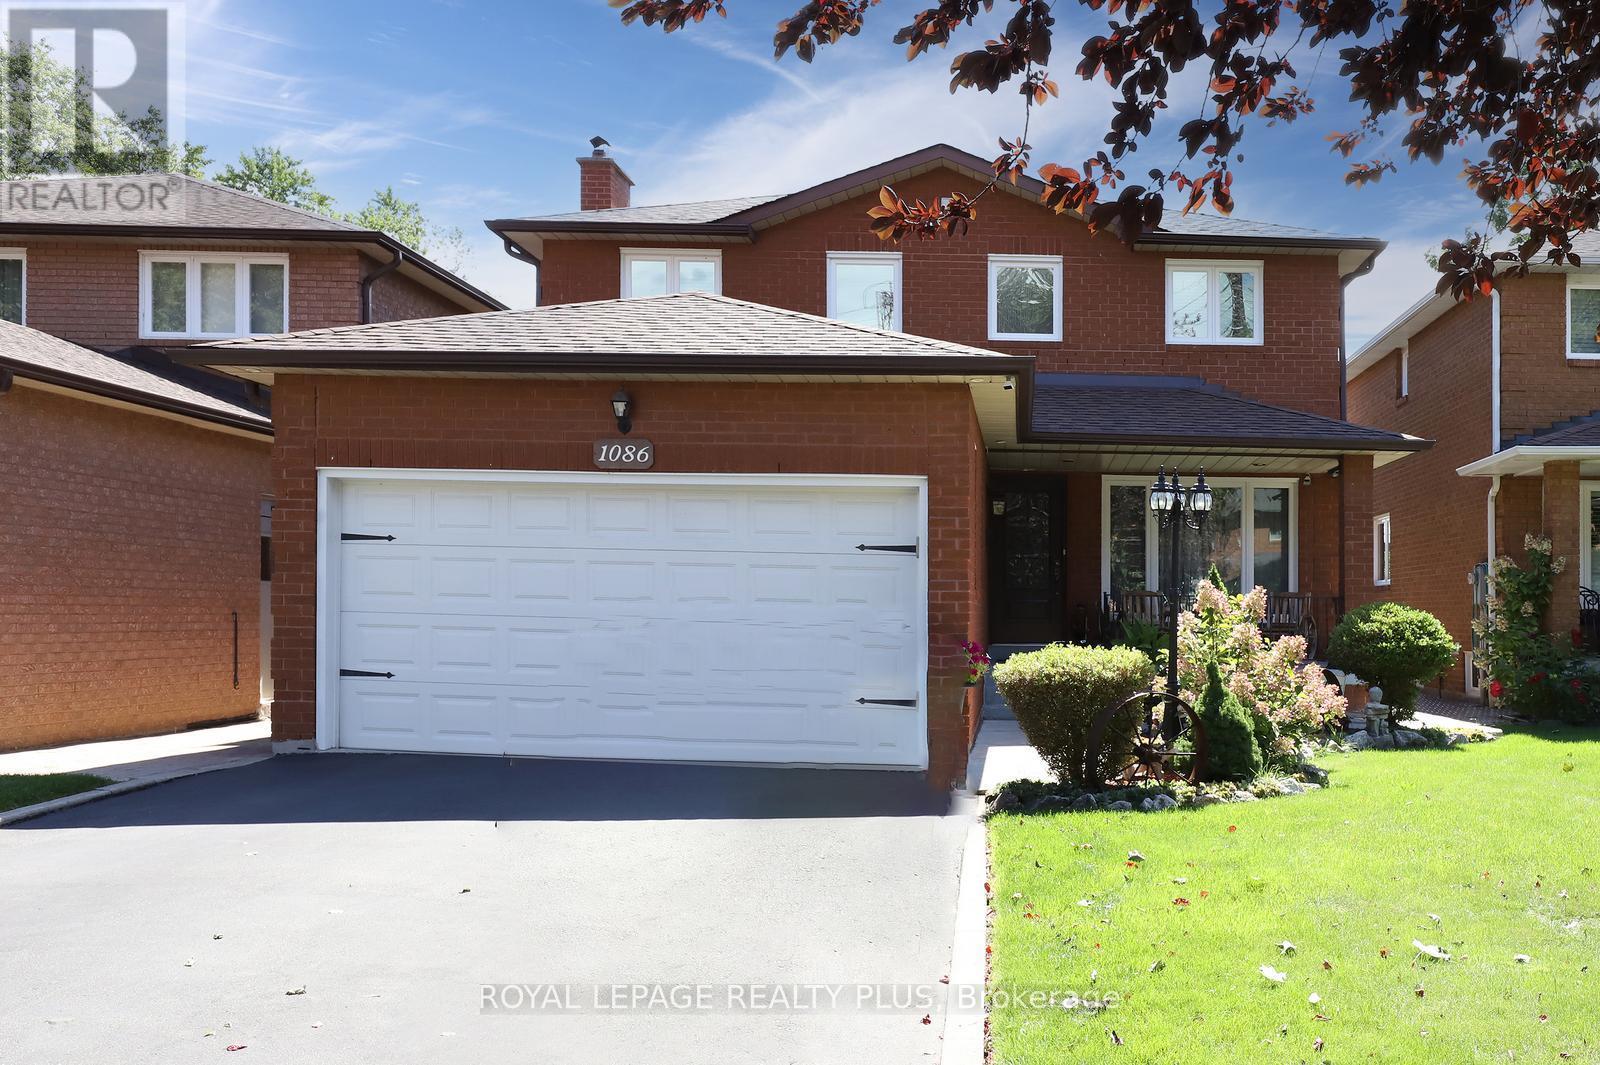
$1,378,000
1086 Hedge Drive
Mississauga (Lakeview) · MLS # W13499912
5 bed · 4 bath · 350 sq ft
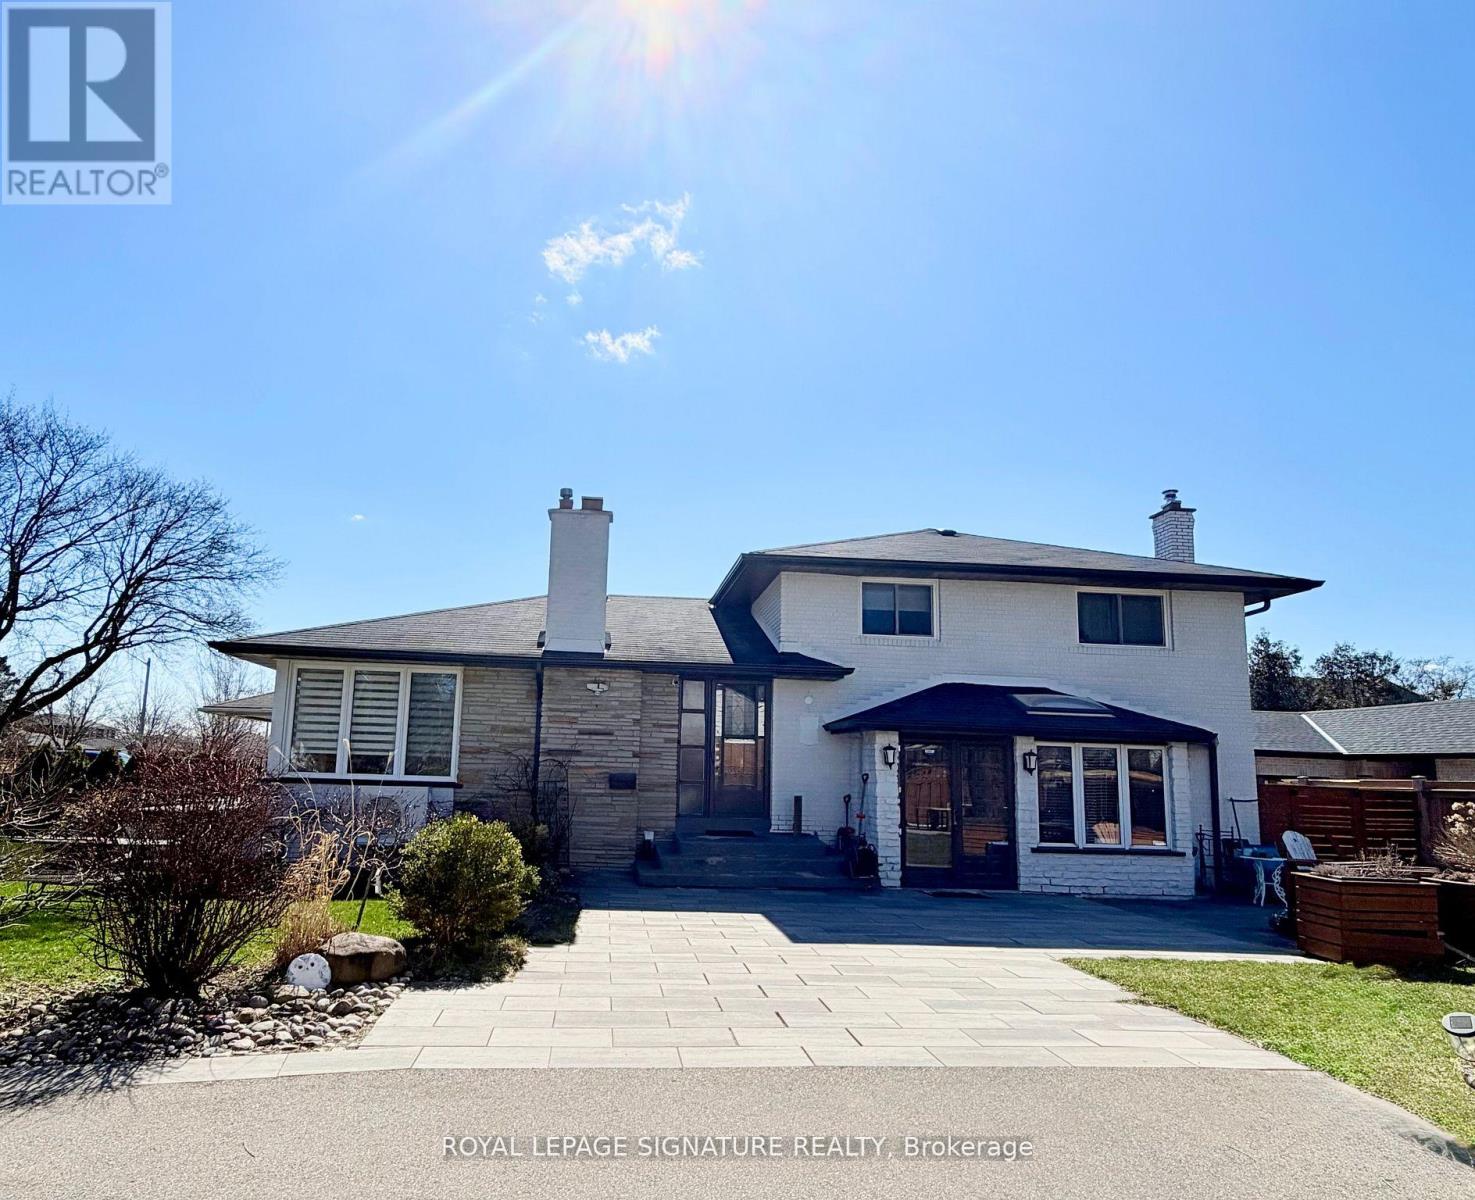
$1,335,000
2263 Harcourt Crescent
Mississauga (Lakeview) · MLS # W13042238
6 bed · 4 bath